EP0307236B1 - Tête optique adaptée pour contrôler le soudage - Google Patents
Tête optique adaptée pour contrôler le soudageInfo
- Publication number
- EP0307236B1 EP0307236B1 EP88308367A EP88308367A EP0307236B1 EP 0307236 B1 EP0307236 B1 EP 0307236B1 EP 88308367 A EP88308367 A EP 88308367A EP 88308367 A EP88308367 A EP 88308367A EP 0307236 B1 EP0307236 B1 EP 0307236B1
- Authority
- EP
- European Patent Office
- Prior art keywords
- enclosure
- workpiece
- aperture
- lens
- welding
- Prior art date
- Legal status (The legal status is an assumption and is not a legal conclusion. Google has not performed a legal analysis and makes no representation as to the accuracy of the status listed.)
- Expired - Lifetime
Links
- 238000003466 welding Methods 0.000 title claims description 42
- 230000003044 adaptive effect Effects 0.000 title claims description 15
- 238000012544 monitoring process Methods 0.000 claims description 11
- 239000002184 metal Substances 0.000 claims description 9
- 239000002245 particle Substances 0.000 claims description 9
- 230000000007 visual effect Effects 0.000 claims description 6
- 239000011248 coating agent Substances 0.000 claims description 5
- 238000000576 coating method Methods 0.000 claims description 5
- 238000001816 cooling Methods 0.000 claims description 5
- 239000000835 fiber Substances 0.000 claims description 2
- 230000001012 protector Effects 0.000 claims 2
- 230000003287 optical effect Effects 0.000 description 11
- 239000003517 fume Substances 0.000 description 5
- 238000000034 method Methods 0.000 description 4
- 239000007789 gas Substances 0.000 description 3
- 238000004140 cleaning Methods 0.000 description 2
- 238000010586 diagram Methods 0.000 description 2
- 239000002923 metal particle Substances 0.000 description 2
- 230000001681 protective effect Effects 0.000 description 2
- 238000009825 accumulation Methods 0.000 description 1
- 238000004458 analytical method Methods 0.000 description 1
- 238000011109 contamination Methods 0.000 description 1
- 239000002826 coolant Substances 0.000 description 1
- 239000006185 dispersion Substances 0.000 description 1
- 239000000428 dust Substances 0.000 description 1
- 239000011521 glass Substances 0.000 description 1
- 239000011261 inert gas Substances 0.000 description 1
- 238000004519 manufacturing process Methods 0.000 description 1
- XLYOFNOQVPJJNP-UHFFFAOYSA-N water Substances O XLYOFNOQVPJJNP-UHFFFAOYSA-N 0.000 description 1
Images


Classifications
-
- B—PERFORMING OPERATIONS; TRANSPORTING
- B23—MACHINE TOOLS; METAL-WORKING NOT OTHERWISE PROVIDED FOR
- B23K—SOLDERING OR UNSOLDERING; WELDING; CLADDING OR PLATING BY SOLDERING OR WELDING; CUTTING BY APPLYING HEAT LOCALLY, e.g. FLAME CUTTING; WORKING BY LASER BEAM
- B23K9/00—Arc welding or cutting
- B23K9/095—Monitoring or automatic control of welding parameters
- B23K9/0956—Monitoring or automatic control of welding parameters using sensing means, e.g. optical
Definitions
- Robot vision systems are becoming very important in the application of adaptive control of automated welding systems.
- a serious problem which these systems must overcome is the harshness of the welding environment.
- Optical equipment used in adaptive control of the welding process is at a high risk of being damaged or rendered useless because of the spatter of particles of molten metal which are projected outward from the welding arc, fumes from the welding process that can leave a sooty residue on optical lenses and heat from the arc that can distort optical equipment.
- EP-A1-0 179 505 describes a device for protecting optical means from contaminated gases, in which a laminar gas flow is passed over the outer surface of a window to prevent aggresive gases and oxides from reaching the outer surface of the window.
- a vision sensor including a television camera is housed in a rugged enclosure where a dust-free, constant temperature and positive air pressure environment is maintained.
- a further object of the present invention is to provide a device to protect the optical equipment from the flying particles, fumes and heat of the welding process.
- a vision head to supply the electrical signals required for visual control of an adaptive welding control system with a welding head, which produces a weld pool on a workpiece being welded, comprising: a metal enclosure for attachment to the welding head having a side facing the workpiece, the said side slanting away from the said welding head so as to form an angle with a plane tangent to the workpiece and passing through the weld pool, projecting means mounted in said enclosure for projecting a structured light pattern onto the workpiece, monitoring means mounted in said enclosure for monitoring scattered light of the said structured light pattern on the workpiece and converting said scattered light into electrical signals required for visual control; characterised in that the side of the enclosure has an antispatter oil coating, a first aperture through which the structured light pattern is projected onto the workpiece and a second aperture through which the scattered light is monitored, the first aperture being a slit up to 30 mm long and from 0.5 to 2 mm wide and the second aperture being a hole from 0.5 to 2 mm in diameter, and
- One embodiment of the present invention provides for a vision head to supply the signals required for visual control of an adaptive welding control system.
- Said vision head comprises a metal enclosure for attachment to a welding head.
- the welding head produces a welding pool of molten metal on the workpiece.
- Said enclosure has a side facing a workpiece, the said side slanting away from the welding head so as to form an angle with a plane tangent to the workpiece and passing through said weld pool, said side having a first and second aperture.
- the range of angles found to give the preferred results was from 5° to 45°.
- Mounted in the metal enclosure is a projecting means for projecting a structured light pattern onto the workpiece through the first aperture.
- the vision head also includes a pressurizing means for maintaining a positive air pressure in the enclosure and a cooling means for maintaining the temperature of the enclosure.
- the external surface of the side facing the enclosure is covered with an oil coating to prevent particles of molten metal thrown from the welding torch from adhering to the surface.
- Figure 1 shows a cross-section of the vision head.
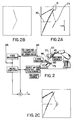
- Figure 2 is a block diagram of the adaptive welding control system.
- Figure 3 shows the advantage of the particular geometry of the vision head.
- Figure 1 shows a cross-section of the vision head.
- the side 1 of the enclosure 4 facing the workpiece 17 is slanted away from the welding head 15 so as to form an angle of 14° with the plane 18 tangent to the workpiece 17 passing through the weld pool 16.
- first aperture 10 and second aperture 11 are oriented perpendicular to the said side 1.
- the external surface of the said side 1 is covered with an oil coating 19 which is the same as the antispatter coating commonly used in the protection of welding heads.
- a projecting means 20 is mounted in the enclosure 4 so that a light pattern 22 of well defined geometry, in this case a line, can be projected onto the workpiece.
- the projecting means 20 comprises a light source 7 which projects through a cylindrical lens 8 and a protective plate 9 to protect the lens from foreign particles, and finally through the first aperture 10 which is 0.5 mm by 15 mm and onto the workpiece 17.
- the light source 7 can be selected from the group consisting of a fiber optic bundle and a laser diode.
- the range of dimensions for the first aperture 10 is up to 30 mm in length and from 0.5 mm to 2.0 mm in width.
- a monitoring means 21 for monitoring the scattered light 23 of the structured light pattern 22 after it has struck the workpiece 17.
- the scattered light 23 passes through the second aperture 11 which has a diameter of 1.5 mm and passes through a protective plate 12 which prevents any particles thrown from the welding torch 15 from striking the lens 2.
- the range of dimensions for the second aperture 11 is from 0.5 mm to 2.0 mm in diameter.
- the scattered light 23 then passes through a precision lens 2 and then through an interference filter 3 which prevents light other than the scattered light of the projected light source from passing to the detector 5 which is a two dimensional array charge coupled device mounted in the enclosure to convert the scattered light images 23 into electrical signals.
- a printed circuit 6 transmits the electrical signals to the adaptive welding control system.
- the arrangement of the second aperture 11, lens 2 and filter 3 are such that they form a telecentric configuration. This configuration ensures complete collimation of the light before it reaches the filter 3. This prevents vignetting and permits the use of a 2.5 nanometer as opposed to the usual 10 nanometer filter.
- the minimum distance 30 between the second aperture 11 the the lens 2 should be small enough to give a sufficiently wide field of vision and great enough to allow for the dispersion of flying metal particles that may find their way through the second aperture. This distance has been found to be from 10 to 40 mm with 20 mm giving the preferred results. This will ensure that the most probable point of impact 40 of any small metal particle will occur on that part of the lens 2 that is least used.
- a connection 13 for air provides a pressurizing means by allowing air to flow into the enclosure 4 at an approximate rate of 3 liters per minute and results in a small positive air pressure within the enclosure 4 which prevents fumes from entering the enclosure 4 through the apertures 10 and 11.
- the direction 50 of the air flow resulting from the small internal positive air pressure is away from the welding arc and its surrounding weld pool inert gas shield 60.
- the air pressure is used to protect the optical equipment from fumes and not to stop spatters.
- a connection 14 for cooling provides a cooling means.
- the flow of coolant usually water, prevents heat accumulation in the enclosure.
- FIG 2 is a block diagram of the adaptive control system.
- the light source 45 mounted in the enclosure 65 projects a structured light pattern 95 onto the workpiece 75.
- the scattered light 85 is sensed by the monitoring means 55 which produces a typical image as seen in block A of Figure 2.
- At the centre of block A is the characteristic angle joint profile 25.
- the image is distorted by a spot 35 at the left caused by the light from the welding arc and by the trace 15 of two particles of molten metal which have crossed the field of vision.
- the image is sent to the video processor for analysis.
- Block B shows the digitized profile generated in real time by the video processor from the video signal supplied by the monitoring means 55.
- the processor transmits its results to the micro-computer which performs the calculations required to provide the welding parameters: position and orientation of the joint, distance between edges etc.
- Block C shows a cross indicating the calculated centre of the weld joint.
Landscapes
- Engineering & Computer Science (AREA)
- Physics & Mathematics (AREA)
- Plasma & Fusion (AREA)
- Mechanical Engineering (AREA)
- Length Measuring Devices By Optical Means (AREA)
- Laser Beam Processing (AREA)
Claims (9)
- Une tête de vision destinée à produire les signaux électriques nécessaires pour la commande visuelle d'un système adaptatif de commande de soudure à tête de soudure (15), qui produit une cuvette de soudage (16) sur une pièce à traiter (17) en cours de soudure comprenant:
une enceinte métallique (4) à attacher à la tête de soudure, pourvue d'un côté (1) tourné vers la pièce à traiter, ledit côté s'écartant en oblique de ladite tête de soudure (15) de manière à former un angle avec un plan (18) tangent à la pièce à traiter et passant par la cuvette de soudure,
un moyen projecteur (20) monté dans ladite enceinte (4) pour projeter une configuration lumineuse structurée sur la pièce à traiter,
un moyen de surveillance (21) monté dans ladite enceinte (4) pour surveiller une lumière diffusée de ladite configuration lumineuse structurée sur la pièce à traiter et pour convertir ladite lumière diffusée en signaux électriques nécessaires pour la commande visuelle,
caractérisée en ce que le côté de l'enceinte (4) comporte un revêtement (19) empêchant les jets d'étincelles, une première ouverture (10) à travers laquelle la configuration lumineuse structurée est projetée sur la pièce à traiter (17) et une deuxième ouverture (11) à travers laquelle la lumière diffusée est surveillée, la première ouverture (10) étant une fente dont la longueur peut attendre 30 mm et dont la largeur est comprise entre 0,5 et 2 mm, et la deuxième ouverture étant un trou d'un diamètre de 5,5 à 2 mm, et la première et la deuxième ouvertures étant orientées de façon à diriger, à l'écart du site, de soudage de l'air qui leur parvient, la tête de vision comprenant en outre:
un moyen de mise sous pression (13) pour maintenir dans l'enceinte (4) une pression d'air positive, et un moyen de refroidissement (14) pour maintenir la température de l'ensemble. - Une tête de vision selon la revendication 1, dans laquelle lesdites première et deuxième ouvertures (10, 11) sont orientées perpendiculairement audit côté (1).
- Une tête de vision selon la revendication 2, dans laquelle ledit moyen de projecteur (20) comprend:
une source lumineuse (7) montée à l'intérieur de l'enceinte (4), une lentille (8) montée dans l'enceinte de manière à focaliser à travers la première ouverture (10) la lumière venant de ladite source lumineuse (7) sur la pièce à traiter (17) en tant que dite configuration lumineuse structurée, une plaque protectrice (9) montée dans l'enceinte entre la lentille (8) et la première ouverture (10) de façon à protéger la lentille vis-à-vis de particules étrangères. - Une tête de vision selon la revendication 2 dans laquelle ledit moyen de surveillance (21) comprend:
un moyen de circuit (6) pour transmettre des signaux électriques au système adaptatif de commande de soudure,
un moyen convertisseur (5) monté dans l'enceinte (4) pour convertir en signaux électriques la lumière diffusée de la configuration lumineuse structurée,
une lentille (2) montée dans l'enceinte afin de focaliser sur ledit moyen convertisseur (5) la lumière diffusée,
un filtre d'interférence (3) monté dans l'enceinte entre le moyen de convertisseur (5) et la lentille (2) afin d'empêcher toute lumière, autre que la lumière diffusée venant de la configuration lumineuse structurée, de frapper ledit moyen convertisseur,
une plaque protectrice (12) montée dans l'enceinte entre la lentille (2) et la deuxième ouverture (11) afin de protéger la lentille vis-à-vis de particules étrangères. - Une tête de vision selon la revendication 3 dans laquelle la source lumineuse (7) est choisie dans un groupe constitué par un faisceau de fibres optiques et une diode laser
- Une tête de vision selon la revendication 4 dans laquelle un moyen convertisseur (5) est un dispositif de transfert de charges à réseau bidimensionnel.
- Une tête de vision selon l'une quelconque des revendications précédentes, dans laquelle la première ouverture (10) est une fente de 15 mm de longueur et de 0,5 mm de largeur.
- Une tête de vision selon l'une quelconque des revendications précédentes, dans laquelle la deuxième ouverture (11) est un trou d'un diamètre de 1,5 mm.
- Une tête de vision selon la revendication 2 dans laquelle le côté (1) tourné vers la pièce à traiter (17) forme un angle compris entre 5° et 45° avec un plan (18) tangent à la pièce à usiner (17) et passant par la cuvette de soudure (16).
Applications Claiming Priority (2)
| Application Number | Priority Date | Filing Date | Title |
|---|---|---|---|
| CA000546745A CA1280807C (fr) | 1987-09-11 | 1987-09-11 | Dispositif de visualisation adaptif pour le controle du soudage |
| CA546745 | 1987-09-11 |
Publications (2)
| Publication Number | Publication Date |
|---|---|
| EP0307236A1 EP0307236A1 (fr) | 1989-03-15 |
| EP0307236B1 true EP0307236B1 (fr) | 1993-12-15 |
Family
ID=4136426
Family Applications (1)
| Application Number | Title | Priority Date | Filing Date |
|---|---|---|---|
| EP88308367A Expired - Lifetime EP0307236B1 (fr) | 1987-09-11 | 1988-09-09 | Tête optique adaptée pour contrôler le soudage |
Country Status (5)
| Country | Link |
|---|---|
| US (1) | US4859829A (fr) |
| EP (1) | EP0307236B1 (fr) |
| JP (1) | JP2637501B2 (fr) |
| CA (1) | CA1280807C (fr) |
| DE (1) | DE3886316T2 (fr) |
Families Citing this family (23)
| Publication number | Priority date | Publication date | Assignee | Title |
|---|---|---|---|---|
| JPH02182376A (ja) * | 1989-01-10 | 1990-07-17 | Fanuc Ltd | アークセンサーの対物透光窓保護構造 |
| IL97224A (en) * | 1990-03-07 | 1995-06-29 | Fmc Corp | Component evaluation system |
| US5264678A (en) * | 1991-09-26 | 1993-11-23 | Applied Research, Inc. | Weld-bead profilometer |
| JPH0691586A (ja) * | 1992-09-17 | 1994-04-05 | Fanuc Ltd | 視覚型アークセンサのスパッタ防止装置 |
| JPH0780645A (ja) * | 1993-09-08 | 1995-03-28 | Fanuc Ltd | 溶接センサの冷却装置 |
| JPH08132235A (ja) * | 1994-11-11 | 1996-05-28 | Fanuc Ltd | 産業用溶接ロボットの冷却装置 |
| GB9707954D0 (en) * | 1997-04-19 | 1997-06-11 | Integrated Sensor Systems Limi | An improved remote operator viewing system for arc welding |
| US6559405B2 (en) * | 2001-06-12 | 2003-05-06 | General Electric Company | Positioning device for welding electrode |
| CN100457353C (zh) * | 2006-04-25 | 2009-02-04 | 南京理工大学 | 焊缝外观、熔池和接缝近红外视觉一体化传感检测装置 |
| JP2008260055A (ja) * | 2007-04-16 | 2008-10-30 | Fujikura Ltd | 溶接観察装置 |
| AT508696B1 (de) | 2009-09-11 | 2015-06-15 | Fronius Int Gmbh | Überwachungsmodul zur überwachung eines prozesses mit einem lichtbogen |
| JP5348426B2 (ja) * | 2010-05-18 | 2013-11-20 | トヨタ自動車株式会社 | 溶接品質検査方法及び装置 |
| US20120325781A1 (en) * | 2011-06-23 | 2012-12-27 | Deere & Company | Protective enclosure |
| US9573215B2 (en) * | 2012-02-10 | 2017-02-21 | Illinois Tool Works Inc. | Sound-based weld travel speed sensing system and method |
| US9463525B2 (en) | 2013-11-06 | 2016-10-11 | Lincoln Global, Inc. | Laser enclosure |
| US9541755B2 (en) | 2014-04-11 | 2017-01-10 | Servo-Robot Inc. | Protective nozzle for a laser camera |
| KR102343226B1 (ko) * | 2014-09-04 | 2021-12-23 | 삼성전자주식회사 | 스팟 히터 및 이를 이용한 웨이퍼 클리닝 장치 |
| JP2017024024A (ja) * | 2015-07-17 | 2017-02-02 | 株式会社Ihi | 溶接部撮像装置及び溶接装置 |
| US10307803B2 (en) * | 2016-07-20 | 2019-06-04 | The United States Of America As Represented By Secretary Of The Navy | Transmission window cleanliness for directed energy devices |
| JP6339651B1 (ja) * | 2016-12-02 | 2018-06-06 | ファナック株式会社 | アーク溶接ロボットシステム |
| CN111195759A (zh) * | 2018-11-20 | 2020-05-26 | 上海交通大学 | 基于cmos的紧凑型机器人焊缝跟踪激光视觉传感器 |
| CN109807936A (zh) * | 2019-03-11 | 2019-05-28 | 上海交通大学 | 用于焊缝与熔池单目双位图像同步采集的机器人焊接视觉传感器 |
| CN109927074A (zh) * | 2019-04-22 | 2019-06-25 | 上海交通大学 | 机器人焊接寻位与跟踪用视觉传感器 |
Family Cites Families (14)
| Publication number | Priority date | Publication date | Assignee | Title |
|---|---|---|---|---|
| FR1335031A (fr) * | 1962-06-27 | 1963-08-16 | Dispositif périscopique à pupille avant et élément optique rapporté sur sa gaine de refroidissement | |
| US3310356A (en) * | 1963-02-08 | 1967-03-21 | Gen Precision Inc | Lens protective device utilizing dual air streams |
| US4450339A (en) * | 1982-07-26 | 1984-05-22 | General Electric Company | Welding torch with vision attachment |
| JPS5920965U (ja) * | 1982-07-29 | 1984-02-08 | 三菱電機株式会社 | 溶接線センサ−装置 |
| US4491719A (en) * | 1982-12-20 | 1985-01-01 | General Electric Company | Light pattern projector especially for welding |
| US4497996A (en) * | 1983-01-18 | 1985-02-05 | Automatix Incorporated | Arc welding system with vision |
| JPS6046882A (ja) * | 1983-08-25 | 1985-03-13 | Toyota Motor Corp | ア−ク溶接ト−チのスパッタ除去方法 |
| NL8402872A (nl) * | 1984-09-19 | 1986-04-16 | Optische Ind De Oude Delft Nv | Inrichting voor het afschermen van optische organen bij een automatisch lasproces. |
| US4555613A (en) * | 1984-10-17 | 1985-11-26 | Unimation, Inc. | Image sensing and welding arrangement for manipulator welding apparatus |
| US4599506A (en) * | 1984-12-05 | 1986-07-08 | Westinghouse Electric Corp. | Visual observation of welding operation |
| JPS61154771A (ja) * | 1984-12-27 | 1986-07-14 | Hitachi Ltd | 溶接位置検出装置 |
| US4724301A (en) * | 1985-10-21 | 1988-02-09 | Hitachi, Ltd. | Apparatus utilizing light stripe image for detecting portion to be welded prior to welding thereof |
| SE454334B (sv) * | 1986-09-01 | 1988-04-25 | Asea Ab | Anordning vid industrirobot |
| JPS63118516U (fr) * | 1987-01-26 | 1988-08-01 |
-
1987
- 1987-09-11 CA CA000546745A patent/CA1280807C/fr not_active Expired - Lifetime
-
1988
- 1988-01-15 US US07/144,109 patent/US4859829A/en not_active Expired - Lifetime
- 1988-09-09 EP EP88308367A patent/EP0307236B1/fr not_active Expired - Lifetime
- 1988-09-09 DE DE88308367T patent/DE3886316T2/de not_active Expired - Fee Related
- 1988-09-09 JP JP63224899A patent/JP2637501B2/ja not_active Expired - Lifetime
Non-Patent Citations (4)
| Title |
|---|
| TECHNISCHE RUNDSCHAU Volume 77, no. 34, August 1985, Bern, pages 48-51,53,55 : P. DREWS et al. : "Sensoren für das Lichtbogenschweissen mit Handhabungssystemen"* pages 53 * |
| TECHNISCHES MESSEN T.M. Volume 51, no. 7/8, July/August 1984, München, pages 270-275 ; P. DREWS et al,: "Optisch-elektronischer Nahtführungssensor zur Schweissnahtverfolgung"3 page 271 ; figure 1 * |
| WELDING AND METAL FABRICATION Volume 51, no. 6, July/August 1983, Haywards Heath, Sussex, GB, page 260 ; "The robot's other half". page 260 * |
| WELDING JOURNAL Volume 65, no. 11, November 1986, Miami, FL, USA, pages 33-41 ; J.E. AGAPAKIS et al.: "Joint tracking and adaptive roboticcwelding using vision sensing of the weld joint geometry"* * |
Also Published As
| Publication number | Publication date |
|---|---|
| DE3886316D1 (de) | 1994-01-27 |
| JP2637501B2 (ja) | 1997-08-06 |
| JPH01104475A (ja) | 1989-04-21 |
| CA1280807C (fr) | 1991-02-26 |
| EP0307236A1 (fr) | 1989-03-15 |
| US4859829A (en) | 1989-08-22 |
| DE3886316T2 (de) | 1994-05-11 |
Similar Documents
| Publication | Publication Date | Title |
|---|---|---|
| US4859829A (en) | Adaptive welding control vision head | |
| US4784491A (en) | System to protect optics against dirty environments | |
| US4673795A (en) | Integrated robotic laser material processing and imaging system | |
| US5442155A (en) | Welding position detector with cooling and cleaning means | |
| JP2002219593A (ja) | レーザ加工ヘッド | |
| CN100496857C (zh) | 用于激光混合式焊接过程的装置 | |
| JPH11313850A (ja) | 保護マスク | |
| JP7060576B2 (ja) | 溶接用センサ装置 | |
| US4599506A (en) | Visual observation of welding operation | |
| SE9700196L (sv) | Metod och anordning för att övervaka renheten hos ett skyddsglas vid laserbearbetning | |
| WO2002038324A1 (fr) | Dispositif d'usinage optique | |
| TW201728422A (zh) | 用於監控機器人處理工具位置之測距儀裝置及其方法 | |
| CN111093884B (zh) | 激光加工头及使用该激光加工头的激光加工系统 | |
| JP7034138B2 (ja) | 溶接用センサ装置 | |
| WO1986004847A1 (fr) | Appareil laser | |
| US5844668A (en) | Protection window for optical sensors in industrial applications | |
| DE10005592C1 (de) | Hand- und maschinenführbares Laserwerkzeug zur Bearbeitung von Werkstücken | |
| JP6402513B2 (ja) | 撮像装置 | |
| Clark et al. | Seam tracker for TIG welding | |
| JP2017056476A (ja) | ガスシールドアーク溶接用カメラ内蔵トーチ | |
| CN115647584A (zh) | 激光寻缝装置和方法 | |
| JPH11156434A (ja) | 監視装置の保護器 | |
| JPH0218675B2 (fr) | ||
| KR20010057315A (ko) | 공압식 내부 대류 및 탈착식 보호 장치를 장착한 시각센서 | |
| JPH0691586A (ja) | 視覚型アークセンサのスパッタ防止装置 |
Legal Events
| Date | Code | Title | Description |
|---|---|---|---|
| PUAI | Public reference made under article 153(3) epc to a published international application that has entered the european phase |
Free format text: ORIGINAL CODE: 0009012 |
|
| AK | Designated contracting states |
Kind code of ref document: A1 Designated state(s): DE FR GB IT SE |
|
| 17P | Request for examination filed |
Effective date: 19890731 |
|
| 17Q | First examination report despatched |
Effective date: 19901108 |
|
| RAP1 | Party data changed (applicant data changed or rights of an application transferred) |
Owner name: NATIONAL RESEARCH COUNCIL OF CANADA |
|
| GRAA | (expected) grant |
Free format text: ORIGINAL CODE: 0009210 |
|
| AK | Designated contracting states |
Kind code of ref document: B1 Designated state(s): DE FR GB IT SE |
|
| ITF | It: translation for a ep patent filed | ||
| REF | Corresponds to: |
Ref document number: 3886316 Country of ref document: DE Date of ref document: 19940127 |
|
| ET | Fr: translation filed | ||
| PLBE | No opposition filed within time limit |
Free format text: ORIGINAL CODE: 0009261 |
|
| STAA | Information on the status of an ep patent application or granted ep patent |
Free format text: STATUS: NO OPPOSITION FILED WITHIN TIME LIMIT |
|
| 26N | No opposition filed | ||
| EAL | Se: european patent in force in sweden |
Ref document number: 88308367.7 |
|
| PGFP | Annual fee paid to national office [announced via postgrant information from national office to epo] |
Ref country code: GB Payment date: 20010919 Year of fee payment: 14 |
|
| PGFP | Annual fee paid to national office [announced via postgrant information from national office to epo] |
Ref country code: DE Payment date: 20010924 Year of fee payment: 14 |
|
| PGFP | Annual fee paid to national office [announced via postgrant information from national office to epo] |
Ref country code: FR Payment date: 20010925 Year of fee payment: 14 |
|
| PGFP | Annual fee paid to national office [announced via postgrant information from national office to epo] |
Ref country code: SE Payment date: 20010927 Year of fee payment: 14 |
|
| REG | Reference to a national code |
Ref country code: GB Ref legal event code: IF02 |
|
| PG25 | Lapsed in a contracting state [announced via postgrant information from national office to epo] |
Ref country code: GB Free format text: LAPSE BECAUSE OF NON-PAYMENT OF DUE FEES Effective date: 20020909 |
|
| PG25 | Lapsed in a contracting state [announced via postgrant information from national office to epo] |
Ref country code: SE Free format text: LAPSE BECAUSE OF NON-PAYMENT OF DUE FEES Effective date: 20020910 |
|
| PG25 | Lapsed in a contracting state [announced via postgrant information from national office to epo] |
Ref country code: DE Free format text: LAPSE BECAUSE OF NON-PAYMENT OF DUE FEES Effective date: 20030401 |
|
| GBPC | Gb: european patent ceased through non-payment of renewal fee |
Effective date: 20020909 |
|
| EUG | Se: european patent has lapsed | ||
| PG25 | Lapsed in a contracting state [announced via postgrant information from national office to epo] |
Ref country code: FR Free format text: LAPSE BECAUSE OF NON-PAYMENT OF DUE FEES Effective date: 20030603 |
|
| REG | Reference to a national code |
Ref country code: FR Ref legal event code: ST |
|
| PG25 | Lapsed in a contracting state [announced via postgrant information from national office to epo] |
Ref country code: IT Free format text: LAPSE BECAUSE OF NON-PAYMENT OF DUE FEES Effective date: 20050909 |