EP0448820B1 - Paroi de séparation pour douche avec panneau ajustable - Google Patents
Paroi de séparation pour douche avec panneau ajustable Download PDFInfo
- Publication number
- EP0448820B1 EP0448820B1 EP90124815A EP90124815A EP0448820B1 EP 0448820 B1 EP0448820 B1 EP 0448820B1 EP 90124815 A EP90124815 A EP 90124815A EP 90124815 A EP90124815 A EP 90124815A EP 0448820 B1 EP0448820 B1 EP 0448820B1
- Authority
- EP
- European Patent Office
- Prior art keywords
- edge
- panel
- partition wall
- fixed panel
- fixed
- Prior art date
- Legal status (The legal status is an assumption and is not a legal conclusion. Google has not performed a legal analysis and makes no representation as to the accuracy of the status listed.)
- Expired - Lifetime
Links
Images




Classifications
-
- A—HUMAN NECESSITIES
- A47—FURNITURE; DOMESTIC ARTICLES OR APPLIANCES; COFFEE MILLS; SPICE MILLS; SUCTION CLEANERS IN GENERAL
- A47K—SANITARY EQUIPMENT; ACCESSORIES THEREFOR, e.g. TOILET ACCESSORIES
- A47K3/00—Baths; Showers; Appurtenances therefor
- A47K3/28—Showers or bathing douches
- A47K3/30—Screens or collapsible cabinets for showers or baths
- A47K3/36—Articulated screens
-
- A—HUMAN NECESSITIES
- A47—FURNITURE; DOMESTIC ARTICLES OR APPLIANCES; COFFEE MILLS; SPICE MILLS; SUCTION CLEANERS IN GENERAL
- A47K—SANITARY EQUIPMENT; ACCESSORIES THEREFOR, e.g. TOILET ACCESSORIES
- A47K3/00—Baths; Showers; Appurtenances therefor
- A47K3/28—Showers or bathing douches
- A47K3/30—Screens or collapsible cabinets for showers or baths
- A47K2003/307—Adjustable connections to the wall
Definitions
- the invention relates to a partition for shower with at least one fixed wall part and a door according to the preamble of claim 1.
- a partition is known from DE-U-88 09 618.1.
- the fixed wall part is curved and runs from a building wall initially in a plane oriented at right angles to this building wall, in order to then transition via its curvature into an approximately parallel plane.
- the free edge of this fixed wall part is thus laterally to the course of the fixed wall part in its area on the building wall.
- an unsightly lever engages directly on the upper edge, which lever is also anchored to the building wall as a spacer rod and extends laterally of the first section of the wall part starting from the building wall.
- the invention has for its object to make a door supporting or cooperating with it fixed wall part of a partition for shower according to the preamble of claim 1 on its free, a building wall and / or its anchoring area adjustable and adjustable regardless of any adjustment means of its anchoring , whereby unsightly levers or the like acting on the surface of the wall part should be avoided.
- Slab-shaped wall parts even if they are made entirely or almost entirely of glass, can be elastically bent to a certain extent.
- the attached and anchored wall part can be adjusted subsequently with the help of the arm lying in one plane with it on the free edge facing away from the anchoring point, so that an adaptation of this free edge to an associated door element is possible or one due to on-site tolerances or installation errors missing alignment or alignment of the fixed wall part can be subsequently produced by bending this wall part with respect to its edge facing away from the anchoring with the help of the arm by its adjustment in the horizontal direction and transversely to its longitudinal extension into the desired position and holding it there.
- the arms lying in one plane with the wall parts form an optical closure over the wall parts.
- At Corresponding attachment of the fixed wall part to the arm can also exert additional supporting and holding forces in addition to the approximately horizontally acting adjustment forces.
- a fork or a flange engaging over the upper edge of the fixed wall part can be provided as the connecting or fastening element. This allows the adjustment movements to be transferred well to the fixed wall part.
- the lower, approximately horizontal edge of the fixed wall part can be encompassed or acted upon by, in particular, an approximately fork-shaped adjusting element, the projections of which can be adjusted transversely to the plane formed by the fixed wall part while taking the detected edge region of the wall part.
- the lower edge area in particular can be deflected to both sides from a position given by the assembly and thus positioned and adjusted.
- An expedient embodiment and embodiment of the invention can consist in that on the lower and / or on the upper edge of the fixed wall part - in particular after its anchoring vertical edge - the region of the wall part to be adjusted is provided on both sides with eccentric elements which rotate in the same direction due to their matching eccentricity and their constant distance across the fixed wall part are adjustable while taking it. If an adjustment is only possible on one side, a single eccentric could attack the respective edge to be pivoted.
- pivoting lever can consist in that above the anchoring of the fixed wall part in particular vertically arranged holding part of an angular swivel lever is rotatably and fixable, in particular, mounted on the building wall and that this vertical and rotatable holding part by means of a curvature, bend or an angle or the like merges into the free swivel arm running parallel to the upper free edge of the wall part, which in the area its free end near the wall-side fastening edge opposite, in particular the vertical boundary edge of the wall part carries a sleeve or the like coupling or connecting element, in particular passes through it, which grasps the fixed wall part by means of a holding part, preferably positively engaging over it.
- the rotatable holding part of the pivoting lever is rotated somewhat and the essentially horizontal pivoting arm is thereby pivoted, whereby it takes its coupling point with the fixed wall part accordingly and deflects. After fixing the desired position of the pivot lever, the wall part is then adjusted accordingly.
- a modified embodiment of the invention can consist in that an approximately horizontal leg of an angular thrust lever is mounted in the horizontal direction, in particular on the building wall, displaceably and fixably on the height or above the anchoring of the fixed edge region of the fixed wall part, and this horizontal and displaceable leg About a bend, a bend, a T- or elbow or the like into an approximately horizontal, preferably above the upper free edge of the fixed wall part arm that passes near the free vertical edge region of the fixed wall part by a sleeve or the like coupling and with Connection means is positively connected to the fixed wall part.
- an arm which in this case is adjustable by moving the displaceable leg in the transverse direction of the course of the upper edge of the fixed wall part and in this way at the coupling point with the fixed wall part, its deflection in the desired direction and in the desired size.
- the point of engagement of the connecting element of the upper adjusting element and that of the lower adjusting element are opposite one another in the vertical direction.
- equally large adjustment movements also cause equally large deflections of the fixed wall part.
- differently large adjustment movements occur at the respective upper and lower edge regions with the same adjustment paths of the adjusting elements. This can be desirable, for example, when an eccentric acts as an adjusting element on the lower edge of the fixed wall part and a pivoting or pushing lever acts on the upper edge.
- the invention can be used with great advantage if the partition for shower is provided with two fixed wall parts arranged approximately in a common plane and on these each pivotably or displaceably mounted movable doors which are to be flush with their edges facing away from the fixed wall parts in the closed position .
- the two fixed wall parts on their mutually facing edge regions can be adjustable by adjusting elements acting on their upper and / or lower horizontal edge regions. The adjustment elements mentioned above can be used.
- a particularly expedient application of the invention can consist in that a door is fastened to the fixed wall part by means of hinge straps or the like, the overall center of gravity of which lies outside the plane of the fixed wall part due to a bend or obtuse angle of its lower edge region.
- the forces emanating from such a shifted center of gravity and possibly causing a deflection of the bearing area of the door on the fixed wall part can be compensated and compensated for with the aid of the adjusting elements acting on the fixed wall part, so that such a door, which in its lower edge Water can better return to a tub, can be articulated or attached to a fixed wall part in any way.
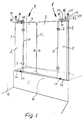
- a partition designated as 1 for shower which can be designed in different embodiments according to FIGS. 8 to 16, has at least one fixed wall part 2 and a door 3, the wall part 2 being anchored, as shown in FIGS. 1 and 8 to 16 preferably anchored to a building wall 4 and adjustable in its use position in the area near the wall.
- the fixed wall part 2 is also supported on the edge of a shower tray 5 or a bathtub 6 and can support the door 3 via hinges 7. It would also be conceivable that the fixed wall part 2 could carry a sliding door over rails.
- the adjustment close to the wall can be carried out according to FIG. 1 with the aid of a U-profile 8, which is fastened on the one hand to the building wall 4 and accommodates the vertical edge 9 of the fixed wall part 2 close to the wall between its legs in an adaptable and somewhat movable manner.
- This solution with a U-profile 8 is also shown in FIGS. 8, 11, 12 u. 15 provided.
- Fig. 9 u. 10 is indicated that the wall anchoring can also be done with the help of elbows 10. Nevertheless, inaccuracies often occur on the vertical edge 11 of the fixed wall part opposite the edge 9 near the wall, so that a door connected or hinged there is difficult to seal and its edge may not exactly match this edge 11.
- plate-shaped elements and also glass plates, from which the wall parts 2 are preferably made, are flexible.
- this edge 11 can now be adjusted very precisely to the requirements of the position of a door 3, be it that the door 3 is pivotally attached to this edge 11 via hinges, be it that this edge 11 together with the free edge 12 of such a door 3 in the closed position should form the smallest possible joint or seals located in this area should be brought into contact as precisely as possible over the entire length of the joint.
- the arm 15 of a swivel lever 16 or a push lever 17 can engage on the upper edge 13 of the fixed wall part 2 of the partition wall 1, which free arm 15 in the horizontal direction transverse to the longitudinal extension of the upper, about horizontal edge 13 and also transverse to its own longitudinal extent is adjustable and fixable and via a fastening element, in the exemplary embodiment via a fork 18 spanning the upper edge 13 of the fixed wall part 2, but possibly also only with the aid of a flange or the like, on its adjusting movement transmits the fixed wall part 2.
- the free arm 15 and preferably the entire pivot lever 16 or push lever 17 is arranged above the upper edge 13 of the wall part 2. The adjustment movement can thus be carried out comfortably and also with the force required.
- a holding part 19 of the angular pivoting lever 16 arranged vertically in this case can be rotated and fixed, for example in one Clamp 20 is mounted on the building wall 4 and passes over an angle or a bend 21 into the free swivel arm 15 running parallel to the upper free edge 13 of the wall part 2.
- This arm 15 carries or penetrates in the region of its free end near the vertical boundary edge 11 of the wall part 2 opposite the fastening edge 9 on the wall, a sleeve 22 or the like coupling or connecting element which by means of the fork 18 or the like holding part, the fixed wall part 2 is positively gripped or gripped.
- Both the clamp 20 and the sleeve 22 allow an alignment and adjustment of the entire pivot lever 16 to the local conditions and possible inaccuracies of the building wall 4 on the one hand and the building-side adjustment of the fixed wall part 2 on the other hand.
- the edge 9 has to be displaced somewhat within the U-profile 8 or with respect to an angle piece 10
- the same displacement can be carried out with the sleeve 22 with respect to the arm 15 before the fixation takes place, for example, with the aid of a clamping screw 22a.
- the adjusting arm 15 of the swivel lever 16 or the push lever 17 to be described can push through the sleeve 22 according to FIGS. 1 and 3 or end according to FIG. 2 in a sleeve 22 which is closed with respect to the entry of this arm 15 and in each case in this sleeve by means of Clamping screw 22a can be fixed.
- edge 11 of the fixed wall part 2 is now to be adjusted transversely to the plane of this wall part 2, only the swivel arm 16 with its holding part 19 needs to be swiveled in the then released clamp 20, whereby the swivel arm 15 and the fork 18 carry out a corresponding horizontal swivel movement , through which the edge region 11 is adjusted accordingly in the upper part and at the upper edge 13 of the fixed wall part 2.
- FIG. 3 shows a modified, but functionally similar solution, which can be preferred, for example, if there is not much space above the fixed wall part 2.
- a somewhat horizontal leg 23 of the angular thrust lever 17 can be seen, which in the horizontal direction - in this case again on the building wall 4 - which is displaceable and fixable in its longitudinal direction of extension and is likewise mounted in a clamp 20 and via an elbow or T-piece or a bend or a bend 21 in the approximately horizontal, again above the upper free edge 13 of the fixed wall part 2 extending arm 15 which, as in the exemplary embodiments described above, is held near the free vertical edge region 11 of the fixed wall part 2 by a sleeve 22 or similar coupling and with comparable connecting means, in this case again a fork 18, in a form-fitting manner with the fixed wall part 2 connected is.
- the lower edge 14 of the fixed wall part 2 can be adjusted and adjusted in an analogous manner, for which purpose it is encompassed or acted upon by an approximately fork-shaped adjusting element 24 in the exemplary embodiments according to FIGS. 1 and 4 to 7 4, which can be seen particularly well in FIG. 4 and whose projections 25 are transverse to that formed by the fixed wall part 2 Plane can be adjusted while taking the detected edge area of the wall part 2.
- This adjustment element 24 has a lower plate 26, which can be fixed, for example, on a tub edge and relative to which the projections 25 can be adjusted, so that the lower edge 14 near the free edge 11 of the wall part 2 can be adjusted in the transverse direction.
- projections 25 are provided for the region of the wall part 2 to be adjusted, which includes eccentrics spanning on both sides, each of which can be rotated in the same direction about parallel vertical eccentric axes 27 and because of their corresponding eccentricity and thus their rotation in the same direction constant distance transversely to the fixed wall part 2 this can be adjusted accordingly and can be adjusted in a driving manner.
- FIG 5 shows, for example, a top view of this adjusting element 24 with two eccentrics 25, which are in a middle position, in which the lower edge 14 of the fixed wall part 2 extends over the center of the plate 26.
- FIG. 6 shows the greatest possible deflection of the edge 14 relative to the adjusting element 24 to the left and in FIG. 7 an opposite largest possible adjustment to the right, in which the two eccentrics 25 are rotated by 90 ° from their central position in FIG. 5 and are pivoted.
- About the size of the eccentricity of these projections 25 can thus be predetermined how large the possible swivel and adjustment path for the lower edge 14 of the fixed wall part should be at the fastening point of the adjusting element 24.
- a pivot lever 16 or a push lever 17 and an adjustment element 24 with eccentric projections 25 act on the upper edge 13 and on the lower edge 14 of the fixed wall part 2, because usually on the lower edge 14 is very little space, a plate 26 with protruding eccentric projections 25 still fits between the edge of a tub and the lower edge 14, while on the upper edge 13 such an adjusting element 24 would only make sense if this upper edge 13 was practical would encounter an upper ceiling or the like upper limit, while at the otherwise usual large distances above the upper edge 13 of the pivot lever 16 or the push lever 17 are cheaper.
- the point of attack of the connecting element that is to say the fork 18, of the upper adjusting element, that is to say in the exemplary embodiment of the pivoting lever 16 or of the pushing lever 17, and that of the lower adjusting element 24 can lie opposite one another in the vertical direction, so that corresponding regions of the edges 13 and 14 are adjustable, as indicated in Fig.1.
- it can also make sense to provide these attachment points offset from one another in the horizontal direction.
- the adjusting elements engage directly on the wall part 2 formed, for example, by a glass plate and can be screwed to it. It is also avoided that possible frames would have to be pivoted or bent when an adjustment with a deformation of the wall element 2 is required.
- each two fixed wall parts 2 arranged approximately at right angles to one another delimit a shower cubicle located in a corner of the room and the distance between their free edges by a curved (FIG. 9), obliquely arranged (FIG. 10) or two pivotable or sliding doors 3 can also be closed and in FIG. 12 an entire side wall of a shower cubicle is formed by a fixed wall part 2, an embodiment can be seen in FIG. 8 in which two fixed wall parts 2 are arranged in a common plane, stand on a bathtub 6 and on each of these wall parts 2 a door 3 is pivotally or slidably mounted. In the closed position, these two doors 3 should be flush with their edges 12 facing away from the fixed wall parts 2.
- the doors 3 fastened to the fixed wall parts 2 via hinges 7 or the like have an overall center of gravity lying outside the plane of the fixed wall parts 2 due to a bend 28 or possibly an obtuse angle of their lower edge region, so that corresponding deflection forces from these Doors 3 extend over the hinges 7 to the fixed wall parts 2 and are transferred. These deflection forces can also be counteracted with the adjusting means according to the invention.
- the partition 1 for shower with at least one fixed wall part 2 and a door 3, which is anchored and in its position of use is particularly adjustable and adjustably attached to a building wall 4, also allows an adjustment of the wall distant edge 11 of the fixed wall part 2 in that on its upper edge 13 and / or lower edge 14 at a distance from the wall anchorage adjustment elements, for example arms 15 or Eccentric 25, to bend and pivot the free edge 11 facing away from the anchoring point in an approximately horizontal direction and out of the original plane of the fixed wall part 2.
- two angularly meeting arms 15 are connected via a sliding sleeve 29 designed as a manifold, so that each arm 15 independently of the other in the horizontal direction according to the double arrows Pf 1 for performing the adjustment movements can be pivoted, the relative movements occurring at the ends of the arms 15 within the sliding sleeve 29 can be compensated.
- a corner piece slidably engaging in the end faces of the arms 15 could also be provided.
- Fig. 14 shows that one wall piece is held by a pivot lever 16 and the other wall piece by a push lever 17 to indicate that this connection of two extended arms 15 is possible with both types of levers.
- FIGS. 15 and 16 show an embodiment similar to that of FIG. 1 or 2, wherein an approximately angular pivot lever 16 is in turn rotatably and fixably mounted in a clamp 20 on the building wall 4, approximately in the plane of the fixed wall part 2 vertical holding part 19 but via an angle or elbow 21 - not upwards as in FIG. 1, but - directed downwards and engages in a corresponding cutout 30 of the fixed wall part near the building wall 4.
- the anchoring of the fixed wall part 2 only extends to the lower limit of this cutout 30.
- this arrangement requires the arrangement of a cutout 30 on the fixed wall part 2, it can also be arranged in rooms with a lower ceiling or allows the fixed wall part 2 to approach the building ceiling without a push lever 17 with corresponding additional space for need to anchor it.
Landscapes
- Health & Medical Sciences (AREA)
- Public Health (AREA)
- Epidemiology (AREA)
- General Health & Medical Sciences (AREA)
- Hinges (AREA)
- Residential Or Office Buildings (AREA)
- Bathtubs, Showers, And Their Attachments (AREA)
- Nozzles (AREA)
Claims (16)
- Paroi de séparation (1) pour douche, comportant au moins une partie de paroi ou panneau fixe (2) et une porte (3), dont le panneau (2) est ancré et de préférence ajustable dans sa position d'utilisation, en particulier sur un mur de bâtiment (4), et sur laquelle un élément de positionnement attaque le bord supérieur (13) du panneau fixe (2), à distance de son ancrage marginal ou ancrage au mur, en vue du fléchissement et du pivotement, à peu près en direction horizontale, du bord libre (11) éloigné du point d'ancrage,
caractérisée en ce que l'élément de positionnement est disposé au-dessus du bord supérieur (13) du panneau (2), dans le plan de ce panneau (2), et est réalisé comme un bras (15) d'un levier pivotant (16) ou d'un levier de tirage (17), que le bras libre (15) est déplaçable et blocable en direction horizontale, transversalement à son étendue longitudinale et à l'étendue longitudinale du bord supérieur (13) à peu près horizontal, et transmet le mouvement de positionnement au panneau fixe (2) par l'intermédiaire d'un élément de liaison ou de fixation. - Paroi de séparation selon la revendication 1, caractérisée en ce que, comme élément de liaison ou de fixation, on a prévu, sur le bras libre (15), une fourchette (18) enfilée sur le bord supérieur (13) du panneau fixe ou une bride qui tient ce bord.
- Paroi de séparation selon la revendication 1 ou 2, caractérisée en ce que tout le levier pivotant (16) ou coulissant (17) est disposé au-dessus du bord supérieur (13) du panneau (2).
- Paroi de séparation selon une des revendications 1 à 3, caractérisée en ce que le bord inférieur (14) du panneau fixe (2), bord qui est notamment à peu près horizontal, est entouré d'un élément de positionnement ou attaqué par un élément de positionnement (24) qui est en particulier à peu près en forme de fourche, dont les saillies (25) sont déplaçables transversalement au plan formé par le panneau fixe (2), avec entraînement du bord (14) maintenu entre elles du panneau(2).
- Paroi de séparation selon une des revendications 1 à 4, caractérisée en ce que des excentriques sont prévus en tant que saillies (25) sur le bord inférieur et/ou le bord supérieur du panneau fixe (2) - en particulier près de son bord vertical libre (11) éloigné de l'ancrage -, excentriques qui entourent des deux côtés la partie à déplacer du panneau (2) et qui, par une rotation dans le même sens par rapport à leur axe d'excentrique (27), sont déplaçables, en raison de leur excentricité et pendant que leur espacement mutuel reste de préférence le même, transversalement au panneau fixe (2), tout en entraînant celui-ci.
- Paroi de séparation selon une des revendications 1 à 5, caractérisée en ce qu'une partie de maintien (19), notamment orientée verticalement, du levier pivotant (16), de forme coudée, est montée rotative et blocable, par exemple dans un collier de serrage (20), au-dessus de l'ancrage du panneau fixe (2), de préférence sur le mur de bâtiment (4), et que cette partie de maintien verticale (19) se raccorde par un angle, un coude (21) ou analogue au bras de pivotement libre (15) s'étendant parallèlement au bord supérieur libre (13) du panneau (2), bras qui porte ou traverse, dans la zone de son extrémité libre, près du bord de délimitation (11) du panneau (2) situé à l'opposé de son bord de fixation (9) et qui est notamment vertical, un manchon (22) ou un élément d'accouplement ou de liaison semblable, qui saisit ou est enfilé à complémentarité de formes sur le panneau fixe (2) au moyen de l'élément de fixation ou de liaison.
- Paroi de séparation selon une des revendications 1 à 5, caractérisée en ce qu'une branche (23) à peu près horizontale du levier coulissant (17), de forme coudée, est montée coulissante et blocable en direction horizontale et dans le sens de sa propre étendue longitudinale à la hauteur du bord fixé (9) du panneau (2), ou au-dessus de l'ancrage de ce bord, notamment sur le mur de bâtiment (4), et cette branche horizontale (23) se raccorde, par une courbure, un coude (21), une pièce en T, une pièce coudée ou analogue, au bras (15) à peu près horizontal, s'étendant de préférence au-dessus du bord supérieur libre (13) du panneau fixe (2), bras qui est maintenu, près du bord vertical libre (11), par un manchon (22) ou un accouplement semblable, et est relié au panneau fixe (2) par des moyens de liaison, par exemple une fourchette (18), une bride ou analogue.
- Paroi de séparation selon une des revendications 1 à 7, caractérisée en ce que le point d'attaque de l'élément de liaison de l'élément de positionnement supérieur et le point d'attaque de l'élément de positionnement inférieur sont situés en direction verticale l'un en face de l'autre sur le panneau fixe (2).
- Paroi de séparation pour douche, comprenant deux parties de paroi ou panneaux fixes (2) disposés dans un plan commun, et des portes (3) montées chacune mobiles en pivotement ou par coulissement sur ces panneaux fixes (2) et sont affleurantes en position fermée par leurs bords (12) éloignés des panneaux fixes (2), selon une des revendications 1 à 8, caractérisée en ce que les deux panneaux (2) sont ajustables, dans leurs zones de bords (11) dirigées l'une vers l'autre, par des éléments de positionnement attaquant leurs bords supérieurs (13) et/ou leurs bords inférieurs (14).
- Paroi de séparation selon une des revendications 1 à 9, caractérisée en ce que les bords supérieur et inférieur horizontaux (13, 14) et le bord vertical (11) dirigé vers l'ouverture de porte du panneau fixe (2) ne sont pas encadrés et les éléments de positionnement attaquent directement le panneau (2), constitué de préférence par une plaque de verre, auquel ils sont éventuellement fixés par vissage.
- Paroi de séparation selon une des revendications 1 à 10, caractérisée en ce que les deux excentriques (25), servant d'éléments de positionnement, font saillie d'une plaque support ou d'un disque (26) commun dont l'épaisseur correspond à la distance qui sépare le bord inférieur (14) du panneau fixe d'un bord de baignoire ou analogue.
- Paroi de séparation selon une des revendications 1 à 11, caractérisée en ce que, au-dessus du bord (13) du panneau fixe (2), le bras de positionnement (15) du levier pivotant (16) ou du levier coulissant (17) traverse le manchon (22) ou se termine dans un manchon (22), lequel est notamment fermé à l'opposé de l'entrée de ce bras (15), et peut être bloqué dans le manchon (22), éventuellement au moyen d'une vis d'arrêt (22a) ou analogue.
- Paroi de séparation selon une des revendications 1 à 12, caractérisée en ce que la porte (3), attachée au panneau fixe (2) par des charnières (7) ou analogues, possède un centre de gravité global situé en dehors du plan du panneau fixe (2) en raison d'une incurvation (28) ou d'un repliage à angle obtus de la partie marginale inférieure de la porte, et que les moyens de positionnement attaquant le bord supérieur et/ou le bord inférieur du panneau fixe (2) servent à encaisser et à compenser les forces de déviation qui en résultent.
- Paroi de séparation selon une des revendications 1 à 13, caractérisée en ce que les bras libres (15) pour le réglage de deux panneaux (2) mutuellement alignés ou disposés sous un angle l'un par rapport à l'autre, sont reliés ensemble de façon mobile et sont de préférence prolongés jusqu'à un point de liaison commun.
- Paroi de séparation selon une des revendications 1 à 14, caractérisée en ce que deux bras (15), se rejoignant notamment sous un angle, sont reliés entre eux par l'intermédiaire d'un manchon à coulissement (29) réalisé sous forme d'un coude, par l'intermédiaire d'une pièce angulaire engagée avec possibilité de coulissement dans les extrémités des bras, ou par l'intermédiaire d'une pièce d'accouplement semblable à deux bras.
- Paroi de séparation selon une des revendications 1 à 15, caractérisée en ce que le panneau fixe (2) possède une découpe (30) près du mur du bâtiment (4) et la partie de maintien (19) du levier pivotant coudé (16) pénètre d'en haut dans cette découpe (30) et est ancrée au droit de cette découpe.
Priority Applications (1)
| Application Number | Priority Date | Filing Date | Title |
|---|---|---|---|
| AT90124815T ATE101017T1 (de) | 1990-03-26 | 1990-12-19 | Trennwand fuer dusche mit justierbarem wandteil. |
Applications Claiming Priority (2)
| Application Number | Priority Date | Filing Date | Title |
|---|---|---|---|
| DE4009588 | 1990-03-26 | ||
| DE4009588A DE4009588A1 (de) | 1990-03-26 | 1990-03-26 | Trennwand fuer dusche mit justierbarem wandteil |
Publications (2)
| Publication Number | Publication Date |
|---|---|
| EP0448820A1 EP0448820A1 (fr) | 1991-10-02 |
| EP0448820B1 true EP0448820B1 (fr) | 1994-02-02 |
Family
ID=6403036
Family Applications (1)
| Application Number | Title | Priority Date | Filing Date |
|---|---|---|---|
| EP90124815A Expired - Lifetime EP0448820B1 (fr) | 1990-03-26 | 1990-12-19 | Paroi de séparation pour douche avec panneau ajustable |
Country Status (3)
| Country | Link |
|---|---|
| EP (1) | EP0448820B1 (fr) |
| AT (1) | ATE101017T1 (fr) |
| DE (2) | DE4009588A1 (fr) |
Cited By (1)
| Publication number | Priority date | Publication date | Assignee | Title |
|---|---|---|---|---|
| DE202020107464U1 (de) | 2020-12-22 | 2022-03-28 | Pauli + Sohn Gmbh Metallwaren | Haltevorrichtung zum Befestigen eines flächenförmigen Abtrennungselements und Abtrennungsanordnung mit einer Haltevorrichtung |
Families Citing this family (10)
| Publication number | Priority date | Publication date | Assignee | Title |
|---|---|---|---|---|
| DE9209806U1 (de) * | 1992-07-22 | 1992-11-26 | Peter Reichert - GmbH, Dreherei und Gerätebau, 7504 Weingarten | Spannelement für Plattenmaterial, insbesondere für Glasplatten |
| DE4309025A1 (de) * | 1993-03-20 | 1994-09-22 | Hueppe Gmbh & Co | Anordnung zum Haltern einer festen, senkrecht stehenden Trennwand, insbesondere in einer Duschabtrennung |
| DE4311468C1 (de) * | 1993-04-07 | 1994-05-05 | Paul Jean Munch | Haltestange zum Halten und/oder Aussteifen von Trennwänden für Duschkabinen |
| DE4438026C1 (de) * | 1994-10-25 | 1996-03-14 | Paul Jean Munch | Trennwand für Duschen |
| DE9418086U1 (de) * | 1994-11-11 | 1994-12-22 | Altura Leiden Holding B.V., Maastricht | Duschabtrennung |
| DE19501867A1 (de) * | 1995-01-23 | 1996-07-25 | Dettmann Detmar | Duschabtrennung mit vier geraden Flächen |
| DE19539614C1 (de) * | 1995-10-25 | 1997-02-13 | Kermi Gmbh | System zur Stabilisierung von Trennwänden |
| KR20030067277A (ko) * | 2002-02-07 | 2003-08-14 | 류황명 | 체결구 및 그 체결구를 사용하는 샤워 부스용 고정바 |
| DE102004004217B4 (de) * | 2004-01-27 | 2005-10-20 | Dorma Gmbh & Co Kg | Sanitäreinrichtung |
| GB0623776D0 (en) * | 2006-11-28 | 2007-01-10 | Brik Contracting Ltd | Modular shower cubicle |
Family Cites Families (10)
| Publication number | Priority date | Publication date | Assignee | Title |
|---|---|---|---|---|
| US1693088A (en) * | 1926-01-18 | 1928-11-27 | Louis H Lehman | Shower inclosure |
| FR2413898A1 (fr) * | 1978-01-09 | 1979-08-03 | Granger Maurice | Dispositif porte-rideau escamotable |
| DE2952574C2 (de) * | 1979-12-28 | 1982-12-09 | ACO Gießerei und Kunststoffverarbeitung GmbH & Co, 5470 Andernach | Duschabtrennung für Bade- oder Duschwannen |
| DE3104222A1 (de) * | 1981-02-06 | 1982-08-19 | Paul-Jean 7816 Münstertal Munch | "duschkabine" |
| EP0114903B1 (fr) * | 1983-01-26 | 1986-06-18 | Paul-Jean Munch | Ecran pour douche avec au moins une paroi fixe et au moins une porte coulissante |
| DE3445642A1 (de) * | 1984-12-14 | 1986-06-26 | Paul-Jean 7816 Münstertal Munch | Trennwand fuer dusche |
| US4720876A (en) * | 1986-08-11 | 1988-01-26 | Fasco Products Division Of Indal Limited | Shower door system |
| DE3639990A1 (de) * | 1986-11-22 | 1988-05-26 | Munch Paul Jean | Trennwand fuer dusche |
| DE8806702U1 (de) * | 1988-05-21 | 1988-07-07 | Hüppe GmbH & Co, 2903 Bad Zwischenahn | Duschabtrennung mit mindestens zwei über Eck angeordneten Trennelementen |
| DE8809618U1 (de) * | 1988-07-28 | 1988-12-22 | Greferath, Hans-Gerd, 4902 Bad Salzuflen | Duschabtrennung |
-
1990
- 1990-03-26 DE DE4009588A patent/DE4009588A1/de active Granted
- 1990-12-19 AT AT90124815T patent/ATE101017T1/de not_active IP Right Cessation
- 1990-12-19 DE DE90124815T patent/DE59004521D1/de not_active Expired - Fee Related
- 1990-12-19 EP EP90124815A patent/EP0448820B1/fr not_active Expired - Lifetime
Cited By (2)
| Publication number | Priority date | Publication date | Assignee | Title |
|---|---|---|---|---|
| DE202020107464U1 (de) | 2020-12-22 | 2022-03-28 | Pauli + Sohn Gmbh Metallwaren | Haltevorrichtung zum Befestigen eines flächenförmigen Abtrennungselements und Abtrennungsanordnung mit einer Haltevorrichtung |
| EP4018895A1 (fr) | 2020-12-22 | 2022-06-29 | Pauli + Sohn GmbH Metallwaren | Dispositif de maintien permettant de fixer un élément de séparation et agencement de séparation doté d'un dispositif de maintien |
Also Published As
| Publication number | Publication date |
|---|---|
| DE59004521D1 (de) | 1994-03-17 |
| DE4009588C2 (fr) | 1992-04-16 |
| EP0448820A1 (fr) | 1991-10-02 |
| ATE101017T1 (de) | 1994-02-15 |
| DE4009588A1 (de) | 1991-10-02 |
Similar Documents
| Publication | Publication Date | Title |
|---|---|---|
| EP0297202B1 (fr) | Bras de compas pour fenêtre coulissante se déplaçant dans un plan parallèle | |
| EP0187190A2 (fr) | Cloison de séparation pour douche | |
| EP0065109B1 (fr) | Charnière | |
| DE69832772T2 (de) | Schiebefenster- und Türanordnung | |
| DE4009588C2 (fr) | ||
| DE3738596C2 (fr) | ||
| DE4101363C1 (fr) | ||
| EP0784956A1 (fr) | Cloison de douche | |
| EP0270739B1 (fr) | Cloison pour douche | |
| EP0826850B1 (fr) | Elément porteur pour façade | |
| EP1013210B1 (fr) | Cloison de douche | |
| CH692474A5 (de) | Duschabtrennung. | |
| CH657659A5 (de) | Drehkippfenster oder drehkipptuer mit einem seitenscharnier und einem ausstellarm. | |
| EP0956799B1 (fr) | Cloison pour douches | |
| EP0370437A1 (fr) | Porte ou fenêtre | |
| DE19839380A1 (de) | Duschabtrennung | |
| EP1681400B1 (fr) | Fenêtre de toiture avec volet roulant | |
| CH694069A5 (de) | Duschabtrennung. | |
| EP1589164B1 (fr) | Cabine montable contre un mur de bâtiment | |
| DE1584083A1 (de) | Sicherungsvorrichtung fuer Schwenk-Kippfluegel von Fenstern,Tueren od. dgl. | |
| EP3967839B1 (fr) | Dispositif de séparation d'un espace de douche | |
| DE2552168C2 (de) | Vorrichtung mit einem Koppelbeschlag zum Verbinden von einem äußeren Fensterflügel mit einem im Abstand dazu angeordneten inneren Fensterflügel | |
| DE19602758A1 (de) | Vorrichtung zur Befestigung eines Kellerlichtschachtes | |
| DE19734280A1 (de) | Verfahren und Scharnierbeschlag für eine montageautomatenunterstützte Montage an einem Flügel eines Fensters, einer Tür oder dergleichen | |
| DE6920456U (de) | Vorrichtung zum abdichten von tueren gegenueber dem boden |
Legal Events
| Date | Code | Title | Description |
|---|---|---|---|
| PUAI | Public reference made under article 153(3) epc to a published international application that has entered the european phase |
Free format text: ORIGINAL CODE: 0009012 |
|
| AK | Designated contracting states |
Kind code of ref document: A1 Designated state(s): AT BE CH DE ES FR GB IT LI NL SE |
|
| 17P | Request for examination filed |
Effective date: 19910920 |
|
| 17Q | First examination report despatched |
Effective date: 19921124 |
|
| GRAA | (expected) grant |
Free format text: ORIGINAL CODE: 0009210 |
|
| AK | Designated contracting states |
Kind code of ref document: B1 Designated state(s): AT BE CH DE ES FR GB IT LI NL SE |
|
| PG25 | Lapsed in a contracting state [announced via postgrant information from national office to epo] |
Ref country code: IT Free format text: LAPSE BECAUSE OF FAILURE TO SUBMIT A TRANSLATION OF THE DESCRIPTION OR TO PAY THE FEE WITHIN THE PRE;WARNING: LAPSES OF ITALIAN PATENTS WITH EFFECTIVE DATE BEFORE 2007 MAY HAVE OCCURRED AT ANY TIME BEFORE 2007. THE CORRECT EFFECTIVE DATE MAY BE DIFFERENT FROM THE ONE RECORDED.SCRIBED TIME-LIMIT Effective date: 19940202 Ref country code: ES Free format text: THE PATENT HAS BEEN ANNULLED BY A DECISION OF A NATIONAL AUTHORITY Effective date: 19940202 Ref country code: SE Effective date: 19940202 |
|
| REF | Corresponds to: |
Ref document number: 101017 Country of ref document: AT Date of ref document: 19940215 Kind code of ref document: T |
|
| REF | Corresponds to: |
Ref document number: 59004521 Country of ref document: DE Date of ref document: 19940317 |
|
| ET | Fr: translation filed | ||
| GBT | Gb: translation of ep patent filed (gb section 77(6)(a)/1977) |
Effective date: 19940511 |
|
| PLBE | No opposition filed within time limit |
Free format text: ORIGINAL CODE: 0009261 |
|
| STAA | Information on the status of an ep patent application or granted ep patent |
Free format text: STATUS: NO OPPOSITION FILED WITHIN TIME LIMIT |
|
| 26N | No opposition filed | ||
| REG | Reference to a national code |
Ref country code: GB Ref legal event code: IF02 |
|
| PGFP | Annual fee paid to national office [announced via postgrant information from national office to epo] |
Ref country code: AT Payment date: 20031106 Year of fee payment: 14 |
|
| PGFP | Annual fee paid to national office [announced via postgrant information from national office to epo] |
Ref country code: FR Payment date: 20031110 Year of fee payment: 14 |
|
| PGFP | Annual fee paid to national office [announced via postgrant information from national office to epo] |
Ref country code: NL Payment date: 20031117 Year of fee payment: 14 Ref country code: CH Payment date: 20031117 Year of fee payment: 14 |
|
| PGFP | Annual fee paid to national office [announced via postgrant information from national office to epo] |
Ref country code: GB Payment date: 20031118 Year of fee payment: 14 |
|
| PGFP | Annual fee paid to national office [announced via postgrant information from national office to epo] |
Ref country code: DE Payment date: 20031125 Year of fee payment: 14 |
|
| PGFP | Annual fee paid to national office [announced via postgrant information from national office to epo] |
Ref country code: BE Payment date: 20031217 Year of fee payment: 14 |
|
| PG25 | Lapsed in a contracting state [announced via postgrant information from national office to epo] |
Ref country code: AT Free format text: LAPSE BECAUSE OF NON-PAYMENT OF DUE FEES Effective date: 20041219 Ref country code: GB Free format text: LAPSE BECAUSE OF NON-PAYMENT OF DUE FEES Effective date: 20041219 |
|
| PG25 | Lapsed in a contracting state [announced via postgrant information from national office to epo] |
Ref country code: CH Free format text: LAPSE BECAUSE OF NON-PAYMENT OF DUE FEES Effective date: 20041231 Ref country code: BE Free format text: LAPSE BECAUSE OF NON-PAYMENT OF DUE FEES Effective date: 20041231 Ref country code: LI Free format text: LAPSE BECAUSE OF NON-PAYMENT OF DUE FEES Effective date: 20041231 |
|
| BERE | Be: lapsed |
Owner name: *MUNCH PAUL-JEAN Effective date: 20041231 |
|
| PG25 | Lapsed in a contracting state [announced via postgrant information from national office to epo] |
Ref country code: NL Free format text: LAPSE BECAUSE OF NON-PAYMENT OF DUE FEES Effective date: 20050701 Ref country code: DE Free format text: LAPSE BECAUSE OF NON-PAYMENT OF DUE FEES Effective date: 20050701 |
|
| GBPC | Gb: european patent ceased through non-payment of renewal fee |
Effective date: 20041219 |
|
| REG | Reference to a national code |
Ref country code: CH Ref legal event code: PL |
|
| PG25 | Lapsed in a contracting state [announced via postgrant information from national office to epo] |
Ref country code: FR Free format text: LAPSE BECAUSE OF NON-PAYMENT OF DUE FEES Effective date: 20050831 |
|
| NLV4 | Nl: lapsed or anulled due to non-payment of the annual fee |
Effective date: 20050701 |
|
| REG | Reference to a national code |
Ref country code: FR Ref legal event code: ST |
|
| BERE | Be: lapsed |
Owner name: *MUNCH PAUL-JEAN Effective date: 20041231 |