EP0803613A1 - Méthode pour réaliser un mur dans le sol - Google Patents
Méthode pour réaliser un mur dans le sol Download PDFInfo
- Publication number
- EP0803613A1 EP0803613A1 EP97106631A EP97106631A EP0803613A1 EP 0803613 A1 EP0803613 A1 EP 0803613A1 EP 97106631 A EP97106631 A EP 97106631A EP 97106631 A EP97106631 A EP 97106631A EP 0803613 A1 EP0803613 A1 EP 0803613A1
- Authority
- EP
- European Patent Office
- Prior art keywords
- shoring
- shoring plate
- plate
- floor
- support
- Prior art date
- Legal status (The legal status is an assumption and is not a legal conclusion. Google has not performed a legal analysis and makes no representation as to the accuracy of the status listed.)
- Granted
Links
- 238000000034 method Methods 0.000 title claims description 30
- 239000002689 soil Substances 0.000 title description 9
- 238000005520 cutting process Methods 0.000 claims abstract description 18
- 230000002787 reinforcement Effects 0.000 claims abstract description 14
- 238000010276 construction Methods 0.000 claims description 22
- 238000009412 basement excavation Methods 0.000 claims description 21
- 238000009415 formwork Methods 0.000 claims description 6
- 230000035515 penetration Effects 0.000 claims description 3
- 239000011150 reinforced concrete Substances 0.000 claims description 3
- 238000009416 shuttering Methods 0.000 abstract 1
- 239000004567 concrete Substances 0.000 description 11
- 238000007789 sealing Methods 0.000 description 7
- 229910000831 Steel Inorganic materials 0.000 description 4
- 239000010959 steel Substances 0.000 description 4
- 230000001771 impaired effect Effects 0.000 description 3
- 230000006735 deficit Effects 0.000 description 2
- 239000000463 material Substances 0.000 description 2
- 239000007787 solid Substances 0.000 description 2
- 230000007704 transition Effects 0.000 description 2
- 102000001999 Transcription Factor Pit-1 Human genes 0.000 description 1
- 108010040742 Transcription Factor Pit-1 Proteins 0.000 description 1
- 230000001154 acute effect Effects 0.000 description 1
- 230000002411 adverse Effects 0.000 description 1
- 230000002349 favourable effect Effects 0.000 description 1
- 239000003673 groundwater Substances 0.000 description 1
- 238000009434 installation Methods 0.000 description 1
- 238000004519 manufacturing process Methods 0.000 description 1
- 238000003825 pressing Methods 0.000 description 1
- 238000005096 rolling process Methods 0.000 description 1
- 239000003566 sealing material Substances 0.000 description 1
- 239000002356 single layer Substances 0.000 description 1
Images
Classifications
-
- E—FIXED CONSTRUCTIONS
- E02—HYDRAULIC ENGINEERING; FOUNDATIONS; SOIL SHIFTING
- E02D—FOUNDATIONS; EXCAVATIONS; EMBANKMENTS; UNDERGROUND OR UNDERWATER STRUCTURES
- E02D17/00—Excavations; Bordering of excavations; Making embankments
- E02D17/02—Foundation pits
- E02D17/04—Bordering surfacing or stiffening the sides of foundation pits
-
- E—FIXED CONSTRUCTIONS
- E04—BUILDING
- E04B—GENERAL BUILDING CONSTRUCTIONS; WALLS, e.g. PARTITIONS; ROOFS; FLOORS; CEILINGS; INSULATION OR OTHER PROTECTION OF BUILDINGS
- E04B2/00—Walls, e.g. partitions, for buildings; Wall construction with regard to insulation; Connections specially adapted to walls
- E04B2/84—Walls made by casting, pouring, or tamping in situ
- E04B2/86—Walls made by casting, pouring, or tamping in situ made in permanent forms
- E04B2/8611—Walls made by casting, pouring, or tamping in situ made in permanent forms with spacers being embedded in at least one form leaf
Definitions
- the invention relates to a method for introducing a wall into a floor and a shoring panel for carrying out this method.
- DE 17 84 325 A1 discloses a method for securing excavation pits using profiled beams and prefabricated panels.
- H-shaped profile beams are first inserted into the floor and then the prefabricated panels are placed between the flanges of the profile beams.
- the prefabricated panels slide down through the flanges of the profile beams until the panels have reached the desired depth.
- This method has the disadvantage that the plates must be brought down very carefully without jamming, since otherwise there is a risk of the plates jamming between the profile supports, which in turn can lead to the plate edges breaking off.
- the profile beams partially protrude beyond the prefabricated panels, so that the wall cannot be built directly on a property boundary without adversely affecting the neighboring property.
- a solid shoring plate which is pointed on the underside. It has a tongue and groove profiling on the sides that is used to connect the side-by-side shoring panels. Due to the pointed construction of the shoring on the underside, it has the tendency to penetrate deeper and deeper into the floor, so that it is relatively difficult to build a stable wall. This shoring panel is therefore essentially only suitable for supporting embankments, where a firm bond can be achieved by connecting means between shoring panels at different heights.
- the invention has for its object to provide a method for erecting a wall in a floor, in which the adjacent floor is affected as little as possible. Furthermore, a shoring plate is to be created which is suitable for carrying out this method. This object is achieved with the method steps of claim 1 and with the features of claim 13.
- the floor opposite the excavation pit is supported by the shoring plate during the excavation of the excavation pit. This prevents the soil from settling when the excavation pit is excavated.
- the shoring plate is preferably set up vertically. Alternatively, however, it is also conceivable that the shoring plate forms an acute angle with the vertical in order to produce an inclined wall.
- the sheeting board By removing the floor cut off from the sheeting board, the sheeting board preferably penetrates deeper into the floor due to its own weight. It is therefore not necessary to hammer in or shake the sheeting board, but it is possible in principle. In the case of very hard floors, it may be necessary to press the lining plate into the floor.
- the shoring plate is preferably made of reinforced concrete, so that it is able to absorb at least part of the required load capacity. This method is particularly advantageous when the adjacent floor should not be disturbed if possible. This is especially the case if the wall is to be built directly on a property boundary, since it is often difficult and expensive to obtain permission from the neighbor to impair the property.
- At least one support is fixed in the floor. This can be used to support the sheeting board in a sliding or rolling manner when sinking.
- the lateral ground pressure is advantageously absorbed by the support, so that subsidence in the surrounding ground area is excluded even under unfavorable ground conditions.
- the shoring plate extends at least to the bottom of the excavation pit at all times, so that it can reliably fulfill the supporting function of the adjacent floor.
- the construction work is particularly simple if, according to claim 3, the support is inserted into the floor below the lower edge of the wall. In this case, the lower end of the support is fixed in each section of the lowering of the shoring plate in the ground, so that additional support measures during the dredging are unnecessary.
- rollers it is advantageous to insert at least one roller between the shoring plate and the support. This reduces the friction between the shoring plate and the support during the sinking, so that the sinking takes place sufficiently quickly even on harder soils.
- the rollers prevent damage to the sides of the shoring plate facing the construction pit by the support.
- the support may not be able to absorb the lateral ground pressure.
- the support could be braced by ground anchors, which would have to be anchored in the ground facing away from the construction pit and thus in the adjacent property.
- This method can therefore also be used advantageously in those cases in which the wall is to be erected directly on a property boundary, with the property neighbor not tolerating any impairment of his property.
- an excavator mattress supported in the construction pit as a flat counter bearing of the strut. This distributes the pressure exerted by the strut on the floor over a large area, so that a stable support of the strut is ensured.
- this clamping reinforcement ensures a firm connection of a concrete floor to be erected to the wall. This reliably prevents demolition, which preferably occurs at the transition between the concrete floor and the wall and could allow moisture to penetrate.
- a corresponding clamping reinforcement can also be used Height can be used for the construction of ceiling or false ceilings.
- the shoring plate is double-skinned and is filled with concrete after concreting a foundation plate.
- the shoring plate is used as lost formwork, so that the wall can be created particularly quickly and therefore inexpensively.
- the interior of the shoring plate and the foundation plate are preferably concreted wet in wet. This results in a homogeneous concrete structure, so that the wall together with the foundation slab results in a water-impermeable shell. This is particularly important in flood-prone areas or construction pits close to the groundwater. In particular, the use of sealing tapes to seal the transition between the foundation plate and the wall is unnecessary.
- a shell of the shoring panel which preferably faces the excavation pit, is shortened on the underside compared to the counter shell. This makes it easier to remove the floor when sinking the sheeting panel because only the counter shell cuts and penetrates the floor.
- the lining plate according to claim 14 has proven itself to be useful for carrying out this method. It is designed with multiple shells, the cavity of the shoring panel preferably being poured out with concrete.
- the shoring plate has one on the underside narrow edge. This edge cuts into the ground when sinking, so that the soft weight of the shoring plate is sufficient for sinking on soft floors.
- the shoring plate has a narrow longitudinal web, which facilitates the penetration of the shoring plate into the floor.
- the recessed, blunt surface prevents the sheeting plate from sinking too quickly and forms the connection surface of the wall to be created to a base.
- An embodiment of the narrow edge as a cutting edge according to claim 16 allows the sheeting board to be sunk even on harder soils, since the cutting edge exerts very great pressure on the floor and the self-weight of the sheeting board is sufficient to penetrate the floor.
- the cutting edge can only be provided on the shell facing away from the construction pit if only this shell penetrates into the ground.
- both shells can each have a cutting edge.
- the edges of both shells are preferably aligned so that they penetrate into the ground at the same time. In order to sink this shoring panel, the floor between the two shells can also be removed.
- the sheeting panel penetrates the floor like a caisson.
- the cutting edge is aligned with an outer surface of the shoring plate. This ensures that the entire cut soil is pressed towards the excavation pit, from where it can be easily removed. The floor on the side of the shoring facing away from the excavation pit is therefore not changed in any way.
- a two-shell design of the shoring plate advantageously allows the shoring plate to be used as lost formwork. This results in a particularly inexpensive creation of the wall. In this case, in particular if several shoring panels are put together, the subsequent concrete filling results in an intimate bond between the individual shoring panels.
- the two shells of the shoring panel are preferably mutually reinforced by reinforcements Kept clear. This is particularly easy to implement because the two shells are made of reinforced concrete anyway. The reinforcement between the two shells ensures a solid structure after the space has been concreted and thus improves the load-bearing capacity of the wall.
- the shell facing the construction pit is shortened on all sides with respect to the counter shell. This allows access to the counter shell from the excavation pit at every joint between two shoring panels. As a result, the resulting joint between the shoring panels on the counter shell can be easily closed, for example by a sealing tape.
- the larger free space caused by the recessing of the shell on the pit side allows on the one hand reaching through and introducing sealing material and can finally be sealed by a simple formwork, so that the interior of the shoring plate can then be concreted.
- the upper setback of the shell is only necessary if a false ceiling is to be installed that is lower than the upper floor surface.
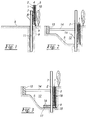
- FIG. 1 shows a shoring plate 1, consisting of a shell 2 on the pit side and a counter shell 3. Both shells 2, 3 are spaced apart by reinforcements 4.
- the pit 2 on the excavation side is shortened on the underside compared to the counter shell 3, so that only the counter shell 3 rests on a floor 5.
- the counter shell 3 has a cutting edge 6 at its lower end, so that the shoring plate 1 cuts into the base 5 due to its own weight.
- a vertical support 7 with an H-shaped cross section is fixed in the base 5.
- rollers 8 are provided between them.
- the wall to be erected is to be created in alignment with a property boundary 9, the adjacent property with its plantings 10 provided thereon in no way being impaired.
- holes 11 are drilled in the area 5 of the construction pit to be erected into the floor 5 to the depth of the subsequent construction pit bottom, into which the supports 7 are set. These are then driven in deeper by hitting or shaking until they have sufficient hold in the base 5 to later withstand the lateral pressure of the base 5.
- the actual depth depends on the local soil conditions and the depth of the construction pit to be created. Since the supports 7 only have to be struck or shaken from the depth of the holes 11, the vibrations associated therewith only occur at a great depth. This prevents damage to buildings on neighboring properties.
- the shoring plate 1 After driving in the supports 7, the shoring plate 1 is brought into the position shown by a hoist, the rollers 8 being inserted between the shoring plate 1 and the support 7 to reduce the friction and to protect the shoring plate 1.
- the shoring plate 1 then preferably penetrates into the base 5 with its cutting edge 6 solely by its own weight. Then the pit on the pit side is removed so that the shoring plate 1 can cut deeper into the bottom 5.
- an excavator mattress 13 is provided in the excavation pit 12 as a counter bearing for a strut 14, which holds the support 7 in position.
- the sinking of the shoring plate 1 is continued by further removing the bottom 5 from the increasingly deepening construction pit 12.
- the base 15 preferably has a wedge shape. Alternatively, a smaller plate could also be used as the base 15.
- a clamping reinforcement projecting from the underside of the shoring plate 1 is bent in the horizontal direction.
- a foundation plate 17 is concreted onto the shoring plate 1. If the foundation plate 17 has not yet set, the interior between the shells 2, 3 of the shoring plate 1 is concreted, so that there is a firm bond between the foundation plate 17 and the finished wall 18.
- the strut 14 with the excavator mattress 13 is removed.
- the support 7 can either be cut off at the level of the upper edge of the base 17 or pulled out of the base 5 again.

- FIG. 4 shows the shoring plate from FIG. 1, the shell 2 on the excavation side of which is shortened on the underside compared to the counter shell 3. Only the counter shell 3 has a cutting edge 6 aligned with its outer surface on the underside. Both shells 2, 3 are kept at a distance from one another by reinforcements 4.
- FIG. 5 shows an alternative shoring plate 1, the two shells 2, 3 of which have the same length on the underside. Both shells 2, 3 each have a cutting edge 6 aligned with their outer surface. This sheeting can be sunk into the ground like a caisson. The soil material that is advanced in the process can be removed using a suction nozzle.
- Figure 6 shows a single-shell design of a shoring panel 1, which itself forms the wall to be erected.
- the lining plate 1 has a step 24 in the lower area, below which it is narrow. Its lower end is designed as a cutting edge 6 in order to ensure easy cutting into the ground. In the case of soft floors, the cutting edge 6 can be dispensed with, especially if the weight of the shoring plate 1 is already pressing it into the ground. If the step 24 sits on the floor during the sinking, particularly in the case of soft floors, the weight of the shoring plate 1 is distributed over a larger area, which prevents the shoring plate 1 from sinking further. In this way, the stage 24 prevents the sinking plate 1 from sinking too quickly and thus in an undefined manner.
- FIG. 7 shows two lining plates 1 abutting in series with their shells 2, 3 and the reinforcement 4.
- a joint 19 is formed which is sealed with a sealing tape 20.
- this sealing tape 20 In order to be able to mount this sealing tape 20 from the side of the excavation pit, that is to say from the left in FIG. The joint 21 that arises between them is therefore correspondingly wider.
- the latter After mounting the sealing tape 20 through the wide joint 21, the latter is closed by a conventional formwork 22.
- the interior between the shells 2, 3 of the shoring plate 1 can then be concreted.
Landscapes
- Engineering & Computer Science (AREA)
- Civil Engineering (AREA)
- Mining & Mineral Resources (AREA)
- Architecture (AREA)
- Structural Engineering (AREA)
- General Life Sciences & Earth Sciences (AREA)
- General Engineering & Computer Science (AREA)
- Paleontology (AREA)
- Physics & Mathematics (AREA)
- Life Sciences & Earth Sciences (AREA)
- Electromagnetism (AREA)
- Conveying And Assembling Of Building Elements In Situ (AREA)
- Floor Finish (AREA)
- Forms Removed On Construction Sites Or Auxiliary Members Thereof (AREA)
- Underground Structures, Protecting, Testing And Restoring Foundations (AREA)
Applications Claiming Priority (2)
| Application Number | Priority Date | Filing Date | Title |
|---|---|---|---|
| DE19616188 | 1996-04-23 | ||
| DE19616188A DE19616188C2 (de) | 1996-04-23 | 1996-04-23 | Verfahren zum Errichten einer Wand in einem Boden |
Publications (2)
| Publication Number | Publication Date |
|---|---|
| EP0803613A1 true EP0803613A1 (fr) | 1997-10-29 |
| EP0803613B1 EP0803613B1 (fr) | 1999-10-13 |
Family
ID=7792200
Family Applications (1)
| Application Number | Title | Priority Date | Filing Date |
|---|---|---|---|
| EP97106631A Expired - Lifetime EP0803613B1 (fr) | 1996-04-23 | 1997-04-22 | Méthode pour réaliser un mur dans le sol |
Country Status (3)
| Country | Link |
|---|---|
| EP (1) | EP0803613B1 (fr) |
| AT (1) | ATE185607T1 (fr) |
| DE (2) | DE19616188C2 (fr) |
Cited By (4)
| Publication number | Priority date | Publication date | Assignee | Title |
|---|---|---|---|---|
| EP1526220A1 (fr) * | 2003-10-23 | 2005-04-27 | Applied Geotechnical Engineering Limited | Dispositif servant a supporter dans pour la construction de batiment |
| CN109440774A (zh) * | 2018-12-27 | 2019-03-08 | 上海建工七建集团有限公司 | 一种基坑结构及其施工方法 |
| CN115110599A (zh) * | 2022-08-25 | 2022-09-27 | 山西路桥市政工程有限公司 | 一种深基坑自动排土施工工艺 |
| CN115949062A (zh) * | 2023-03-10 | 2023-04-11 | 中铁城建集团第一工程有限公司 | 一种细砂地质坑槽坡面预制件插入装置及施工方法 |
Families Citing this family (6)
| Publication number | Priority date | Publication date | Assignee | Title |
|---|---|---|---|---|
| DE19732256C2 (de) * | 1997-07-26 | 2001-03-29 | Bilfinger Berger Bau | Verfahren zur Herstellung einer Kelleraußenwand |
| DE19754506A1 (de) * | 1997-12-09 | 1999-06-10 | Ross Kurt G | Pfeiler-Anker-Stützkonstruktion |
| DE102017101061A1 (de) | 2016-01-22 | 2017-07-27 | Hans Böck Gmbh & Co. | Vorrichtung zum Lösen eines Profilträgers mit einer Kulisse |
| DE202016100311U1 (de) | 2016-01-22 | 2016-02-05 | Hans Böck Gmbh & Co. | Stahlträger-Drückvorrichtung |
| DE202016104385U1 (de) | 2016-08-09 | 2016-11-15 | Hans Böck Gmbh & Co. | Wandelement |
| DE102016114771A1 (de) | 2016-08-09 | 2018-02-15 | Hans Böck Gmbh & Co. | Wandelement |
Citations (4)
| Publication number | Priority date | Publication date | Assignee | Title |
|---|---|---|---|---|
| DE1658878A1 (de) * | 1968-01-23 | 1970-11-26 | Georg Hubmann | Bauelementesatz zur Schalung von Waenden mit vorgefertigten Schalungsplatten aus Stahlbeton |
| DE1784325A1 (de) * | 1968-07-27 | 1971-08-05 | Thormann & Stiefel Ag Thosti | Verfahren zur Baugrubensicherung mittels Profiltraegern und vorgefertigten Platten aus Stahlbeton oder Spannbeton |
| DE3242364A1 (de) * | 1982-11-16 | 1984-05-17 | geb. Macheiner Monika 6741 Rohrbach Ehold | Bauteile fuer den hochbau |
| DE9012301U1 (de) * | 1990-08-27 | 1990-11-22 | Heß, Wilhelm, 5000 Köln | Verbauvorrichtung |
Family Cites Families (10)
| Publication number | Priority date | Publication date | Assignee | Title |
|---|---|---|---|---|
| US1175750A (en) * | 1915-01-13 | 1916-03-14 | Enno H August Habbert | Sleeve for shirts. |
| DE1956736U (de) * | 1966-07-08 | 1967-03-09 | Otto Hofmann | Vorgefertigtes, als bleibende schalung geeignetes armiertes wandbauelement. |
| DE1998231U (de) * | 1968-08-10 | 1968-12-12 | Rheinbau Gmbh | Wandelemente zum errichten von gebaueden und dergleichen |
| US3563044A (en) * | 1969-03-28 | 1971-02-16 | Pomeroy & Co Inc J H | Method for constructing stabilized construction wall in unstable footing |
| NL160356C (nl) * | 1973-02-10 | 1979-10-15 | Hudswell Morrice Ltd | Werkwijze voor het leggen van een pijpleiding in een greppel. |
| DE2323321C3 (de) * | 1973-05-09 | 1980-06-04 | Josef 5138 Heinsberg Krings | Verbauwand einer Grabenverbauvorrichtung |
| DE2830264C2 (de) * | 1978-07-10 | 1980-06-12 | Bilfinger + Berger Bauaktiengesellschaft, 6800 Mannheim | Verfahren zur Herstellung einer unmittelbar mit einem benachbarten Gebäude fluchtend in den Baugrund einzubringenden, selbsttragenden Betonwand |
| JPS56156323A (en) * | 1980-05-07 | 1981-12-03 | Hiroshi Ito | Simple soil sheathing work |
| DE3201601A1 (de) * | 1982-01-20 | 1983-07-28 | Günther 2000 Hamburg Spranger | Verfahren zum einbringen von spundwaenden o.dgl. in erdreich durch spuelung sowie bauelement zur durchfuehrung des verfahrens. |
| DE3210659A1 (de) * | 1982-03-23 | 1983-10-06 | Anton Dipl Ing Frank | Verbau, insbesondere fuer schalungen |
-
1996
- 1996-04-23 DE DE19616188A patent/DE19616188C2/de not_active Expired - Fee Related
-
1997
- 1997-04-22 AT AT97106631T patent/ATE185607T1/de not_active IP Right Cessation
- 1997-04-22 EP EP97106631A patent/EP0803613B1/fr not_active Expired - Lifetime
- 1997-04-22 DE DE59700543T patent/DE59700543D1/de not_active Expired - Lifetime
Patent Citations (4)
| Publication number | Priority date | Publication date | Assignee | Title |
|---|---|---|---|---|
| DE1658878A1 (de) * | 1968-01-23 | 1970-11-26 | Georg Hubmann | Bauelementesatz zur Schalung von Waenden mit vorgefertigten Schalungsplatten aus Stahlbeton |
| DE1784325A1 (de) * | 1968-07-27 | 1971-08-05 | Thormann & Stiefel Ag Thosti | Verfahren zur Baugrubensicherung mittels Profiltraegern und vorgefertigten Platten aus Stahlbeton oder Spannbeton |
| DE3242364A1 (de) * | 1982-11-16 | 1984-05-17 | geb. Macheiner Monika 6741 Rohrbach Ehold | Bauteile fuer den hochbau |
| DE9012301U1 (de) * | 1990-08-27 | 1990-11-22 | Heß, Wilhelm, 5000 Köln | Verbauvorrichtung |
Cited By (6)
| Publication number | Priority date | Publication date | Assignee | Title |
|---|---|---|---|---|
| EP1526220A1 (fr) * | 2003-10-23 | 2005-04-27 | Applied Geotechnical Engineering Limited | Dispositif servant a supporter dans pour la construction de batiment |
| CN109440774A (zh) * | 2018-12-27 | 2019-03-08 | 上海建工七建集团有限公司 | 一种基坑结构及其施工方法 |
| CN115110599A (zh) * | 2022-08-25 | 2022-09-27 | 山西路桥市政工程有限公司 | 一种深基坑自动排土施工工艺 |
| CN115110599B (zh) * | 2022-08-25 | 2022-11-11 | 山西路桥市政工程有限公司 | 一种深基坑自动排土施工工艺 |
| CN115949062A (zh) * | 2023-03-10 | 2023-04-11 | 中铁城建集团第一工程有限公司 | 一种细砂地质坑槽坡面预制件插入装置及施工方法 |
| CN115949062B (zh) * | 2023-03-10 | 2023-06-02 | 中铁城建集团第一工程有限公司 | 一种细砂地质坑槽坡面预制件插入装置及施工方法 |
Also Published As
| Publication number | Publication date |
|---|---|
| DE19616188A1 (de) | 1997-11-13 |
| DE19616188C2 (de) | 1998-07-02 |
| ATE185607T1 (de) | 1999-10-15 |
| EP0803613B1 (fr) | 1999-10-13 |
| DE59700543D1 (de) | 1999-11-18 |
Similar Documents
| Publication | Publication Date | Title |
|---|---|---|
| DE69635549T2 (de) | Verfahren und vorrichtung zur errichtung von endlosen unterirdischen mauern | |
| EP0803613B1 (fr) | Méthode pour réaliser un mur dans le sol | |
| DE69804834T2 (de) | Bogenbauträgerstruktur | |
| EP2573276B1 (fr) | Élément de banche pour parois moulées | |
| DE3710822A1 (de) | Tiefbauwerk in grundwasserfuehrendem erdreich | |
| DE102018103201A1 (de) | Verbauvorrichtung | |
| DE202019100752U1 (de) | Verbauvorrichtung | |
| DE60002318T2 (de) | Verfahren zur bildung eines wasserdichtes und die kriechgrenze steigernden abschnittes | |
| DE4119259A1 (de) | Verfahren zur herstellung von untergeschossen unter ein bestehendes gebaeude | |
| DE2917994C2 (de) | Verfahren zur Herstellung einer Baugrubenverbau- oder Stützwand aus Stahlbeton für Geländeeinschnitte | |
| KR200270268Y1 (ko) | 길이조절식 토류판 | |
| DE19522150C1 (de) | Verfahren zur Erstellung einer Baugrube mit einer Grundwasserabsperrung | |
| DE59504380C5 (de) | Verbauvorrichtung | |
| DE102006019236B4 (de) | Verfahren und Vorrichtung für den Grabenverbau | |
| DE19834476C1 (de) | Schalung und Verfahren zur Aufstellung | |
| EP1095195A1 (fr) | Pierre a batir | |
| EP1964978B1 (fr) | Procédé d'établissement d'une installation de quai et installation de quai | |
| DE859877C (de) | Staumauer aus Stahlbeton | |
| DE2543997A1 (de) | Verfahren zum einpressen eines insbesondere rohrfoermigen baukoerpers in einen erddamm o.dgl. | |
| DE4302986C2 (de) | Verfahren zur Herstellung eines Bauwerks in Deckelbauweise mit Stahlbetonfertigteil-Pfählen | |
| EP1553230B1 (fr) | Méthode pour remettre en état des murs de soutènement | |
| WO1989002954A1 (fr) | Support de coffrage | |
| DE102008054170B4 (de) | Deponiesohlenerschließung | |
| DE4402277C2 (de) | Horizontalverbau für Großrohrverlegung | |
| EP1710355A1 (fr) | Rideau souterrain mixed-in-place avec des poutres filigranes |
Legal Events
| Date | Code | Title | Description |
|---|---|---|---|
| PUAI | Public reference made under article 153(3) epc to a published international application that has entered the european phase |
Free format text: ORIGINAL CODE: 0009012 |
|
| AK | Designated contracting states |
Kind code of ref document: A1 Designated state(s): AT CH DE FR GB IT LI NL |
|
| 17P | Request for examination filed |
Effective date: 19971205 |
|
| GRAG | Despatch of communication of intention to grant |
Free format text: ORIGINAL CODE: EPIDOS AGRA |
|
| GRAG | Despatch of communication of intention to grant |
Free format text: ORIGINAL CODE: EPIDOS AGRA |
|
| GRAH | Despatch of communication of intention to grant a patent |
Free format text: ORIGINAL CODE: EPIDOS IGRA |
|
| 17Q | First examination report despatched |
Effective date: 19990310 |
|
| GRAH | Despatch of communication of intention to grant a patent |
Free format text: ORIGINAL CODE: EPIDOS IGRA |
|
| GRAA | (expected) grant |
Free format text: ORIGINAL CODE: 0009210 |
|
| AK | Designated contracting states |
Kind code of ref document: B1 Designated state(s): AT CH DE FR GB IT LI NL |
|
| REF | Corresponds to: |
Ref document number: 185607 Country of ref document: AT Date of ref document: 19991015 Kind code of ref document: T |
|
| REG | Reference to a national code |
Ref country code: CH Ref legal event code: EP |
|
| GBT | Gb: translation of ep patent filed (gb section 77(6)(a)/1977) |
Effective date: 19991014 |
|
| ITF | It: translation for a ep patent filed | ||
| REG | Reference to a national code |
Ref country code: CH Ref legal event code: NV Representative=s name: TROESCH SCHEIDEGGER WERNER AG |
|
| REF | Corresponds to: |
Ref document number: 59700543 Country of ref document: DE Date of ref document: 19991118 |
|
| ET | Fr: translation filed | ||
| PLBE | No opposition filed within time limit |
Free format text: ORIGINAL CODE: 0009261 |
|
| STAA | Information on the status of an ep patent application or granted ep patent |
Free format text: STATUS: NO OPPOSITION FILED WITHIN TIME LIMIT |
|
| 26N | No opposition filed | ||
| REG | Reference to a national code |
Ref country code: GB Ref legal event code: IF02 |
|
| PGFP | Annual fee paid to national office [announced via postgrant information from national office to epo] |
Ref country code: NL Payment date: 20070430 Year of fee payment: 11 Ref country code: AT Payment date: 20070430 Year of fee payment: 11 |
|
| PGFP | Annual fee paid to national office [announced via postgrant information from national office to epo] |
Ref country code: CH Payment date: 20070619 Year of fee payment: 11 |
|
| PGFP | Annual fee paid to national office [announced via postgrant information from national office to epo] |
Ref country code: GB Payment date: 20070418 Year of fee payment: 11 |
|
| PGFP | Annual fee paid to national office [announced via postgrant information from national office to epo] |
Ref country code: IT Payment date: 20070615 Year of fee payment: 11 |
|
| PGFP | Annual fee paid to national office [announced via postgrant information from national office to epo] |
Ref country code: FR Payment date: 20070329 Year of fee payment: 11 |
|
| REG | Reference to a national code |
Ref country code: CH Ref legal event code: PL |
|
| GBPC | Gb: european patent ceased through non-payment of renewal fee |
Effective date: 20080422 |
|
| NLV4 | Nl: lapsed or anulled due to non-payment of the annual fee |
Effective date: 20081101 |
|
| PG25 | Lapsed in a contracting state [announced via postgrant information from national office to epo] |
Ref country code: NL Free format text: LAPSE BECAUSE OF NON-PAYMENT OF DUE FEES Effective date: 20081101 Ref country code: LI Free format text: LAPSE BECAUSE OF NON-PAYMENT OF DUE FEES Effective date: 20080430 Ref country code: CH Free format text: LAPSE BECAUSE OF NON-PAYMENT OF DUE FEES Effective date: 20080430 |
|
| REG | Reference to a national code |
Ref country code: FR Ref legal event code: ST Effective date: 20081231 |
|
| PG25 | Lapsed in a contracting state [announced via postgrant information from national office to epo] |
Ref country code: AT Free format text: LAPSE BECAUSE OF NON-PAYMENT OF DUE FEES Effective date: 20080422 |
|
| PG25 | Lapsed in a contracting state [announced via postgrant information from national office to epo] |
Ref country code: FR Free format text: LAPSE BECAUSE OF NON-PAYMENT OF DUE FEES Effective date: 20080430 |
|
| PG25 | Lapsed in a contracting state [announced via postgrant information from national office to epo] |
Ref country code: GB Free format text: LAPSE BECAUSE OF NON-PAYMENT OF DUE FEES Effective date: 20080422 |
|
| PG25 | Lapsed in a contracting state [announced via postgrant information from national office to epo] |
Ref country code: IT Free format text: LAPSE BECAUSE OF NON-PAYMENT OF DUE FEES Effective date: 20080422 |
|
| PGFP | Annual fee paid to national office [announced via postgrant information from national office to epo] |
Ref country code: DE Payment date: 20160621 Year of fee payment: 20 |
|
| REG | Reference to a national code |
Ref country code: DE Ref legal event code: R071 Ref document number: 59700543 Country of ref document: DE |