EP0872609A2 - Méthode de fabrication d' un panneau multicouche - Google Patents
Méthode de fabrication d' un panneau multicouche Download PDFInfo
- Publication number
- EP0872609A2 EP0872609A2 EP98890106A EP98890106A EP0872609A2 EP 0872609 A2 EP0872609 A2 EP 0872609A2 EP 98890106 A EP98890106 A EP 98890106A EP 98890106 A EP98890106 A EP 98890106A EP 0872609 A2 EP0872609 A2 EP 0872609A2
- Authority
- EP
- European Patent Office
- Prior art keywords
- bricks
- masonry
- wall
- layer
- pallet
- Prior art date
- Legal status (The legal status is an assumption and is not a legal conclusion. Google has not performed a legal analysis and makes no representation as to the accuracy of the status listed.)
- Granted
Links
- 238000004519 manufacturing process Methods 0.000 title claims description 20
- 239000011449 brick Substances 0.000 claims abstract description 34
- 238000001035 drying Methods 0.000 claims abstract description 6
- 238000000034 method Methods 0.000 claims description 16
- 239000000463 material Substances 0.000 claims description 9
- 125000006850 spacer group Chemical group 0.000 claims description 9
- 238000010276 construction Methods 0.000 claims description 7
- 239000004570 mortar (masonry) Substances 0.000 claims description 4
- 239000004744 fabric Substances 0.000 claims description 3
- 230000003014 reinforcing effect Effects 0.000 claims description 3
- 229910052500 inorganic mineral Inorganic materials 0.000 claims description 2
- 239000011707 mineral Substances 0.000 claims description 2
- 238000009434 installation Methods 0.000 claims 1
- 239000011810 insulating material Substances 0.000 abstract 1
- 230000014759 maintenance of location Effects 0.000 abstract 1
- 239000010410 layer Substances 0.000 description 29
- 238000009413 insulation Methods 0.000 description 4
- 230000002787 reinforcement Effects 0.000 description 4
- XEEYBQQBJWHFJM-UHFFFAOYSA-N Iron Chemical compound [Fe] XEEYBQQBJWHFJM-UHFFFAOYSA-N 0.000 description 2
- 238000006073 displacement reaction Methods 0.000 description 2
- 239000002356 single layer Substances 0.000 description 2
- 229920006328 Styrofoam Polymers 0.000 description 1
- 230000007613 environmental effect Effects 0.000 description 1
- 238000009415 formwork Methods 0.000 description 1
- 239000003292 glue Substances 0.000 description 1
- 238000003780 insertion Methods 0.000 description 1
- 230000037431 insertion Effects 0.000 description 1
- 239000012774 insulation material Substances 0.000 description 1
- 229910052742 iron Inorganic materials 0.000 description 1
- 235000019362 perlite Nutrition 0.000 description 1
- 230000003068 static effect Effects 0.000 description 1
- 239000008261 styrofoam Substances 0.000 description 1
Images



Classifications
-
- E—FIXED CONSTRUCTIONS
- E04—BUILDING
- E04C—STRUCTURAL ELEMENTS; BUILDING MATERIALS
- E04C2/00—Building elements of relatively thin form for the construction of parts of buildings, e.g. sheet materials, slabs, or panels
- E04C2/02—Building elements of relatively thin form for the construction of parts of buildings, e.g. sheet materials, slabs, or panels characterised by specified materials
- E04C2/04—Building elements of relatively thin form for the construction of parts of buildings, e.g. sheet materials, slabs, or panels characterised by specified materials of concrete or other stone-like material; of asbestos cement; of cement and other mineral fibres
- E04C2/041—Building elements of relatively thin form for the construction of parts of buildings, e.g. sheet materials, slabs, or panels characterised by specified materials of concrete or other stone-like material; of asbestos cement; of cement and other mineral fibres composed of a number of smaller elements, e.g. bricks, also combined with a slab of hardenable material
- E04C2/042—Apparatus for handling the smaller elements or the hardenable material; bricklaying machines for prefabricated panels
Definitions
- the present invention relates to a method for producing multi-layer wall panels for the construction of buildings.
- a brick masonry fulfills these criteria to a certain extent, they are however, there are limits to the thermal insulation of such masonry. Even when used of highly porous brick material can be carried out without additional thermal insulation measures with a single-layer masonry, the criteria for real low-energy houses not be met.
- DE-A-40 28 884 shows an apparatus and a method for producing vertical wall elements made of bricks.
- the method described is both the mason's workplace and the Move the material supply as well as the wall element in height during bricking. This is very complex and requires an appropriate control that the individual Actuated.
- the height-adjustable working platform is in view critical to the safety of related jobs.
- EP-A-0 456 020 shows a system for mechanical masonry production. A however, such a system is not suitable for the production of multi-layer masonry.
- the object of the present invention is to provide a method for producing a multi-shell Specify masonry in the form of masonry slabs, which is a rational manufacture and transfer enables.
- the wall disc is transported within the production hall on roller conveyors are at the same altitude. Vibrations of the wall disc during manufacture can be largely avoided.
- the process can be carried out in a temperature controlled production hall, whereby the manufacturing conditions and the drying process are precisely controlled can.
- the manufacture of the masonry is extremely efficient, since the upper edge of the Masonry always at the optimal height during the entire manufacturing process about 90 cm.
- the wall disk is produced on a pallet, which on the one hand supports the masonry on a horizontal support surface, and on the other hand provides a vertical stop surface against which the masonry is attached can be pulled up.
- the palette serves for in-house use Further transport for the execution of further processing operations that Drying and storage.
- this instructs on its underside a base share, which is made of interconnected bricks.
- the bricks are preferably glued together, but there are also other mechanical ones Connections possible.
- the base share is made from two rows of bricks, each correspond to an outer layer and if the two rows of bricks through spacer tubes be connected to each other.
- transport bolts are then inserted into the Spacer tubes inserted, and the wall plate is lifted by a hoist that attacks the transport bolt.
- reinforcing bars are made of a feed device that is parallel to the area of the respective upper edge of the masonry this is arranged to be placed on the masonry.
- the feed device consists essentially of a trough, the the balustrade is arranged on the working platform.
- the masonry during the establishment is guided by a movable guide bar on its front is arranged in the area of a parapet of a work platform. This also applies to bricklaying the front surface is precisely defined, which precisely controls the total thickness of the masonry can be.
- the guide bar withdrawn to cause a conflict between the wall washer and the guide rail avoid.
- roles can also be provided be to form the front stop.
- the present invention relates to a masonry wall for buildings that are for one piece Dislocation is determined, consisting of a base share, two outer layers Brick masonry and preferably an insulating inner layer made of glue-bonded mineral light materials, particularly preferably pearlites. If the outer layers out highly porous bricks are manufactured, the inner layer may not be necessary, without getting insulation values that are too low.
- the double-shell construction also brings here Advantages over an equally strong single-layer structure.
- a reinforced mortar layer is arranged on the top is.
- FIG. 1 schematically shows the manufacture of a wall pane the inventive method
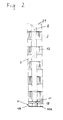
- Figure 2 shows a section through a multi-layer Wall plate according to the invention
- Fig. 3 is a side view of such a wall plate in the displacement
- Fig. 4 and Fig. 5 details of Fig. 1 each in enlarged Scale.
- a pallet 2 On a lifting table 1, a pallet 2 is arranged, which consists of a horizontal support surface 2a and a vertical stop surface 2b. On such a pallet 2 two Wall washers 3, 4 are made. On a brick pallet 5, the bricks are within easy reach provided and installed by a worker 6. Cut bricks can be separated be fed.
- the lifting table 1 is lowered according to the work process so that the upper edge the masonry stands at an optimal working height of about 90 cm. More, not Feeders, shown in more detail, supply the workplace with mortar or with the Filling material for the inner layer. After the wall is finished, the pallet 2 drawn off via roller conveyors for further processing and drying.
- the wall slice according to the invention is shown in detail.
- the total wall thickness the wall disc is 50 cm.
- the masonry consists of a load-bearing Outer layer 7 with a thickness of 20 cm, an insulating inner layer 8 with a thickness of 17.5 cm and an outer layer 9 with a thickness of 12.5 cm together.
- the outer layer 7 is load-bearing and arranged inside the finished building.
- a base group 10 exists from two rows of bricks 10a and 10b, which consist of bricks glued together and each represent the bottom tile family of the outer layers 7 and 9.
- the two rows of bricks 10a and 10b are through spacer tubes 11 through pre-drilled holes are inserted, connected to each other.
- the lateral cohesion of the masonry as a whole is achieved by means of spacers 12, which are mortared in the grip holes of the individual bricks.
- the inner layer 8 is made of one Insulating filling material made of glue stabilized perlites.
- An empty piping 18 is arranged in the lower section of the inner layer 8.
- the thickness of the outer layer 7 of 20 cm allows the static conditions for four-story building to meet. It can according to the inventive method Wall washers with a total height of 3 m and a length of up to 6 m will.
- FIG. 3 shows the displacement of a wall pane according to the invention.
- the wall disc is not by one of belts or chains 13, which are suspended on a crossbar 14 crane shown in detail raised.
- the straps 13 are fastened to transport bolts 22, which are inserted into the spacer tubes 11.
- the glued joints are Base share 10 designated.
- a parapet is at the work station 16 16a is provided, which has a guide bar 17 which extends to the respective total wall thickness is adjustable.
- the masonry is guided on the one hand by the stop surface 2b, that forms a first stop, and on the other hand of the guide bar 17, the one second stop forms.
- the guide bar 17 is in the thickness direction movable so that there is no obstacle to the movement of the lifting table.
- a receiving shell 19 for the longitudinal reinforcement On the top of the parapet 16b is a receiving shell 19 for the longitudinal reinforcement provided, the receiving shell 19 being designed to be tiltable and the longitudinal reinforcement 20 after completion of a tile coulter simply on the partially made wall disc to be able to tip over.
- the bowl 19 is supplied by a club, not shown, from which the rebar 20 is unwound.
- the wall slab is protected from moisture by an armored mortar layer 21 protected. If necessary, a formwork or receptacle for a floor ceiling can be on the top be trained.
- spacers 11a are welded to the spacer tube 11 are to adjust the distance of the rows of bricks 10a and 10b exactly.
- One between the Tile rows 10a and 10b inserted fabric insert 23 prevents the escape of Filling material downwards.
- the present invention allows the production of high quality wall washers under controlled conditions in a cost-effective and rational way.
Landscapes
- Engineering & Computer Science (AREA)
- Architecture (AREA)
- Civil Engineering (AREA)
- Structural Engineering (AREA)
- Building Environments (AREA)
- Finishing Walls (AREA)
- Panels For Use In Building Construction (AREA)
- Details Of Cameras Including Film Mechanisms (AREA)
- Laminated Bodies (AREA)
- Conveying And Assembling Of Building Elements In Situ (AREA)
Applications Claiming Priority (3)
| Application Number | Priority Date | Filing Date | Title |
|---|---|---|---|
| AT0063397A AT409395B (de) | 1997-04-14 | 1997-04-14 | Verfahren zur herstellung mehrschaliger mauerscheiben |
| AT63397 | 1997-04-14 | ||
| AT633/97 | 1997-04-14 |
Publications (3)
| Publication Number | Publication Date |
|---|---|
| EP0872609A2 true EP0872609A2 (fr) | 1998-10-21 |
| EP0872609A3 EP0872609A3 (fr) | 1999-07-14 |
| EP0872609B1 EP0872609B1 (fr) | 2003-03-19 |
Family
ID=3495763
Family Applications (1)
| Application Number | Title | Priority Date | Filing Date |
|---|---|---|---|
| EP98890106A Expired - Lifetime EP0872609B1 (fr) | 1997-04-14 | 1998-04-09 | Méthode de fabrication d' un panneau multicouche |
Country Status (3)
| Country | Link |
|---|---|
| EP (1) | EP0872609B1 (fr) |
| AT (2) | AT409395B (fr) |
| DE (1) | DE59807508D1 (fr) |
Cited By (2)
| Publication number | Priority date | Publication date | Assignee | Title |
|---|---|---|---|---|
| EP1449976A1 (fr) * | 2003-02-24 | 2004-08-25 | Undrau Anstalt | Elément de paroi préfabriqué, installation et méthode de fabrication |
| EP2826930A1 (fr) * | 2013-07-15 | 2015-01-21 | Kappema Fertigteilindustrie GmbH | Dispositif destiné à la manipulation de plusieurs composants plats multicouches |
Citations (2)
| Publication number | Priority date | Publication date | Assignee | Title |
|---|---|---|---|---|
| EP0456020A1 (fr) | 1990-05-07 | 1991-11-13 | Anliker, Hedwig | Dispositif pour la réalisation machinale de maçonnerie |
| DE4028884A1 (de) | 1990-09-12 | 1992-03-19 | Konrad Dipl Ing Hofmann | Vorrichtung und verfahren zum herstellen von senkrecht stehenden wandelementen aus mauersteinen |
Family Cites Families (5)
| Publication number | Priority date | Publication date | Assignee | Title |
|---|---|---|---|---|
| DE3227524A1 (de) * | 1982-07-23 | 1984-01-26 | Alfred Dr. 6951 Obrigheim Schach | Verfahren und anlage zur industriellen vorfertigung von massiven mauerwerks-bauteilen aus kuenstlichen steinen |
| EP0128136A1 (fr) * | 1982-11-16 | 1984-12-19 | BIENAIME, Gabrielle Georgette Léontine veuve de Focant, Jean(usufruit de toute la succession) | Procede et dispositif de briquetage de poches, notamment de poches usage metallurgique |
| DE3246199A1 (de) * | 1982-12-14 | 1984-06-14 | Schach, Alfred, Dr., 6951 Obrigheim | Anlage zur automatisierten vorfertigung von geschosshohem fertigmauerwerk aus kuenstlichen steinen |
| DE3406965A1 (de) * | 1984-02-25 | 1985-08-29 | SÜBA-Cooperation Gesellschaft für Bauforschung, Bauentwicklung und Franchising mbH, 6832 Hockenheim | Halbautomatische versetzeinrichtung fuer bausteine |
| DE4437858A1 (de) * | 1994-10-12 | 1996-04-18 | Robert Stadler | Verfahren und Vorrichtung zum Erstellen von transportablen vertikalen Wänden bzw. Wandteilen aus Mauersteinen |
-
1997
- 1997-04-14 AT AT0063397A patent/AT409395B/de not_active IP Right Cessation
-
1998
- 1998-04-09 EP EP98890106A patent/EP0872609B1/fr not_active Expired - Lifetime
- 1998-04-09 AT AT98890106T patent/ATE234976T1/de not_active IP Right Cessation
- 1998-04-09 DE DE59807508T patent/DE59807508D1/de not_active Expired - Fee Related
Patent Citations (2)
| Publication number | Priority date | Publication date | Assignee | Title |
|---|---|---|---|---|
| EP0456020A1 (fr) | 1990-05-07 | 1991-11-13 | Anliker, Hedwig | Dispositif pour la réalisation machinale de maçonnerie |
| DE4028884A1 (de) | 1990-09-12 | 1992-03-19 | Konrad Dipl Ing Hofmann | Vorrichtung und verfahren zum herstellen von senkrecht stehenden wandelementen aus mauersteinen |
Cited By (2)
| Publication number | Priority date | Publication date | Assignee | Title |
|---|---|---|---|---|
| EP1449976A1 (fr) * | 2003-02-24 | 2004-08-25 | Undrau Anstalt | Elément de paroi préfabriqué, installation et méthode de fabrication |
| EP2826930A1 (fr) * | 2013-07-15 | 2015-01-21 | Kappema Fertigteilindustrie GmbH | Dispositif destiné à la manipulation de plusieurs composants plats multicouches |
Also Published As
| Publication number | Publication date |
|---|---|
| AT409395B (de) | 2002-07-25 |
| ATE234976T1 (de) | 2003-04-15 |
| ATA63397A (de) | 2001-12-15 |
| DE59807508D1 (de) | 2003-04-24 |
| EP0872609A3 (fr) | 1999-07-14 |
| EP0872609B1 (fr) | 2003-03-19 |
Similar Documents
| Publication | Publication Date | Title |
|---|---|---|
| EP0674069A1 (fr) | Méthode et dispositif pour la réalisation de constructions avec l'emploi de briques de maçonnerie et/ou de coffrages | |
| EP1415057A2 (fr) | Structure et procede de construction | |
| DE10063278C1 (de) | Vorrichtung zum Trennen von aneinander anhaftenden Lagen eines Porenbetonblocks | |
| DE1284076B (de) | Verfahren zum Errichten eines Gebaeudes | |
| DE3036539C2 (de) | Vorrichtung zur Herstellung von Wandelementen zur Vollmontage von Häusern | |
| AT253200B (de) | Verfahren und Vorrichtung zur Herstellung von Mauerwerk aus Bausteinen | |
| DE10233145A1 (de) | Gebäude und Verfahren | |
| DE2944424C2 (de) | Verfahren zur Herstellung von Stahlbetonplattenaggregaten | |
| EP0872609B1 (fr) | Méthode de fabrication d' un panneau multicouche | |
| DE3309820A1 (de) | Deckenplatte und verfahren zu ihrer herstellung | |
| DE4216367A1 (de) | Vorgefertigtes Mauerelement aus Ziegeln | |
| AT391339B (de) | Verfahren zum herstellen von nichttragenden zwischenwaenden fuer den hochbau | |
| DE1584637C3 (de) | Vorrichtung zum Herstellen einer großformatigen Bauplatte und Verwendung der Vorrichtung | |
| EP1449976A1 (fr) | Elément de paroi préfabriqué, installation et méthode de fabrication | |
| EP0977927B1 (fr) | Procede et dispositif pour batir un ouvrage de ma onnerie | |
| DE2422586A1 (de) | Fertigbetonteil und verfahren zu dessen herstellung | |
| DE2654584B2 (de) | Vorrichtung zur Vorfertigung großflächiger Mauersteinwände | |
| DE896860C (de) | In sich vorgespanntes Bewehrungselement aus Formsteinen | |
| DE10125665A1 (de) | Vorgefertigtes, transportierbares Wandelement und Verfahren zur Herstellung des Wandelementes | |
| DE2944504C2 (de) | Stahlbetonplatten-Aggregat | |
| DE19813583A1 (de) | Verfahren und Vorrichtung zur Herstellung von Mauerwerk | |
| DE1952031A1 (de) | Verfahren zur Herstellung von Spannbetonwaenden fuer Gebaeude | |
| DE2344719C3 (de) | Vorrichtung zur Vorfertigung von Ziegel-Fertigteilen | |
| DE923995C (de) | Betongeschossdecke mit vorgefertigten Stahlbetonbalken und Fuellkoerpern sowie Hilfsgeraet zum Verlegen der Stahlbetonbalken | |
| DE2914483A1 (de) | Baukonstruktion |
Legal Events
| Date | Code | Title | Description |
|---|---|---|---|
| PUAI | Public reference made under article 153(3) epc to a published international application that has entered the european phase |
Free format text: ORIGINAL CODE: 0009012 |
|
| AK | Designated contracting states |
Kind code of ref document: A2 Designated state(s): AT CH DE LI |
|
| AX | Request for extension of the european patent |
Free format text: AL;LT;LV;MK;RO;SI |
|
| PUAL | Search report despatched |
Free format text: ORIGINAL CODE: 0009013 |
|
| AK | Designated contracting states |
Kind code of ref document: A3 Designated state(s): AT BE CH CY DE DK ES FI FR GB GR IE IT LI LU MC NL PT SE |
|
| AX | Request for extension of the european patent |
Free format text: AL;LT;LV;MK;RO;SI |
|
| 17P | Request for examination filed |
Effective date: 19991016 |
|
| AKX | Designation fees paid |
Free format text: AT CH DE LI |
|
| 17Q | First examination report despatched |
Effective date: 20010219 |
|
| GRAG | Despatch of communication of intention to grant |
Free format text: ORIGINAL CODE: EPIDOS AGRA |
|
| GRAG | Despatch of communication of intention to grant |
Free format text: ORIGINAL CODE: EPIDOS AGRA |
|
| GRAH | Despatch of communication of intention to grant a patent |
Free format text: ORIGINAL CODE: EPIDOS IGRA |
|
| GRAH | Despatch of communication of intention to grant a patent |
Free format text: ORIGINAL CODE: EPIDOS IGRA |
|
| GRAA | (expected) grant |
Free format text: ORIGINAL CODE: 0009210 |
|
| AK | Designated contracting states |
Designated state(s): AT CH DE LI |
|
| PGFP | Annual fee paid to national office [announced via postgrant information from national office to epo] |
Ref country code: DE Payment date: 20030319 Year of fee payment: 6 |
|
| REG | Reference to a national code |
Ref country code: CH Ref legal event code: EP |
|
| REF | Corresponds to: |
Ref document number: 59807508 Country of ref document: DE Date of ref document: 20030424 Kind code of ref document: P |
|
| PGFP | Annual fee paid to national office [announced via postgrant information from national office to epo] |
Ref country code: AT Payment date: 20030425 Year of fee payment: 6 |
|
| PG25 | Lapsed in a contracting state [announced via postgrant information from national office to epo] |
Ref country code: LI Free format text: LAPSE BECAUSE OF NON-PAYMENT OF DUE FEES Effective date: 20030430 Ref country code: CH Free format text: LAPSE BECAUSE OF NON-PAYMENT OF DUE FEES Effective date: 20030430 |
|
| REG | Reference to a national code |
Ref country code: CH Ref legal event code: PL |
|
| PLBE | No opposition filed within time limit |
Free format text: ORIGINAL CODE: 0009261 |
|
| STAA | Information on the status of an ep patent application or granted ep patent |
Free format text: STATUS: NO OPPOSITION FILED WITHIN TIME LIMIT |
|
| 26N | No opposition filed |
Effective date: 20031222 |
|
| PG25 | Lapsed in a contracting state [announced via postgrant information from national office to epo] |
Ref country code: AT Free format text: LAPSE BECAUSE OF NON-PAYMENT OF DUE FEES Effective date: 20040409 |
|
| PG25 | Lapsed in a contracting state [announced via postgrant information from national office to epo] |
Ref country code: DE Free format text: LAPSE BECAUSE OF NON-PAYMENT OF DUE FEES Effective date: 20041103 |