EP1449976A1 - Elément de paroi préfabriqué, installation et méthode de fabrication - Google Patents
Elément de paroi préfabriqué, installation et méthode de fabrication Download PDFInfo
- Publication number
- EP1449976A1 EP1449976A1 EP04001131A EP04001131A EP1449976A1 EP 1449976 A1 EP1449976 A1 EP 1449976A1 EP 04001131 A EP04001131 A EP 04001131A EP 04001131 A EP04001131 A EP 04001131A EP 1449976 A1 EP1449976 A1 EP 1449976A1
- Authority
- EP
- European Patent Office
- Prior art keywords
- brickwork
- masonry
- bricks
- wall panel
- facing
- Prior art date
- Legal status (The legal status is an assumption and is not a legal conclusion. Google has not performed a legal analysis and makes no representation as to the accuracy of the status listed.)
- Withdrawn
Links
- 238000004519 manufacturing process Methods 0.000 title claims abstract description 7
- 239000011449 brick Substances 0.000 claims abstract description 66
- 239000002184 metal Substances 0.000 claims abstract description 11
- 239000011230 binding agent Substances 0.000 claims description 4
- 238000006073 displacement reaction Methods 0.000 claims description 4
- 238000000034 method Methods 0.000 claims description 4
- 239000010410 layer Substances 0.000 description 9
- 239000004567 concrete Substances 0.000 description 4
- 238000010276 construction Methods 0.000 description 4
- 239000004570 mortar (masonry) Substances 0.000 description 3
- 239000002131 composite material Substances 0.000 description 2
- 229910000831 Steel Inorganic materials 0.000 description 1
- 238000005516 engineering process Methods 0.000 description 1
- 230000002349 favourable effect Effects 0.000 description 1
- 239000011513 prestressed concrete Substances 0.000 description 1
- 239000002356 single layer Substances 0.000 description 1
- 239000010959 steel Substances 0.000 description 1
Images


Classifications
-
- E—FIXED CONSTRUCTIONS
- E04—BUILDING
- E04C—STRUCTURAL ELEMENTS; BUILDING MATERIALS
- E04C2/00—Building elements of relatively thin form for the construction of parts of buildings, e.g. sheet materials, slabs, or panels
- E04C2/02—Building elements of relatively thin form for the construction of parts of buildings, e.g. sheet materials, slabs, or panels characterised by specified materials
- E04C2/04—Building elements of relatively thin form for the construction of parts of buildings, e.g. sheet materials, slabs, or panels characterised by specified materials of concrete or other stone-like material; of asbestos cement; of cement and other mineral fibres
- E04C2/041—Building elements of relatively thin form for the construction of parts of buildings, e.g. sheet materials, slabs, or panels characterised by specified materials of concrete or other stone-like material; of asbestos cement; of cement and other mineral fibres composed of a number of smaller elements, e.g. bricks, also combined with a slab of hardenable material
- E04C2/042—Apparatus for handling the smaller elements or the hardenable material; bricklaying machines for prefabricated panels
-
- E—FIXED CONSTRUCTIONS
- E04—BUILDING
- E04C—STRUCTURAL ELEMENTS; BUILDING MATERIALS
- E04C2/00—Building elements of relatively thin form for the construction of parts of buildings, e.g. sheet materials, slabs, or panels
- E04C2/02—Building elements of relatively thin form for the construction of parts of buildings, e.g. sheet materials, slabs, or panels characterised by specified materials
- E04C2/04—Building elements of relatively thin form for the construction of parts of buildings, e.g. sheet materials, slabs, or panels characterised by specified materials of concrete or other stone-like material; of asbestos cement; of cement and other mineral fibres
- E04C2/041—Building elements of relatively thin form for the construction of parts of buildings, e.g. sheet materials, slabs, or panels characterised by specified materials of concrete or other stone-like material; of asbestos cement; of cement and other mineral fibres composed of a number of smaller elements, e.g. bricks, also combined with a slab of hardenable material
-
- E—FIXED CONSTRUCTIONS
- E04—BUILDING
- E04C—STRUCTURAL ELEMENTS; BUILDING MATERIALS
- E04C2/00—Building elements of relatively thin form for the construction of parts of buildings, e.g. sheet materials, slabs, or panels
- E04C2002/001—Mechanical features of panels
- E04C2002/002—Panels with integrated lifting means, e.g. with hoisting lugs
-
- E—FIXED CONSTRUCTIONS
- E04—BUILDING
- E04C—STRUCTURAL ELEMENTS; BUILDING MATERIALS
- E04C2/00—Building elements of relatively thin form for the construction of parts of buildings, e.g. sheet materials, slabs, or panels
- E04C2002/005—Appearance of panels
- E04C2002/007—Panels with the appearance of a brick wall
Definitions
- the invention relates to a wall panel prefabricated element according to the preamble of claim 1 and to one Plant and a method for producing the same.
- Such prefabricated wall panel elements are factory-made according to the construction plans of the building to be constructed Bricks bricked up.
- a wall station with a lowerable table is provided.
- the table is a line up on which a row of bricks is lined up.
- a transfer device grabbed the brick line and put it on the table. In this way, the wall panel is bricked up line by line, with the table one brick height for each row is lowered.
- the well-known wall panels are intended for single-layer walls.
- there are also two-layer walls in particular Walls made of load-bearing backing, for example from large gas concrete blocks and facing brickwork e.g. from small bricks, in particular Brick bricks exist, which are in the distance in front of the back masonry is arranged to form a cavity.
- the object of the invention is a prefabricated wall panel element with transport anchors for such two-layer walls provide.
- Wall plaque This is inventively characterized by that in claim 1 Wall plaque reached.
- Wall plaque reproduced.
- claim 10 is a system characterized for the manufacture of the wall panel according to the invention and in claim 11 a method of manufacture the same, which by the measures of claim 12 is further developed.
- the prefabricated wall panel element is also referred to here briefly as "wall panel”.
- the prefabricated wall panel according to the invention consists of a load-bearing masonry and one in front of it at a distance arranged facing masonry.
- the bricks of the back masonry are on one and the bricks of the facing masonry on the other side one as a foot support trained carrier bricked up.
- Through the space between the back brickwork and the facing brickwork preferably extend those attached to the carrier Transport anchors upwards so far that they have a gripping device can be gripped, e.g. on a rope or other lifting equipment of the crane or hoist attached are.
- the gripping device can act as a clamping gripper be formed as described in EP 1 111 149 A2.
- the transport anchors are preferably designed as rods, however, e.g. also chains or other lifting devices his.
- the carrier preferably consists of a metal profile, in particular steel profile, for example one corresponding curved sheet.
- the carrier can e.g. also be a concrete beam, for example similar to a prestressed concrete lintel.
- Push rods can also be used as a carrier be provided at the foot of the wall panel, on which lifting devices, like chain hangers, attached to both sides of the wall panel are.
- Holes may be provided through which the lifting anchor is pushed from below.
- the transport anchor points to his a protrusion, for example a crank which grips under the metal profile beam.
- Introducing the transport anchor can be made so that the two-layer Wall on a table, pallet or the like Underlay is bricked up, which when walling is lowered accordingly.
- At least two are preferably at a distance from each wall panel arranged lifting anchors provided to them by crane or to be able to move another hoist.
- the metal profile can consist of a vertically arranged V-shaped middle profile section and two of the two legs of the V laterally horizontally protruding profile sections exist, the V-shaped profile section with the top of the V pointing upwards Gap between the back brickwork and the facing brickwork protrudes.
- the middle section of the profile e.g. also U-shaped or rectangular his. Holes or other openings for attaching the Transport anchors on the carrier are in the area of the tip of the V provided. While the bricks of the back masonry built on one side of the protruding profile section become the bricks of the facing masonry on the other laterally protruding profile section bricked up.
- composite anchors between the facing masonry and to install the backing By simultaneously bricking up the facing masonry and the back brickwork in the factory, it is possible as on usual on the construction site, composite anchors between the facing masonry and to install the backing. If the composite anchor provided with a hole or the like opening are they can also be used as a holder for the Serve as transport anchors.
- the carrier also fulfills the Safety requirements for moving finished parts, to prevent workers from falling Bricks get damaged when hanging on a crane Wall panel e.g. commutes against the building, namely the requirement that the wall panels withstand the impact without parts falling off it.
- a preferred plant for producing the invention Wall plaque has a lowerable table that supports the carrier to build up the back masonry and to build up of the facing masonry and through which the lifting anchor protrudes into the opening in the carrier, two rows of lines, on one and the other side of the table, each a row of bricks for the back masonry or take up the facing masonry and a transfer device on the row of bricks on one line to the back wall on one side of the Beam and the brick line on the other line to the facing brickwork on the other side of the Carrier masonry.
- the table need not be lowered. It is also possible, not to lower the wall when the walls are up, the layers of the wall with the displacement gripper to lift accordingly and the Retrofit anchor e.g. to be installed from above, for example the transport anchor into one of the openings to screw the nut attached to the carrier. So that can the lifting anchor can also be mounted from above. Instead of one Moving device that both the facing brickwork how the masonry backs up can be one separate transfer device for the facing brickwork and the back wall should be provided.
- both sides of the wall are bricked up at the same time and are also transported and moved together. This saves complicated assembly and fixing the facing or facing masonry to the previously raised rear masonry, as is the case with the stand technology is the case.
- Two-layer masonry is much more stable and therefore lighter to be transported as a layer of wall alone. Become Prefabricated wall panels prefabricated alone, so they are because their slenderness is particularly prone to tipping and breaking.
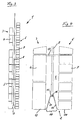
- the prefabricated wall panel element 1 for an exposed wall has a support 2, on which a load-bearing rear masonry 3 e.g. built up of large concrete or gas concrete blocks 4 is and in front of the back masonry 2 at a distance of e.g. 5 to 20 cm to form a space 5 Facing masonry 6 e.g. from bricks 7, for example Brick bricks.
- a load-bearing rear masonry 3 e.g. built up of large concrete or gas concrete blocks 4
- two transport anchor rods 8 arranged at a distance from the carrier 2 vertically upwards.
- the carrier 2 consists of e.g. made of sheet metal accordingly curved metal profile.
- 4 shows the metal profile a central profile section 10 with two legs 11, 12 and two of the two legs 11, 12 laterally protruding profile sections 13, 14.
- the middle Profile section 10 in the space 5 between the Back masonry 3 and facing brickwork 6 protrudes on the one laterally projecting profile section 13 Masonry stones 4 of the rear masonry 3, and on the other laterally projecting profile section 14 Bricks 7 of the facing brickwork 6.
- the middle section 10 has openings 15 in the middle (FIG. 2).
- the transport anchor rods are through one of these openings 15 8 stuck at the bottom with a crank or the like projection 16 are provided, which the Reaches under the metal profile 2 at the opening 15 (FIG. 4).
- the central profile section 10 is V-shaped, with the upward tip of the V in the space 5 protrudes. In the area of the top of the V are also the openings 15 through which the lifting rod rods 8 are inserted. It is understood that the middle profile section 19 does not have to be V-shaped, but can also be U-shaped or rectangular.
- the two masonry 3 and 6 are additionally by wall anchors 17 connected together.
- Each wall anchor 17 engages with one end in the mortar not shown or other layer of binder between the bricks 4 of the back brickwork 3 and with the other end in the mortar or other binder layer, not shown between the bricks 7 of the facing masonry 6 a.
- the wall anchor 17 are thinner, for example leaf-shaped (Fig. 4).
- the wall anchors 17 are provided with an opening 18 through which the Transport anchor rod 8 can be inserted.
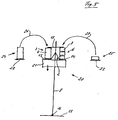
- the system for producing the wall panel 1 a wall section 20 with a lowerable table 21 on which the support 2 for bricking up the rear masonry 3 on one side and for bricking up the facing masonry 6 on the other side. They protrude through the openings 15 in the carrier 2, the transport anchor rods 8 according to Figure 1 to 4.
- the one Length that is at least as long as the length of the Is 1 there is a row 22, 23, for example, a conveyor belt. Every line up 22, 23 takes a brick row 24, 25 for that Back brickwork 3 or for the facing brickwork 6, wherein the length of the brick rows 24, 25 the length of the wall plate 1 to be walled up corresponds.
- Line-up distance 22, 23 is illustrated by the arrows 26, 27 Assigned offset device, for example a gripping device with which the brick line 24 to the rear masonry 3 on one side of the beam 2 or the laterally projecting section 13 of the carrier profile 2 and the brick line 25 on the other line 23 to the facing brickwork 6 on the other side of the carrier 2 or the laterally projecting section 14 the support profile 2 is bricked up.
- Assigned offset device for example a gripping device with which the brick line 24 to the rear masonry 3 on one side of the beam 2 or the laterally projecting section 13 of the carrier profile 2 and the brick line 25 on the other line 23 to the facing brickwork 6 on the other side of the carrier 2 or the laterally projecting section 14 the support profile 2 is bricked up.
- the procedure is such that the transport anchor rods 8 with the crank 16 at its lower end on the floor Support 28 and through the table 21 and each Project opening 15 in the carrier 2.
- the masonry takes place in the way that first a brick line 25 from the Line-up line 23 and a brick line 24 from the line-up line 22 to the laterally projecting section 14 or 13 of the carrier profile 2 with the displacement device 27 or 26 is offset.
- the bricks 7 of the facing masonry 6 have a third of the height of the bricks 4 of the Back brickwork 3.
- the table 21 is then moved to the height of the Bricks 7 lowered.
Landscapes
- Engineering & Computer Science (AREA)
- Architecture (AREA)
- Civil Engineering (AREA)
- Structural Engineering (AREA)
- Conveying And Assembling Of Building Elements In Situ (AREA)
Applications Claiming Priority (2)
| Application Number | Priority Date | Filing Date | Title |
|---|---|---|---|
| DE2003107828 DE10307828A1 (de) | 2003-02-24 | 2003-02-24 | Mauertafel-Fertigteil-Element sowie Anlage und Verfahren zur Herstellung desselben |
| DE10307828 | 2003-02-24 |
Publications (1)
| Publication Number | Publication Date |
|---|---|
| EP1449976A1 true EP1449976A1 (fr) | 2004-08-25 |
Family
ID=32731124
Family Applications (1)
| Application Number | Title | Priority Date | Filing Date |
|---|---|---|---|
| EP04001131A Withdrawn EP1449976A1 (fr) | 2003-02-24 | 2004-01-21 | Elément de paroi préfabriqué, installation et méthode de fabrication |
Country Status (2)
| Country | Link |
|---|---|
| EP (1) | EP1449976A1 (fr) |
| DE (1) | DE10307828A1 (fr) |
Cited By (2)
| Publication number | Priority date | Publication date | Assignee | Title |
|---|---|---|---|---|
| GB2537804A (en) * | 2015-02-20 | 2016-11-02 | Atkinson Stephen | Improvements in or relating to bricklaying |
| CN114525809A (zh) * | 2022-03-29 | 2022-05-24 | 杭州福世德岩土科技有限公司 | 一种用于岩土工程的挡土墙施工设备 |
Families Citing this family (2)
| Publication number | Priority date | Publication date | Assignee | Title |
|---|---|---|---|---|
| DE102006004434A1 (de) * | 2006-01-31 | 2007-08-02 | Triple-In Holding Ag | Verbundbauelement |
| CN110439291B (zh) * | 2019-08-02 | 2021-06-25 | 华三换 | 一种适用于低层建筑的装配式生产施工方法 |
Citations (4)
| Publication number | Priority date | Publication date | Assignee | Title |
|---|---|---|---|---|
| FR2116622A5 (fr) * | 1970-12-01 | 1972-07-21 | Dupin Robert | |
| EP0872609A2 (fr) * | 1997-04-14 | 1998-10-21 | Augustin Dipl.-Ing. Heuberger | Méthode de fabrication d' un panneau multicouche |
| EP1111248A1 (fr) | 1999-12-23 | 2001-06-27 | Climax SA | Vérin à point d'arrêt intermédiaire |
| EP1111149A2 (fr) | 1999-12-23 | 2001-06-27 | Harmony Holdings Limited | Procédé et dispostif de fixation des ancres de transport pour éléments de mur préfabriqués |
-
2003
- 2003-02-24 DE DE2003107828 patent/DE10307828A1/de not_active Withdrawn
-
2004
- 2004-01-21 EP EP04001131A patent/EP1449976A1/fr not_active Withdrawn
Patent Citations (4)
| Publication number | Priority date | Publication date | Assignee | Title |
|---|---|---|---|---|
| FR2116622A5 (fr) * | 1970-12-01 | 1972-07-21 | Dupin Robert | |
| EP0872609A2 (fr) * | 1997-04-14 | 1998-10-21 | Augustin Dipl.-Ing. Heuberger | Méthode de fabrication d' un panneau multicouche |
| EP1111248A1 (fr) | 1999-12-23 | 2001-06-27 | Climax SA | Vérin à point d'arrêt intermédiaire |
| EP1111149A2 (fr) | 1999-12-23 | 2001-06-27 | Harmony Holdings Limited | Procédé et dispostif de fixation des ancres de transport pour éléments de mur préfabriqués |
Cited By (5)
| Publication number | Priority date | Publication date | Assignee | Title |
|---|---|---|---|---|
| GB2537804A (en) * | 2015-02-20 | 2016-11-02 | Atkinson Stephen | Improvements in or relating to bricklaying |
| US9624680B2 (en) | 2015-02-20 | 2017-04-18 | Stephen Atkinson | Bricklaying |
| GB2537804B (en) * | 2015-02-20 | 2020-07-15 | Atkinson Stephen | Improvements in or relating to bricklaying |
| CN114525809A (zh) * | 2022-03-29 | 2022-05-24 | 杭州福世德岩土科技有限公司 | 一种用于岩土工程的挡土墙施工设备 |
| CN114525809B (zh) * | 2022-03-29 | 2024-02-02 | 杭州福世德岩土科技有限公司 | 一种用于岩土工程的挡土墙施工设备 |
Also Published As
| Publication number | Publication date |
|---|---|
| DE10307828A1 (de) | 2004-09-02 |
Similar Documents
| Publication | Publication Date | Title |
|---|---|---|
| DE69111018T2 (de) | Arbeitsbühne und Herstellungsverfahren. | |
| WO1998013565A1 (fr) | Systeme de coffrage autogrimpant pour le betonnage de murs eleves | |
| EP0164330B1 (fr) | Plancher en béton armé | |
| DE4126132A1 (de) | Vorgefertigtes, transportables mauerteil mit als tragwerk ausgebildeten armierungen, sowie ein verfahren und eine vorrichtung zum herstellen eines solchen mauerteils | |
| DE2217584C3 (de) | Kletterschalung für eine Betonwandschalung | |
| EP0350525B1 (fr) | Procédé pour la réalisation de murs de constructions et système de coffrage | |
| DE1808989C3 (de) | Vorrichtung zum Herstellen von monolithischen, mit einer offenen Seite nach unten weisenden Stahlbetonraumzellen, insbesondere Fertiggaragen, unter Flur | |
| AT253200B (de) | Verfahren und Vorrichtung zur Herstellung von Mauerwerk aus Bausteinen | |
| EP0609479A1 (fr) | Elément de mur préfabriqué, transportable avec armature de support, procédé et installation pour la réalisation de tels éléments | |
| DE2361133A1 (de) | Geruestkran | |
| EP1449976A1 (fr) | Elément de paroi préfabriqué, installation et méthode de fabrication | |
| DE3036539C2 (de) | Vorrichtung zur Herstellung von Wandelementen zur Vollmontage von Häusern | |
| EP3381858A1 (fr) | Module pour un ascenseur de charge temporaire | |
| DE4216367A1 (de) | Vorgefertigtes Mauerelement aus Ziegeln | |
| DE2654584A1 (de) | Anlage fuer die vorfertigung grossflaechiger mauersteinwaende | |
| DE3605373A1 (de) | Verfahren und vorrichtung zum herstellen von mauerwerks-wandelementen | |
| EP0872609B1 (fr) | Méthode de fabrication d' un panneau multicouche | |
| AT395742B (de) | Verfahren zur errichtung von baukoerpern aus giessfaehigen, aushaertbaren materialien und einrichtung zur durchfuehrung des verfahrens | |
| DE896860C (de) | In sich vorgespanntes Bewehrungselement aus Formsteinen | |
| DE2060486A1 (de) | Geruest fuer eine Arbeitsbuehne und Verfahren zu seiner Montage an Gebaeuden od.dgl. | |
| DE2344719C3 (de) | Vorrichtung zur Vorfertigung von Ziegel-Fertigteilen | |
| DE19514139A1 (de) | Transportables Wandelement zur Erstellung von Bauwerken | |
| DE69927833T2 (de) | Heben von horizontal am Platz gegossenen Wandteilen | |
| EP1111149A2 (fr) | Procédé et dispostif de fixation des ancres de transport pour éléments de mur préfabriqués | |
| DE1010437B (de) | Verfahren und Anlage zum Herstellen von laenglichen Erzeugnissen aus Beton oder von Reihen solcher Erzeugnisse mit einer Armierung |
Legal Events
| Date | Code | Title | Description |
|---|---|---|---|
| PUAI | Public reference made under article 153(3) epc to a published international application that has entered the european phase |
Free format text: ORIGINAL CODE: 0009012 |
|
| AK | Designated contracting states |
Kind code of ref document: A1 Designated state(s): AT BE BG CH CY CZ DE DK EE ES FI FR GB GR HU IE IT LI LU MC NL PT RO SE SI SK TR |
|
| AX | Request for extension of the european patent |
Extension state: AL LT LV MK |
|
| 17P | Request for examination filed |
Effective date: 20050225 |
|
| AKX | Designation fees paid |
Designated state(s): AT BE BG CH CY CZ DE DK EE ES FI FR GB GR HU IE IT LI LU MC NL PT RO SE SI SK TR |
|
| STAA | Information on the status of an ep patent application or granted ep patent |
Free format text: STATUS: THE APPLICATION IS DEEMED TO BE WITHDRAWN |
|
| 18D | Application deemed to be withdrawn |
Effective date: 20080801 |