EP0893555A2 - Méthode de montage d'éléments de façade et son dispositif d'application - Google Patents
Méthode de montage d'éléments de façade et son dispositif d'application Download PDFInfo
- Publication number
- EP0893555A2 EP0893555A2 EP98113438A EP98113438A EP0893555A2 EP 0893555 A2 EP0893555 A2 EP 0893555A2 EP 98113438 A EP98113438 A EP 98113438A EP 98113438 A EP98113438 A EP 98113438A EP 0893555 A2 EP0893555 A2 EP 0893555A2
- Authority
- EP
- European Patent Office
- Prior art keywords
- facade
- assembly
- building
- vehicle
- lifting device
- Prior art date
- Legal status (The legal status is an assumption and is not a legal conclusion. Google has not performed a legal analysis and makes no representation as to the accuracy of the status listed.)
- Withdrawn
Links
- 238000000034 method Methods 0.000 title claims description 12
- 238000009434 installation Methods 0.000 abstract description 14
- 230000006378 damage Effects 0.000 description 5
- 238000010276 construction Methods 0.000 description 2
- 238000009435 building construction Methods 0.000 description 1
- 238000007796 conventional method Methods 0.000 description 1
- 230000003111 delayed effect Effects 0.000 description 1
- 230000001105 regulatory effect Effects 0.000 description 1
- 230000035945 sensitivity Effects 0.000 description 1
- 238000004904 shortening Methods 0.000 description 1
Images

Classifications
-
- B—PERFORMING OPERATIONS; TRANSPORTING
- B66—HOISTING; LIFTING; HAULING
- B66C—CRANES; LOAD-ENGAGING ELEMENTS OR DEVICES FOR CRANES, CAPSTANS, WINCHES, OR TACKLES
- B66C23/00—Cranes comprising essentially a beam, boom, or triangular structure acting as a cantilever and mounted for translatory of swinging movements in vertical or horizontal planes or a combination of such movements, e.g. jib-cranes, derricks, tower cranes
- B66C23/18—Cranes comprising essentially a beam, boom, or triangular structure acting as a cantilever and mounted for translatory of swinging movements in vertical or horizontal planes or a combination of such movements, e.g. jib-cranes, derricks, tower cranes specially adapted for use in particular purposes
- B66C23/20—Cranes comprising essentially a beam, boom, or triangular structure acting as a cantilever and mounted for translatory of swinging movements in vertical or horizontal planes or a combination of such movements, e.g. jib-cranes, derricks, tower cranes specially adapted for use in particular purposes with supporting couples provided by walls of buildings or like structures
- B66C23/24—Mobile wall cranes
-
- E—FIXED CONSTRUCTIONS
- E04—BUILDING
- E04G—SCAFFOLDING; FORMS; SHUTTERING; BUILDING IMPLEMENTS OR AIDS, OR THEIR USE; HANDLING BUILDING MATERIALS ON THE SITE; REPAIRING, BREAKING-UP OR OTHER WORK ON EXISTING BUILDINGS
- E04G21/00—Preparing, conveying, or working-up building materials or building elements in situ; Other devices or measures for constructional work
- E04G21/14—Conveying or assembling building elements
- E04G21/16—Tools or apparatus
-
- E—FIXED CONSTRUCTIONS
- E04—BUILDING
- E04G—SCAFFOLDING; FORMS; SHUTTERING; BUILDING IMPLEMENTS OR AIDS, OR THEIR USE; HANDLING BUILDING MATERIALS ON THE SITE; REPAIRING, BREAKING-UP OR OTHER WORK ON EXISTING BUILDINGS
- E04G21/00—Preparing, conveying, or working-up building materials or building elements in situ; Other devices or measures for constructional work
- E04G21/14—Conveying or assembling building elements
- E04G21/16—Tools or apparatus
- E04G21/167—Tools or apparatus specially adapted for working-up plates, panels or slab shaped building elements
Definitions
- the invention relates to a method for mounting facade elements on buildings, in particular on a skyscraper, with at least one vertically aligned facade element guided by a Lifting device, e.g. Material elevator, brought vertically up to the assembly height and one Mounting device for performing the method by means of a lifting device for one or more Facade elements.
- a Lifting device e.g. Material elevator
- facade panels for assembly by means of To position lifting devices such as cables or cranes.
- US 3 818 084 A discloses the assembly of a prefabricated house by means of a special lifting device, which essentially also works with a long rope and thus the problem of damage as a result the pendulum movement of the element to be assembled on the long rope does not solve.
- DE 23 44 867 A1 discloses an assembly device for an assembly or revision of a mobile, large technical system within a hangar with overhead traveling cranes. This assembly facility cannot be used for stationary buildings.
- the invention has set itself the task of the method for assembling facade elements the outside of fixed structures, such as making high-rise buildings more secure, a process and to develop a mounting device by which the risk of destroying facade elements reduced during assembly and assembly compared to conventional methods is accelerated and the greater wind sensitivity of the relatively light facade elements in vertical position during assembly compared to the heavier facade panels by shortening the free pendulum length or the most complete possible guidance on the structure is balanced.
- the method is characterized in that the facade element is directly connected to the building Controlled, especially electronically controlled, horizontally movable over the assembly area Assembly vehicle lifted from the lifting device, move horizontally to the installation site, and on Installation location using the lifting device attached to the installation vehicle, such as at least one cable, in the direction normal to the facade until the facade element is above the End position is and is lowered into this and by means of on the inside of the facade element attached devices, such as element anchors, in fastening devices attached to the building, like anchors.
- the facade element is directly connected to the building Controlled, especially electronically controlled, horizontally movable over the assembly area Assembly vehicle lifted from the lifting device, move horizontally to the installation site, and on Installation location using the lifting device attached to the installation vehicle, such as at least one cable, in the direction normal to the facade until the facade element is above the End position is and is lowered into this and by means of on the inside of the facade element attached devices, such as element anchors, in fastening devices attached to the building, like anchors.
- This method has the advantage that the facade element during transportation to Installation site has little freedom of movement due to its guidance, as it is guided by a lifting device raised to almost the assembly height and then by the assembly vehicle on site, that is located directly above the installation height, avoiding long rope lengths to the end position brought.
- the procedure for assembly operations a high level of security, since no scaffolding is required for this and the worker is secured Position, protected by the building, can carry out the assembly, which also makes one from the weather largely independent work is ensured. This is of particular importance for high-rise buildings.
- the assembly staff takes over the facade elements brought in by the assembly vehicle from Building and does not have to work in unprotected areas such as scaffolding. That on the assembly vehicle attached hoist can the facade element with the short rope length from the guided Raise the lifting device and thus prevent the facade element from swinging. Even with bad ones Weather does not have to interrupt the assembly of the facade elements.
- the assembly device for performing the method is characterized in that in addition to the Lifting device is a horizontally movable assembly vehicle is provided, which by means of rollers the building structure, in particular the parapet of the building, or on running tracks attached to the building is horizontally displaceable and guided parallel to the facade at an assembly height and one at Assembly vehicle, one of which is slidable in the direction normal to the facade Holding device, for example on an element anchor of the facade element to be assembled attacks, for a facade element to be assembled.
- the mounting device enables the reduction of the vibration of the facade element during assembly, as it is for the free-swinging State of the facade element only short distances with short rope length of the hoist provides, which prevents damage to already installed facade elements become.
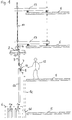
- facade element 1d already in front of the lowest floor ceiling 5 is appropriate.
- Further facade elements to be assembled 1a are by means of the basket 6 as Material lift trained lifting device in a vertical position brought close to the installation height.
- the dash-dotted, schematically represented facade element 1 a consists of a facade panel with a substructure and is by the hoist designed as a cable 3 with balance 7 the assembly vehicle 2 lifted out of the basket 6, which, for example, from locking bolts 9 existing fastening device of balance 7 in at least two on each facade element 1, in particular on the substructure attached element anchor 8 engages.
- the already highlighted facade element 1b is used to shorten the rope length of the cable if necessary 3 raised all the way to assembly vehicle 2.
- the assembly vehicle 2 is along the running rail 4 Move along the facade to the installation site. There it is in the direction of the roller 10 Facade element 1b, which can be moved normally to the facade, has been moved towards the facade until it is located exactly above the end position, i.e. exactly above the facade element 1d.
- the possible Positions of the roller 10 are shown in dashed lines.
- the facade element 1b is by means of the cable 3 lowered into the end position 1c shown in broken lines.
- the assembly staff 12 releases from Building from the fastening device 9 by means of the lever 11 from the element anchors 8 and regulated facade element 1c in fastening devices (not shown) attached to the building, like anchors.
- the movement of the assembly vehicle 2 is advantageously carried out by remote control or electronically.
- the height of the facade element corresponds, for example, to the floor height.
- the attachment for the running rail 4 consists of brackets 13, which are supported by a linkage 14 are. If the facade in front of a floor ceiling 5 is completed, the brackets 13 and rods 14 existing attachment of the running rail 4 implemented on the floor ceilings 5 above.
- a floor ceiling 5 is shown, in front of which some facade elements 1d are already installed are.
- the facade elements 1a are shown in the basket 6 of the lifting device located in front of the facade, of which the one shown in dashed lines has already been removed by the assembly vehicle 2 and this facade element 1b already by means of the running rail 4 to the installation site and as below Fig. 1 is conveyed to the end position 1c.
- the leadership of the assembly vehicle 2 can instead of on a rail 4 on a part of the Building, such as the parapet, take place, which has the advantage that this is already on each floor 5 is present and does not have to be moved from one floor 5 to the next. Furthermore protects the parapet the assembly staff like a railing.
- Unlocking the facade element 1 from the hoist 3, 7, 10 can be done quickly by means of the lever 11 with a handle as well as the locking of the facade element 1 on anchors Building, which also increases the security of the assembly personnel 12, since this is only a short time the unlocked facade element 1 is in contact and the risk, together with the facade element 1 to be caught by a gust of wind is reduced.
Landscapes
- Engineering & Computer Science (AREA)
- Architecture (AREA)
- Civil Engineering (AREA)
- Structural Engineering (AREA)
- Mechanical Engineering (AREA)
- Conveying And Assembling Of Building Elements In Situ (AREA)
Applications Claiming Priority (2)
| Application Number | Priority Date | Filing Date | Title |
|---|---|---|---|
| AT1247/97 | 1997-07-23 | ||
| AT0124797A ATA124797A (de) | 1997-07-23 | 1997-07-23 | Verfahren zur montage von fassadenelementen und montagevorrichtung |
Publications (2)
| Publication Number | Publication Date |
|---|---|
| EP0893555A2 true EP0893555A2 (fr) | 1999-01-27 |
| EP0893555A3 EP0893555A3 (fr) | 1999-03-24 |
Family
ID=3509786
Family Applications (1)
| Application Number | Title | Priority Date | Filing Date |
|---|---|---|---|
| EP98113438A Withdrawn EP0893555A3 (fr) | 1997-07-23 | 1998-07-18 | Méthode de montage d'éléments de façade et son dispositif d'application |
Country Status (2)
| Country | Link |
|---|---|
| EP (1) | EP0893555A3 (fr) |
| AT (1) | ATA124797A (fr) |
Cited By (5)
| Publication number | Priority date | Publication date | Assignee | Title |
|---|---|---|---|---|
| CN107083843A (zh) * | 2017-05-15 | 2017-08-22 | 中建三局安装工程有限公司 | 一种用于超高层建筑设备及材料快速运输的移动式平台 |
| CN110127537A (zh) * | 2019-05-31 | 2019-08-16 | 中交一航局第二工程有限公司 | 建筑模板提升装置、包含其的跨楼层运输系统及运输方法 |
| CN111606185A (zh) * | 2020-06-09 | 2020-09-01 | 中建七局第二建筑有限公司 | 一种玻璃吊装用的吊杆钢架结构 |
| CN112551389A (zh) * | 2020-11-18 | 2021-03-26 | 上海市建筑装饰工程集团有限公司 | 轨道式吊装装置及其应用施工方法 |
| CN120083376A (zh) * | 2025-05-06 | 2025-06-03 | 中建五局第三建设有限公司 | 一种混凝土叠合楼板施工方法 |
Citations (5)
| Publication number | Priority date | Publication date | Assignee | Title |
|---|---|---|---|---|
| US3818084A (en) | 1971-04-03 | 1974-06-18 | M Tamburini | Method and apparatus for the construction of multi-storey buildings |
| DE2344867A1 (de) | 1973-09-06 | 1975-03-27 | Eaton Gmbh | Vorrichtung zur montage und wartung von grosskoerpern |
| DE2517227B1 (de) | 1975-04-18 | 1976-07-29 | Icb Nv | Vorrichtung zur montage von vorhangwaenden |
| SU931642A1 (ru) | 1978-12-29 | 1982-05-30 | Специальное конструкторское бюро "СКБ-Мосстрой" | Строительный подъемник |
| DE3641985A1 (de) | 1986-12-09 | 1988-06-16 | Stanko Tonsic | Verfahren zum verlegen oder austauschen von platten an fassaden |
Family Cites Families (5)
| Publication number | Priority date | Publication date | Assignee | Title |
|---|---|---|---|---|
| US1383065A (en) * | 1921-04-07 | 1921-06-28 | Jr Florence C Biggert | Wall-crane |
| US3245355A (en) * | 1964-05-11 | 1966-04-12 | Albina Engine And Machine Work | Rail-mounted jib crane apparatus |
| US3791094A (en) * | 1972-10-16 | 1974-02-12 | J Shannon | Method and apparatus for mounting building panels |
| FR2304735A1 (fr) * | 1975-03-17 | 1976-10-15 | Bassi Roger | Procede et dispositif pour la mise en place de panneaux prefabriques sur une structure de facade de batiment |
| US4022330A (en) * | 1975-05-16 | 1977-05-10 | Shannon Jr Joseph R | Apparatus for mounting building panels |
-
1997
- 1997-07-23 AT AT0124797A patent/ATA124797A/de not_active Application Discontinuation
-
1998
- 1998-07-18 EP EP98113438A patent/EP0893555A3/fr not_active Withdrawn
Patent Citations (5)
| Publication number | Priority date | Publication date | Assignee | Title |
|---|---|---|---|---|
| US3818084A (en) | 1971-04-03 | 1974-06-18 | M Tamburini | Method and apparatus for the construction of multi-storey buildings |
| DE2344867A1 (de) | 1973-09-06 | 1975-03-27 | Eaton Gmbh | Vorrichtung zur montage und wartung von grosskoerpern |
| DE2517227B1 (de) | 1975-04-18 | 1976-07-29 | Icb Nv | Vorrichtung zur montage von vorhangwaenden |
| SU931642A1 (ru) | 1978-12-29 | 1982-05-30 | Специальное конструкторское бюро "СКБ-Мосстрой" | Строительный подъемник |
| DE3641985A1 (de) | 1986-12-09 | 1988-06-16 | Stanko Tonsic | Verfahren zum verlegen oder austauschen von platten an fassaden |
Cited By (6)
| Publication number | Priority date | Publication date | Assignee | Title |
|---|---|---|---|---|
| CN107083843A (zh) * | 2017-05-15 | 2017-08-22 | 中建三局安装工程有限公司 | 一种用于超高层建筑设备及材料快速运输的移动式平台 |
| CN110127537A (zh) * | 2019-05-31 | 2019-08-16 | 中交一航局第二工程有限公司 | 建筑模板提升装置、包含其的跨楼层运输系统及运输方法 |
| CN110127537B (zh) * | 2019-05-31 | 2024-03-08 | 中交一航局第二工程有限公司 | 建筑模板提升装置、包含其的跨楼层运输系统及运输方法 |
| CN111606185A (zh) * | 2020-06-09 | 2020-09-01 | 中建七局第二建筑有限公司 | 一种玻璃吊装用的吊杆钢架结构 |
| CN112551389A (zh) * | 2020-11-18 | 2021-03-26 | 上海市建筑装饰工程集团有限公司 | 轨道式吊装装置及其应用施工方法 |
| CN120083376A (zh) * | 2025-05-06 | 2025-06-03 | 中建五局第三建设有限公司 | 一种混凝土叠合楼板施工方法 |
Also Published As
| Publication number | Publication date |
|---|---|
| ATA124797A (de) | 2002-04-15 |
| EP0893555A3 (fr) | 1999-03-24 |
Similar Documents
| Publication | Publication Date | Title |
|---|---|---|
| EP3898490B1 (fr) | Procédé permettant de faire fonctionner un dispositif de chantier et dispositif de chantier | |
| EP0501140A1 (fr) | Echafaudage de montage déplaçable dans une cage d'ascenseur pour monter l'équipement de cage | |
| EP4222097B1 (fr) | Système d'ascenseur | |
| DE2812566A1 (de) | Reinigungsfahrstuhl fuer gebaeudefassaden | |
| DE2400313B2 (de) | Hilfseinrichtung fuer montage- und wartungsarbeiten an einem kuehlturm | |
| EP3725726A1 (fr) | Procédé de modification de la hauteur de transport d'une installation d'ascenseur au moyen d'un coffrage glissant | |
| DE19536994C2 (de) | Aufzugsystem und Verfahren zur Montage des Aufzugsystems | |
| EP2984255A1 (fr) | Poutre en treillis pour toit de protection contre les intempéries ainsi que toit de protection contre les intempéries comprenant plusieurs poutres en treillis | |
| WO2018219851A1 (fr) | Plate-forme supplémentaire ajoutée à une plate-forme de travail | |
| DD244274A3 (de) | Geruest fuer reparaturarbeiten an fassaden und dachtraufen | |
| WO2022233804A1 (fr) | Procédé d'installation d'un système d'ascenseur | |
| DE2213924A1 (de) | Verfahren und Einrichtung zur Herstellung von mehrstöckigen Gebäuden mit Stahlbetonskelett | |
| DE19803954A1 (de) | Verfahren und Vorrichtung zum Erhöhen von Masten | |
| EP4406900A1 (fr) | Procédé de montage sans échafaudage d'une installation d'ascenseur dans une cage d'ascenseur | |
| DE4224631C2 (de) | Verfahren und Vorrichtung zum Befahren von Türmen, Kaminen, Schächten oder dergleichen mittels einer Arbeitsbühne | |
| DE4218528C1 (en) | Roof-mounted hoist for building with chimney - has uprights on top of wall joined by struts to anchoring component extending down chimney to building ceiling | |
| DE19704967A1 (de) | Portalkran, insbesondere zum Errichten von Bauwerken | |
| DE19717859C2 (de) | Laufkran | |
| DE19530704C1 (de) | Vorrichtung zur Lastaufnahme im Dachbereich von Gebäuden | |
| DE102020126730B4 (de) | Aufzug-Vorrichtung eines Gebäude-Gerüstes | |
| DE102004009865B4 (de) | Vorrichtung für Brückensanierungsarbeiten | |
| EP4506295A1 (fr) | Procédé de construction d'un bâtiment à plusieurs étages comprenant une installation d'ascenseur et grue à tour | |
| WO2025031836A1 (fr) | Procédé de création de bâtiment à plusieurs étages comprenant un système d'ascenseur | |
| WO2024146755A1 (fr) | Dispositif de chantier de construction ayant un coffrage de montée, et ascenseur s'étendant avec celui-ci | |
| DE929089C (de) | Verfahren zur Errichtung von Gebaeuden |
Legal Events
| Date | Code | Title | Description |
|---|---|---|---|
| PUAI | Public reference made under article 153(3) epc to a published international application that has entered the european phase |
Free format text: ORIGINAL CODE: 0009012 |
|
| AK | Designated contracting states |
Kind code of ref document: A2 Designated state(s): AT DE |
|
| AX | Request for extension of the european patent |
Free format text: AL;LT;LV;MK;RO;SI |
|
| PUAL | Search report despatched |
Free format text: ORIGINAL CODE: 0009013 |
|
| AK | Designated contracting states |
Kind code of ref document: A3 Designated state(s): AT BE CH CY DE DK ES FI FR GB GR IE IT LI LU MC NL PT SE |
|
| AX | Request for extension of the european patent |
Free format text: AL;LT;LV;MK;RO;SI |
|
| 17P | Request for examination filed |
Effective date: 19990920 |
|
| AKX | Designation fees paid |
Free format text: AT BE |
|
| RBV | Designated contracting states (corrected) |
Designated state(s): AT DE |
|
| REG | Reference to a national code |
Ref country code: DE Ref legal event code: 8566 |
|
| STAA | Information on the status of an ep patent application or granted ep patent |
Free format text: STATUS: THE APPLICATION IS DEEMED TO BE WITHDRAWN |
|
| 18D | Application deemed to be withdrawn |
Effective date: 20010201 |