EP0943916B1 - Verfahren zur Inspektion von Turbinenschaufeln - Google Patents
Verfahren zur Inspektion von Turbinenschaufeln Download PDFInfo
- Publication number
- EP0943916B1 EP0943916B1 EP99301695A EP99301695A EP0943916B1 EP 0943916 B1 EP0943916 B1 EP 0943916B1 EP 99301695 A EP99301695 A EP 99301695A EP 99301695 A EP99301695 A EP 99301695A EP 0943916 B1 EP0943916 B1 EP 0943916B1
- Authority
- EP
- European Patent Office
- Prior art keywords
- blade
- vane
- enclosed volume
- turbine
- heating fluid
- Prior art date
- Legal status (The legal status is an assumption and is not a legal conclusion. Google has not performed a legal analysis and makes no representation as to the accuracy of the status listed.)
- Expired - Lifetime
Links
- 238000000034 method Methods 0.000 title claims description 34
- 238000010438 heat treatment Methods 0.000 claims description 23
- 239000012530 fluid Substances 0.000 claims description 20
- 230000005855 radiation Effects 0.000 claims description 9
- 239000011248 coating agent Substances 0.000 claims description 8
- 238000000576 coating method Methods 0.000 claims description 8
- 230000007547 defect Effects 0.000 claims description 4
- 239000000463 material Substances 0.000 claims description 4
- 238000001816 cooling Methods 0.000 description 84
- 239000007789 gas Substances 0.000 description 25
- 238000003754 machining Methods 0.000 description 11
- 230000001052 transient effect Effects 0.000 description 11
- 239000000919 ceramic Substances 0.000 description 10
- XLYOFNOQVPJJNP-UHFFFAOYSA-N water Substances O XLYOFNOQVPJJNP-UHFFFAOYSA-N 0.000 description 8
- 239000004973 liquid crystal related substance Substances 0.000 description 6
- 238000001931 thermography Methods 0.000 description 6
- 238000009833 condensation Methods 0.000 description 5
- 230000005494 condensation Effects 0.000 description 5
- QGZKDVFQNNGYKY-UHFFFAOYSA-N Ammonia Chemical compound N QGZKDVFQNNGYKY-UHFFFAOYSA-N 0.000 description 4
- 238000002591 computed tomography Methods 0.000 description 4
- 238000007689 inspection Methods 0.000 description 4
- 229910021529 ammonia Inorganic materials 0.000 description 2
- 238000004458 analytical method Methods 0.000 description 2
- 238000005495 investment casting Methods 0.000 description 2
- 239000002184 metal Substances 0.000 description 2
- 230000005457 Black-body radiation Effects 0.000 description 1
- 239000002390 adhesive tape Substances 0.000 description 1
- 238000005266 casting Methods 0.000 description 1
- 239000000110 cooling liquid Substances 0.000 description 1
- 230000007797 corrosion Effects 0.000 description 1
- 238000005260 corrosion Methods 0.000 description 1
- 230000002950 deficient Effects 0.000 description 1
- 230000032798 delamination Effects 0.000 description 1
- 230000000694 effects Effects 0.000 description 1
- 239000007788 liquid Substances 0.000 description 1
- 238000005259 measurement Methods 0.000 description 1
- 239000000203 mixture Substances 0.000 description 1
- 230000003287 optical effect Effects 0.000 description 1
- 230000003647 oxidation Effects 0.000 description 1
- 238000007254 oxidation reaction Methods 0.000 description 1
- 239000003973 paint Substances 0.000 description 1
- 238000010926 purge Methods 0.000 description 1
- 239000007921 spray Substances 0.000 description 1
- 239000002699 waste material Substances 0.000 description 1
Images
Classifications
-
- G—PHYSICS
- G01—MEASURING; TESTING
- G01N—INVESTIGATING OR ANALYSING MATERIALS BY DETERMINING THEIR CHEMICAL OR PHYSICAL PROPERTIES
- G01N25/00—Investigating or analyzing materials by the use of thermal means
- G01N25/72—Investigating presence of flaws
Definitions
- the present invention relates generally to a method for inspecting turbine blades or vanes.
- the invention is particularly suitable for inspecting impingement cooling passages, or film cooling passages, of hollow turbine blades or hollow turbine vanes of gas turbine engines to determine whether such cooling passages are blocked or if they are in an incorrect position.
- the method is also suitable for inspecting an article to determine whether there are cracks, debonds, voids, delaminations, oxidation or corrosion in the article and also if there is insufficient adhesion between the article and a coating on the article.
- the turbine blades and turbine vanes of gas turbine engines usually comprise cooling passages for single or multi pass convection cooling, impingement cooling or film cooling purposes.
- the film cooling passages extend through the wall of the turbine blade from a first, interior, surface to a second, exterior, surface of the turbine blade.
- the impingement cooling passages extend through structure within the turbine blade and are spaced from the first, interior, surface of the turbine blade.
- the convection cooling passages generally extend longitudinally in the wall of the turbine blade.
- Other cooling passages extend through structure within the turbine blade.
- the turbine blades and turbine vanes may comprise various combinations of any one or more of convection cooling passages, impingement cooling passages and film cooling passages.
- turbine blades and turbine vanes are cast using the investment casting technique in which ceramic cores, located in ceramic shell moulds, are used to define the impingement cooling passages and other cooling passages within the structure of the turbine blade.
- the film cooling passages are generally formed by machining through the walls of the turbine blades to connect with other cooling passages within the structure of the turbine blade.
- a subsequently formed film cooling passage interconnecting with the other cooling passage may only graze or even miss the other cooling passage, it may interconnect at the wrong position or the tool, may pass across the other cooling passage and damage the opposite wall of the other cooling passage. These effects may reduce the strength of the turbine blade and are difficult to detect. Thus it is desirable to detect any discrepancies in the impingement and/or other cooling passages before the film cooling passages are formed by expensive machining processes.
- borescopes It is known to use borescopes to inspect the interior of cast turbine blades and turbine vanes to ensure that the cooling passages have been correctly formed.
- borescopes is a time consuming and labour intensive process.
- it has the disadvantage of not being able to detect some specific forms of blockage unless specific lighting techniques or light guides are used.
- thermography It is known to use thermography to inspect objects.
- WO 9630748 provides a tank having an external jacket containing a cooling liquid. The liquid is drained before the jacket is pressurised. An inspection is made of the internal surface of the tank to determine whether any leaks in the surface of the tank are present.
- JP 09217990 sprays the external surface of a furnace with water whilst inspecting the inner surface with a camera.
- JP60186743 heats one surface of a laminar article whilst inspecting the opposite side.
- thermography it is also known to use thermography to inspect turbine blades to determine if the cooling passages are blocked.
- US patent US3566669 passes a hot gas through and out of the cooling passages of a turbine blade and through and out of a reference passage having different wall thicknesses.
- An infrared camera views the external surface of the turbine blade and the reference passage to determine if the cooling passages are at the correct position relative to the outer surface of the wall and/ or to determine if any of the cooling passages are blocked.
- UK patent GB2164746B passes a hot gas through the film cooling passages of a turbine blade.
- An infrared camera views the film cooling passages and determines the relative intensities of the black body radiation emitted by the film cooling passages to determine if any of the film cooling passages are blocked.
- US patent US5111046 is similar to GB2164746B but subsequently passes a cold gas through the film cooling passages of the turbine blade to determine the presence of certain type of blockage.
- the present invention seeks to provide a method of inspecting a blade or vane which reduces the above mentioned problems.
- the present invention provides a method of inspecting a turbine blade or a turbine vane, the blade or vane having a first surface and a second surface facing in the opposite direction to the first surface, comprising the steps of:-
- the method comprises injecting a small quantity of the condensable heating fluid into the enclosed volume after step (a) and before step (b).
- the method may comprise injecting a small quantity of the condensed heating fluid into the enclosed volume after step (a) and before step (b).
- step (c) comprises supplying steam to the enclosed volume.
- Step (e) may comprises applying a thermochromic material to the second surface of the blade or vane and viewing the second surface of the blade or vane with a camera sensitive to radiation in the visible light band.
- Step (e) may comprise viewing the second surface of the blade or vane with a video camera, a cine camera or a CCD camera.
- step (e) comprises viewing the second surface of the blade or vane with a camera sensitive to radiation in the infra red band.
- a calibrated emissivity coating may be applied to the second surface of the blade or vane.
- step (d) comprises directing a plurality of jets of the condensable heating fluid onto the first surface of the blade or vane.
- step (a) comprises forming the enclosed volume solely by the first surface of the blade or vane.
- step (d) comprises directing a plurality of jets of the condensable heating fluid through passages in the blade or vane onto the first surface of the blade or vane.
- step (b) comprises evacuating the enclosed volume.
- a method of inspecting a turbine blade or a turbine vane (40), the blade or vane (40) having a plurality of passages (92) extending from a first surface (35) to a second surface (32) facing in the opposite direction to the first surface (35), comprising the steps of:-
- step (d) comprises supplying a plurality of jets of the condensable heating fluid through passages (92) in the blade or vane (86) onto the first surface (83) of the vessel (84).
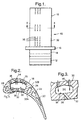
- a turbine blade 10 as shown in figures 1 to 3 , comprises a root portion 12, a shank portion 14, a platform portion 16 and an aerofoil portion 18.
- the turbine blade 10 is suitable for use in a gas turbine engine (not shown).
- the aerofoil portion 18 has a number of lengthwise extending chambers 20, 22, 24, 26 and 28.
- the chamber 20 is adjacent the trailing edge of the aerofoil portion 18 and the chamber 30 is adjacent the leading edge of the aerofoil portion 18.
- the aerofoil portion 18 of the turbine blade 10 has a first, inner, surface 30 and a second, outer, surface 32.
- the inner surface 30 defines the chamber 26.
- the second surface 32 has a pressure surface 32A and a suction surface 32B.
- the chamber 26 is the main chamber and there are a plurality of further chambers 34 which are narrow relative to the main chamber 26 which surround the main chamber 26 and which are positioned between the first surface 30 and the second surface 32.
- the chambers 34 also extend lengthwise of the aerofoil portion 18.
- Each of the chambers 34 is interconnected with the main chamber 26 by one or more cooling passages 36.
- the chambers 34 between the chamber 26 and the pressure surface 32A are interconnected to the pressure surface 32A by one or more film cooling passages 38.
- the chambers 34 have first, inner, surfaces 35 adjacent the second, outer, surface 32 of the aerofoil portion 18. A more complete description of the turbine blade is present in UK patent GB2283538B .
- cooling air is forced up the chambers 34 adjacent the suction surface 32B of the aerofoil portion 18 from the root portion 12.
- the cooling air then flows through the cooling passages 36 into and across the main chamber 26.
- the cooling air then flows from the main chamber 26 through the cooling passages 36 into the chambers 34 adjacent the pressure surface 32A.
- the cooling air flowing through the cooling passages 36 impinges upon the first surfaces 35 of the chamber 34 to provide impingement cooling of the wall of the aerofoil portion 18.
- the cooling air then flows through the film cooling passages 38 to exit the aerofoil portion 18 and to provide a cooling film of air on the pressure surface 32A of the aerofoil portion 18.
- the turbine blades 10 are generally manufactured by investment casting using ceramic shell moulds and ceramic cores to define the chambers 20, 22, 24, 26 and 28, the further chambers 34 and the passages 36. After the metal has been cast in the ceramic shell mould the ceramic shell mould and ceramic cores are removed.
- the passages 38 are generally produced by electrochemical machining, electodischarge machining or laser machining etc.
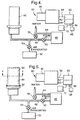
- the apparatus 42 comprises a supply of steam 46, for example a boiler, which is supplied with water via a pipe 44.
- the supply of steam 46 is interconnected to the main chamber 26 in the aerofoil portion 18 of the as cast turbine blade 40 via a pipe 48.
- the pipe 48 has a valve 50 to control the supply of steam along the pipe 48 to the chamber 26.
- the pipe 44 is also interconnected to the chamber 26 via the pipe 48 and the pipe 48 has a valve 55 to control the supply of water along the pipe 48 to the chamber 26.
- a vacuum pump 52 is also interconnected to the main chamber 26 in the aerofoil portion 18 of the as cast turbine blade 40 via the pipe 48.
- a valve 54 is provided to control the removal of gas from the chamber 26.
- a camera 56 is provided to view the second, outer, surface 32 of the aerofoil portion 18 of the as cast turbine blade 40.
- the camera 56 supplies electrical image signals along line 58 to a processor 60, which comprises an image recorder 62 and an image analyser 64.
- the processor 60 supplies electrical signals along line 66 to an indicator 68 and/or along line 70 to a display 72.
- the processor 60 may comprise a personal computer or other computer.
- the indicator 68 may for example comprise a lamp which lights to indicate that the passages 36 in the as cast turbine blade 40 are present and are in the correct position.
- the display 72 may be a television screen, or monitor to show the images of the as cast turbine blade 40 to an operator.
- the camera 56 is preferably a camera sensitive to radiation in the infrared band, but the camera 56 may be a camera sensitive to radiation in the visible band if the turbine blade 40 is coated with a thermochromic material, for example a paint, or coating, which contains thermochromic liquid crystals or a self adhesive tape having thermochromic liquid crystals.
- the camera may be a thermal imaging camera, a video camera, a cine camera or a CCD camera.
- the pipe 48 is fitted and sealed to the portion of the chamber 26 in the root portion 12 of the turbine blade 40. Initially all of the valves 54, 55 and 50 are closed.
- the turbine blade 40 and camera 56 are so arranged to enable one surface of the turbine blade 40 to be viewed by the camera 56, in particular the turbine blade 40 may be mounted in a fixture (not shown).
- valve 54 When the turbine blade 40 is connected to the pipe 48 and the chamber 26 is sealed, the valve 54 is opened to allow the vacuum pump to evacuate the chamber 26 and hence the chambers 34 and cooling passages 36, assuming the chambers 34 and cooling passages 36 have been correctly formed. After the chamber 26 has been evacuated the valve 54 is closed and the valve 50 is opened to allow steam to be supplied to the chamber 26. As the steam is admitted to the chamber 26 the temperature of the second surface 32 of the turbine blade 40 is viewed by the camera 56 and recorded by the image recorder 62 of the processor 60. The analyser 64 of the processor 60 analyses the images of the stored in the image recorder 62 to determine whether the turbine blade 40 is satisfactory or not.
- the steam flows through the chamber 26 and some of the steam flows through the cooling passages 36 and the steam impinges on the first surfaces 35 of the chambers 34, in the form of discrete jets.
- the first surfaces 35 of the chambers 34 are those adjacent the second surface 32 of the aerofoil portion 18 of the turbine blade 40.
- Each jet of steam creates a very localised condensing heat transfer to the wall of the turbine blade 40 which in turn generates a thermal wave that passes through the thickness of the wall.
- Each thermal wave creates a transient hot spot on the second surface 32 of the aerofoil portion 18 of the turbine blade 40, the region around each transient hot spot heats up more slowly to the same temperature as the transient hot spot.
- the camera 56 is arranged to view the second surface 32 of the aerofoil portion 18 of the turbine blade 40 to detect the transient hot spots on the surface 32 of the aerofoil portion 18 of the turbine blade 40.
- the lack of transient hot spots at the appropriate positions, or transient hot spots at unexpected positions, in the images of the aerofoil portion 18 of the turbine blade 40 indicates that the cooling passages 36 have been incorrectly formed.
- the turbine blades 40 with incorrectly formed cooling passages 36 may be discarded before any more expensive machining processes are performed.
- the processor 60 sends appropriate signals to the display 68 to show whether a particular turbine blade 40 has correctly or incorrectly formed cooling passages 36. If the thermal diffusivity of the material of the turbine blade 40 is known a time:temperature history of a transient hot spot enables the processor 60 to determine the local wall thickness of the aerofoil 18, or if the thickness is known the thermal diffusivity may be calculated.
- the use of steam to heat the turbine blade 40 is advantageous because it provides the condensing heat transfer to the turbine blade 40.
- the condensation of the steam in the chambers 34, when the steam from the cooling passages 36 contacts the wall, allows more steam to be drawn into the chambers 34 from the chamber 26 to create impingement jets of steam which produce significant flow of heat into the wall of the aerofoil portion 18.
- impingement jets of steam occur until the pressure ratio across the cooling passages 36 falls below a critical value.
- the critical value depends upon the geometry of the chamber 34 and the cooling passages 36.
- the pressure ratio may fall due to a decrease in pressure in chamber 26 or an increase in pressure in chamber 34.
- the above method may be modified by firstly opening the valve 50 to allow a small quantity of steam into the chamber 26 which will condense on the walls of the chambers 26 and 34 to form a film of water.
- the valve 50 is then closed and valve 54 is opened to evacuate the chambers 26 and 34.
- the film of water in the chambers 26 and 34 evaporates at low pressure displacing the gas, or air, during the evacuation process. Air inhibits the flow of the impingement jets of steam onto the surface of the wall, and may reduce the rate of heat transfer.
- the small quantity of steam also heats up the root portion 12 and the shank portion 14 of the turbine blade 10 through which the steam has to flow to reach the chambers 34 and cooling passages 36. The heating up of the root portion 12 and shank portion 14 by the steam reduces the amount of condensation occurring in the chambers 34 and cooling passages 36.
- the above method may be modified by firstly opening the valve 55 to allow a small quantity of water into the chamber 26.
- the valve 55 is then closed and valve 54 is opened to evacuate the chambers 26 and 34.
- the water in the chambers 26 and 34 evaporates at low pressure displacing the gas, or air, during the evacuation process.
- the aerofoil portion 18 is cooled, for example by a flow of cool gas, to enable transient hot spots with a large temperature difference from the surrounding regions to be produced.
- the cooling is performed quickly to minimise the possibility of cooling the root portion 12 and the shank portion 14 of the turbine blade 10.
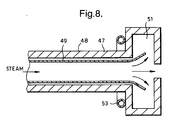
- the pipe 48 preferably comprises a thick outer wall 47 to contain the steam pressure and a thin inner wall 49 of low thermal mass and low thermal conductivity to separate the flow of steam from the thick outer wall 47, which is at ambient, room, temperature.
- the thin inner wall 49 quickly heats up when steam flows through the pipe 48 so minimising the amount of condensation which is drawn into turbine blade 10.
- the pipe 48 includes a steam trap chamber 51 to prevent condensate, which has formed on the thick outer wall 47, from entering the chamber 26 of the turbine blade 40.
- the steam flowing through the inner pipe 49 flows radially outwardly into the chamber 51 to prevent condensate on the outer pipe 47 flowing into the turbine blade 40.
- a further steam pipe 53, or other heating apparatus, is positioned in proximity to the chamber 51 and pipe 48 to minimise condensation of steam.
- the turbine blade may be coated with an emissivity coating to assist the resolution of transient hot spots or to provide a calibrated emissivity surface to allow accurate measurement of the temperature to be made.
- the advantage of the present invention is that it allows the cooling passages 36 of the turbine blade 40 to perform their required function, but under different circumstances.
- the present invention also allows the turbine blades be inspected more quickly than using a borescope or X-ray computer tomography.
- the present invention uses evacuation and condensation heating to create a very high rate of temperature increase on the inside of the turbine blade unlike conventional thermography which uses hot gases which have a very low rate of temperature increase.
- the advantage of the very high rate of temperature increase is that it makes it possible to resolve smaller features, i.e. the impingement cooling holes.
- the present invention does not require a flow of the steam through and out of the turbine blade unlike conventional thermography, enabling the turbine blade to be inspected before all their cooling passages have been formed and thus enables defective turbine blades to be rejected before being subjected to expensive machining processes. It is also possible to determine the distance of hot spots from datum features on the turbine blades for each individual turbine blade. This information may be used in subsequent machining processes to guide the machining process to eliminate the problem of machining film cooling holes in turbine blades in a position which is incompatible with the actual position of the internal cooling passages, thus saving on scrap and eliminating the need for further inspection.
- thermochromic liquid crystals and a video camera sensitive to radiation in the visible band is particularly suitable for low volumes of turbine blades, and an inspector may view each image of a recording made by the video camera, this avoids the expense of a thermal imaging camera.
- thermochromic liquid crystals and a CCD camera sensitive to radiation in the visible band is particularly suitable for moderate volumes of turbine blades and qualitative inspection only is required, a processor is preferred to analyse the images made by the CCD camera.
- thermochromic liquid crystals The use of a camera sensitive to radiation in the infrared band is particularly suitable for high volumes of turbine blades, to eliminate the expense of the thermochromic liquid crystals.
- a non-calibrated emissivity coating may be applied to the turbine blades. If quantitative information is required a calibrated emissivity coating is applied to the turbine blades.
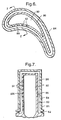
- FIG. 5 , 6 and 7 An apparatus 82 for inspecting turbine blades 86 is shown in figure 5 , 6 and 7 .
- the apparatus 82 is substantially the same as the apparatus 42 but differs because the turbine blades 86 have film cooling passages 92 extending through the wall of the turbine blades 86 from a chamber 90.
- the apparatus 80 differs in that a vessel 84, having an aerofoil shape in cross-section, is placed over the aerofoil portion of the turbine blade 86.
- the vessel 84 is spaced from the wall of the turbine blade 86 by a uniform clearance 88 to define an enclosed volume between the vessel 84 and the wall of the turbine blade 86.
- the open end of the vessel 84 is sealed to the platform portion of the turbine blade 86 by a seal strip 82.
- the pipe 48 is arranged to interconnect with the chamber 90.
- the process of inspecting the turbine blade 86 is the same as that described with reference to figure 4 , however the steam flows through the film cooling passages 92 as a plurality of impingement jets which impinge upon the first, inner, surface 83 of the vessel 84.
- the camera 56 is arranged to view the second, outer, surface 85 of the vessel 84, to detect transient hot spots on the outer surface 85 of the vessel 84.
- the invention has described the use of jets of steam directed to impinge upon the surface of the blades or vane or vessel to provide impingement heat transfer to the blade, vane or vessel, it may be possible to arrange for the steam to flow over the surface of the blades or vane if the surface of the blades or vane has other heat transferring features on its first, inner, surface such as ribs, strips, pedestals. These features will transfer heat into the wall of the turbine blade to create hot spots on the second, outer, surface of the aerofoil portion of the turbine blade.
Landscapes
- Physics & Mathematics (AREA)
- Health & Medical Sciences (AREA)
- Life Sciences & Earth Sciences (AREA)
- Chemical & Material Sciences (AREA)
- Analytical Chemistry (AREA)
- Biochemistry (AREA)
- General Health & Medical Sciences (AREA)
- General Physics & Mathematics (AREA)
- Immunology (AREA)
- Pathology (AREA)
- Investigating Or Analyzing Materials Using Thermal Means (AREA)
- Turbine Rotor Nozzle Sealing (AREA)
Claims (14)
- Verfahren zur Inspektion einer Turbinenlaufschaufel oder einer Turbinenleitschaufel (40), wobei die Laufschaufel oder Leitschaufel (40) eine erste Oberfläche (35) und eine zweite in Gegenrichtung zur ersten Oberfläche (35) weisende Oberfläche (32) aufweist, mit den folgenden Schritten:(a) es wird ein abgeschlossenes Volumen (26, 34) erzeugt, das wenigstens teilweise durch die erste Oberfläche (35) der Laufschaufel oder Leitschaufel (40) definiert ist;(b) es wird Gas aus dem abgeschlossenen Volumen (26, 34) abgezogen;(c) es wird ein kondensierbares Heizfluid dem abgeschlossenen Volumen (26, 34) zugeführt;(d) es wird eine Strömung des kondensierbaren Heizfluids auf die erste Oberfläche (35) der Laufschaufel oder der Leitschaufel (40) oder über diese erste Oberfläche gerichtet, um eine Kondensation auf der ersten Oberfläche der Laufschaufel oder der Leitschaufel zu bewirken und um eine Änderung der Temperatur der ersten Oberfläche (35) zu verursachen;(e) es wird die zweite Oberfläche (32) der Laufschaufel oder der Leitschaufel (30) während der Temperaturänderung betrachtet (56), um eine Reihe von Bildern zu erzeugen; und(f) es wird die Reihe von Bildern analysiert, um das Vorhandensein oder das Fehlen von Fehlstellen in der Laufschaufel oder der Leitschaufel (40) zu bestimmen.
- Verfahren nach Anspruch 1, bei welchem das Verfahren die Einspritzung einer kleinen Menge des kondensierbaren Heizfluids in das abgeschlossene Volumen (26, 34) nach dem Schritt (a) und vor dem Schritt (b) umfasst.
- Verfahren nach Anspruch 1, bei welchem das Verfahren die Einspritzung einer kleinen Menge des kondensierten Heizfluids in das abgeschlossene Volumen (26, 34) nach dem Schritt (a) und vor dem Schritt (b) umfasst.
- Verfahren nach einem der Ansprüche 1 bis 3, bei welchem der Schritt (c) die Zuführung von Dampf in das abgeschlossene Volumen (26, 34) umfasst.
- Verfahren nach einem der Ansprüche 1 bis 4, bei welchem der Schritt (e) das Aufbringen eines thermochromen Materials auf der zweiten Oberfläche (32) der Laufschaufel oder der Leitschaufel (40) und eine Betrachtung (56) der zweiten Oberfläche (32) der Laufschaufel oder der Leitschaufel (40) mit einer Kamera (56) umfasst, die für eine Strahlung im sichtbaren Lichtband empfindlich ist.
- Verfahren nach Anspruch 5, bei welchem der Schritt (e) die Betrachtung (56) der zweiten Oberfläche (32) der Laufschaufel oder der Leitschaufel (40) mit einer Videokamera, einer Kinokamera oder einer CCD-Kamera umfasst.
- Verfahren nach einem der Ansprüche 1 bis 4, bei welchem der Schritt (e) eine Betrachtung (56) der zweiten Oberfläche (32) der Laufschaufel oder der Leitschaufel (40) mit einer Kamera umfasst, die für Strahlung im Infrarotband empfindlich ist.
- Verfahren nach Anspruch 7, welches das Aufbringen eines geeichten emittierenden Überzugs auf die zweite Oberfläche (32) der Laufschaufel oder der Leitschaufel (40) umfasst.
- Verfahren nach einem der Ansprüche 1 bis 8, bei welchem der Schritt (d) das Richten einer Vielzahl von Strahlen des kondensierbaren Heizfluids auf die erste Oberfläche (35) der Laufschaufel oder der Leitschaufel (40) umfasst.
- Verfahren nach Anspruch 1, bei welchem der Schritt (a) die Erzeugung eines abgeschlossenen Volumens (26, 34) allein durch die erste Oberfläche (35) der Laufschaufel oder der Leitschaufel (40) umfasst.
- Verfahren nach Anspruch 10, bei welchem der Schritt (d) die Einspritzung mehrerer Strahlen des kondensierbaren Heizfluids durch die Kanäle (36) in der Laufschaufel oder der Leitschaufel (40) auf die erste Oberfläche (35) der Laufschaufel oder der Leitschaufel (40) umfasst.
- Verfahren zur Inspektion einer Turbinenlaufschaufel oder einer Turbinenleitschaufel (40), wobei die Laufschaufel oder die Leitschaufel (40) mehrere Kanäle (92) aufweist, die sich von einer ersten Oberfläche (35) nach einer zweiten Oberfläche (32) erstrecken, die in Gegenrichtung zur ersten Oberfläche (35) weist, mit den folgenden Schritten:(a) es wird ein abgeschlossenes Volumen (88) erzeugt, das wenigstens teilweise durch die zweite Oberfläche der Laufschaufel oder der Leitschaufel (86) und einer ersten Oberfläche (83) eines Behälters (84) definiert ist;(b) es wird Gas aus dem abgeschlossenen Volumen (88) abgezogen;(c) es wird ein kondensierbares Heizfluid in das abgeschlossene Volumen eingeführt;(d) es wird eine Strömung des kondensierbaren Heizfluids durch die Kanäle (92) auf die erste Oberfläche (83) des Behälters (84) oder über diese hinweg gerichtet, um auf der ersten Oberfläche (83) des Behälters zu kondensieren und um zu bewirken, dass sich die Temperatur der ersten Oberfläche (83) ändert;(e) es wird die zweite Oberfläche (85) des Behälters (84) während der Temperaturänderung betrachtet (56), um eine Reihe von Bildern zu erzeugen; und(f) es wird die Reihe von Bildern analysiert, um das Vorhandensein oder das Fehlen von Fehlstellen in der Laufschaufel oder der Leitschaufel (86) zu bestimmen.
- Verfahren nach Anspruch 12, bei welchem der Schritt (d) die Einspritzung mehrerer Strahlen des kondensierbaren Heizfluids durch die Kanäle (92) in der Laufschaufel oder der Leitschaufel (86) auf die erste Oberfläche (83) des Behälters (84) umfasst.
- Verfahren nach einem der Ansprüche 1 bis 13, bei welchem der Schritt (b) eine Evakuierung des abgeschlossenen Volumens umfasst.
Applications Claiming Priority (2)
| Application Number | Priority Date | Filing Date | Title |
|---|---|---|---|
| GB9805861 | 1998-03-20 | ||
| GBGB9805861.3A GB9805861D0 (en) | 1998-03-20 | 1998-03-20 | A method and an apparatus for inspecting articles |
Publications (3)
| Publication Number | Publication Date |
|---|---|
| EP0943916A2 EP0943916A2 (de) | 1999-09-22 |
| EP0943916A3 EP0943916A3 (de) | 2001-11-28 |
| EP0943916B1 true EP0943916B1 (de) | 2008-04-09 |
Family
ID=10828854
Family Applications (1)
| Application Number | Title | Priority Date | Filing Date |
|---|---|---|---|
| EP99301695A Expired - Lifetime EP0943916B1 (de) | 1998-03-20 | 1999-03-08 | Verfahren zur Inspektion von Turbinenschaufeln |
Country Status (4)
| Country | Link |
|---|---|
| US (1) | US6153889A (de) |
| EP (1) | EP0943916B1 (de) |
| DE (1) | DE69938470T2 (de) |
| GB (1) | GB9805861D0 (de) |
Families Citing this family (56)
| Publication number | Priority date | Publication date | Assignee | Title |
|---|---|---|---|---|
| US7690840B2 (en) * | 1999-12-22 | 2010-04-06 | Siemens Energy, Inc. | Method and apparatus for measuring on-line failure of turbine thermal barrier coatings |
| US6711506B2 (en) * | 2001-11-21 | 2004-03-23 | Computerized Thermal Imaging, Inc. | Computerized operator assistance for turbine component inspection |
| US7140047B2 (en) * | 2003-08-12 | 2006-11-28 | Ronald Kronenberger | Headwear piece with magnetic accessory holding assembly |
| US7255534B2 (en) * | 2004-07-02 | 2007-08-14 | Siemens Power Generation, Inc. | Gas turbine vane with integral cooling system |
| US7489811B2 (en) * | 2004-10-08 | 2009-02-10 | Siemens Energy, Inc. | Method of visually inspecting turbine blades and optical inspection system therefor |
| US8137611B2 (en) * | 2005-03-17 | 2012-03-20 | Siemens Energy, Inc. | Processing method for solid core ceramic matrix composite airfoil |
| US20070132898A1 (en) * | 2005-11-04 | 2007-06-14 | Union College | Light transmission based liquid crystal temperature sensor |
| US7300242B2 (en) * | 2005-12-02 | 2007-11-27 | Siemens Power Generation, Inc. | Turbine airfoil with integral cooling system |
| US7432505B2 (en) * | 2006-05-04 | 2008-10-07 | Siemens Power Generation, Inc. | Infrared-based method and apparatus for online detection of cracks in steam turbine components |
| US7671338B2 (en) * | 2006-06-14 | 2010-03-02 | Meyer Tool, Inc. | Apparatus and method for analyzing relative outward flow characterizations of fabricated features |
| DE102009034796A1 (de) * | 2009-07-25 | 2011-02-24 | Man Diesel & Turbo Se | Verfahren zum Installieren von Funktionsüberwachungsmitteln in einer Strömungsmaschinenanlage |
| GB0914904D0 (en) * | 2009-08-27 | 2009-09-30 | Rolls Royce Plc | Inspection of holes |
| GB201001354D0 (en) * | 2010-01-28 | 2010-03-17 | Rolls Royce Plc | An apparatus and a method of determining the presence of an alumina layer on a component |
| US8602722B2 (en) | 2010-02-26 | 2013-12-10 | General Electric Company | System and method for inspection of stator vanes |
| WO2012003372A2 (en) * | 2010-06-30 | 2012-01-05 | Newman John W | Method and apparatus for the remote nondestructive evaluation of an object |
| US8587660B2 (en) | 2010-07-30 | 2013-11-19 | General Electric Company | Image recording assemblies and coupling mechanisms for stator vane inspection |
| US9015002B2 (en) | 2010-10-21 | 2015-04-21 | Siemens Energy, Inc. | System for monitoring a high-temperature region of interest in a turbine engine |
| DE102011009403B4 (de) * | 2011-01-25 | 2015-02-05 | Deutsches Zentrum für Luft- und Raumfahrt e.V. | Messverfahren für Wärmeübertragungskennwerte von Porenmaterialien |
| GB2487930A (en) * | 2011-02-09 | 2012-08-15 | Rolls Royce Plc | Inspection of engine components |
| US20120224048A1 (en) * | 2011-03-03 | 2012-09-06 | Trzcinski Frank J | Portable boroscope for inspecting turbomachine blades |
| US8553233B2 (en) | 2011-06-30 | 2013-10-08 | John W. Newman | Method and apparatus for the remote nondestructive evaluation of an object using shearography image scale calibration |
| US8781209B2 (en) | 2011-11-03 | 2014-07-15 | United Technologies Corporation | System and method for data-driven automated borescope inspection |
| US8744166B2 (en) | 2011-11-03 | 2014-06-03 | United Technologies Corporation | System and method for multiple simultaneous automated defect detection |
| US8761490B2 (en) | 2011-11-03 | 2014-06-24 | United Technologies Corporation | System and method for automated borescope inspection user interface |
| US8792705B2 (en) | 2011-11-03 | 2014-07-29 | United Technologies Corporation | System and method for automated defect detection utilizing prior data |
| US9471057B2 (en) * | 2011-11-09 | 2016-10-18 | United Technologies Corporation | Method and system for position control based on automated defect detection feedback |
| US8781210B2 (en) | 2011-11-09 | 2014-07-15 | United Technologies Corporation | Method and system for automated defect detection |
| US8861673B2 (en) | 2011-11-30 | 2014-10-14 | United Technologies Corporation | Component aperture location using computed tomography |
| DE102011056052A1 (de) * | 2011-12-05 | 2013-06-06 | Krones Ag | Vorrichtung zur Verarbeitung eines Lebensmittelprodukts, bevorzugt zur Herstellung und/oder Abfüllung von Getränken, Komponente für eine solche Vorrichtung sowie Verfahren zur thermischen Überwachung von Komponenten |
| US9194843B2 (en) | 2013-03-15 | 2015-11-24 | Digital Wind Systems, Inc. | Method and apparatus for monitoring wind turbine blades during operation |
| US9395337B2 (en) | 2013-03-15 | 2016-07-19 | Digital Wind Systems, Inc. | Nondestructive acoustic doppler testing of wind turbine blades from the ground during operation |
| US9453500B2 (en) | 2013-03-15 | 2016-09-27 | Digital Wind Systems, Inc. | Method and apparatus for remote feature measurement in distorted images |
| US9330449B2 (en) | 2013-03-15 | 2016-05-03 | Digital Wind Systems, Inc. | System and method for ground based inspection of wind turbine blades |
| WO2015058045A1 (en) | 2013-10-18 | 2015-04-23 | United Technologies Corporation | Method and assembly for inspecting engine component |
| US10048133B2 (en) | 2014-03-07 | 2018-08-14 | United Technologies Corporation | Thermal inspection system |
| GB201416483D0 (en) | 2014-09-18 | 2014-11-05 | Rolls Royce Plc | A method of machinging a gas turbine engine component |
| GB2550582B (en) * | 2016-05-23 | 2020-07-15 | Bluedrop Medical Ltd | A skin inspection device identifying abnormalities |
| US11193820B2 (en) | 2017-01-09 | 2021-12-07 | General Electric Company | System and method for disposable infrared imaging system |
| US11397112B2 (en) | 2017-01-09 | 2022-07-26 | General Electric Company | System and method for monitoring of gas turbine components with infrared system |
| US10685433B2 (en) | 2018-05-04 | 2020-06-16 | Raytheon Technologies Corporation | Nondestructive coating imperfection detection system and method therefor |
| US11268881B2 (en) | 2018-05-04 | 2022-03-08 | Raytheon Technologies Corporation | System and method for fan blade rotor disk and gear inspection |
| US10943320B2 (en) | 2018-05-04 | 2021-03-09 | Raytheon Technologies Corporation | System and method for robotic inspection |
| US10928362B2 (en) | 2018-05-04 | 2021-02-23 | Raytheon Technologies Corporation | Nondestructive inspection using dual pulse-echo ultrasonics and method therefor |
| US10914191B2 (en) | 2018-05-04 | 2021-02-09 | Raytheon Technologies Corporation | System and method for in situ airfoil inspection |
| US10958843B2 (en) | 2018-05-04 | 2021-03-23 | Raytheon Technologies Corporation | Multi-camera system for simultaneous registration and zoomed imagery |
| US11079285B2 (en) | 2018-05-04 | 2021-08-03 | Raytheon Technologies Corporation | Automated analysis of thermally-sensitive coating and method therefor |
| US10473593B1 (en) | 2018-05-04 | 2019-11-12 | United Technologies Corporation | System and method for damage detection by cast shadows |
| US10488371B1 (en) | 2018-05-04 | 2019-11-26 | United Technologies Corporation | Nondestructive inspection using thermoacoustic imagery and method therefor |
| US10902664B2 (en) | 2018-05-04 | 2021-01-26 | Raytheon Technologies Corporation | System and method for detecting damage using two-dimensional imagery and three-dimensional model |
| US11000925B2 (en) * | 2018-09-21 | 2021-05-11 | Raytheon Technologies Corporation | Method of forming cooling holes |
| US11340184B2 (en) * | 2018-11-05 | 2022-05-24 | General Electric Company | Engine component performance inspection sleeve and method of inspecting engine component |
| US11002638B2 (en) * | 2019-03-22 | 2021-05-11 | Raytheon Technologies Corporation | Multi-zone automatic magnetoscop inspection system |
| CN112362689B (zh) * | 2020-11-02 | 2022-02-18 | 浙江大学 | 一种基于热色液晶的冷凝传热瞬态测量装置及方法 |
| CN112747863B (zh) * | 2020-12-02 | 2023-04-21 | 江苏大洋海洋装备有限公司 | 一种海洋废旧装备损伤检测修复再利用装置 |
| CN117074423B (zh) * | 2023-10-16 | 2023-12-12 | 江苏图恩视觉科技有限公司 | 一种薄膜缺陷检测系统及其工作方法 |
| CN119901702B (zh) * | 2023-10-26 | 2025-11-18 | 中国石油天然气股份有限公司 | 蒸汽裂解产物在线近红外光谱分析装置及分析方法 |
Family Cites Families (12)
| Publication number | Priority date | Publication date | Assignee | Title |
|---|---|---|---|---|
| US3439525A (en) * | 1966-12-28 | 1969-04-22 | Boeing Co | Nondestructive testing method using liquid crystals |
| US3566669A (en) * | 1968-09-04 | 1971-03-02 | Harry Parker | Method and apparatus for thermally examining fluid passages in a body |
| US3700903A (en) * | 1970-12-09 | 1972-10-24 | Zenith Radio Corp | Optical detecting systems for sensing variations in the lateral motion of light rays |
| JPS60186743A (ja) * | 1984-03-06 | 1985-09-24 | Mitsubishi Heavy Ind Ltd | 構造物内部欠陥検査方法及び装置 |
| US4644162A (en) * | 1984-09-20 | 1987-02-17 | General Electric Company | Cooling hole inspection |
| GB2283538B (en) * | 1984-12-01 | 1995-09-13 | Rolls Royce | Air cooled gas turbine aerofoil |
| US5111046A (en) * | 1991-03-18 | 1992-05-05 | General Electric Company | Apparatus and method for inspecting cooling holes |
| US5246340A (en) * | 1991-11-19 | 1993-09-21 | Allied-Signal Inc. | Internally cooled airfoil |
| EP0817960A1 (de) * | 1995-03-28 | 1998-01-14 | Somerset Technical Laboratories Limited | Verfahren und vorrichtung zum nachweis von unregelmässigkeiten auf oder in der wand eines gefässes |
| US5683181A (en) * | 1995-05-12 | 1997-11-04 | Thermal Wave Imaging, Inc. | Method and apparatus for enhancing thermal wave imaging of reflective low-emissivity solids |
| US5625196A (en) * | 1995-05-30 | 1997-04-29 | Abb Industrial Systems, Inc. | Method and apparatus for monitoring/calibrating a process measuring system |
| JPH09217990A (ja) * | 1996-02-09 | 1997-08-19 | Daido Steel Co Ltd | 水冷式中空体における冷却状況検査方法 |
-
1998
- 1998-03-20 GB GBGB9805861.3A patent/GB9805861D0/en not_active Ceased
-
1999
- 1999-03-08 DE DE69938470T patent/DE69938470T2/de not_active Expired - Lifetime
- 1999-03-08 EP EP99301695A patent/EP0943916B1/de not_active Expired - Lifetime
- 1999-03-12 US US09/266,817 patent/US6153889A/en not_active Expired - Lifetime
Also Published As
| Publication number | Publication date |
|---|---|
| DE69938470D1 (de) | 2008-05-21 |
| DE69938470T2 (de) | 2008-07-10 |
| EP0943916A3 (de) | 2001-11-28 |
| EP0943916A2 (de) | 1999-09-22 |
| GB9805861D0 (en) | 1998-05-13 |
| US6153889A (en) | 2000-11-28 |
Similar Documents
| Publication | Publication Date | Title |
|---|---|---|
| US6153889A (en) | Method and an apparatus for inspecting articles | |
| EP2339333B1 (de) | Wärmeinspektionssystem | |
| US11504813B2 (en) | Methods for health monitoring of ceramic matrix composite components in gas turbine engines | |
| US10685433B2 (en) | Nondestructive coating imperfection detection system and method therefor | |
| EP0854005B1 (de) | Verfahren zum Bohren mittels Energiestrahlen sowie zur Kontrolle von Kühlmittelöffnungen | |
| US7909507B2 (en) | Thermal inspection system and method | |
| US20180027190A1 (en) | Infrared non-destructive evaluation of cooling holes using evaporative membrane | |
| US7651261B2 (en) | System and method for thermal inspection of parts | |
| EP2354783B1 (de) | Wärmeinspektionssystem und Verfahren mit externem Durchfluss | |
| EP1408201B1 (de) | Verfahren zur Inspektion von Dampfturbinen | |
| CN111141782A (zh) | 发动机构件性能检测套筒及检测发动机构件的方法 | |
| von Mueller et al. | Effect of blockages on film effectiveness on the pressure surface of a turbine blade | |
| US20050063450A1 (en) | Optical monitoring of thermal barrier coatings | |
| US20100247330A1 (en) | Liner in a cooling channel of a turbine blade | |
| GB2275341A (en) | A method of inspecting hollow components. | |
| Naryzhnyy et al. | Additively Manufactured Guide Vane With Integral Measurement System for Validation on Engine | |
| US11673188B2 (en) | Method for removing refractory metal cores | |
| CN113567492A (zh) | 一种基于红外热耗散的涡轮叶片热障涂层无损检测方法和检测装置 | |
| Okamine et al. | Heat Transfer Evaluation on Turbine Vane With Corrugated Wall Impingement Structure Using Infrared Camera | |
| JP2004339944A (ja) | ガスタービンのモニタリング装置および方法 | |
| US20260056090A1 (en) | Apparatus, system, and method for inspecting a component | |
| Ashbaugh | Inspection of Vessels and Piping for Corrosion under Insulation: When, Where and How to Do It | |
| KR20070024060A (ko) | 열 차폐용 코팅층의 열전도도 측정방법 및 그 장치 | |
| Fedorov et al. | Long-Term Lifetime Validation of Hot Turbine Guide Vanes Manufactured by Laser Powder Bed Fusion | |
| Russell et al. | Detection, Location, and Classification of Space Shuttle Main Engine Nozzle Leaks by Transient Thermographic Inspection |
Legal Events
| Date | Code | Title | Description |
|---|---|---|---|
| PUAI | Public reference made under article 153(3) epc to a published international application that has entered the european phase |
Free format text: ORIGINAL CODE: 0009012 |
|
| AK | Designated contracting states |
Kind code of ref document: A2 Designated state(s): AT BE CH CY DE DK ES FI FR GB GR IE IT LI LU MC NL PT SE Kind code of ref document: A2 Designated state(s): CH DE FR GB LI SE |
|
| AX | Request for extension of the european patent |
Free format text: AL;LT;LV;MK;RO;SI |
|
| PUAL | Search report despatched |
Free format text: ORIGINAL CODE: 0009013 |
|
| AK | Designated contracting states |
Kind code of ref document: A3 Designated state(s): AT BE CH CY DE DK ES FI FR GB GR IE IT LI LU MC NL PT SE |
|
| AX | Request for extension of the european patent |
Free format text: AL;LT;LV;MK;RO;SI |
|
| 17P | Request for examination filed |
Effective date: 20011109 |
|
| AKX | Designation fees paid |
Free format text: CH DE FR GB LI SE |
|
| 17Q | First examination report despatched |
Effective date: 20040525 |
|
| 17Q | First examination report despatched |
Effective date: 20040525 |
|
| 17Q | First examination report despatched |
Effective date: 20040525 |
|
| GRAP | Despatch of communication of intention to grant a patent |
Free format text: ORIGINAL CODE: EPIDOSNIGR1 |
|
| RTI1 | Title (correction) |
Free format text: METHOD OF INSPECTING TURBINE BLADES |
|
| GRAS | Grant fee paid |
Free format text: ORIGINAL CODE: EPIDOSNIGR3 |
|
| GRAA | (expected) grant |
Free format text: ORIGINAL CODE: 0009210 |
|
| AK | Designated contracting states |
Kind code of ref document: B1 Designated state(s): CH DE FR GB LI SE |
|
| REG | Reference to a national code |
Ref country code: GB Ref legal event code: FG4D |
|
| REG | Reference to a national code |
Ref country code: CH Ref legal event code: EP |
|
| REF | Corresponds to: |
Ref document number: 69938470 Country of ref document: DE Date of ref document: 20080521 Kind code of ref document: P |
|
| REG | Reference to a national code |
Ref country code: SE Ref legal event code: TRGR |
|
| REG | Reference to a national code |
Ref country code: CH Ref legal event code: NV Representative=s name: KIRKER & CIE S.A. |
|
| ET | Fr: translation filed | ||
| PLBE | No opposition filed within time limit |
Free format text: ORIGINAL CODE: 0009261 |
|
| STAA | Information on the status of an ep patent application or granted ep patent |
Free format text: STATUS: NO OPPOSITION FILED WITHIN TIME LIMIT |
|
| 26N | No opposition filed |
Effective date: 20090112 |
|
| PGFP | Annual fee paid to national office [announced via postgrant information from national office to epo] |
Ref country code: GB Payment date: 20130327 Year of fee payment: 15 Ref country code: FR Payment date: 20130405 Year of fee payment: 15 Ref country code: DE Payment date: 20130327 Year of fee payment: 15 Ref country code: CH Payment date: 20130325 Year of fee payment: 15 Ref country code: SE Payment date: 20130327 Year of fee payment: 15 |
|
| REG | Reference to a national code |
Ref country code: DE Ref legal event code: R119 Ref document number: 69938470 Country of ref document: DE |
|
| REG | Reference to a national code |
Ref country code: CH Ref legal event code: PL |
|
| REG | Reference to a national code |
Ref country code: SE Ref legal event code: EUG |
|
| GBPC | Gb: european patent ceased through non-payment of renewal fee |
Effective date: 20140308 |
|
| PG25 | Lapsed in a contracting state [announced via postgrant information from national office to epo] |
Ref country code: SE Free format text: LAPSE BECAUSE OF NON-PAYMENT OF DUE FEES Effective date: 20140309 |
|
| REG | Reference to a national code |
Ref country code: FR Ref legal event code: ST Effective date: 20141128 |
|
| REG | Reference to a national code |
Ref country code: DE Ref legal event code: R119 Ref document number: 69938470 Country of ref document: DE Effective date: 20141001 |
|
| PG25 | Lapsed in a contracting state [announced via postgrant information from national office to epo] |
Ref country code: CH Free format text: LAPSE BECAUSE OF NON-PAYMENT OF DUE FEES Effective date: 20140331 Ref country code: FR Free format text: LAPSE BECAUSE OF NON-PAYMENT OF DUE FEES Effective date: 20140331 Ref country code: DE Free format text: LAPSE BECAUSE OF NON-PAYMENT OF DUE FEES Effective date: 20141001 Ref country code: GB Free format text: LAPSE BECAUSE OF NON-PAYMENT OF DUE FEES Effective date: 20140308 Ref country code: LI Free format text: LAPSE BECAUSE OF NON-PAYMENT OF DUE FEES Effective date: 20140331 |