EP1052480B1 - Dispositif de détection de la position relative de deux corps - Google Patents
Dispositif de détection de la position relative de deux corps Download PDFInfo
- Publication number
- EP1052480B1 EP1052480B1 EP00110059A EP00110059A EP1052480B1 EP 1052480 B1 EP1052480 B1 EP 1052480B1 EP 00110059 A EP00110059 A EP 00110059A EP 00110059 A EP00110059 A EP 00110059A EP 1052480 B1 EP1052480 B1 EP 1052480B1
- Authority
- EP
- European Patent Office
- Prior art keywords
- tape
- measuring
- longitudinal
- cover
- markings
- Prior art date
- Legal status (The legal status is an assumption and is not a legal conclusion. Google has not performed a legal analysis and makes no representation as to the accuracy of the status listed.)
- Expired - Lifetime
Links
- 238000003466 welding Methods 0.000 claims description 73
- 239000000463 material Substances 0.000 claims description 68
- 238000000034 method Methods 0.000 claims description 38
- 230000008569 process Effects 0.000 claims description 21
- 238000004519 manufacturing process Methods 0.000 claims description 14
- 238000005520 cutting process Methods 0.000 claims description 2
- 239000007769 metal material Substances 0.000 claims description 2
- 230000000873 masking effect Effects 0.000 description 40
- 238000000926 separation method Methods 0.000 description 17
- 239000002184 metal Substances 0.000 description 16
- 229910052751 metal Inorganic materials 0.000 description 16
- 238000005259 measurement Methods 0.000 description 9
- 238000005096 rolling process Methods 0.000 description 8
- 238000011156 evaluation Methods 0.000 description 7
- 230000035699 permeability Effects 0.000 description 7
- PXHVJJICTQNCMI-UHFFFAOYSA-N Nickel Chemical compound [Ni] PXHVJJICTQNCMI-UHFFFAOYSA-N 0.000 description 6
- 230000004927 fusion Effects 0.000 description 5
- 238000012545 processing Methods 0.000 description 5
- 230000007704 transition Effects 0.000 description 5
- 230000008901 benefit Effects 0.000 description 4
- 238000005530 etching Methods 0.000 description 4
- 230000004907 flux Effects 0.000 description 4
- 229910000831 Steel Inorganic materials 0.000 description 3
- 238000011161 development Methods 0.000 description 3
- 230000000694 effects Effects 0.000 description 3
- 238000002844 melting Methods 0.000 description 3
- 230000008018 melting Effects 0.000 description 3
- 229910052759 nickel Inorganic materials 0.000 description 3
- 229920002120 photoresistant polymer Polymers 0.000 description 3
- 239000000523 sample Substances 0.000 description 3
- 239000010959 steel Substances 0.000 description 3
- 230000009471 action Effects 0.000 description 2
- 238000013459 approach Methods 0.000 description 2
- 239000004020 conductor Substances 0.000 description 2
- 238000009749 continuous casting Methods 0.000 description 2
- 230000008602 contraction Effects 0.000 description 2
- 238000010894 electron beam technology Methods 0.000 description 2
- 238000005538 encapsulation Methods 0.000 description 2
- 238000001125 extrusion Methods 0.000 description 2
- 238000000227 grinding Methods 0.000 description 2
- 239000000314 lubricant Substances 0.000 description 2
- 238000013208 measuring procedure Methods 0.000 description 2
- 230000000737 periodic effect Effects 0.000 description 2
- 230000002829 reductive effect Effects 0.000 description 2
- 239000000126 substance Substances 0.000 description 2
- 238000012549 training Methods 0.000 description 2
- 230000003313 weakening effect Effects 0.000 description 2
- 238000009825 accumulation Methods 0.000 description 1
- 239000000853 adhesive Substances 0.000 description 1
- 230000001070 adhesive effect Effects 0.000 description 1
- 238000005452 bending Methods 0.000 description 1
- 230000009286 beneficial effect Effects 0.000 description 1
- 230000015572 biosynthetic process Effects 0.000 description 1
- 239000007795 chemical reaction product Substances 0.000 description 1
- 239000003795 chemical substances by application Substances 0.000 description 1
- 238000004140 cleaning Methods 0.000 description 1
- 150000001875 compounds Chemical class 0.000 description 1
- 239000002826 coolant Substances 0.000 description 1
- 230000007423 decrease Effects 0.000 description 1
- 238000013461 design Methods 0.000 description 1
- 238000001514 detection method Methods 0.000 description 1
- 230000001627 detrimental effect Effects 0.000 description 1
- 238000006073 displacement reaction Methods 0.000 description 1
- 238000001035 drying Methods 0.000 description 1
- 230000005672 electromagnetic field Effects 0.000 description 1
- 239000011888 foil Substances 0.000 description 1
- 238000009499 grossing Methods 0.000 description 1
- 230000001771 impaired effect Effects 0.000 description 1
- 230000001939 inductive effect Effects 0.000 description 1
- 238000003780 insertion Methods 0.000 description 1
- 230000037431 insertion Effects 0.000 description 1
- 230000001788 irregular Effects 0.000 description 1
- 210000001503 joint Anatomy 0.000 description 1
- 230000005415 magnetization Effects 0.000 description 1
- 230000007246 mechanism Effects 0.000 description 1
- 238000012986 modification Methods 0.000 description 1
- 230000004048 modification Effects 0.000 description 1
- 230000003287 optical effect Effects 0.000 description 1
- 239000003973 paint Substances 0.000 description 1
- 230000036961 partial effect Effects 0.000 description 1
- 238000003825 pressing Methods 0.000 description 1
- 230000009467 reduction Effects 0.000 description 1
- 230000000717 retained effect Effects 0.000 description 1
- 238000005070 sampling Methods 0.000 description 1
- 238000007789 sealing Methods 0.000 description 1
- 238000003860 storage Methods 0.000 description 1
- 230000008646 thermal stress Effects 0.000 description 1
- 238000012546 transfer Methods 0.000 description 1
- 238000011144 upstream manufacturing Methods 0.000 description 1
- 239000011800 void material Substances 0.000 description 1
- 238000004804 winding Methods 0.000 description 1
- 230000037303 wrinkles Effects 0.000 description 1
Images




Classifications
-
- F—MECHANICAL ENGINEERING; LIGHTING; HEATING; WEAPONS; BLASTING
- F16—ENGINEERING ELEMENTS AND UNITS; GENERAL MEASURES FOR PRODUCING AND MAINTAINING EFFECTIVE FUNCTIONING OF MACHINES OR INSTALLATIONS; THERMAL INSULATION IN GENERAL
- F16C—SHAFTS; FLEXIBLE SHAFTS; ELEMENTS OR CRANKSHAFT MECHANISMS; ROTARY BODIES OTHER THAN GEARING ELEMENTS; BEARINGS
- F16C29/00—Bearings for parts moving only linearly
- F16C29/005—Guide rails or tracks for a linear bearing, i.e. adapted for movement of a carriage or bearing body there along
-
- F—MECHANICAL ENGINEERING; LIGHTING; HEATING; WEAPONS; BLASTING
- F16—ENGINEERING ELEMENTS AND UNITS; GENERAL MEASURES FOR PRODUCING AND MAINTAINING EFFECTIVE FUNCTIONING OF MACHINES OR INSTALLATIONS; THERMAL INSULATION IN GENERAL
- F16C—SHAFTS; FLEXIBLE SHAFTS; ELEMENTS OR CRANKSHAFT MECHANISMS; ROTARY BODIES OTHER THAN GEARING ELEMENTS; BEARINGS
- F16C29/00—Bearings for parts moving only linearly
- F16C29/04—Ball or roller bearings
- F16C29/06—Ball or roller bearings in which the rolling bodies circulate partly without carrying load
- F16C29/0633—Ball or roller bearings in which the rolling bodies circulate partly without carrying load with a bearing body defining a U-shaped carriage, i.e. surrounding a guide rail or track on three sides
-
- F—MECHANICAL ENGINEERING; LIGHTING; HEATING; WEAPONS; BLASTING
- F16—ENGINEERING ELEMENTS AND UNITS; GENERAL MEASURES FOR PRODUCING AND MAINTAINING EFFECTIVE FUNCTIONING OF MACHINES OR INSTALLATIONS; THERMAL INSULATION IN GENERAL
- F16C—SHAFTS; FLEXIBLE SHAFTS; ELEMENTS OR CRANKSHAFT MECHANISMS; ROTARY BODIES OTHER THAN GEARING ELEMENTS; BEARINGS
- F16C41/00—Other accessories, e.g. devices integrated in the bearing not relating to the bearing function as such
- F16C41/007—Encoders, e.g. parts with a plurality of alternating magnetic poles
-
- G—PHYSICS
- G01—MEASURING; TESTING
- G01D—MEASURING NOT SPECIALLY ADAPTED FOR A SPECIFIC VARIABLE; ARRANGEMENTS FOR MEASURING TWO OR MORE VARIABLES NOT COVERED IN A SINGLE OTHER SUBCLASS; TARIFF METERING APPARATUS; MEASURING OR TESTING NOT OTHERWISE PROVIDED FOR
- G01D5/00—Mechanical means for transferring the output of a sensing member; Means for converting the output of a sensing member to another variable where the form or nature of the sensing member does not constrain the means for converting; Transducers not specially adapted for a specific variable
- G01D5/12—Mechanical means for transferring the output of a sensing member; Means for converting the output of a sensing member to another variable where the form or nature of the sensing member does not constrain the means for converting; Transducers not specially adapted for a specific variable using electric or magnetic means
- G01D5/14—Mechanical means for transferring the output of a sensing member; Means for converting the output of a sensing member to another variable where the form or nature of the sensing member does not constrain the means for converting; Transducers not specially adapted for a specific variable using electric or magnetic means influencing the magnitude of a current or voltage
- G01D5/142—Mechanical means for transferring the output of a sensing member; Means for converting the output of a sensing member to another variable where the form or nature of the sensing member does not constrain the means for converting; Transducers not specially adapted for a specific variable using electric or magnetic means influencing the magnitude of a current or voltage using Hall-effect devices
- G01D5/147—Mechanical means for transferring the output of a sensing member; Means for converting the output of a sensing member to another variable where the form or nature of the sensing member does not constrain the means for converting; Transducers not specially adapted for a specific variable using electric or magnetic means influencing the magnitude of a current or voltage using Hall-effect devices influenced by the movement of a third element, the position of Hall device and the source of magnetic field being fixed in respect to each other
-
- G—PHYSICS
- G01—MEASURING; TESTING
- G01D—MEASURING NOT SPECIALLY ADAPTED FOR A SPECIFIC VARIABLE; ARRANGEMENTS FOR MEASURING TWO OR MORE VARIABLES NOT COVERED IN A SINGLE OTHER SUBCLASS; TARIFF METERING APPARATUS; MEASURING OR TESTING NOT OTHERWISE PROVIDED FOR
- G01D5/00—Mechanical means for transferring the output of a sensing member; Means for converting the output of a sensing member to another variable where the form or nature of the sensing member does not constrain the means for converting; Transducers not specially adapted for a specific variable
- G01D5/12—Mechanical means for transferring the output of a sensing member; Means for converting the output of a sensing member to another variable where the form or nature of the sensing member does not constrain the means for converting; Transducers not specially adapted for a specific variable using electric or magnetic means
- G01D5/244—Mechanical means for transferring the output of a sensing member; Means for converting the output of a sensing member to another variable where the form or nature of the sensing member does not constrain the means for converting; Transducers not specially adapted for a specific variable using electric or magnetic means influencing characteristics of pulses or pulse trains; generating pulses or pulse trains
- G01D5/245—Mechanical means for transferring the output of a sensing member; Means for converting the output of a sensing member to another variable where the form or nature of the sensing member does not constrain the means for converting; Transducers not specially adapted for a specific variable using electric or magnetic means influencing characteristics of pulses or pulse trains; generating pulses or pulse trains using a variable number of pulses in a train
- G01D5/2454—Encoders incorporating incremental and absolute signals
- G01D5/2455—Encoders incorporating incremental and absolute signals with incremental and absolute tracks on the same encoder
- G01D5/2457—Incremental encoders having reference marks
Definitions
- the invention relates in a first aspect to a device for Determination of the relative position of two relatively movable bodies, a first of the two bodies over a marking area distributed measurement marks and the second of the two carries one body the Schlmark isten wearing responsive sensor assembly, which in During a relative movement of the two bodies the marking area traversed, wherein the implicamark isten by one of the first body Separate masking tape are covered, which with its the first Body facing flat side on bearing surfaces of the first body rests and along its two running in the strip longitudinal direction Longitudinal edges by at least one longitudinal weld on the first Body is attached.
- an adhesive bond or also a welded connection for example spot or seam welding, see EP 0 642 780.
- the tape measure at two fixed points on the two ends of the Support rail held under tension, so that it is independent of Temperature fluctuations or bending of the support rail always smoothly against the carrier rail.
- the tape measure For protection against mechanical influences and aggressive chemicals Often there is a desire, the tape measure by a cover cover.
- Width tolerances of the cover often can not be avoided become. So it is not excluded that the masking tape over his Length has a - albeit small - width variability. Even with the longitudinal welds, it may happen that this can not be attached with exact straightness, but only with certain deviations from the exact straightness.
- the invention is therefore based on the object to show a way as with the welding of the masking tape a better welding result can be achieved.
- the The Titan isten can in a relief-like depression of the first Body arranged to be sunk, in which case the masking tape expediently will be inserted in the relief-like depression. hereby Not only the measure marks, but also the masking tape be protected as far as possible from mechanical damage.
- the masking tape can in particular in the relief-like depression be inserted, that the outer surface of the cover strip approximately is flush with adjacent surface areas of the first body. In this way, a substantially stepless transition between reaches the masking tape and the first body, so that a of bumps substantially free outer surface of the assembly from the first body and masking tape sets, which - if desired is - a perfect seal of the second body over the first Body relieved.
- linear guide devices with a a guide rail movably guided slide is namely common the carriage is designed with a seal that is in sealing contact with the Guide rail stands and the ingress of dirt in the carriage and prevents the escape of lubricant from the carriage.
- the welding method according to the first aspect of the invention has a particular advantage in the above-mentioned case that the masking tape is placed approximately flush in the relief-like depression.
- the longitudinal welds in the joint area between the longitudinal edges of the cover band and the lateral edges of the attach relief-like depression the welding process could be negative be influenced by column, which due to width tolerances of the Masking tape or / and the relief-like depression between the masking tape and the lateral flanks of the relief-like depression present could be.
- the longitudinal welds according to the first Aspect of the invention not in the joint areas between the cover strip and the relief-like depression, but attached to the center of the band no longer needs to take care of such column to become.
- the masking tape can be made with greater width tolerance become. At the same time, larger manufacturing tolerances for the relief-like depression can be accepted. Instead of a butt weld is welded through the masking tape, wherein the material fusion of the cover band with the first body ideally completely in the area of the bearing surfaces of the first Body takes place.
- the masking tape is laser-welded to the first Body attached. This is advantageous because by means of laser welding very narrow welds are feasible, only a comparatively small melting zone is formed and the melting time is relative can be kept short. Negative effects on the scale marks Due to the heat development during laser welding are so in the not to be feared.
- the masking tape alternatively by Electron-steel welding or plasma welding on the first Body to install.
- the conferencemark isten integrally in the material of be incorporated first body, for example by etching of Depressions or by impressing magnetic states.
- a further education of the first aspect of the invention provides that the Dimensional marks on one of the first body and the masking tape Separate marking carrier are arranged. This can for example be a metal band in regular or / and aperiodic Intervals slots are incorporated as relevmark michen.
- a different heat transfer behavior or / and a different thermal expansion behavior of the first body and the tape measure can then at a temperature drop the working environment cause the first body faster or / and stronger due to temperature contracting than that Measuring tape, for example if the first body of a highly thermally conductive Metal is made up and the tape measure is essential for a warmth weaker conductive material.
- the consequence of such a temperature drop can then be distortions of the tape measure if this do not follow the thermal contraction of the first body quickly enough can. It is therefore desirable, even if temperature fluctuations the working environment avoids distortions of the tape measure or at least be able to be reduced.
- the tape measure at least two spaced in the band longitudinal direction from each other Fixation sites is fixed to the first body and between the Fixation points in the tape longitudinal direction is stretched elastically.
- the elastic Elongation of the tape measure creates an area in which the tape measure a thermally induced contraction of the first body and follow can also contract without losing its smoothness.
- the measuring tape is only in the region of its opposite in the tape longitudinal direction Band ends are fixed to the first body. Nevertheless, it is not excluded, even between the band ends Provide fixation points, especially in tapes very large Length. For such very long tapes can namely the danger exist that the tape measure in a mounting situation in which it is located on a vertically lower side of the first body, in middle Band ranges from the first body lifts, whereby the accuracy of measurement could be affected.
- the tape measure at least 30 microns, preferably at least 50th ⁇ m, most preferably about 70 to 100 ⁇ m, per linear meter of the Tape measure is.
- the tape measure of a manufactured by the meter and taken from a supply roll strip material is formed. Also in this case, the elastic strain of the tape measure proves to be advantageous to stretch the measuring tape so that possible bumps or ripples disappear when winding and unwinding the Band material can arise.
- the measuring tape is preferably made of a metallic material, although plastic materials for the measuring tape are conceivable. It is essential that the material of the tape measure is selected so that the intended elongation of the tape measure at least as far as possible, if desired exclusively in the elastic area instead of in the plastic one Area can take place. In particular, the material of the tape measure be chosen so that the elastic strain in the lower part of the elasticity range far before the elastic limit.
- the conferencemark isten in any form on the Tape measure be appropriate.
- the measure marks on an optical, inductive or capacitive path or by means of Magnetoresistors or Hall components or according to the principle of Eddy current generation can be read.
- the tape measure may be an optically readable bar pattern or a magnetization pattern with alternating magnetic north and north South Poland have. It is also conceivable, the tape measure with a To provide conductor wire pattern.
- the sensor arrangement for scanning the Swissmark isten a radiates electric or magnetic field and this field of the Material of the tape measure, so do the material weakening zones or material breakthroughs band areas in which the Permittivity or permeability of the tape measure differently than in the not weakened or broken zones of the tape measure is.
- These Fluctuations in permittivity or permeability may be due to the sensor arrangement be detected, for example by means of a field plate or a Hall sensor.
- a metal grid steel strip with a relatively high nickel content, for example up to about 75% by weight Nickel is used in this as a mere numerical example at a pitch 0.5 mm wide slits are incorporated by about 1 mm, which are separated by approximately 0.5 mm wide webs.
- the scale marks may comprise a group of marks, which follow each other in the band longitudinal direction at regular intervals. As far as the distance between two consecutive markings is known, can from the number of run over by the sensor assembly Markings determines the distance traveled by the second body become. If the starting position of the second body known is, so with the help of the distance covered the end position of the second body to be determined.
- the dimension marks may be a group of Include reference marks, which are designed and / or to the measuring tape are located that without knowledge of an initial position of the second body relative to the first body by over driving at most one less consecutive reference markers one at least approximate determination of an end position of the second body relative to the first body is enabled.
- Such reference marks are regularly arranged especially in connection with a track Measurements make sense to look for a functional or Power failure of the sensor assembly and an associated Loss of position information about the second body quickly At least approximately determine position.
- so-called distance-coded reference marks have proved in which in the tape longitudinal direction in pairs adjacent reference marks are at a distance from each other, which is different for at least a part of the couple. So far the mutual distance between the reference marks of each Pairs in a table, for example in an electronic memory, can be determined from the measured distance between two adjacent reference markings traversed by the sensor arrangement immediately the position of the second body at least be approximated.
- the first body is a longitudinal body with a longitudinal axis, in particular a guide rail of a linear guide device is, and the tape measure is attached to the longitudinal body in the direction of the longitudinal axis.
- the invention further relates, according to a second aspect, to a method for Production of a device for determining the relative position of two relatively movable body, wherein a first of the two bodies distributed over a marking area carries graduated marks and the second of the two bodies responding to the Dahlmark Anlagen Sensor arrangement carries, which in the course of a relative movement of the two Body travels the marking area, wherein the method rectifmark isten by a separate from the first body masking tape be covered, which with his first body facing Flat side is placed on bearing surfaces of the first body and along its two longitudinal edges extending in the strip longitudinal direction by at least one longitudinal weld attached to the first body
- This method is particularly suitable for the production of Device according to the first aspect is suitable.
- the longitudinal welds transverse to the tape longitudinal direction in Distance from the respective adjacent longitudinal edge of the unwelded cover strip be attached so that they a material fusion the cover band with the first body, if desired exclusively effect in the area of the bearing surfaces. It essentially applies here that which already above to the first aspect of the invention was said.
- the invention finally relates to a method for producing a device for determining the relative position of two relatively movable body, wherein a first of the two bodies distributed over a marking area carries graduated marks and the second of the two bodies responding to the Dahlmarkmaschine Sensor arrangement carries, which in the course of a relative movement of the two Body travels the marking area, wherein the method rectifmark isten by a separate from the first body masking tape be covered, which along its two in the tape longitudinal direction extending longitudinal edges by at least one longitudinal weld is attached to the first body, this method in particular suitable for the production of the device according to the first aspect is.
- This third aspect of the invention is based on the task Deformations of the cover to keep low, due to the heat can arise during welding.
- the invention proposes that two different Longitudinal edges of the cover strip adjacent longitudinal welds in be attached substantially at the same time. It has been shown that if initially welded only along one of the longitudinal edges is, with comparatively strong deformations of the cover in his band level must be expected. The resulting curvature the masking tape can be used especially for large lengths of masking tape, For example, in the meter range, cause the masking tape no longer be accurately welded to the first body can. To counteract this, in the third aspect of the invention welded simultaneously along both longitudinal edges of the cover strip.
- the curvature tendency of the cover band in its band level, caused by the welding at the one longitudinal edge is, by the curvature tendency caused by the welding on the other longitudinal edge is caused, substantially canceled, so that the cover strip is substantially straight and without distortion remains.
- the substantially simultaneously attached longitudinal welds can be attached by means of a laser welder with bifocal optics.
- a laser welder with bifocal optics.
- Such laser welding machines are available.
- Haas-Laser GmbH various high-performance laser devices offered, for example, one with the type designation "HL 3006 D”.
- a tape measure on a attached separate carrier wherein the tape measure at least two fixation points spaced apart in the band longitudinal direction under elastic stretching between the fixation sites the carrier is fixed.
- Leks stresses often a length of one strand of material at one Separation point separated.
- Guide rails for linear guidance devices For example, they are often considered as several meters long rail tracks in a rolling process, an extrusion process or a Continuous casting produced. Depending on customer requirements then individual rail sections cut to length from these rail tracks. If the rail pieces only after their lengthening from the rail with a tape measure are provided, the process and time this is very large, since the procedure of elastic elongation of the tape measure must be performed at each individual rail sections. It can also cause constructive problems, considering that the cut to length rail sections are often of different lengths and therefore there is a requirement that an apparatus that is a restraint the rail pieces and stretching the tape measure allowed, accordingly must be adaptable.
- the first body is a longitudinal body, as a length of one Material strand is separated at a separation point, wherein a tape measure is used, which extends over a material section of the material strand extends longer, if desired, several times longer, as the piece of length to be separated, this tape measure first only in the region of its opposite in the direction of the longitudinal axis Band ends at end fixation sites under elastic Elongation is fixed to the material strand, the tape measure then in Direction of the longitudinal axis on both sides of the separation point to additional near-separation Fixation points is fixed to the strand of material and then the material strand together with the tape measure between is severed the near-separation fixation sites.
- the tape measure is therefore not on the already fitted length of length of the material strand, but before of the material strand according to customer individual lengths be separated.
- a measuring tape with a length is used not just for a single length, but for can reach several lengths of the same strand of material should be cut to length. For example, in a rolling mill Rail tracks produced with a length of about 6 m. Subsequently a measuring tape is attached to these rail tracks, this is essentially over the entire length of the respective rail track extends. This tape measure is at its tape ends on the Rail track fixed while stretched in the elastic range.
- the material strand used is an endless strand
- the measuring tape is preferably by welding, in particular spot welding, fixed to the strand of material, for example in a resistance welding process.
- the cover to protect the tape measure only after the individual lengths of the Material strand were cut to length.
- the cover provided that on the strand of material prior to its severing and relative to this immovably one of the strand of material and the measuring tape separately, over the length of the material section of the material strand extending tape measure cover is attached which at the separation point together with the material strand and the Tape measure is severed and, if desired, before the transection near the separation point on the material strand and / or the tape measure is fixed.
- the material strand with the attached measuring tape is often not immediately at its production site divided into individual lengths, but rather to delivered a processing plant, which takes him in stock and in due course depending on the desired customer applications the individual lengths separated. If at this time the tape measure Unprotected, could damage the tape measure not be excluded. If, however, on the unthreaded strand of material the tape measure cover is attached, can be an early achieve perfect encapsulation of the tape measure that it would before later Protects impacts, which during transport of the material strand, at whose storage or during its further processing can occur.
- a masking tape can be used, which along its longitudinal edges extending in the direction of the longitudinal axis, if desired, substantially continuous, on the strand of material is attached.
- the tape measure might are inserted in a longitudinal groove of the material strand, which then filled with a curable masking compound.
- the Guide rail 3 has a mounting surface 9, with which they on the Support base 1 rests, one of the mounting surface 9 opposite Top surface 11 and two the mounting surface 9 and the head surface 11 connecting side surfaces 13.
- the side surfaces 13 of the guide rail 3 are each provided with a trapezoidal return dislocation 15.
- the rotor 7 surrounds the guide rail 3 approximately U-shaped, wherein he with a web portion 17 of the head surface 11 of effetsschierie third is adjacent and connected to two by the web portion 17 Leg portions 19 the side surfaces 13 of the guide rail. 3 is adjacent.
- the rotor 7 is supported by endless rolling element bearings mounted on it 21 rolling on the guide rail 3 out.
- the rolling element grinding 21 are in the leg portions 19 of the rotor 7th arranged. Their rolling elements roll on raceways 23 of the guide rail 3 starting in the designated 25 inclined edges of the trapezoidal Reverting 15 are formed.
- Each of the two Leg portions 19 of the rotor 7 each carries two WälzSystemschleifen 21, in such a way that they symmetrically to a longitudinal axis. 5 containing longitudinal center plane of the guide rail 3 lie. Both Rolling elements of WälzEffeifen 21 may be, for example Balls, rolls, tons or needles act.
- the linear guide device comprises a position measuring device, generally designated 27, which as a basic components held on the guide rail 3 Tape measure 29 and a worn by the rotor 7 sensor head 31st includes.
- the measuring tape 29 is substantially over the entire length the guide rail 3 laid, in any case over the entire range of motion, the rotor 7 in the axial direction of the guide rail. 3 has relative to this.
- the sensor head 31 scans the tape 29 and supplies via a Meßsignal ein 33 corresponding sensor signals an especially microprocessor-based evaluation circuit 35, the based on the obtained sensor signals the position of the rotor 7 along the guide rail 3 determined.
- the sensor head 31 is preferably in direct opposite to the measuring tape 29 on the rotor 7th arranged so that the scanning of the measuring tape 29 through the sensor head 31 due to external influences, such as external electromagnetic fields, disturbed as little as possible. It is conceivable, the sensor head 31st to shield against external stray fields by special shielding elements.
- the measuring tape 29 is shown in sections in Fig. 3. It has one Variety of equidistant slots 37 in the longitudinal direction of the tape measure 29 consecutively incorporated in the tape measure 29 and are separated by webs 39 from each other.
- the distance between two consecutive Slits 37 corresponds to the pitch of the tape 29. This distance is designated d in FIG. 3 and is for example 1 mm.
- the designated b width of the slots 37 is, for example 0.5 mm.
- the webs 39 are then also 0.5 mm wide.
- the measuring tape 29 is made of metal, for example steel with a comparatively high nickel content.
- the webs 39 then form Zones of increased magnetic permeability, whereas the slots 37 Forming zones of reduced magnetic permeability.
- To scan the Tape measure 29 may, for example, a field plate with magnetoresistors can be used, which is magnetic by a permanent magnet are biased. Alternatively, for example, a Hall probe be used.
- the alternating permeability of the lattice-structured Tape measure 29 causes periodic variations in the magnetic Flux density when the field plate or the Hall probe along the Go along scale 29.
- the fluctuating magnetic flux density causes voltage or current changes to the sensing component - whether this is a field plate or a Hall sensor or another component - of the sensor head 31, as the sensor signals to the evaluation circuit 35th to be delivered.
- the sensor signals can be a high-frequency sinusoidal Have fundamental, the amplitude corresponding to the fluctuating magnetic flux density is modulated.
- the evaluation circuit 35 puts these amplitude fluctuations into a sequence of Impulses around.
- the pulses can have any shape. So can the Impulszug for example sinusoidal, rectangular or triangular shape have. Also conceivable is a pulse train of approximately ideal pulses.
- the measuring tape 29 next to the slots 37 carries a first track of Dimension marks form, in a further parallel track distance-coded reference slots 41, which allow a quick position determination of the rotor 7. Pairwise adjacent these reference slots 41 each have different distances from each other. For example, in Fig. 3, the left and center reference slots 41 are spaced apart by a distance x 1 , whereas the distance of the center slot 41 from the right slot is 41 x 2 . The left reference slot 41 in turn has a distance x 3 from the left side next reference slot ..
- the evaluation circuit 35 can in the sensor signals supplied to it Signal pulses due to the passage of reference slots 41 are different from signal pulses that are due to overrun from slots 37 are due.
- the sensor head 31 for this purpose contain two separate sensor elements, one of which the trace of slots 37 scans and the other the trace of Reference slots 41 scans. The distance between two consecutive Reference slots 41, the evaluation circuit 35 then from the number of signal pulses that pass through the Distance between two consecutive reference slots 41 through the slots 37 are created. The different from couple to couple Distances between adjacent reference slots 41, respectively are tabulated in the evaluation circuit 35.
- the actual Position of the rotor 7 along the guide rail 3 can therefore be determined by the fact that the rotor 7 and with it the sensor head 31 over two consecutive reference slots 41 across are calculated, the distance between the two reference slots 41 is looked up and in the pre-stored table which pair of reference slots 41 computes it Has distance and where these reference slots 41 along the tape measure 29 lie.
- the sensor head 31 can two in the longitudinal direction have arranged offset to each other sensor elements, the both scan the trail of slots 37.
- the phase-shifted signals which are supplied by the two sensor elements, then allow a direction determination of the rotor movement.
- the measuring tape 29 with two parallel tracks of slots 37 to provide the same graduation, the slots 37 of the two tracks but to arrange offset to each other.
- the scanning of the two tracks can then by means of two mutually unverifer sensor elements respectively.
- any marking sequences or profiles are conceivable, the can be determined by the expert from case to case.
- the measuring tape 29 should during the life of the linear guide device if possible do not need to be replaced. However, since especially in machine tools very rough working conditions it is desirable to measure tape 29 absolutely protected to accommodate the guide rail 3, and that protected against mechanical impact, such as impact or impact, before exposure of coolants and lubricants, before the action of other aggressive Chemicals and, if desired, also from the action of external agents Fields, such as magnetic fields, from a linear motor be caused. Furthermore, it is desirable, the tape measure 29 to be attached to the guide rail 3, that in Rüttel- or Vibratory loads of the linear guide device no slippage of the Tape measure 29 or even a detachment of the same is to be feared.
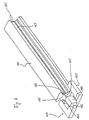
- the measuring tape 29 is housed in a longitudinal groove 43 extending in the direction of the longitudinal axis 5, which forms a receiving channel for the measuring tape 29 and in the formed with 45 designated outer surface of the guide rail is.
- the longitudinal groove 43 is preferably in one of the side surfaces 13 between whose raceways 23 provided, in particular at the bottom of the trapezoidal retraction 15 of this side surface 13.
- a longitudinal groove 43 in the head surface 11 of Guide rail 3 or in the support base 1 and the tape measure 29 in it is possible.
- the measuring tape 29 is completely sunk in the longitudinal groove 43.
- a cover 47 is provided, which the measuring tape 29 in the longitudinal groove 43 completely encapsulated. It protects the measuring tape 29 before the previously enumerated possible external influences.
- the scanning of the measuring tape 29 by the sensor head 31 is not hindered by the cover 47.
- the masking tape 47 is made preferably of metal; For example, the cover 47 of a be formed about 0.1 mm thick metal foil. Unless the magnetic Permeability of the metallic cover band 47 is the same everywhere is the sampling of alternating magnetic permeabilities of the tape measure 29 then not disturbed by the cover 47.
- the measuring tape 29 is flat on Groove bottom of the longitudinal groove 43. It is, as will be explained later, fixed only at its tape ends on the guide rail 3, namely by welding. Optionally, it can be so pressed into the longitudinal groove 43 be it by frictionally locking between its tape ends Hold on the flanks of the longitudinal groove 43 against lifting of the guide rail 3 is secured. This can be the case in particular if the cover strip 47 does not rest directly on the measuring tape 29, but there is a small gap between these two bands.
- the cover strip 47 projects - when viewed transversely to its longitudinal direction - on both sides of the tape 29 out and lies with his two over the expedißband 29 protruding lateral edge portions on each one Supporting step 49 which in the respective groove flank of the longitudinal groove 43rd is trained.
- the support levels 49 thus form bearing surfaces for the Masking tape 47.
- the support steps 49 in the longitudinal groove 43 are designed and measure that an at least approximately flush transition to the adjacent surface areas of the guide rail 3 consists. If only spoken here by an approximately flush transition is, it should be taken into account that between the narrow-side Longitudinal edges of the cover band 47 and the side edges of the Longitudinal groove 43 occasionally a small gap can not be avoided can. This gap is in Fig.
- the welds 53 extend at a distance from their respective adjacent side edge of the cover band 47. Immediately to the Side edges of the cover strip 47 is substantially no material melt the cover 47 and in particular no material fusion of the cover strip 47 with the guide rail 3 to observe.
- a bandwidth of the masking tape 47 of about 6.9 mm and a width of the welds 53 of each about 0.3 mm, the distance from the center of a weld 53 to the adjacent side edge of the cover strip 47 be about 0.4 mm.
- the laser welding proves to be particularly suitable because it allows very small melting zones and so the welds 53 with good precision can be attached. Impact on that Tape measure 29 and its Wenningermaschineen has the displacement of the Welds 53 toward the center of the cover band 47 substantially not because the heat-affected area is so special in laser welding small is that not with the risk of affecting accuracy the dimension marks by the heat generated during welding must be expected.
- FIGS. 4-6 As far as it is the same or equivalent components as in Figs. 1 - 3, are there The same reference numerals are used, but increased by the number 100. Unless otherwise stated in the explanations below, is used to describe these components in the preceding References to Figs. 1 - 3 referenced.
- the guide rail 3 of the linear guide device of FIG. 1 is usually with a desired length for the respective application cut to length from a rail track of standard length, for example, about 6 m, or as an endless strand by rolling, continuous casting or extrusion is made.
- a rail track is shown in Fig. 4.
- He is there designated 103.
- This rail track 103 is now, before it is divided into individual rail pieces, essentially over its entire length with a measuring tape 129th Mistake. This will be on one of its tape ends on the rail track 103 fixed, preferably by resistance spot welding. For this 4 welds 155 are indicated in FIG.
- the tape measure in one Longitudinal groove 143 of the rail track 103 is inserted, will not now only so streamlined that it is substantially smooth in the longitudinal groove 143. Rather, it is elastically stretched by means of an expansion device 157, before it also at its other end of the tape on the rail 103rd is fixed.
- the highly schematically illustrated stretching device 157 can be clamped to the rail track 103 clamping member 159th and an adjustable relative to the clamping part 159 active part 161st comprising, which by means of a gripper 163 on the measuring tape 129th can attack.
- the gripper 163 in a treating mark 137.
- a micrometer screw 165 may be provided for adjustment of the active part 161 relative to the clamping part 159 .
- the adjustment can be read on a scale arrangement 167, for example.
- the tape measure 129 After pressing the micrometer screw 165 the desired Elongation of the tape measure 129, for example, about 70 - 100 microns perconnectednmeter, brought about, the tape measure 129 is also at his the weld points 155 opposite end of the tape on the rail track 103 fixed, preferably in turn by spot welding. Between his band ends the tape measure 129 is then under one elastic stretching bias held by the possible ripples of the measuring tape 129, which may occur when for the Measuring tape 129 a unwound from a supply roll strip material is used. Another fixation of the tape measure 129 to the Rail track 103 between the end-side spot welds does not happen at first.
- the measuring tape 129 is covered by a cover tape 147, which essentially over the entire length of the rail track 103 is inserted into the longitudinal groove 143 and with the rail track 103rd is welded.
- This situation is shown in FIG.
- the Longitudinal welds 153 are simultaneously from a band end of the Cover bands attached 147 forth, which guarantees the least possible Deformations of the cover 147 provides welding.
- the longitudinal welds 153 extend substantially uninterrupted over the entire length of the cover band 147.
- At the band ends of the Masking tape 147 may additionally attach a transverse weld 171 be to complete encapsulation of the tape measure 129 below the Masking tape 147 produce.
- the welding device 169 is preferably a laser welding device with a bifocal optics, the two intensity equal laser beams 173 outputs. Again, it is not excluded, on alternative Welding process, for example, to electron beam welding.
- Fig. 6 shows the state in which the cover strip 147 completely the rail track 103 is attached.
- the measuring tape 129 is then immovable in the longitudinal groove 143. From the prepared rail track 103 can now depending on the customer individual rail pieces be cut to length with covered tape measure. An intended separation point is indicated in Fig. 6 by a dashed line 175. Through her for example, that used in the linear guide device of FIG Rail piece 3 separated from the rail track 103 become. Before now the rail track 103 at the separation point 175th is cut, the measuring tape 129 on both sides of the separation point 175th fixed locally to the rail track 103.
- Both on the severed rail section 3 and on the shortened rail track 103 is the respectively associated portion of the tape measure 129th continue under elastic Dehnvorschreib.
- After the rail piece 3 has been severed, can be welded at the welding points 177 by transverse welding, similar to the transverse welds 171, a complete Seal the respective shareholdersbandabitess be achieved.
- the researchermark isten so for example the slots 37 and the reference slots 41 of FIG. 3, already be present on the measuring tape 129. But it is not excluded only then incorporate the dimension markings into the measuring tape 129, after the tape measure 129 attached to the rail track 103 has been.
- the measuring tape 129 already before its attachment to the rail track 103 is provided with the measure marks, so it is conceivable the measuring tape 129 elastically stretched in a suitable clamping device clamp and the measurement marks with the desired Target division, which they should have in the final assembly state, on the tape measure 129 train.
- the dimension marks on the unstretched tape measure be formed. In this case you will be the Dimensional marks with a so-called minus division on the measuring tape Attach.
- Minus division means that the measure marks intentionally mounted at a mutual distance to the tape measure which is smaller than a desired target distance in the final assembly state, So in the stretched state, the tape measure is.
- the minus division may so large that even taking into account the manufacturing tolerances, when attaching the dimension marks in the Usually unavoidable, in any case, even an extension of the tape measure is required to the desired real measure of the division receive.
- the pitch is accordingly deliberately chosen too short by 1 ⁇ m. It has been shown that then one Elongation in the range of 70 - 100 microns is often sufficient to between in pairs successive slots on average the desired Pitch distance of 1 mm and beyond to achieve the result that the first slot in the tape measure in essentially exactly the desired target distance from the last slot has in the measuring tape.
- the tape measure when attached to the rail track may be stretched in the form of a specified amount of strain be predetermined, which has been determined empirically. It is conceivable it also prescribes values for the force with which on the tape measure must be pulled to stretch it.
- the measuring tape is preferred but stretched by a case-by-case amount. This can be done in the Way done that the elongation of the tape measure in a measuring bench takes place, which has a calibrated reference measuring system, with its Data, the measured values can be compared, in which at the Rail track to be attached, to measuring tape to be stretched become.
- the rail track can be clamped on this measuring bench become.
- the tape measure, the corresponding to Fig. 4 at a tape end fixed to the rail track is at its other, free end of the tape detected by an expander of the measuring and initially "up Stroke "tense, so that it is taut, but not yet in the elastic Area is stretched.
- the reference measuring system comprises a calibrated reference scale and a reference probe that can scale the reference scale.
- the reference measuring head is a second measuring head combined, the on the measuring tape to be mounted on the rail track is removed.
- the reference measuring head drives in each case a predetermined distance along the rail track from.
- the reference measuring system supplies a value for the distance traveled Distance corresponding to the actual distance.
- simultaneously the second measuring head scans the dimension marks on the rail track held tape measure.
- the resulting impulses become counted.
- the thus determined actual count value is given a set count value compared, which would have to be obtained if the dimension marks already have the correct pitch.
- the nominal count results arising from the length of the path traveled by the reference measuring head Distance and from the desired real measure of the pitch the mecanicmark isten of attaching to the rail track tape measure.
- the tape measure is still unstretched and its measurement marks with minus division, is the determined actual count greater than the nominal count, because due to the low Pitch of the markers more markings on the included by the reference measuring head are included as if the scale marks have the nominal pitch.
- the measuring tape could even open its entire length continuous to the rail track, or generally to the wearer.
- a photoresist technique In order to attach the slots 37, 41 according to FIG. 3 to the measuring tape 29, is preferably resorted to a photoresist technique.
- This is a For example, about 0.3 m thick endless metal strip from a supply roll unwound and, if desired, after passing through a straightening or smoothing station transported in a photo treatment station.
- this photo treatment station is only a comparatively short section of the metal band with the aim of training Slots treated.
- such a section can be about 10 cm To be long.
- the metal strip is thus in batches through the photo-treatment station and optionally further upstream and downstream Stations transported. For further transport, braking and keeping tight
- the metal band can be suitable gripping and braking mechanisms be provided, as is the case in the processing of strip material known per se.
- the photo treatment station will be on the respective to be treated Section of the metal strip - after thorough cleaning and drying - a layer of photoresist applied through a photomask is exposed through.
- the photomask contains a slit pattern that the pattern of the slots 37,41 of FIG. 3 corresponds.
- the treated section of the metal strip is then immersed in an etching bath, the etching solution at the paint-free areas the slots 37,41 etched into the material of the metal strip. To Passing through the etching bath, the metal strip is again thorough cleaned and fed to further processing.
- the one with the slots 37.41 provided metal strip, for example, back to a supply roll be wound up.
- the reference slots 41 are in FIG a parallel track to the slots 37 incorporated in the tape 29. Especially with very small sized guide rails can Case occur that the measuring tape is not wide enough to the reference slots 41 at a sufficient distance from the slots 37 to install. If the slots 37 and the reference slots 41 - in the width direction of the tape measure - would be too close to each other, the the slots 37 originating sensor signals with those of the reference slots 41 superimposed sensor signals, so that the evaluation circuit 35 can no longer exactly distinguish whether a signal pulse by driving over a slot 37 or by driving over of a reference slot 41. This can be the functionality affect the position measuring.
- FIG. 7 For such Cases where there is not enough space on the tape measure stands by two or more tracks of slots parallel next to each other Therefore, the variant of FIG. 7 is suitable.
- the reference holes 41 ' call in a similar manner like the slots 37,41 flux density variations of the sensor radiated magnetic field. They are just as good with it detect like the slots 37,41.
- the reference holes 41 ' the for example, be drilled with a diameter of 0.6 mm, replace the reference slots 41.
- the tape measure 29 then only carries the slots 37 and can be kept correspondingly narrow. As she are covered by the cover 47, the reference holes 41 'protected from dirt and damage.
- the masking tape should be on the Rest hold tape measure without a firm connection between the consists of two bands.
- the following problem may occur:
- the welding device used may have a depressor, which leads the current weld. It has now been shown that this depressor has a detrimental effect on the tape measure can be insofar as by the depression of the masking tape also the measuring tape lying underneath the masking tape without gap can be exposed to a mechanical pressure. These Pressure can lead to deformations of the tape measure that are not in any case disappear again. Finally, there is a risk that by the depression of the cover inaccuracies caused the tape measure.
- the above problem can be circumvented by the Supporting stages 49 of the longitudinal groove 43 are slightly bevelled. This is shown in Fig. 8. It can be seen there that the support 49th formed support surface to Nutau type slightly decreases, for example by an angle ⁇ of about 2 °. If the masking tape is pressed against such a beveled support level, it bulges something that causes it to be slightly different from the one below Tape measure lifts off. The tape measure is so before mechanical pressure protected. The mentioned deformation problems occur not on anymore.
Landscapes
- Engineering & Computer Science (AREA)
- General Engineering & Computer Science (AREA)
- Mechanical Engineering (AREA)
- Physics & Mathematics (AREA)
- General Physics & Mathematics (AREA)
- Measurement Of Length, Angles, Or The Like Using Electric Or Magnetic Means (AREA)
- Length Measuring Devices With Unspecified Measuring Means (AREA)
- Length Measuring Devices By Optical Means (AREA)
- Transmission And Conversion Of Sensor Element Output (AREA)
Claims (26)
- Dispositif de détermination d'une position relative entre deux corps (3, 7) mobiles l'un par rapport à l'autre, un premier (3) des deux corps (3, 7) portant des marques de mesure (37, 41) réparties sur une zone de marquage et le deuxième (7) des deux corps (3, 7) portant un ensemble de détecteurs (31) sensible aux marques de mesure (37, 41), cet ensemble parcourant la zone de marquage au cours d'un mouvement relatif des deux corps (3, 7), les marques de mesure (37, 41) étant couvertes par un ruban de protection (47) séparé du premier corps (3), le ruban étant posé par son côté plat tourné vers le premier corps sur des surfaces d'appui (en 49) du premier corps (3) et fixé au premier corps (3) par respectivement au moins une soudure longitudinale (53) le long de ses deux bords longitudinaux s'étendant dans le sens longitudinal du ruban, caractérisé en ce que les soudures longitudinales (53) s'étendent transversalement au sens longitudinal du ruban à une distance du bord longitudinal respectivement voisin du ruban de protection (47) et forment au niveau des surfaces d'appui (en 49) une zone de jonction des matériaux du ruban de protection (47) avec le premier corps (3).
- Dispositif selon la revendication 1, caractérisé en ce que les marques de mesure (37, 41) sont disposées encastrées dans un renfoncement (43) de type relief du premier corps (3) et le ruban de protection (47) est inséré dans le renfoncement de type relief (43).
- Dispositif selon la revendication 2, caractérisé en ce que le ruban de protection (47) est inséré dans le renfoncement de type relief (43) de telle sorte que la surface extérieure du ruban de protection (47) se trouve de façon approximativement affleurée avec des zones superficielles (45) du premier corps (3).
- Dispositif selon la revendication 2 ou 3, caractérisé en ce que le renfoncement de type relief (43) est réalisé comme un renfoncement gradué et les surfaces d'appui pour le ruban de protection (47) sont formées par un dispositif de graduations d'appui (49) du renfoncement.
- Dispositif selon l'une des revendications 1 à 4, caractérisé en ce que le ruban de protection (47) est appliqué au premier corps (3) par soudage au laser.
- Dispositif selon l'une des revendications 1 à 5, caractérisé en ce que les marques de mesure (37, 41) sont disposées sur un support de marquage (29) séparé du premier corps (3) et du ruban de protection (47).
- Dispositif selon l'une des revendications 1 à 6, caractérisé en ce que sur le premier (3) des deux corps (3, 7), un ruban de mesure (29) séparé est attaché qui présente au moins un tracé de marques de mesure (37, 41) réparties dans le sens longitudinal du ruban, le ruban de mesure (29) étant fixé en au moins deux points de fixation (155) disposés de façon mutuellement espacée dans le sens longitudinal du ruban et étiré de façon élastique entre les points de fixation dans le sens longitudinal du ruban.
- Dispositif selon la revendication 7, caractérisé en ce que le ruban de mesure (29) est fixé au premier corps (3) uniquement au niveau de ses extrémités de ruban opposées dans le sens longitudinal du ruban.
- Dispositif selon la revendication 7 ou 8, caractérisé en ce que l'étirement élastique du ruban de mesure (29) s'élève à au moins 30 µm, de préférence à au moins 50 µm, de façon particulièrement préférée. à environ 70 à 100 µm par mètre linéaire du ruban de mesure (29).
- Dispositif selon l'une des revendications 7 à 9, caractérisé en ce que le ruban de mesure (29) est formé à partir d'un matériau de ruban fabriqué au mètre et prélevé sur une bobine d'alimentation.
- Dispositif selon l'une des revendications 7 à 10, caractérisé en ce que le ruban de mesure (29) est fabriqué à partir d'un matériau métallique.
- Dispositif selon l'une des revendications 7 à 11, caractérisé en ce que le ruban de mesure (29) pour la formation des marques de mesure est prévu avec des zones d'affaiblissement du matériau ou des perforations de matériau (37, 41) consécutives dans le sens longitudinal du ruban.
- Dispositif selon l'une des revendications 7 à 12, caractérisé en ce que les marques de mesure (37, 41) comprennent un groupe de marques (37) qui se succèdent à intervalles réguliers dans le sens longitudinal du ruban.
- Dispositif selon l'une des revendications 7 à 13, caractérisé en ce que les marques de mesure (37, 41) comprennent un groupe de marques de référence (41) qui sont configurées et/ou localisées sur le ruban de mesure (29) de telle sorte que le fait de parcourir un maximum de quelques rares marques de référence (41) consécutives, sans connaítre la position de départ du deuxième corps (7) par rapport au premier corps (3), permet une détermination au moins approximative d'une position de fin du deuxième corps (7) par rapport au premier corps (3).
- Dispositif selon la revendication 14, caractérisé en ce que des marques de référence (41) mutuellement voisines par paires présentent une distance les unes par rapport aux autres qui est différente pour au moins une partie des paires.
- Dispositif selon l'une des revendications 7 à 15, caractérisé en ce que le premier corps (3) est un corps allongé avec un axe longitudinal (5), en particulier un rail de guidage d'un dispositif de guidage linéaire, et le ruban de mesure (29) est appliqué au corps allongé (3) dans le sens de l'axe longitudinal.
- Procédé de fabrication d'un dispositif de détermination de la position relative de deux corps (3, 7) mobiles l'un par rapport à l'autre, un premier (3) des deux corps (3, 7) portant des marques de mesure (37, 41) réparties sur une zone de marquage et le deuxième (7) des deux corps (3, 7) portant un ensemble de détecteurs (31) sensible aux marques de mesure (37, 41), cet ensemble parcourant la zone de marquage au cours d'un mouvement relatif des deux corps (3, 7), procédé selon lequel les marques de mesure (37, 41) sont recouvertes d'un. ruban de protection (47) séparé du premier corps (3), le ruban étant posé par son côté plat tourné vers le premier corps (3) sur des surfaces d'appui (en 49) du premier corps (3) et fixé au premier corps (3) par respectivement au moins une soudure longitudinale (53) le long de ses deux bords longitudinaux s'étendant dans le sens longitudinal du ruban, en particulier pour fabriquer le dispositif selon l'une quelconque des revendications 1 à 16, caractérisé en ce que les soudures longitudinales (53) sont appliquées transversalement au sens longitudinal du ruban à une distance du bord longitudinal respectivement voisin du ruban de protection (47) non soudé de telle sorte qu'elles provoquent une jonction des matériaux du ruban de protection (47) avec le premier corps (3) - si souhaité exclusivement - au niveau des surfaces d'appui (en 49).
- Procédé de fabrication d'un dispositif de détermination de la position relative de deux corps (3, 7) mobiles l'un par rapport à l'autre, un premier (3) des deux corps (3, 7) portant des marques de mesure (37, 41) réparties sur une zone de marquage et le deuxième (7) des deux corps (3, 7) portant un ensemble de détecteurs (31) sensible aux marques de mesure (37, 41), cet ensemble parcourant la zone de marquage au cours d'un mouvement relatif des deux corps (3, 7), procédé selon lequel les marques de mesure (37, 41) sont recouvertes d'un ruban de protection (47) séparé du premier corps (3), le ruban étant fixé au premier corps (3) par respectivement au moins une soudure longitudinale (53) le long de ses deux bords longitudinaux s'étendant dans le sens longitudinal du ruban, en particulier pour fabriquer le dispositif selon l'une quelconque des revendications 1 à 16, caractérisé en ce que deux soudures longitudinales (53) voisines de différents bords longitudinaux du ruban de protection (47) sont appliquées substantiellement en même temps.
- Procédé selon la revendication 18, caractérisé en ce que les soudures longitudinales (53) appliquées substantiellement en même temps sont appliquées dans la même direction de soudage.
- Procédé selon la revendication 19, caractérisé en ce que les soudures (53) appliquées substantiellement en même temps sont appliquées à partir d'une extrémité longitudinale du ruban de protection (47).
- Procédé selon l'une quelconque des revendications 18 à 20, caractérisé en ce que les soudures longitudinales (153) appliquées substantiellement en même temps sont appliquées au moyen d'un dispositif de soudage au laser (169) avec un système optique bifocal.
- Procédé selon la revendication 17 ou 18, en particulier pour la mise à disposition du dispositif selon l'une quelconque des revendications 6 à 16, caractérisé en ce qu'un ruban de mesure (29) est attaché à un support séparé (3), le ruban de mesure (29) étant fixé au support (3) en au moins deux points de fixation (155) disposés dans le sens longitudinal du ruban à une distance l'un de l'autre en étant étiré de façon élastique entre les points de fixation (155).
- Procédé selon la revendication 17 ou 18 pour la fabrication du dispositif selon la revendication 16, dans lequel pour la mise à disposition du corps allongé (3), une pièce de longueur est séparée d'un faisceau de matériau (103) en un point de séparation (175), caractérisé en ce qu'un ruban de mesure (129) est utilisé qui s'étend sur une section de matériau du faisceau de matériau (103) qui est plus longue, si souhaité plusieurs fois plus longue que la pièce de longueur (3) à séparer, en ce que ce ruban de mesure (129) est d'abord fixé au faisceau de matériau (103) uniquement au niveau de ses extrémités de ruban opposées dans le sens de l'axe longitudinal en des points de fixation (155) côté extrémité en étant étiré de façon élastique, en ce que le ruban de mesure (129) est ensuite fixé au faisceau de matériau (103) dans le sens de l'axe longitudinal des deux côtés du point de séparation (175) en des points de fixation (177) supplémentaires, proches des points de séparation, et en ce qu'ensuite, le faisceau de matériau (103) avec le ruban de mesure (129) est sectionné entre les points de fixation (177) proches des points de séparation.
- Procédé selon la revendication 23, caractérisé en ce que le ruban de mesure (129) est fixé au faisceau de matériau (103) aux points de fixation (155, 177) par soudage, en particulier par soudage par point.
- Procédé selon la revendication 23 ou 24, caractérisé en ce qu'une protection de ruban de mesure (147) séparée du faisceau de matériau (103) et du ruban de mesure (129), s'étendant sur la longueur de la section de matériau du faisceau de matériau (103), est attachée au faisceau de matériau (103) avant qu'il ne soit sectionné et de façon immobile par rapport à celui-ci, cette protection étant sectionnée au point de séparation (175) avec le faisceau de matériau (103) et le ruban de mesure (129) et fixée au faisceau de matériau (103) et/ou au ruban de mesure (129), si souhaité, à proximité du point de séparation (175), avant le sectionnement.
- Procédé selon la revendication 25, caractérisé en ce que comme protection de ruban de mesure (147), un ruban de protection est utilisé qui est fixé au faisceau de matériau le long de ses bords longitudinaux s'étendant dans le sens de l'axe longitudinal, si souhaité substantiellement de façon continue.
Applications Claiming Priority (2)
| Application Number | Priority Date | Filing Date | Title |
|---|---|---|---|
| DE19922363 | 1999-05-14 | ||
| DE19922363A DE19922363A1 (de) | 1999-05-14 | 1999-05-14 | Einrichtung zur Ermittlung der Relativposition zweier relativ zueinander beweglicher Körper und Verfahren zur Herstellung einer solchen Einrichtung |
Publications (2)
| Publication Number | Publication Date |
|---|---|
| EP1052480A1 EP1052480A1 (fr) | 2000-11-15 |
| EP1052480B1 true EP1052480B1 (fr) | 2004-03-03 |
Family
ID=7908147
Family Applications (1)
| Application Number | Title | Priority Date | Filing Date |
|---|---|---|---|
| EP00110059A Expired - Lifetime EP1052480B1 (fr) | 1999-05-14 | 2000-05-12 | Dispositif de détection de la position relative de deux corps |
Country Status (4)
| Country | Link |
|---|---|
| US (1) | US6564468B2 (fr) |
| EP (1) | EP1052480B1 (fr) |
| JP (1) | JP3437146B2 (fr) |
| DE (2) | DE19922363A1 (fr) |
Cited By (18)
| Publication number | Priority date | Publication date | Assignee | Title |
|---|---|---|---|---|
| EP1731878A1 (fr) | 2005-06-07 | 2006-12-13 | AMO Automatisierung Messtechnik Optik GmbH | Elément de guidage pour une machine avec système de mesure de longueurs compensée |
| DE102005047009A1 (de) * | 2005-09-30 | 2007-04-05 | Bosch Rexroth Mechatronics Gmbh | Absolutes Positionsmesssystem |
| DE102006003916A1 (de) * | 2006-01-27 | 2007-08-02 | Robert Bosch Gmbh | Längskörper und Herstellungsverfahren für einen Längskörper |
| DE102006003915A1 (de) * | 2006-01-27 | 2007-08-02 | Robert Bosch Gmbh | Längskörper und Herstellungsverfahren für einen Längskörper |
| EP1965178A2 (fr) | 2007-03-01 | 2008-09-03 | Robert Bosch GmbH | Capteur inductif |
| DE102008022312A1 (de) | 2008-05-06 | 2009-11-12 | Robert Bosch Gmbh | Abtastvorrichtung mit U-förmigem Deckel |
| DE102009009308A1 (de) | 2009-02-17 | 2010-08-19 | Robert Bosch Gmbh | Linearbewegungsvorrichtung mit Abtastvorrichtung |
| DE102011111465A1 (de) | 2010-09-14 | 2012-03-15 | Robert Bosch Gmbh | Kollektion von Linearlagern mit identischer Abtastbaugruppe |
| DE102010053008A1 (de) | 2010-11-30 | 2012-05-31 | Robert Bosch Gmbh | Positionsmesseinrichtung mit lageverstellbarem Referenzpuls |
| DE102010054102A1 (de) | 2010-12-10 | 2012-06-14 | Robert Bosch Gmbh | Linearbewegungsvorrichtung mit gesonderter Maßverkörperung |
| DE102011118532A1 (de) | 2011-11-15 | 2013-05-16 | Robert Bosch Gmbh | Belichtungsvorrichtung mit Wendeeinrichtung |
| DE102013223289A1 (de) | 2013-11-15 | 2015-05-21 | Robert Bosch Gmbh | Führungsschiene mit verschlossenen Referenzbohrungen |
| DE102015207275A1 (de) | 2015-04-22 | 2016-10-27 | Robert Bosch Gmbh | Maßverkörperung mit signalkompensierenden Markierungen |
| DE102016205575A1 (de) | 2016-04-05 | 2017-10-05 | Robert Bosch Gmbh | Führungswagen mit Verformungssensor am Laufbahnelement |
| DE102016208918A1 (de) | 2016-05-24 | 2017-11-30 | Robert Bosch Gmbh | Führungsschiene mit Temperiernut und Verschlussteil |
| DE102018130985B3 (de) * | 2018-10-02 | 2020-03-05 | Schaeffler Technologies AG & Co. KG | Profilschiene und Verfahren zur Herstellung einer Profilschiene für eine Linearführung |
| DE102018216828A1 (de) * | 2018-10-01 | 2020-04-02 | Robert Bosch Gmbh | Adapter zur Befestigung einer Sensoreinheit an einem Maschinentisch |
| DE102022121460A1 (de) * | 2022-08-25 | 2024-03-07 | TRUMPF Werkzeugmaschinen SE + Co. KG | Maßverkörperungseinheit für eine induktive Längenmesseinrichtung einer Werkzeugmaschine, Verfahren und Werkzeug zum Herstellen der Maßverkörperungseinheit sowie Längenmesseinrichtung und Werkzeugmaschine |
Families Citing this family (44)
| Publication number | Priority date | Publication date | Assignee | Title |
|---|---|---|---|---|
| US8517923B2 (en) | 2000-04-03 | 2013-08-27 | Intuitive Surgical Operations, Inc. | Apparatus and methods for facilitating treatment of tissue via improved delivery of energy based and non-energy based modalities |
| US8888688B2 (en) | 2000-04-03 | 2014-11-18 | Intuitive Surgical Operations, Inc. | Connector device for a controllable instrument |
| US6468203B2 (en) | 2000-04-03 | 2002-10-22 | Neoguide Systems, Inc. | Steerable endoscope and improved method of insertion |
| US6610007B2 (en) | 2000-04-03 | 2003-08-26 | Neoguide Systems, Inc. | Steerable segmented endoscope and method of insertion |
| US20020133964A1 (en) * | 2001-02-13 | 2002-09-26 | Asm Automation Sensorik Messtechnik Gmbh | Magnetic length measuring device |
| DE10211155A1 (de) * | 2002-03-14 | 2003-09-25 | Heidenhain Gmbh Dr Johannes | Verfahren zur Herstellung eines ringförmigen Maßstabs |
| JP4509483B2 (ja) * | 2002-03-30 | 2010-07-21 | ドクトル・ヨハネス・ハイデンハイン・ゲゼルシヤフト・ミツト・ベシユレンクテル・ハフツング | リニアエンコーダ及びリニアガイドユニット |
| DE10243021A1 (de) * | 2002-09-17 | 2004-03-25 | Ina-Schaeffler Kg | Führungsschiene eines Linearwälzlagers |
| JP4230810B2 (ja) * | 2003-04-24 | 2009-02-25 | 株式会社ミツトヨ | 測長装置 |
| DE102004027218A1 (de) * | 2004-06-03 | 2005-12-29 | Seeger Gmbh | Meßeinrichtung mit Linearführung |
| EP1703259B1 (fr) | 2005-03-08 | 2007-07-18 | Bosch Rexroth Mechatronics GmbH | Echelle de mesure avec bandes de mesure parallèles |
| EP1742023A1 (fr) * | 2005-07-06 | 2007-01-10 | Schneeberger Holding AG | Guidage linéaire avec appareil pour mesurer la position |
| DE102006003980A1 (de) * | 2006-01-27 | 2007-08-02 | Schaeffler Kg | Linearführungseinheit mit Längenmesssystem |
| DE102006029384A1 (de) * | 2006-06-27 | 2008-01-03 | Schaeffler Kg | Führungsschiene für ein Linearwälzlager |
| DE102007027740B4 (de) * | 2007-06-16 | 2024-02-08 | Dr. Ing. H.C. F. Porsche Aktiengesellschaft | Kraftfahrzeug mit einem beweglichen Dach und einem ausfahrbaren Überrollschutzelement |
| DE102007042796A1 (de) | 2007-09-07 | 2009-03-12 | Robert Bosch Gmbh | Führungsschiene mit absoluter Maßverkörperung |
| JP5053039B2 (ja) * | 2007-10-31 | 2012-10-17 | 株式会社森精機製作所 | 位置検出装置 |
| US7530177B1 (en) * | 2007-11-08 | 2009-05-12 | Mitutoyo Corporation | Magnetic caliper with reference scale on edge |
| DE202008006293U1 (de) * | 2008-05-08 | 2008-07-10 | Schneeberger Holztechnik Ag | Maßelement |
| DE102008046740A1 (de) | 2008-09-11 | 2010-03-18 | Schaeffler Kg | Maßverkörperung in Profilschienenführung |
| DE102008063598A1 (de) * | 2008-12-18 | 2010-08-05 | Schaeffler Technologies Gmbh & Co. Kg | Wälzlagerung zweier zumindest axial zueinander verschiebbarer Bauteile, insbesondere für Getriebe-Schaltelemente |
| US20100162582A1 (en) * | 2008-12-30 | 2010-07-01 | Chih-Mao Shiao | Positioning Device of a Magnetic Ruler |
| DE102009003846A1 (de) * | 2009-04-29 | 2010-11-04 | Weidmüller Interface GmbH & Co. KG | System zur berührungslosen Energie- und Datenversorgung von Busteilnehmermodulen |
| US20100315071A1 (en) * | 2009-06-10 | 2010-12-16 | Timo Galm | Read head |
| DE102009043293A1 (de) * | 2009-09-29 | 2011-03-31 | Dr. Johannes Heidenhain Gmbh | Längenmesseinrichtung |
| EP2652445B1 (fr) | 2010-12-16 | 2016-04-13 | Pepperl & Fuchs GmbH | Tête de lecture |
| US8903548B2 (en) * | 2010-12-16 | 2014-12-02 | Pepperl + Fuchs Gmbh | Position finding system |
| WO2012079601A1 (fr) | 2010-12-16 | 2012-06-21 | Pepperl+Fuchs Gmbh | Système de détermination de position |
| DE102011079464A1 (de) * | 2011-07-20 | 2013-01-24 | Dr. Johannes Heidenhain Gmbh | Längenmesseinrichtung |
| WO2017029730A1 (fr) * | 2015-08-19 | 2017-02-23 | 富士機械製造株式会社 | Dispositif de mesure |
| JP6085658B1 (ja) * | 2015-10-28 | 2017-02-22 | Thk株式会社 | 位置検出装置及び位置検出装置付き運動案内装置 |
| CN106839962A (zh) * | 2015-12-04 | 2017-06-13 | 无锡乐华自动化科技有限公司 | 一种弹性钢片回路式机床导轨检测机构和检测流程 |
| JP6234497B2 (ja) | 2016-03-15 | 2017-11-22 | Thk株式会社 | エンコーダ装置及びエンコーダ装置付き運動案内装置 |
| ES2700616T3 (es) * | 2016-09-12 | 2019-02-18 | Heidenhain Gmbh Dr Johannes | Dispositivo de medición de longitud y procedimiento para su montaje |
| DE102017201968A1 (de) | 2017-02-08 | 2018-08-09 | Robert Bosch Gmbh | Führungsschiene mit Maßverkörperung an der Kopfseite |
| NL2018393B1 (nl) * | 2017-02-20 | 2018-09-17 | Wila Bv | Inrichting voor het inklemmen van een gereedschap en werkwijze voor het vervaardigen van een dergelijke inrichting |
| DE102017204879A1 (de) * | 2017-03-23 | 2018-09-27 | Robert Bosch Gmbh | Linearwälzlager mit magnetoresistivem Positionsmesssystem |
| EP3623767A1 (fr) * | 2018-09-17 | 2020-03-18 | Siemens Aktiengesellschaft | Arbre et procédé de fabrication d'un arbre, rotor et machine électrique |
| FR3093561A1 (fr) * | 2019-03-08 | 2020-09-11 | Fels | Dispositif de gestion du déplacement d’un chariot mobile le long d’un rail |
| DE102019212557A1 (de) * | 2019-08-22 | 2021-02-25 | Robert Bosch Gmbh | Linearwälzlager mit Wegmesssystem und Schadendetektion |
| CN111426283B (zh) * | 2020-04-14 | 2022-12-06 | 昆山金智汇坤建筑科技有限公司 | 一种用于建筑现场测量的激光扫描设备 |
| TWI752751B (zh) * | 2020-12-09 | 2022-01-11 | 上銀科技股份有限公司 | 用於偵測線性滑軌狀態的裝置和方法 |
| DE102022000249A1 (de) | 2022-01-24 | 2023-07-27 | isel-automation GmbH & Co. KG | Linearprofil und Lineareinheit |
| CN115950487B (zh) * | 2023-03-09 | 2023-05-23 | 淮安市文善电子有限公司 | 一种自动焊锡机用竖料检测装置 |
Family Cites Families (28)
| Publication number | Priority date | Publication date | Assignee | Title |
|---|---|---|---|---|
| DE297233C (fr) | ||||
| DE245482C (fr) | ||||
| DE297261C (fr) | ||||
| DE294558C (fr) | ||||
| DE286839C (fr) | ||||
| DE269439C (fr) | ||||
| US3816002A (en) * | 1972-10-10 | 1974-06-11 | H Wieg | Apparatus for measuring displacement between two relatively movable members |
| US4198757A (en) * | 1976-07-09 | 1980-04-22 | Dr. Johannes Heidenhain Gmbh | Fastening apparatus for longitudinal measuring system |
| IT1152526B (it) * | 1982-09-03 | 1987-01-07 | Giacomo Giacomello | Trasdutture a nastro metallico per misure micrometriche di grandezze lineari |
| DE3245914C1 (de) | 1982-12-11 | 1984-03-29 | Dr. Johannes Heidenhain Gmbh, 8225 Traunreut | Messeinrichtung |
| DE3316082A1 (de) | 1983-05-03 | 1984-11-08 | Dr. Johannes Heidenhain Gmbh, 8225 Traunreut | Messeinrichtung |
| ATE53117T1 (de) * | 1984-07-18 | 1990-06-15 | Rsf Elektronik Gmbh | Lineares messsystem. |
| US4785149A (en) * | 1985-10-25 | 1988-11-15 | Gilliland Malcolm T | Distributed station welding system |
| DD245482A1 (de) * | 1985-12-31 | 1987-05-06 | Zeiss Jena Veb Carl | Anordnung zur lagefixierung eines flexiblen messbandes bei der abtastung in laengenmesssystemen |
| DD269439A1 (de) * | 1988-03-07 | 1989-06-28 | Zeiss Jena Veb Carl | Verfahren zur herstellung einer messverkoerperung fuer ein laengenmesssystem mit optoelektronischer durchlichtabtastung eines strukturierten, bandfoermigen und eleastischen teilungstraegers |
| DD294558A5 (de) * | 1990-05-18 | 1991-10-02 | Carl Zeiss Jena Gmbh,De | Verfahren und anordnung zum kalibrieren eines digitalen laengenmesssystems |
| DD297261A5 (de) * | 1990-08-08 | 1992-01-02 | Carl Zeiss Jena Gmbh,De | Anordnung zur lagefixierung eines flexiblen teilungstraegers eines laengenmesssystems an einer maschine |
| DD297234A5 (de) * | 1990-08-08 | 1992-01-02 | Carl Zeiss Jena Gmbh,De | Anordnung zur lagestabilisierung eines flexiblen teilungstraegers eines laengenmesssystems an einer maschine |
| DD297233A5 (de) * | 1990-08-08 | 1992-01-02 | Zeiss Carl Jena Gmbh | Anordnung zur lagefixierung eines flexiblen teilungstraegers eines laengenmesssystems an einer maschine |
| DD297700B5 (de) * | 1990-09-07 | 1994-03-31 | Zeiss Carl Jena Gmbh | Verfahren zum messen von laengen |
| DE4309863C1 (de) * | 1993-03-26 | 1994-06-09 | Stahl R Foerdertech Gmbh | Positionsmeßeinrichtung sowie Verfahren zum Ablesen eines binären Codewortes |
| JP3134590B2 (ja) * | 1993-05-13 | 2001-02-13 | ソニー・プレシジョン・テクノロジー株式会社 | スケール装置 |
| DE4318017C2 (de) * | 1993-05-29 | 1998-11-26 | Heidenhain Gmbh Dr Johannes | Positionsmeßeinrichtung |
| DE4406797C2 (de) * | 1994-03-02 | 1997-11-27 | Heidenhain Gmbh Dr Johannes | Positionsmeßeinrichtung |
| DE19526517C2 (de) * | 1995-07-20 | 2000-08-24 | Zeiss Carl Jena Gmbh | Anordnung zur Befestigung einer Längenmeßeinrichtung |
| JPH0953638A (ja) * | 1995-08-11 | 1997-02-25 | Nippon Thompson Co Ltd | 位置検出装置並びにこれを具備した軌道台ユニット及び案内ユニット |
| FR2746498B1 (fr) * | 1996-03-22 | 1998-04-30 | Valeo | Capteur de deplacement adaptatif en course |
| EP0836078B1 (fr) * | 1996-10-11 | 2002-12-18 | Dr. Johannes Heidenhain GmbH | Echelle de mesure ainsi que procédé de montage pour un appareil de mesure de longueur |
-
1999
- 1999-05-14 DE DE19922363A patent/DE19922363A1/de not_active Ceased
-
2000
- 2000-05-12 DE DE50005476T patent/DE50005476D1/de not_active Expired - Lifetime
- 2000-05-12 EP EP00110059A patent/EP1052480B1/fr not_active Expired - Lifetime
- 2000-05-15 JP JP2000141902A patent/JP3437146B2/ja not_active Expired - Lifetime
-
2002
- 2002-05-15 US US10/146,009 patent/US6564468B2/en not_active Expired - Lifetime
Cited By (27)
| Publication number | Priority date | Publication date | Assignee | Title |
|---|---|---|---|---|
| EP1731878A1 (fr) | 2005-06-07 | 2006-12-13 | AMO Automatisierung Messtechnik Optik GmbH | Elément de guidage pour une machine avec système de mesure de longueurs compensée |
| DE102005047009A1 (de) * | 2005-09-30 | 2007-04-05 | Bosch Rexroth Mechatronics Gmbh | Absolutes Positionsmesssystem |
| DE102006003916A1 (de) * | 2006-01-27 | 2007-08-02 | Robert Bosch Gmbh | Längskörper und Herstellungsverfahren für einen Längskörper |
| DE102006003915A1 (de) * | 2006-01-27 | 2007-08-02 | Robert Bosch Gmbh | Längskörper und Herstellungsverfahren für einen Längskörper |
| DE102006003915B4 (de) | 2006-01-27 | 2019-05-09 | Robert Bosch Gmbh | Längskörper mit einer eine Längsrichtung definierenden Längsachse |
| EP1965178A2 (fr) | 2007-03-01 | 2008-09-03 | Robert Bosch GmbH | Capteur inductif |
| DE102007009994A1 (de) | 2007-03-01 | 2008-09-04 | Robert Bosch Gmbh | Induktiver Sensor |
| DE102008022312A1 (de) | 2008-05-06 | 2009-11-12 | Robert Bosch Gmbh | Abtastvorrichtung mit U-förmigem Deckel |
| DE102008022312B4 (de) | 2008-05-06 | 2022-12-01 | Robert Bosch Gmbh | Abtastvorrichtung mit U-förmigem Deckel und Linearlager |
| DE102009009308A1 (de) | 2009-02-17 | 2010-08-19 | Robert Bosch Gmbh | Linearbewegungsvorrichtung mit Abtastvorrichtung |
| DE102011111465A1 (de) | 2010-09-14 | 2012-03-15 | Robert Bosch Gmbh | Kollektion von Linearlagern mit identischer Abtastbaugruppe |
| DE102011111465B4 (de) | 2010-09-14 | 2022-07-07 | Robert Bosch Gmbh | Kollektion von Linearlagern mit identischer Abtastbaugruppe |
| DE102010053008A1 (de) | 2010-11-30 | 2012-05-31 | Robert Bosch Gmbh | Positionsmesseinrichtung mit lageverstellbarem Referenzpuls |
| DE102010054102A1 (de) | 2010-12-10 | 2012-06-14 | Robert Bosch Gmbh | Linearbewegungsvorrichtung mit gesonderter Maßverkörperung |
| DE102011118532A1 (de) | 2011-11-15 | 2013-05-16 | Robert Bosch Gmbh | Belichtungsvorrichtung mit Wendeeinrichtung |
| DE102013223289A1 (de) | 2013-11-15 | 2015-05-21 | Robert Bosch Gmbh | Führungsschiene mit verschlossenen Referenzbohrungen |
| DE102015207275B4 (de) | 2015-04-22 | 2018-06-07 | Robert Bosch Gmbh | Maßverkörperung mit signalkompensierenden Markierungen |
| CN106066137B (zh) * | 2015-04-22 | 2019-11-05 | 罗伯特·博世有限公司 | 带有信号补偿的标记的尺寸标准装置 |
| CN106066137A (zh) * | 2015-04-22 | 2016-11-02 | 罗伯特·博世有限公司 | 带有信号补偿的标记的尺寸标准装置 |
| DE102015207275A1 (de) | 2015-04-22 | 2016-10-27 | Robert Bosch Gmbh | Maßverkörperung mit signalkompensierenden Markierungen |
| WO2017174275A1 (fr) | 2016-04-05 | 2017-10-12 | Robert Bosch Gmbh | Chariot de guidage à capteur de déformation sur l'élément de chemin de roulement |
| DE102016205575A1 (de) | 2016-04-05 | 2017-10-05 | Robert Bosch Gmbh | Führungswagen mit Verformungssensor am Laufbahnelement |
| DE102016208918A1 (de) | 2016-05-24 | 2017-11-30 | Robert Bosch Gmbh | Führungsschiene mit Temperiernut und Verschlussteil |
| DE102016208918B4 (de) | 2016-05-24 | 2024-05-02 | Robert Bosch Gmbh | Führungsschiene mit Temperiernut und Verschlussteil |
| DE102018216828A1 (de) * | 2018-10-01 | 2020-04-02 | Robert Bosch Gmbh | Adapter zur Befestigung einer Sensoreinheit an einem Maschinentisch |
| DE102018130985B3 (de) * | 2018-10-02 | 2020-03-05 | Schaeffler Technologies AG & Co. KG | Profilschiene und Verfahren zur Herstellung einer Profilschiene für eine Linearführung |
| DE102022121460A1 (de) * | 2022-08-25 | 2024-03-07 | TRUMPF Werkzeugmaschinen SE + Co. KG | Maßverkörperungseinheit für eine induktive Längenmesseinrichtung einer Werkzeugmaschine, Verfahren und Werkzeug zum Herstellen der Maßverkörperungseinheit sowie Längenmesseinrichtung und Werkzeugmaschine |
Also Published As
| Publication number | Publication date |
|---|---|
| US20020129508A1 (en) | 2002-09-19 |
| JP3437146B2 (ja) | 2003-08-18 |
| DE19922363A1 (de) | 2000-11-23 |
| EP1052480A1 (fr) | 2000-11-15 |
| US6564468B2 (en) | 2003-05-20 |
| DE50005476D1 (de) | 2004-04-08 |
| JP2000352510A (ja) | 2000-12-19 |
Similar Documents
| Publication | Publication Date | Title |
|---|---|---|
| EP1052480B1 (fr) | Dispositif de détection de la position relative de deux corps | |
| EP2034201B1 (fr) | Rail de guidage doté d'une mesure matérialisée absolue | |
| DE69407863T2 (de) | Skalenträgeranordnung | |
| DE3789886T2 (de) | Regulierung von Seitenabweichungen eines Bandes. | |
| EP1972401B1 (fr) | Dispositif de coupe de bandes, de tôles ou analogues et procédé de détermination et/ou de calibrage de l'intervalle de coupe dans un tel dispositif | |
| EP2828029B1 (fr) | Méthode de découpe de tôles | |
| DE69800510T2 (de) | Vorrichtung zur Kraftfahrzeugmontage mit einem System zur Verformungsauffindung, und Montageverfahren dafür | |
| DE102010043057B4 (de) | Antriebsvorrichtung und Verfahren | |
| EP0141123B1 (fr) | Dispositif de mesure incrémental photoélectrique | |
| WO2015032600A1 (fr) | Dispositif de mesure et procédé permettant de mesurer la position d'un corps | |
| EP0273135A1 (fr) | Procédé et installation pour l'orientation et le déplacement longitudinal de corps arrondis de boîte relativement à un appareil de soudage | |
| EP0656310B1 (fr) | Procédé et dispositif pour produire un stratifié | |
| DE112016004941B4 (de) | Positionserfassungsvorrichtung und Bewegungsführungsvorrichtung mit der Positionserfassungsvorrichtung | |
| EP1770373A1 (fr) | Dispositif de mesure de la position absolue | |
| EP1006342B1 (fr) | Procédé de marquage des pistes de mesure | |
| DE10229885B4 (de) | Verfahren und Vorrichtung zum Anbringen eines Maßstabs oder Maßstabträgers oder einer Maßstabführung | |
| WO2016177369A1 (fr) | Dispositif et procédé de mesure de la largeur et de l'épaisseur d'un objet plan | |
| DE2834519A1 (de) | Laengenmessvorrichtung | |
| DE102012112570B4 (de) | Messung der Materialstärke breiter Folien | |
| DE4340996C1 (de) | Verfahren und Vorrichtung zur Herstellung eines Folienverbundes | |
| DE102006003915B4 (de) | Längskörper mit einer eine Längsrichtung definierenden Längsachse | |
| DE102006003916A1 (de) | Längskörper und Herstellungsverfahren für einen Längskörper | |
| DE3509838C2 (fr) | ||
| EP4100177B1 (fr) | Procédé d'étalonnage de rouleaux verticaux d'une cage de laminoir vertical et laminoir avec ensemble d'étalonnage pour la mise en oeuvre du procédé | |
| DE19632696C1 (de) | Verfahren und Vorrichtung zum Messen der Überlappungsbreite eines Überlappungsstoßes von zwei flach aufeinanderliegenden Werkstücken |
Legal Events
| Date | Code | Title | Description |
|---|---|---|---|
| PUAI | Public reference made under article 153(3) epc to a published international application that has entered the european phase |
Free format text: ORIGINAL CODE: 0009012 |
|
| AK | Designated contracting states |
Kind code of ref document: A1 Designated state(s): CH DE FR IT LI |
|
| AX | Request for extension of the european patent |
Free format text: AL;LT;LV;MK;RO;SI |
|
| 17P | Request for examination filed |
Effective date: 20001125 |
|
| AKX | Designation fees paid |
Free format text: CH DE FR IT LI |
|
| 17Q | First examination report despatched |
Effective date: 20021227 |
|
| GRAP | Despatch of communication of intention to grant a patent |
Free format text: ORIGINAL CODE: EPIDOSNIGR1 |
|
| GRAS | Grant fee paid |
Free format text: ORIGINAL CODE: EPIDOSNIGR3 |
|
| GRAA | (expected) grant |
Free format text: ORIGINAL CODE: 0009210 |
|
| AK | Designated contracting states |
Kind code of ref document: B1 Designated state(s): CH DE FR IT LI |
|
| REG | Reference to a national code |
Ref country code: CH Ref legal event code: EP Ref country code: CH Ref legal event code: NV Representative=s name: A. BRAUN, BRAUN, HERITIER, ESCHMANN AG PATENTANWAE |
|
| REF | Corresponds to: |
Ref document number: 50005476 Country of ref document: DE Date of ref document: 20040408 Kind code of ref document: P |
|
| ET | Fr: translation filed | ||
| PLBE | No opposition filed within time limit |
Free format text: ORIGINAL CODE: 0009261 |
|
| STAA | Information on the status of an ep patent application or granted ep patent |
Free format text: STATUS: NO OPPOSITION FILED WITHIN TIME LIMIT |
|
| 26N | No opposition filed |
Effective date: 20041206 |
|
| REG | Reference to a national code |
Ref country code: CH Ref legal event code: PFA Owner name: REXROTH STAR GMBH Free format text: REXROTH STAR GMBH#ERNST-SACHS-STRASSE 100#97424 SCHWEINFURT (DE) -TRANSFER TO- REXROTH STAR GMBH#ERNST-SACHS-STRASSE 100#97424 SCHWEINFURT (DE) |
|
| PGFP | Annual fee paid to national office [announced via postgrant information from national office to epo] |
Ref country code: FR Payment date: 20110603 Year of fee payment: 12 |
|
| REG | Reference to a national code |
Ref country code: DE Ref legal event code: R082 Ref document number: 50005476 Country of ref document: DE Representative=s name: WEICKMANN & WEICKMANN, DE |
|
| REG | Reference to a national code |
Ref country code: DE Ref legal event code: R081 Ref document number: 50005476 Country of ref document: DE Owner name: ROBERT BOSCH GMBH, DE Free format text: FORMER OWNER: BOSCH REXROTH MECHATRONICS GMBH, 97424 SCHWEINFURT, DE Effective date: 20120725 Ref country code: DE Ref legal event code: R082 Ref document number: 50005476 Country of ref document: DE Representative=s name: PATENTANWAELTE WEICKMANN & WEICKMANN, DE Effective date: 20120725 Ref country code: DE Ref legal event code: R082 Ref document number: 50005476 Country of ref document: DE Representative=s name: WEICKMANN & WEICKMANN PATENTANWAELTE - RECHTSA, DE Effective date: 20120725 Ref country code: DE Ref legal event code: R082 Ref document number: 50005476 Country of ref document: DE Representative=s name: WEICKMANN & WEICKMANN PATENT- UND RECHTSANWAEL, DE Effective date: 20120725 |
|
| REG | Reference to a national code |
Ref country code: FR Ref legal event code: ST Effective date: 20130131 |
|
| PG25 | Lapsed in a contracting state [announced via postgrant information from national office to epo] |
Ref country code: FR Free format text: LAPSE BECAUSE OF NON-PAYMENT OF DUE FEES Effective date: 20120531 |
|
| REG | Reference to a national code |
Ref country code: CH Ref legal event code: PCAR Free format text: NEW ADDRESS: HOLBEINSTRASSE 36-38, 4051 BASEL (CH) |
|
| PGFP | Annual fee paid to national office [announced via postgrant information from national office to epo] |
Ref country code: IT Payment date: 20150519 Year of fee payment: 16 |
|
| PG25 | Lapsed in a contracting state [announced via postgrant information from national office to epo] |
Ref country code: IT Free format text: LAPSE BECAUSE OF NON-PAYMENT OF DUE FEES Effective date: 20160512 |
|
| PGFP | Annual fee paid to national office [announced via postgrant information from national office to epo] |
Ref country code: CH Payment date: 20190523 Year of fee payment: 20 |
|
| PGFP | Annual fee paid to national office [announced via postgrant information from national office to epo] |
Ref country code: DE Payment date: 20190716 Year of fee payment: 20 |
|
| REG | Reference to a national code |
Ref country code: DE Ref legal event code: R071 Ref document number: 50005476 Country of ref document: DE |
|
| REG | Reference to a national code |
Ref country code: CH Ref legal event code: PL |