EP1079042B1 - Support de coffrage de bordure de dalle - Google Patents
Support de coffrage de bordure de dalle Download PDFInfo
- Publication number
- EP1079042B1 EP1079042B1 EP20000117846 EP00117846A EP1079042B1 EP 1079042 B1 EP1079042 B1 EP 1079042B1 EP 20000117846 EP20000117846 EP 20000117846 EP 00117846 A EP00117846 A EP 00117846A EP 1079042 B1 EP1079042 B1 EP 1079042B1
- Authority
- EP
- European Patent Office
- Prior art keywords
- plate
- wedge
- holder according
- holder
- edge
- Prior art date
- Legal status (The legal status is an assumption and is not a legal conclusion. Google has not performed a legal analysis and makes no representation as to the accuracy of the status listed.)
- Expired - Lifetime
Links
- 238000009416 shuttering Methods 0.000 title description 10
- 238000004873 anchoring Methods 0.000 claims description 15
- 230000003014 reinforcing effect Effects 0.000 claims description 4
- 208000000260 Warts Diseases 0.000 claims 1
- 201000010153 skin papilloma Diseases 0.000 claims 1
- 238000009415 formwork Methods 0.000 description 12
- 238000010276 construction Methods 0.000 description 6
- 239000002023 wood Substances 0.000 description 6
- 238000009412 basement excavation Methods 0.000 description 4
- 230000002787 reinforcement Effects 0.000 description 3
- XEEYBQQBJWHFJM-UHFFFAOYSA-N Iron Chemical compound [Fe] XEEYBQQBJWHFJM-UHFFFAOYSA-N 0.000 description 2
- 229910000831 Steel Inorganic materials 0.000 description 2
- 239000002184 metal Substances 0.000 description 2
- 229910052751 metal Inorganic materials 0.000 description 2
- 239000010959 steel Substances 0.000 description 2
- 230000015572 biosynthetic process Effects 0.000 description 1
- 238000011109 contamination Methods 0.000 description 1
- 229910052742 iron Inorganic materials 0.000 description 1
- 239000000463 material Substances 0.000 description 1
- 210000002445 nipple Anatomy 0.000 description 1
- 239000007787 solid Substances 0.000 description 1
- 239000000725 suspension Substances 0.000 description 1
- 230000008719 thickening Effects 0.000 description 1
- 238000003466 welding Methods 0.000 description 1
Images

Classifications
-
- E—FIXED CONSTRUCTIONS
- E04—BUILDING
- E04G—SCAFFOLDING; FORMS; SHUTTERING; BUILDING IMPLEMENTS OR AIDS, OR THEIR USE; HANDLING BUILDING MATERIALS ON THE SITE; REPAIRING, BREAKING-UP OR OTHER WORK ON EXISTING BUILDINGS
- E04G11/00—Forms, shutterings, or falsework for making walls, floors, ceilings, or roofs
- E04G11/36—Forms, shutterings, or falsework for making walls, floors, ceilings, or roofs for floors, ceilings, or roofs of plane or curved surfaces end formpanels for floor shutterings
- E04G11/365—Stop-end shutterings
-
- E—FIXED CONSTRUCTIONS
- E04—BUILDING
- E04G—SCAFFOLDING; FORMS; SHUTTERING; BUILDING IMPLEMENTS OR AIDS, OR THEIR USE; HANDLING BUILDING MATERIALS ON THE SITE; REPAIRING, BREAKING-UP OR OTHER WORK ON EXISTING BUILDINGS
- E04G13/00—Falsework, forms, or shutterings for particular parts of buildings, e.g. stairs, steps, cornices, balconies foundations, sills
-
- E—FIXED CONSTRUCTIONS
- E04—BUILDING
- E04G—SCAFFOLDING; FORMS; SHUTTERING; BUILDING IMPLEMENTS OR AIDS, OR THEIR USE; HANDLING BUILDING MATERIALS ON THE SITE; REPAIRING, BREAKING-UP OR OTHER WORK ON EXISTING BUILDINGS
- E04G17/00—Connecting or other auxiliary members for forms, falsework structures, or shutterings
- E04G17/14—Bracing or strutting arrangements for formwalls; Devices for aligning forms
Definitions
- the invention relates to a holder with the features specified in the preamble of claim 1.
- the fixation of the set position is done by attached to the eyes threads and screws. Screw threads are very sensitive to contamination at construction sites, especially if the threads are contaminated by concrete.
- the object of the invention to provide a robust and inexpensive construction, which can be easily attached to the bottom of the excavation, align and fix in the desired position with a hammer.
- the formation of the anchoring part as a solid plate results in an extremely robust construction, as it is desirable for rough construction site operation.
- This plate can be with the help of holes very easy to attach a square wood to which in turn a shuttering board is nailed. If you do not simply nail the square to the edge of the plate surface, but instead bend the plate at one side edge and fasten the square wood to the angled, vertically extending part, not only will the rigidity of the plate increase, but the impact forces will not be felt when nailing the formwork boards as loosening shear forces on the square wood.
- the eyelets can be aligned with each other, so that a steel pile can be inserted through and beaten into the bottom of the excavation.
- the direction of impact is not fixed, so that you can choose a suitable angle in which the stake can best hit, until it fits tight enough to give the plate the desired hold.
- the determination of the eyelet holder on the plate can be done with wedges with vertically aligned square. For this purpose, the eyelet holder protrude through the slots and can be formed on the other side with a wedge slot.
- the wedge is expediently made captive by, for example, at its narrow end provides a bore into which, after the passage of the wedge through the slot, a split pin is struck.
- a split pin is struck.
- the side facing the plate rounded down the wedge so that the wedge in the loose state "hang out” and facilitates the handling of pole and eye.
- a nose or weld nipple or also a split pin as a safeguard against slipping of the wedge through the slot is sufficient.
- an elongate handle opening for ease of handling on the construction site can advantageously be provided near the upper edge of the plate, an elongate handle opening, so that the plate edge forms a bridge as a carrying handle.
- laterally projecting tabs can be provided with nail holes on the underside of the plate, with which the plate can be nailed on the sufficiently far drawn slab formwork, so that the nailed to the square wood front formwork boards occupy the desired location.
- a further embodiment of the invention consists in the provision of a suspension device for reinforcing bars.
- a vertical sleeve can be welded to the plate, for example, in which a tube is guided, that can be determined by means of a transverse fixing screw.
- Above the tube can carry a horizontal sleeve in which a rod is slidable, which carries at one end a hook for hanging the reinforcement and can also be determined by a transverse fixing screw in the desired position.
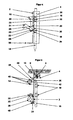
- a plate 2 for example made of iron, which is in use approximately perpendicular to the bottom of the excavation.
- an edge portion 4 is angled and forms a contact surface for an externally attached square wood 6, which is fastened with screws 8, which are hammered through corresponding nail holes in the edge part in the square timber.
- Formwork boards or shuttering panels 10 can then be nailed to this square timber 6, as indicated in FIG. 1.
- two horizontal slots 12 are formed, in each of which an eyelet holder 14 is displaceable.
- the eyelet holder carry on one side an eyelet 16 for receiving a dashed anchorage post 18 which is inserted through both eyelets 16 and can be pivoted in the range of movement of the eyelet holder 14 in the slots 12, so that it can be taken at the most suitable point of the ground until he is stuck.
- the plate 2 can then be aligned with the fixed post so that the square wood 6 is brought into the desired position for nailing the formwork board 10.
- the eyelet holder 14 move with the eyelets 16 in the slots 12, and this movement allows moving, tilting and rotation of the plate 2 against the anchored firmly in the ground anchoring pole 18, which results in a setting that allows to compensate for all bumps.
- the fixation of the plate 2 on the anchoring pole 18 takes place by tightening the eyelets 16 by means of a clamping element, which is shown in Fig. 4 in the form of a wedge 20.
- a clamping element which is shown in Fig. 4 in the form of a wedge 20.
- the wedge connection protrudes a plate-shaped extension 22 of the eyelet 16 through the slot 12 and in turn has a wedge slot 24 for receiving the wedge 20, which can then be hammered with a hammer, thereby pressing the post 18 by means of the eyelet 16 against two abutment 26 , which are provided in the form of parallel to the slots 12 ongoing surveys on the plate 2.
- the wedge 20 is suitably provided with a lateral projection 30, by means of which it can be knocked out of the wedge slot 24 again.
- a slip-through can also be achieved by attaching a thickening, such as a bent out of the plane of the plate Piece of material or a weld, prevent.
- an elongated handle opening 60 is provided parallel to the upper edge of the plate, through which a web 62 is formed as a carrying handle.
- a vertical guide tube 48 for example, laterally welded to the plate is and slidably receives a rod 50, which in turn carries at the upper end a horizontal sleeve 52 in which a hook-shaped at one end rod 54 is slidably mounted.
- the rods 50 and 54 can be set in the respective desired position.
- reinforcing bars can be hung for the reinforcement of the floor slab or floor slab to be concreted, whose edge formwork serves the described holder.
Landscapes
- Engineering & Computer Science (AREA)
- Architecture (AREA)
- Mechanical Engineering (AREA)
- Civil Engineering (AREA)
- Structural Engineering (AREA)
- Forms Removed On Construction Sites Or Auxiliary Members Thereof (AREA)
Claims (13)
- Support pour les coffrages de bordure des dalles de fondation, comprenant un étaiement pouvant être orienté à la verticale pour fixer des planches ou des plaques de coffrage et une partie d'ancrage reliée à l'étaiement pour fixer le support sur le sol, sachant que la partie d'ancrage est réalisée comme plaque (2) munie d'oeillets déplaçables (16) afin de réceptionner au moins un pieu d'ancrage (18) pouvant être enfoncé dans le sol et sachant que la plaque (2) est réalisée avec des fentes de préférence parallèles (12) à travers lesquelles dépassent des porte-oeillets déplaçables (14) qui sont munis de l'oeillet (16) sur un côté et d'un élément de blocage (20, 22, 24) sur l'autre côté, caractérisé en ce que l'élément de blocage est formé par une rainure en forme de clavette (24) et par une clavette (20) qui traverse ladite fente et qui s'appuie contre la plaque (2), et en ce que la clavette (20) est maintenue par des moyens de sécurité (28, 31) dans la rainure en forme de clavette (24), et en ce que la clavette et le porte-oeillets sont reliés de manière imperdable avec la plaque (2).
- Support selon la revendication 1, caractérisé en ce que la clavette (20) est assurée contre une chute en dehors de la rainure en forme de clavette (24) par les saillies (28, 31) qui dépassent au-delà de la section transversale en forme de clavette.
- Support selon la revendication 2, caractérisé en ce qu'au moins une des saillies, de préférence celle se trouvant sur l'extrémité de clavette plus étroite, est formée par une goupille (28).
- Support selon la revendication 2, caractérisé en ce que la saillie sur l'extrémité de clavette plus large est formée par un tenon, un piton ou similaire (31).
- Support selon la revendication 1, caractérisé en ce que l'étaiement est formé par une partie de bordure coudée (4) munie de trous de pointe pour fixer un bois équarri (6).
- Support selon la revendication 4, caractérisé en ce qu'une bride d'appui (44) est prévue sur l'extrémité inférieure de la partie de bordure coudée (4) pour une plaque de coffrage (10).
- Support selon la revendication 6, caractérisé par un dispositif de réglage en hauteur (46) pour la plaque (2).
- Support selon la revendication 7, caractérisé en ce que le dispositif de réglage en hauteur présente des douilles (46) fixées latéralement sur la plaque et en ce que celles-ci présentent des barres de traversée qui peuvent être bloquées en étant soutenues sur le sol et par des vis de fixation pouvant être vissées transversalement à travers les douilles.
- Support selon la revendication 1, caractérisé en ce que la clavette sur l'extrémité inférieure de son côté tourné vers la plaque (2) est arrondie - de préférence elliptique.
- Support selon la revendication 1, caractérisé en ce que des brides (38) munies de trous de pointe (42) dépassent du côté inférieur de la plaque (2), de préférence des deux côtés, pour fixer le support à un coffrage de plafond.
- Support selon la revendication 1, caractérisé en ce que la plaque (2) est munie d'un dispositif de fixation (48 à 58) pour des barres d'armature, lequel présente un tube de guidage vertical (48) fixé sur la plaque (2) et une barre (50) qui peut être fixée et déplacée dans celui-ci et qui est munie d'une douille transversale (52) dans laquelle une autre barre (54) est guidée avec possibilité de translation et de fixation, ladite barre possédant sur une extrémité un crochet d'accrochage (58) pour la barre d'armature.
- Support selon l'une des revendications précédentes, caractérisé par une ouverture de saisie oblongue (60) s'étendant parallèlement à la bordure supérieure de la plaque (2), une barrette (62) étant formée comme poignée de port entre ladite ouverture et l'arête de plaque.
- Support selon la revendication 1, caractérisé en ce que des contreforts (26) s'étendant parallèlement aux fentes (12) sont réalisées sur la plaque (2) pour le pieu d'ancrage (18).
Applications Claiming Priority (2)
| Application Number | Priority Date | Filing Date | Title |
|---|---|---|---|
| DE19939845 | 1999-08-23 | ||
| DE1999139845 DE19939845A1 (de) | 1999-08-23 | 1999-08-23 | Halterung für Bodenplatten-Randabschalungen |
Publications (3)
| Publication Number | Publication Date |
|---|---|
| EP1079042A2 EP1079042A2 (fr) | 2001-02-28 |
| EP1079042A3 EP1079042A3 (fr) | 2003-05-14 |
| EP1079042B1 true EP1079042B1 (fr) | 2007-09-19 |
Family
ID=7919271
Family Applications (1)
| Application Number | Title | Priority Date | Filing Date |
|---|---|---|---|
| EP20000117846 Expired - Lifetime EP1079042B1 (fr) | 1999-08-23 | 2000-08-18 | Support de coffrage de bordure de dalle |
Country Status (2)
| Country | Link |
|---|---|
| EP (1) | EP1079042B1 (fr) |
| DE (2) | DE19939845A1 (fr) |
Family Cites Families (6)
| Publication number | Priority date | Publication date | Assignee | Title |
|---|---|---|---|---|
| DE1684236A1 (de) * | 1966-12-31 | 1971-04-01 | Hans Fiedler | Stuetzvorrichtung fuer die Verschalung von Unterzuegen und Fensterstuerzen |
| US4104356A (en) * | 1977-01-26 | 1978-08-01 | Joseph Paul Deutsch | Tilt-up panel bracket |
| CH666075A5 (de) * | 1984-05-29 | 1988-06-30 | Hanspeter Walser | Vorrichtung zum loesbaren festhalten von schaltafeln, nach gebrauch im beton zu verbleiben bestimmter bodensteckteil sowie verwendung der vorrichtung. |
| CH675143A5 (en) * | 1988-03-09 | 1990-08-31 | A & B Amberg Geb | Support for shuttering panels for concrete floors - comprises bar and slotted metal plate to enable shuttering to be adjusted horizontally and vertically |
| US5228262A (en) * | 1991-10-18 | 1993-07-20 | Meriwether Irvin F | Anchor assembly |
| WO1996005388A1 (fr) * | 1994-08-16 | 1996-02-22 | David James Pratt | Ensemble formant caisson ajustable |
-
1999
- 1999-08-23 DE DE1999139845 patent/DE19939845A1/de not_active Withdrawn
-
2000
- 2000-08-18 DE DE50014663T patent/DE50014663D1/de not_active Expired - Lifetime
- 2000-08-18 EP EP20000117846 patent/EP1079042B1/fr not_active Expired - Lifetime
Also Published As
| Publication number | Publication date |
|---|---|
| DE50014663D1 (de) | 2007-10-31 |
| EP1079042A2 (fr) | 2001-02-28 |
| EP1079042A3 (fr) | 2003-05-14 |
| DE19939845A1 (de) | 2001-03-01 |
Similar Documents
| Publication | Publication Date | Title |
|---|---|---|
| DE69702126T2 (de) | Leitplanken, verfahren zur erstellung und maschine zur durchführung des verfahrens | |
| DE3004245C2 (de) | Deckenschalung mit Fallköpfen | |
| EP1538278A2 (fr) | Table de coffrage | |
| EP0028662A2 (fr) | Support pour signaux à manchons de maintien d'un panneau | |
| DE3743701C2 (fr) | ||
| WO2019175298A1 (fr) | Ensemble de supports de coffrage | |
| EP1079037B1 (fr) | Procédé de réalisation d'un coffrage de bordure de dalle et coffrage relatif | |
| DE20018398U1 (de) | Konsolengerüst-Verankerung | |
| CH686689A5 (de) | Vorrichtung zum loesbaren Festhalten von Schaltafeln. | |
| EP0144784A2 (fr) | Ancrage de carreaux pour une façade et procédé d'ancrage de carreaux pour une façade | |
| DE19939845A1 (de) | Halterung für Bodenplatten-Randabschalungen | |
| AT519622B1 (de) | Haltevorrichtung zum befestigen von brüstungselementen | |
| DE2921480C2 (fr) | ||
| EP0603449A1 (fr) | Ensemble de façade | |
| CH585825A5 (en) | Prefabricated concrete shaft for cellar held on wall - has projecting flat brackets seated in fasteners on wall | |
| EP1544378B1 (fr) | Méthode pour l'installation d'un dispositif d'ancrage pur un coffrage de plancher et dispositif d'ancrage | |
| CH685830A5 (de) | Deckenabschalungskonstruktion. | |
| DE19506931C2 (de) | Im Erdboden verankerbare Haltevorrichtung | |
| EP1672142B1 (fr) | Élément d'ancrage pour coffrage de bord du plafond | |
| DE7046013U (de) | Vorrichtung zum Halten von Dachrinnen | |
| DE8902613U1 (de) | Abhänger für die Befestigung einer Zwischendecke | |
| DE9403630U1 (de) | Vorrichtung zur Festlegung des gegenseitigen Abstandes zweier Schalwände | |
| DE2403789C3 (de) | Anordnung zum Aussteifen und Ausrichten einer insbesondere aus einzelnen Schalungselementen aufgebauten Schalungswand | |
| AT519528B1 (de) | Vorrichtung zum lösbaren befestigen zumindest einer brüstung und/oder eines gerüstes | |
| EP3228778A1 (fr) | Support de coffrage et construction de coffrage comprenant un tel support de coffrage |
Legal Events
| Date | Code | Title | Description |
|---|---|---|---|
| PUAI | Public reference made under article 153(3) epc to a published international application that has entered the european phase |
Free format text: ORIGINAL CODE: 0009012 |
|
| AK | Designated contracting states |
Kind code of ref document: A2 Designated state(s): AT BE CH CY DE DK ES FI FR GB GR IE IT LI LU MC NL PT SE |
|
| AX | Request for extension of the european patent |
Free format text: AL;LT;LV;MK;RO;SI |
|
| PUAL | Search report despatched |
Free format text: ORIGINAL CODE: 0009013 |
|
| AK | Designated contracting states |
Designated state(s): AT BE CH CY DE DK ES FI FR GB GR IE IT LI LU MC NL PT SE |
|
| AX | Request for extension of the european patent |
Extension state: AL LT LV MK RO SI |
|
| RIC1 | Information provided on ipc code assigned before grant |
Ipc: 7E 04G 11/36 B Ipc: 7E 04G 13/00 A Ipc: 7E 04G 17/00 B Ipc: 7E 04G 17/14 B |
|
| 17P | Request for examination filed |
Effective date: 20031015 |
|
| AKX | Designation fees paid |
Designated state(s): CH DE LI |
|
| GRAP | Despatch of communication of intention to grant a patent |
Free format text: ORIGINAL CODE: EPIDOSNIGR1 |
|
| GRAS | Grant fee paid |
Free format text: ORIGINAL CODE: EPIDOSNIGR3 |
|
| GRAA | (expected) grant |
Free format text: ORIGINAL CODE: 0009210 |
|
| AK | Designated contracting states |
Kind code of ref document: B1 Designated state(s): CH DE LI |
|
| REG | Reference to a national code |
Ref country code: CH Ref legal event code: EP Ref country code: CH Ref legal event code: NV Representative=s name: HANS RUDOLF GACHNANG PATENTANWALT |
|
| REF | Corresponds to: |
Ref document number: 50014663 Country of ref document: DE Date of ref document: 20071031 Kind code of ref document: P |
|
| PLBE | No opposition filed within time limit |
Free format text: ORIGINAL CODE: 0009261 |
|
| STAA | Information on the status of an ep patent application or granted ep patent |
Free format text: STATUS: NO OPPOSITION FILED WITHIN TIME LIMIT |
|
| 26N | No opposition filed |
Effective date: 20080620 |
|
| REG | Reference to a national code |
Ref country code: CH Ref legal event code: NV Representative=s name: GACHNANG AG PATENTANWAELTE, CH |
|
| PGFP | Annual fee paid to national office [announced via postgrant information from national office to epo] |
Ref country code: DE Payment date: 20190822 Year of fee payment: 20 |
|
| PGFP | Annual fee paid to national office [announced via postgrant information from national office to epo] |
Ref country code: CH Payment date: 20190830 Year of fee payment: 20 |
|
| REG | Reference to a national code |
Ref country code: DE Ref legal event code: R071 Ref document number: 50014663 Country of ref document: DE |
|
| REG | Reference to a national code |
Ref country code: CH Ref legal event code: PL |