EP1121993B1 - Röhrenkörper und Verfahren zu seiner Herstellung - Google Patents
Röhrenkörper und Verfahren zu seiner Herstellung Download PDFInfo
- Publication number
- EP1121993B1 EP1121993B1 EP01300952.7A EP01300952A EP1121993B1 EP 1121993 B1 EP1121993 B1 EP 1121993B1 EP 01300952 A EP01300952 A EP 01300952A EP 1121993 B1 EP1121993 B1 EP 1121993B1
- Authority
- EP
- European Patent Office
- Prior art keywords
- pipe body
- sections
- section
- male
- female
- Prior art date
- Legal status (The legal status is an assumption and is not a legal conclusion. Google has not performed a legal analysis and makes no representation as to the accuracy of the status listed.)
- Expired - Lifetime
Links
Images



















Classifications
-
- F—MECHANICAL ENGINEERING; LIGHTING; HEATING; WEAPONS; BLASTING
- F16—ENGINEERING ELEMENTS AND UNITS; GENERAL MEASURES FOR PRODUCING AND MAINTAINING EFFECTIVE FUNCTIONING OF MACHINES OR INSTALLATIONS; THERMAL INSULATION IN GENERAL
- F16L—PIPES; JOINTS OR FITTINGS FOR PIPES; SUPPORTS FOR PIPES, CABLES OR PROTECTIVE TUBING; MEANS FOR THERMAL INSULATION IN GENERAL
- F16L9/00—Rigid pipes
- F16L9/003—Rigid pipes with a rectangular cross-section
-
- B—PERFORMING OPERATIONS; TRANSPORTING
- B21—MECHANICAL METAL-WORKING WITHOUT ESSENTIALLY REMOVING MATERIAL; PUNCHING METAL
- B21C—MANUFACTURE OF METAL SHEETS, WIRE, RODS, TUBES, PROFILES OR LIKE SEMI-MANUFACTURED PRODUCTS OTHERWISE THAN BY ROLLING; AUXILIARY OPERATIONS USED IN CONNECTION WITH METAL-WORKING WITHOUT ESSENTIALLY REMOVING MATERIAL
- B21C37/00—Manufacture of metal sheets, rods, wire, tubes, profiles or like semi-manufactured products, not otherwise provided for; Manufacture of tubes of special shape
- B21C37/06—Manufacture of metal sheets, rods, wire, tubes, profiles or like semi-manufactured products, not otherwise provided for; Manufacture of tubes of special shape of tubes or metal hoses; Combined procedures for making tubes, e.g. for making multi-wall tubes
- B21C37/10—Making tubes with seams being neither welded nor soldered, e.g. riveted seams
- B21C37/107—Tube treating or manipulating combined with or specially adapted for use in connection with tube-making machines, e.g. drawing-off devices, cutting-off
-
- B—PERFORMING OPERATIONS; TRANSPORTING
- B21—MECHANICAL METAL-WORKING WITHOUT ESSENTIALLY REMOVING MATERIAL; PUNCHING METAL
- B21C—MANUFACTURE OF METAL SHEETS, WIRE, RODS, TUBES, PROFILES OR LIKE SEMI-MANUFACTURED PRODUCTS OTHERWISE THAN BY ROLLING; AUXILIARY OPERATIONS USED IN CONNECTION WITH METAL-WORKING WITHOUT ESSENTIALLY REMOVING MATERIAL
- B21C37/00—Manufacture of metal sheets, rods, wire, tubes, profiles or like semi-manufactured products, not otherwise provided for; Manufacture of tubes of special shape
- B21C37/06—Manufacture of metal sheets, rods, wire, tubes, profiles or like semi-manufactured products, not otherwise provided for; Manufacture of tubes of special shape of tubes or metal hoses; Combined procedures for making tubes, e.g. for making multi-wall tubes
- B21C37/10—Making tubes with seams being neither welded nor soldered, e.g. riveted seams
- B21C37/108—Making tubes with seams being neither welded nor soldered, e.g. riveted seams without continuous longitudinal movement of the sheet during the bending operation
-
- B—PERFORMING OPERATIONS; TRANSPORTING
- B21—MECHANICAL METAL-WORKING WITHOUT ESSENTIALLY REMOVING MATERIAL; PUNCHING METAL
- B21D—WORKING OR PROCESSING OF SHEET METAL OR METAL TUBES, RODS OR PROFILES WITHOUT ESSENTIALLY REMOVING MATERIAL; PUNCHING METAL
- B21D39/00—Application of procedures in order to connect objects or parts, e.g. coating with sheet metal otherwise than by plating; Tube expanders
- B21D39/03—Application of procedures in order to connect objects or parts, e.g. coating with sheet metal otherwise than by plating; Tube expanders of sheet metal otherwise than by folding
- B21D39/037—Interlocking butt joints
-
- B—PERFORMING OPERATIONS; TRANSPORTING
- B21—MECHANICAL METAL-WORKING WITHOUT ESSENTIALLY REMOVING MATERIAL; PUNCHING METAL
- B21D—WORKING OR PROCESSING OF SHEET METAL OR METAL TUBES, RODS OR PROFILES WITHOUT ESSENTIALLY REMOVING MATERIAL; PUNCHING METAL
- B21D5/00—Bending sheet metal along straight lines, e.g. to form simple curves
- B21D5/01—Bending sheet metal along straight lines, e.g. to form simple curves between rams and anvils or abutments
- B21D5/015—Bending sheet metal along straight lines, e.g. to form simple curves between rams and anvils or abutments for making tubes
-
- F—MECHANICAL ENGINEERING; LIGHTING; HEATING; WEAPONS; BLASTING
- F16—ENGINEERING ELEMENTS AND UNITS; GENERAL MEASURES FOR PRODUCING AND MAINTAINING EFFECTIVE FUNCTIONING OF MACHINES OR INSTALLATIONS; THERMAL INSULATION IN GENERAL
- F16L—PIPES; JOINTS OR FITTINGS FOR PIPES; SUPPORTS FOR PIPES, CABLES OR PROTECTIVE TUBING; MEANS FOR THERMAL INSULATION IN GENERAL
- F16L9/00—Rigid pipes
- F16L9/17—Rigid pipes obtained by bending a sheet longitudinally and connecting the edges
-
- Y—GENERAL TAGGING OF NEW TECHNOLOGICAL DEVELOPMENTS; GENERAL TAGGING OF CROSS-SECTIONAL TECHNOLOGIES SPANNING OVER SEVERAL SECTIONS OF THE IPC; TECHNICAL SUBJECTS COVERED BY FORMER USPC CROSS-REFERENCE ART COLLECTIONS [XRACs] AND DIGESTS
- Y10—TECHNICAL SUBJECTS COVERED BY FORMER USPC
- Y10T—TECHNICAL SUBJECTS COVERED BY FORMER US CLASSIFICATION
- Y10T29/00—Metal working
- Y10T29/49—Method of mechanical manufacture
- Y10T29/49826—Assembling or joining
- Y10T29/49863—Assembling or joining with prestressing of part
- Y10T29/4987—Elastic joining of parts
Definitions
- the present invention relates to a method according to the preamble of claim 1 of forming a metal pipe body and to a metal pipe body according to the preamble of claim 14.
- An exemplary method and metal pipe body are known from US-A-1016 584 .
- a prism pipe body is formed of a metal plate of a rectangular shape by means of as press processing consisting of a plurality of processes.
- the processing method of the prism pipe body comprises a first bending step of bending end parts of width direction of the metal plate along a length direction at the right angle to form a first processed piece having a bottom part connecting the opposite flange parts to each other, a second bending step of forming a recessed curve surface of a predetermined width along the length direction at the bottom part of the first processed piece, and at the same time, bending both ends of the recessed curve surface toward the inside at the almost right angle to form a second processed piece of a U shape having a pair of sidewall parts facing each other, and a re-striking step of pressing the pair of sidewall parts of the second processed piece toward each other to make the end surfaces of a pair of flange parts contact with each other.
- the recessed curve surface formed at the bottom part of the second processed piece plays a role of suppressing spring back force generated by pressing the pair of sidewall parts toward each other in forming the second processed piece, and therefore, the prism pipe body of which a cross-section is a square shape and in which both end surfaces of the flange parts are closed to each other can be manufactured by means of only the press forming, without welding both end surfaces of the flange parts.
- the present invention is made in order to solve the aforementioned problems.
- An object of the present invention is to provide a pipe body in which both edge sections to be in close contact with each other are closed stably to each other by means of only a press forming without welding in mass-producing, a metal plate for the pipe body and a forming method of the pipe body using the sheet metal for the pipe body.
- the present invention provides a method of forming a metal pipe body by way of bending a flat metal plate having first and second edge sections parallel to each other, the method comprising the steps of:
- the present invention further provides a metal pipe body comprising a bent metal plate having parallel first and second edge sections in an opposed and engaged position to form a closed end surface, a male section on the first edge section and a female section on the second edge section respectively, said male and female sections engaging each other and being coupled together so that separation of the male and female sections is prevented by deformation of at least one of the male and female sections, wherein the male section has a pair of divided pieces and the female section has a space broadened toward the back portion from an open end of said space, a projection adapted to project toward said open end from the centre of the back portion and a pair of engaging walls formed on said open end for engaging said pair of divided pieces and wherein a pair of divided pieces are inserted in said space through said open end and are deformed in a mutually spaced direction by insertion of the projection between said divided pieces, at least one clearance being present between said pair of divided pieces and said projection and with said pair of engaging walls engaging said pair of divided pieces.
- both edge sections can be in close contact with each other stably with only a press forming without welding in mass-producing, by means of separation-prevented engagement due to deformation of at least one of said female engagement section and said male engagement section.
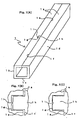
- Fig. 1(A) 1 is a pipe body, which is not according to the present invention but which is described for reference.
- the pipe body 1 has a rectangular prism shape consisting of four planes 1a, 1b, 1c, and 1d.
- the plane 1a is formed jointly with the surroundings, by way of contact of the opposite edge sections 1e, 1f.
- Fig. 1(B) which is an enlarged view of a main part before completing forming the pipe body 1
- female engagement section 1g and male engagement section 1h engaged with each other in the facing state are formed in the edge sections 1e, 1f, respectively.
- a projection 1i having a mountain shape which is projected toward an open end is formed.
- the projection 1i deforms a front end of the male engagement section 1h of a projecting shape toward both ends of the female engagement section 1g, as shown in Fig. 1(C) which is an enlarged view of the main part when completing forming the pipe body 1.
- Such deformation makes parts of the male engagement section 1h contacting with both edge sections of the female engagement section 1g, and thus, the female engagement section 1g and the male engagement section 1h are engaged with each other so that the edge sections 1e, 1f contact with each other closely.
- Fig. 2 shows a metal plate 1A for forming such pipe body 1.
- the sheet metal 1A is formed using a sheet shape of metal material as a source material by way of punching thereof
- P1, P2, P3, P4 in Fig. 2 are lines representing positions to be bent by a press machine. The positions to be bent at the lines P1, P2, P3, P4 are designed in consideration of the amount of the sheet metal 1A to be expanded during the press forming.
- guide section 1j can be formed to broaden toward the open ends, so that the male engagement section 1h can be easily inserted into the female engagement section 1g.
- guide section 1k tapering off toward the end can be formed at the front end of the male engagement section 1h, so that the same advantage can be obtained.
- both guide sections 1j, 1k may be formed at the female engagement section 1g and the male engagement section 1h, respectively.
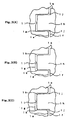
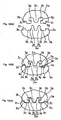
- 2 is a pipe body of the present invention.
- the pipe body 2 has a rectangular prism shape consisting of four planes 2a, 2b, 2c, 2d.
- the plane 2a is formed jointly with the surroundings of the edge sections 2e, 2f, by way of contact of the opposite edge sections 2e, 2f.
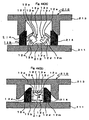
- FIG. 4(B) which is an enlarged view of a main part before completing forming the pipe body 2
- female engagement section 2g and male engagement section 2h engaged with each other in the facing state are formed in the edge sections 2e, 2f, respectively.
- a projection 2i having a mountain shape which is projected toward the vicinity of the open end is formed.
- engaging walls 2j projected toward each other are formed, so that a diameter of the opening at the vicinity of the open end is smaller than that of the vicinity of tho opening at the bottom edge section.
- the male engagement section 2h consists of a pair of divided pieces 2k of which the projected ends are divided to be guided by the projection 2i and to be bending-deformed in a direction distant from each other, as shown in Fig. 4(C) which is an enlarged view of the main part when completing forming the pipe body 2.
- the bending-deformation of the divided pieces 2k make parts thereof be in contact with the engaging walls 2j and thus, the female engagement section 2g and the male engagement section 2h are engaged with each other so that the edge sections 2e, 2f contact with each other closely, and at the same time, separation of the engagement sections is prevented.
- Fig. 5 shows a metal plate 2A for forming such pipe body 2.
- the sheet metal 2A is formed using a sheet shape of metal material as a source material by way of punching thereof.
- P1, P2, P3, P4 in Fig. 5 are lines representing positions to be bent by a press machine. The positions to be bent at the lines P1, P2, P3, P4 are designed in consideration of the amount of the sheet metal 2A to be expanded during press forming.
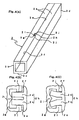
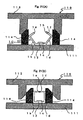
- 3 is a pipe body of the present invention.
- the pipe body 3 has a rectangular prism shape consisting of four planes 3a, 3b, 3c, 3d and the plane 3a is formed jointly with the surroundings, by way of contact of the opposite edge sections 3e, 3f.
- convex engagement section 3g projected from the edge section 3e is formed.
- concave engagement section 3h engaged with the convex engagement section 3g in the facing state are formed, as shown in Fig. 6(B) which is an enlarged view of a main part of the pipe body before completing forming the pipe body 3.
- sloped sides 3i are formed so that the width of the convex engagement section gets smaller toward the projected end.
- sloped sides 3j are formed so that the diameter of the opening gets greater toward the open end.
- a projection 3n having a mountain shape projected toward the vicinity of the open end is formed.
- engaging walls 3p 10 projected toward each other are formed so that a diameter of the opening at the vicinity of the open end is smaller than that of the opening of the vicinity of the bottom edge section.
- the male engagement section 3m as shown in Fig. 6(C) which is an enlarged view of the main part of the pipe body when completing forming the pipe body 3, consists of a pair of divided pieces 3q of which the projected ends are divided to be guided by the projection 3n and to be deformed in a direction far from each other.
- the length D1 of the pair of divided pieces 3q projected from the bottom of the concave engagement section 3h is set to be greater than the depth D2 of the concave engagement section 3h, and thus, the front end of the divided pieces 3q are projected from the edge section 3f.
- the projected length D1-D2 of the divided pieces 3q from the edge section 3f can be maintained small, and the length D1 of the divided pieces 3q can be maintained as great as the length of the divided pieces 2k in the second aspect of the present invention. Also, in even a pipe body in which a width D3 of a direction crossing the edge sections 3e, 3f is small as shown in Fig. 6(A) , the divided pieces 3q can be deformed without the front ends of the divided pieces 3q contacting with the bottom side of the female engagement section 3k.
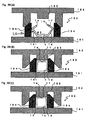
- Fig. 8(A) when the edge sections 3e, 3f get in contact with each other by a press machine, first, the front ends of the divided pieces 3q are inserted between the engaging walls 3p and the projection 3n as shown in Fig. 8(B) , and then enter inside of the convex engagement sections 3g, the front ends of the engaging walls 3p are bent toward the female engagement section 3k by means of the slope of the sloped sides 3i, 3j as shown in Fig. 8(C) , and the divided pieces 3q are inserted and supported between the engaging walls 3p and the projection 3n. If the female engagement section 3k and the male engagement section 3m are engaged with each other to be in contact with each other in a state that the edge sections 3e, 3f is closed, separation thereof is prevented.
- the slope angles of the sloped side 3i and the sloped side 3j are set to be nearly equal to each other.
- the slope angles are set to be a relative angle such that the front end of the engaging walls 3p are bent to enter inside of the female engagement section 3k by the sloped side 3j.
- the uneven engagement sections 3g, 3h and at the same time projecting the divided pieces 3q from the edge section 3f, part of all members associated with the engagement are positioned on the contact line of the edge sections 3e, 3f without a gap, so that a strength for the engagement sections can be secured.
- Fig. 9 shows a metal plate 3A for forming such pipe body 3.
- the sheet metal 3A is formed using a sheet shape of metal material as a source material by way of punching thereof.
- P1, P2, P3, P4 in Fig. 9 are lines representing positions to be bent by a press machine. The positions to be bent at the lines P1, P2, P3, P4 are designed in consideration of the amount of the sheet metal a to be expanded during press forming.
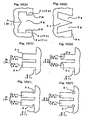
- Fig. 10(C) guide sections 2n in which the width of the male engagement section narrows toward the end are formed at the front end of the male engagement section 2h(3m), so that the same advantages can be obtained.
- Fig. 10(D) sliding-contact guide sections 2p which broadens away each other are formed at the front ends of the opposite sides of the divided pieces 2k(3q), so that the divided pieces 2k(3q) can be easily bending-guided in the estranging direction thereof.
- recessed guide section 2q is formed at the base of the male engagement section 2h(3m), or, as shown in Fig.
- recessed guide sections 2r reached from the base of the male engagement section 2h(3m) to the edge section 2f(3f) are formed, so that the divided pieces 2k can be easily bending-deformed over the whole.
- the guide sections 2m, 2n, 2p, 2q, 2r can be combined appropriately.
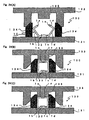
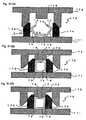
- the height of the projection 3n is set as small as that of the projection 2i in the second aspect, and at the same time, the outer sides of the divided pieces 3q are formed to be the sloped sides 3r, so that the width of the whole male engagement section 3m narrows toward the base thereof. Therefore, as shown in Fig. 11(B) and Fig. 11(C) , the engaging walls 3p can easily enter inside of the female engagement section 3k, and at the same time, the engagement of the female and male engagement sections 3k, 3m can be more secured by way of bending-deformation of the front ends of the divided pieces 3q within the female engagement section 3k.
- the projected length D3 of the divided pieces 3q is set to be greater than the above projected length D1
- the engagement of the female and male engagement sections 3k, 3m can be more secured by way of bending-deformation of the front end of the divided pieces 3q within the female engagement section 3k, as shown in Fig. 13(B) and Fig. 13(C) .
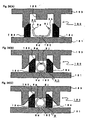
- the outer sides of the divided pieces 3q are formed to be the sloped sides 3s such that the whole width of the male engagement section 3m narrows toward the front end thereof, and at the same time, the sloped direction of the sloped sides 3t, 3u is set to be the opposite direction of the sloped sides 3i, 3j.
- the divided pieces 3q can easily enter inside of the female engagement section 3k, so that the sloped sides 3s open the engaging walls 3p and the sloped sides 3t and the sloped sides 3u are engaged with each other. Therefore, the uneven engagement sections 3h, 3g can be engaged with each other.
- the width of the projection 3n can get greater so that the opening angle of the divided pieces 3q by the engagement with the projection 3n can get greater. Accordingly, as shown in Fig. 16(B) and Fig. 15(C) , the divided pieces 3q enter inside of the female engagement section 3k to open the engaging walls 3p, so that the sloped sides 3t and the sloped side 3u are engaged with each other. Therefore, the uneven engagement sections 3h, 3g can be engaged with each other.
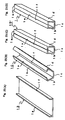
- the sheet metals include one female engagement section 1g, 2g and one male engagement section 1h, 2h, respectively.
- a plurality of female engagement sections 5g and a plurality of male engagement sections 5h may be formed in the sheet metal 5A, and at the same time, the projection 5i and the engaging walls 5j may be formed in the female engagement sections 5g (not in all the female engagement sections), and the male engagement sections 5h may be divided to form the divided pieces 5k.
- a plurality of female engagement sections 7g and a plurality of male engagement sections 7h may be formed in the sheet metal 7A in turn, and at the same time, the projection 7i and the engaging walls 7j may be formed in the female engagement sections 7g (not in all the female engagement sections), and the male engagement sections 7h may be divided to form the divided pieces 7k.
- the proper material in consideration of intensity according to the purpose for use (for example, for use in a frame for fixing a body panel of a duplicator or in a frame for fixing parts) can be used as the sheet metal for forming the pipe body, and the position or the number of the engagement sections can be selected appropriately according to the purpose for use.
- holes lm for fixation to a machine (mold) in the press processing to be explained later can be formed in the sheet metal 1A, or screw holes ln for fixation to the body panel of the duplicator or for fixation to parts can be formed in the sheet metal 1A including other planes 1b, 1d, so that the range for application thereof can be varied according to the purpose for use of the pipe body 1.
- the screw holes In may be used as clearance holes and the holes lm may be used commonly as the screw holes and the holes for fixation to the mold.
- the position or the number of the holes is not limited, and also may be formed even when completing forming the pipe body.
- the vicinity of the edge sections 1e, 1f of the sheet metal 1A are bent (the bent positions are the lines P1, P2) in the same direction along the edge sections 1e, 1f by means of the known press machine, to be set upright (in case of a rectangular prism, the angle of the plane 1a and the plane 1b and the angle of the plane 1a and the plane 1d are 90° ), so that a first processed piece 1B is obtained.
- the inner parts of the bent positions to be the plane 1a are further bent (the bent positions are the line P3, P4) along the edge sections 1e, 1f by means of the known press machine, so that the edge sections 1e, 1f are opposite to each other in the separated state.
- a second processed piece 1C is obtained.
- the gap between the edge sections 1e, 1f is set to be greater than the width of the plane 1c, so that the mold of the press machine and the second processed piece 1C can be separated easily.
- the second processed piece 1C is set in a lower mold 111 of a press machine 110.
- the plane 1c of the second processed piece 1C is fixed by means of a pushing member 12 provided at the lower mold 111.
- the second processed piece 1C is set in the lower mold 121 of the press machine 120, as shown in Fig. 22(A) .
- the vicinity of the edge sections 1e, 1f of the sheet metal 1A are bent (the bent positions are the lines P1, P2) in the same direction along the edge sections 1e, 1f by means of the known press machine, to be set upright (in case of a rectangular prism, the angle of the plane 1a and the plane 1b and the angle of the plane 1a and the plane 1d are 90° ), so that a first processed piece 1B is obtained.
- the inner sides of the bent positions to be the plane 1a are further bent (the bent positions are the line P3, P4) along the edge sections 1e, 1f by means of the known press machine, so that the edge sections 1e, 1f are opposite to each other in the separated state.
- a second processed pieces 1C is obtained.
- the gap between the edge sections 1e, 1f is set to be greater than the width of the plane 1c, so that the mold of the press machine and the second processed piece 1C can be separated easily.
- the second processed piece 1C is set in a press machine 130.
- the plane 1c of the second processed piece 1C is fixed by means of a pushing member 132 provided at a lower mold 131.
- an upper mold 133 further goes down.
- a press member 135 of the upper mold 133 processes the third processed piece 1D in a direction perpendicular to the pressing direction of the pressing members 134.
- the explanation may be considered to be different from that of the forming method 1.
- the gap is generated according to the conditions such as the shape or the size of the female engagement section 1g and the male engagement section 1h and the quality or the thickness of the sheet metal 1A.
- the third processed pieces 1D is not the final processed piece but an interim piece. It is of course that the pressing of the pressing members 134 should not cause deformation (distortion) of the pipe body 1, in order to obtain the above advantages.
- the intensity of the pressing is set according to the above conditions such as the thickness of the sheet metal 1A.
- the vicinity of the edge sections 1e, 1f of the sheet metal 1A are bent (the bent positions are the lines P1, P2) in the same direction along the edge sections 1e, 1f by means of the known press machine, to be set upright (in case of a rectangular prism, the angle of the plane 1a and the plane 1b and the angle of the plane 1a and the plane 1d are 90° ), so that a first processed piece 1B is obtained.
- the inner sides of the bent positions to be the plane 1a are further bent (the bent positions are the line P3, P4) along the edge sections 1e,1f by means of the known press machine, so that the edge sections 1e, 1f are opposite to each other in the separated state.
- a second processed piece 1C is obtained.
- the gap between the edge sections 1e, 1f is set to be greater than the width of the plane 1c, so that the mold of the press machine and the second processed piece 1C can be separated easily.
- the second processed piece 1C is set in a lower mold 141 of the press machine 140.
- the upper mold 143 further goes down.
- the pressing member 145 of the upper mold 143 process the third processed piece 1D' in a direction perpendicular to the pressing direction of the pressing members 144.
- the second processed piece 1C is set in the lower mold 151 of the press machine 150, as shown in Fig. 27(A) .
- This curving is made by means of movement of the pressing members 154 to each other, in a state that the plane 1c is not fixed unlike the forming method 1 and 2 and the angle ⁇ 1 between the plane 1b and the plane 1c in the second processed piece 1C is set to be an obtuse angle.
- the pushing members 152 can be applied to forming methods other than the modified example of the forming method 1, by setting the resistive fore thereof.
- the upper mold 153 further goes down.
- the press member 155 of the upper mold 153 processes the third processed piece 1D' in a direction perpendicular to the pressing direction of the pressing members 154.
- the vicinity of the edge sections 1e, 1f of the sheet metal 1A are bent (the bent positions are the lines P1, P2) in the same direction along the edge sections 1e, 1f by means of the known press machine, to be set upright (in case of a rectangular prism, the angle of the plane 1a and the plane 1b and the angle of the plane 1a and the plane 1d are 90° ), so that a first processed piece 1B is obtained.
- the inner sides of the bent positions to be the plane 1a are further bent (the bent positions are the line P3, P4) along the edge sections 1e, 1f by means of the known press machine, so that the edge sections 1e, 1f are opposite to each other in the separated state.
- a second processed piece 1C" in which the plane 1c is curved in the concave direction can be obtained.
- the gap between the edge sections 1e, 1f is set to be greater than the width of the plane 1c, so that the mold of the press machine and the second processed piece 1C" can be separated easily.
- the angle ⁇ 2 between the plane 1b and the plane 1c and between the plane 1d and the plane 1c is set to be an almost right angle.
- the second processed piece 1C' is set in a lower mold 161 of a press machine 160.
- the upper mold 163 further goes down.
- the press member 165 of the upper mold 163 presses the third processed piece 1D in a direction perpendicular to the pressing direction of the pressing members 164.
- the vicinity of the edge sections 1e, 1f of the sheet metal 1A are bent (the bent positions are the lines P1, P2) in the same direction along the edge sections 1e, 1f by means of the known press machine, to be set upright (in case of a rectangular prism, the angle of the plane 1a and the plane 1b and the angle of the plane 1a and the plane 1d are 90° ), so that a first processed piece 1B is obtained.
- the inner sides of the bent positions to be the plane 1a are further bent (the bent positions are the line P3, P4) along the edge sections 1e, 1f by means of the known press machine, so that the edge sections 1e, 1f are opposite to each other in the separated state.
- a second processed piece 1C" in which the plane 1c is curved in the concave direction can be obtained.
- the gap between the edge sections 1e, 1f is set to be greater than the width of the plane 1c, so that the mold of the press machine and the second processed piece 1C" can be separated easily.
- the angle ⁇ 3 between the plane 1b and the plane 1c and between the plane 1d and the plane 1c is set to be an obtuse angle.
- the second processed piece 1C" is set in a lower mold 171 of a press machine 170.
- the upper mold 173 further goes down.
- the press member 175 of the upper mold 173 presses the third processed piece 1D' in a direction perpendicular to the pressing direction of the pressing members 174.
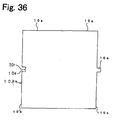
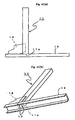
- Figures 32 to 37 show aspects of a prism pipe body other than rectangular prism. They are illustrated with male and female portions which are not according to the invention, but can be carried out with male and female portions according to the invention.
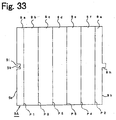
- Fig. 32 through Fig. 34 shows a hexagonal prism pipe body 9 as an example of a polygonal prism pipe body other than the above rectangular prism.
- the pipe body 9 has a hexagonal prism shape consisting of six planes 9a-9f.
- the plane 9a is formed jointly with the surroundings of the edge sections 9g, 9h, by way of contact of opposite edge sections 9g, 9h.
- a female engagement section 9i and male engagement section 9j engaged with each other in the facing state are formed in the edge sections 9g, 9h, respectively. Also, at the center of the bottom edge section of the female engagement section 9i, a projection 9k having a mountain shape which is projected toward an open end is formed. As shown in Fig. 32(B) and Fig. 32(C) , the structure and the operation of the female engagement section 9i, the male engagement section 9j and the projection 9k are equal to those of the female engagement section 1g, the male engagement section 1h and the projection 1i. Also, the constructions of the female engagement section 9i, the male engagement section 9j and the projection 9k may be equal to those of the female engagement section 2g, the male engagement section 2h and the projection 2i. Also, a metal plate having the same constructions as those of the above sheet metals 1A-6A can be used for forming the pipe body 9.
- the vicinity of the edge sections 9g, 9h of the sheet metal 9A are bent (the bent positions are the lines P1, P2) in the same direction along the edge sections 9g, 9h by means of the known press machine, to be set upright (in case of a hexagonal prism, the angle of the plane 9a and the plane 9b and the angle of the plane 9a and the plane 9f are 60°), so that a first processed piece is obtained.
- the inner sides of the bent positions to be the plane 9a are further bent (the bent positions are the line P3, P4, P5, P6) along the edge sections 9g, 9h sequentially by means of the known press machine, so that the edge sections 9g, 9h are opposite to each other in the separated state. Accordingly, a second processed piece 9C is obtained.
- the gap between the edge sections 9g, 9h is set to be greater than the width of the plane 9d, so that the mold of the press machine and the second processed piece 9C (refer to Fig. 34(A) ) can be separated easily.
- the second processed piece 9C is set in a lower mold 181 of a press machine 180.
- the plane 9d of the second processed piece 9C is fixed by a pushing member 182 provided at the lower mold 181.
- the upper mold 183 further goes down.
- the pressing member 185 of the upper mold 183 presses the third processed piece 9D in a direction perpendicular to the pressing direction of the pressing members 184.
- Fig. 35 through Fig. 37 shows a cylinder pipe body 10 as an example of a polygonal prism pipe body other than the above rectangular prism.
- the pipe body 10 has a cylinder shape consisting of one curved surface 10a.
- the surface 10a is formed jointly with the surroundings of the edge sections 10b, 10c, by way of contact of the opposite edge sections 10b, 10c.
- female engagement section 10d and male engagement section 10e engaged with each other in the facing state are formed in the edge sections 10b, 10c, respectively.
- a projection 10f having a mountain shape that is projected toward an open end is formed.
- the structure and the operation of the female engagement section 10d, the male engagement section 10e and the projection 10f are equal to those of the female engagement section 1g, the male engagement section 1h and the projection 1i.
- the constructions of the female engagement section 10d, the male engagement section 10e and the projection 10f may be equal to those of the female engagement section 2g, the male engagement section 2h and the projection 2i.
- a metal plate having the same structure as those of the above sheet metals 1A-6A can be used for forming the pipe body 10.
- the sheet metal 10A is curved by means of the known press machine to have an ellipse shape, in which the edge sections 10b, 10c are opposite to each other, thereby obtaining a first processed piece 10B as shown in Fig. 37(A) .
- the first processed piece 10B is set in a lower mold 191 of a press machine 190.
- the lower side of the surface 10a is fixed by means of a pushing member 192 provided at the lower mold 191 of the press machine 190.
- 11 is a pipe body according to the third aspect of the present invention.
- the pipe body 11 has a rectangular prism shape consisting of four planes 11a, 11b, 11c, 11d.
- the plane 11a is formed jointly with the surroundings of the edge sections 11e, by way of contact of the parallel edge sections 11e, 11f opposite to each other.
- Projected sections 11h, 11i capable of being opposite to each other are projected from an edge section 11g perpendicular to the parallel edge sections 11e, 11f.
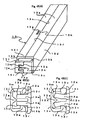
- Fig. 38(B) which is an enlarged view of a main part before completing forming the pipe body 11
- female engagement section 11j and male engagement section 11k engaged with each other in the facing state are formed in the projected sections 11h, 11i.
- the projected sections 11h, 11i forms a supporting plane 11p jointly with the surroundings, with the edge sections 11m, 11n thereof in contact with each other.
- a projection 11q having a mountain shape that is projected toward an open end is formed. Sloped guide sections 11r are formed at the open end side of the female engagement section 11j, to enlarge the diameter of the opening. Also, engaging walls 11s projected toward each other are formed at the female engagement section 11j, so that the diameter of the opening at the vicinity of the open end is smaller than that of the opening at the vicinity of the bottom of the female engagement section 11j.
- the male engagement section 11k consists of a pair of divided pieces 11u in which the projected ends are divided to be guided by the projection 11q and to be bending-deformed in a direction distant from each other, as shown in Fig. 38(C) which is an enlarged view of the main part when completing forming the pipe body 11.
- the bending-deformation of the divided pieces 11u make parts thereof be in contact with the engaging walls 11s and thus, the female engagement section 11j and the male engagement section 11k are engaged with each other so that the edge sections 11m, 11n get in close contact with each other.
- Fig. 39 shows a metal plate 11A for forming such pipe body 11.
- the sheet metal 11A is formed using a sheet shape of metal material as a source material by way of punching thereof.
- P1, P2, P3, P4 in Fig. 39 are lines representing positions to be bent by a press machine in order to form the planes 11a-11d
- P5, P6 are lines representing positions to be bent by the press machine in order to form the supporting plane 11p.
- the positions to be bent at the lines P1-P6 are designed in consideration of the amount of the sheet metal 11A to be expanded during press forming.
- holes 11v for fixation to a machine (mold) in the press processing to be explained later can be formed in, for example, the plane 11c of the sheet metal 11A.
- screw holes 11w for fixation to the body panel of the duplicator or for fixation to parts can be formed in other planes 11b, 11d, 11p.
- the range for application thereof can be varied according to the purpose for use of the pipe body 11.
- the holes 11v may be used commonly as the screw holes and the holes for fixation to the mold.
- the position or the number of the holes 11v, 11w is not limited, and may be formed even after forming the pipe body.
- the vicinity of the edge sections 11e, 11f of the sheet metal 11A are bent (the bent positions are the lines P1, P2) in the same direction along the edge sections 11e, 11f by means of the known press machine, to be set upright (m case of a rectangular prism, the angle of the plane 11a and the plane 11b and the angle of the plane 11a and the plane 11d axe 90°), and at the same time, the projected sections 11h, 11i are bent (the bent positions are the lines P5, P6) in the same direction along the edge section 11g to be set upright (in case of a rectangular prism, the angle of the plane 11b and the plane 11p and the angle of the plane 11d and the plane 11p are 90°).
- the inner sides of the bent positions to be the plane 11a are further bent (the bent positions are the line P3, P4) along the edge sections 11e, 11f by means of the known press machine, so that the edge sections 11e, 11f are opposite to each other in the separated state. Accordingly, as shown in Fig. 40(A) , a first processed piece 11B is obtained. At that time, the gap between the edge sections 11e, 11f is set to be greater than the width of the plane 11c, so that the mold of the press machine and the first processed piece 11B can be separated easily.
- the first processed piece 11B is set in a lower mold 201 of a press machine 200.
- the plane 11c of the first processed piece 11B is fixed by means of a pushing member 202 provided at the lower mold 201.
- the pipe body 12 has a rectangular prim shape consisting of four planes 12a, 12b, 12c, 12d.
- the plane 12a is formed jointly with the surroundings by way of contact of a pair of parallel edge sections 12a is formed jointly with the surroundings, by way of contact of a pair of parallel edge sections 12e, 12f, opposite to each other.
- a second female engagement section 12g and a second male engagement section 12h capable of being engaged with each other are provided.
- the width of the second female engagement section 12g and the width of the second male engagement section 12h are the same to be engaged with each other in their close contact state.
- the guide sections 12i are formed at the open end of the female engagement section 12g, to enlarge the diameter of the opening end thereof. Also at the front end of the male engagement section 12h, the sloped guide sections 12j are formed such that the width of the male engagement section thins toward the front end.
- Projected sections 12m, 12n capable of being opposite to each other are projected from an edge section 12k perpendicular to the parallel edge sections 12e, 12f.
- Fig. 42(B) which is an enlarged view of a main part before completing forming the pipe body 12
- female engagement section 12o and male engagement section 12p engaged with each other in the facing state are formed in the projected sections 12m, 12n.
- the projected sections 12m, 12n forms a supporting plane 12q jointly with the surroundings, with the edge sections 12r, 12s thereof in contact with each other.
- a projection 12t having a mountain shape that is projected toward an open end is formed.
- the sloped guide sections 12u are formed at the open end of the female engagement section 12o, to enlarge the diameter of the opening thereof.
- engaging walls 12v projected toward each other are formed at the female engagement section 12o, such that the diameter of the opening at the open end is smaller than that of the vicinity of the opening at the bottom edge section of the female engagement section 12o.
- the male engagement section 12p consists of a pair of divided pieces 12x of which the projected ends are divided to be guided by the projection 12t and to be bending-deformed in a direction distant from each other, as shown in Fig. 42(C) which is an enlarged view of the main part when completing forming the pipe body 12.
- the bending-deformation of the divided pieces 12x make parts thereof be in contact with engaging walls 12v and thus, the female engagement section 12o and the male engagement section 12p are engaged with each other so that the edge sections 12r, 12s get in close contact with each other.
- Fig. 43 shows a metal plate 12A for forming such pipe body 12.
- the sheet metal 12A is formed using a sheet shape of metal material as a source material by way of punching thereof.
- P1, P2, P3, P4 in Fig. 43 are lines representing positions to be bent by a press machine in order to form the planes 12a-12d
- P5, P6 are lines representing positions to be bent by the press machine in order to form the supporting plane 12q.
- the positions to be bent at the lines P1-P6 are designed in consideration of the amount of the sheet metal 12A to be expanded during press forming.
- holes 12y for fixation to a machine (mold) in the press processing to be explained later can be formed, for example, in the plane 12c of the sheet metal 12A.
- screw holes 12z for fixation to the body panel of the duplicator or for fixation to parts can be formed in other planes 12b, 12d, 12q.
- the range for application thereof can be varied according to the purpose for use of the pipe body 12.
- the holes 12y may be used commonly as the screw holes and the holes for fixation to the mold.
- the position or the number of the holes 12y, 12z is not limited, and may be formed even when completing forming the pipe body.
- the vicinity of the edge sections 12e, 12f of the sheet metal 12A are bent (the bent positions are the lines P1, P2) in the same direction along the edge sections 12e, 12f by means of the known press machine, to be set upright (in case of a rectangular prism, the angle of the plane 12a and the plane 12b and the angle of the plane 12a and the plane 12d are 90° ), and at the same time, the projected sections 12m, 12n are bent (the bent positions are the lines P5, P6) in the same direction along the edge section 12k to be set upright (in case of a rectangular prism, the angle of the plane 12b and the plane 12q and the angle of the plane 12d and the plane 12q are 90° ).
- the inner sides of the bent positions to be the plane 12a are further bent (the bent positions are the line P3, P4) along the edge sections 12e, 12f by means of the known press machine, so that the edge sections 12c, 12f are opposite to each other in the separated state. Accordingly, as shown in Fig. 44(A) , a first processed piece 12B is obtained. At that time, the gap between the edge sections 12e, 12f is set to be greater than the width of the plane 12c, so that the mold of the press machine and the first processed piece 12B can be separated easily.
- the first processed piece 12B is set in a lower mold 211 of a press machine 210.
- the plane 12c of the first processed piece 12B is fixed by means of a pushing member 212 provided at the lower mold 211.
- the engagement absorbs the spring back in a direction in which the edge sections 12r, 12s and the edge sections 12e, 12f arc separated from each other, respectively. Therefore, by way of matching the width of the supporting plane 12q with the width of the plane 12a, the pipe body 12 can be formed, in which the female engagement section 12o and the male engagement section 12p are engaged with each other and at the same time, the edge sections 12e, 12f of the plane 12a are in close contact with each other.
- 13 is a pipe body according to the fifth aspect of the present invention.
- the pipe body 13 has a rectangular prism shape consisting of four planes 13a, 13b, 13c, 13d.
- the plane 13a is formed jointly with the surroundings, by way of contact of a pair of parallel edge sections 13e, 13f opposite to each other.
- a second female engagement section 13g and a second male engagement section 13h capable of being engaged with each other are provided.
- the second female engagement section 13g and the second male engagement section 13h have substantially the same structure as the female engagement section 13m (corresponding to the female engagement section 13 g) and the male engagement section 13n (corresponding to the male engagement section 13h) to be explained later, and thus, explanation of the female engagement section 13m and the male engagement section 13n will be quoted.
- Projected sections 13j, 13k capable of being opposite to each other are projected from an edge section 13i perpendicular to the parallel edge sections 13e, 13f.
- a female engagement section 13m and male engagement section 13n engaged with each other in the facing state are formed in the projected sections 13j, 13k. Also, the projected sections 13j, 13k forms a supporting plane 13p jointly with the surroundings of the edge sections 13q, 13r in contact with each other.
- a projection 13s having a mountain shape that is projected toward an open end is formed at the center of the bottom edge section of the female engagement section 13m.
- the sloped guide sections 13t are formed at the open end of the female engagement section 13m, to enlarge the diameter of the opening thereof.
- engaging walls 13u projected toward each other are formed at the female engagement section 13m, such that the diameter of the opening at the vicinity of the open end is smaller than that of the opening at the vicinity of the bottom edge section of the female engagement section 13m.
- the male engagement section 13n consists of a pair of divided pieces 13w of which the projected ends are divided to be guided by the projection 13s and to be bending-deformed in a direction distant from each other, as shown in Fig. 45(C) which is an enlarged view of the main part when completing forming the pipe body 13.
- the bending-deformation of the divided pieces 13w make parts thereof be in contact with the engaging walls 13u and thus, the female engagement section 13m and the male engagement section 13n are engaged with each other so that the edge sections 13q, 13r get in close contact with each other.
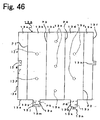
- Fig. 46 shows a metal plate 13A for forming such pipe body 13.
- the sheet metal 13A is formed using a sheet shape of metal material as a source material by way of punching thereof.
- P1, P2, P3, P4 in Fig. 46 are lines representing positions to be bent by a press machine in order to form the planes 13a-13d
- P5, P6 are lines representing positions to be bent by the press machine in order to form the supporting plane 13p.
- the positions to be bent at the lines P1-P6 are designed in consideration of the amount of the sheet metal 13A to be expanded during press forming.
- holes 13x for fixation to a machine (mold) in the press processing to be explained later can be formed, for example, in the plane 13c of the sheet metal 13A
- screw holes 13y for fixation to the body panel of the duplicator or for fixation to parts are formed in other planes 13b, 13d, 13p.
- the range for application thereof can be varied acoording to the purpose for use of the pipe body 13.
- the holes 13x may be used commonly as the screw holes and the holes for fixation to the mold.
- the position or the number of the holes 13x, 13y is not limited, and may be formed even when completing forming the pipe body.
- the vicinity of the edge sections 13e, 13f of the sheet metal 13A are bent (the bent positions are the lines P1, P2) in the same direction along the edge sections 13e, 13f by means of the known press machine, to be set upright (in case of a rectangular prism, the angle of the plane 13a and the plane 13b and the angle of the plane 13a and the plane 13d are 90° ), and at the same time, the projected sections 13j, 13k are bent (the bent positions are the lines P5, P6) in the same direction along the edge section 13i to be set upright (the angle of the plane 13b and the plane 13p and the angle of the plane 13d and the plane 13p are 90° ).
- the inner sides of the bent positions to be the plane 13a are further bent (the bent positions are the line P3, P4) along the edge sections 13e, 13f by means of the known press machine, so that the edge sections 13e, 13f are opposite to each other in the separated state. Accordingly, as shown in Fig. 47(A) , a first processed piece 13B is obtained. At that time, the gap between the edge sections 13e, 13f is set to be greater than the width of the plane 13c, so that the mold of the press machine and the first processed piece 13B can be separated easily.
- the first processed piece 13B is set in a lower mold 221 of a press machine 220.
- the plane 13c of the first processed piece 13B is fixed by means of a pushing member 222 provided at the lower mold 221.
- the front ends of the divided pieces 13w are bending-deformed by means of the projection 13s to be separated from each other.
- This bending-deformation of the divided pieces 13w make parts thereof get in contact with engaging walls 13u, and the female engagement section 13m and the male engagement section 13n are engaged with each other to maintain the close contact of the edge sections 13q, 13r.
- separation thereof is prevented.
- the engagement absorbs the spring back in a direction in which the edge sections 13q, 13r and the edge sections 13e, 13f are separated from each other, respectively.
- the pipe body 13 can be formed, in which the female engagement section 13m and the male engagement section 13n are engaged with each other and at the same time, the edge sections 13e, 13f of the plane 13a are in close contact with each other.
Landscapes
- Engineering & Computer Science (AREA)
- Mechanical Engineering (AREA)
- General Engineering & Computer Science (AREA)
- Quick-Acting Or Multi-Walled Pipe Joints (AREA)
- Bending Of Plates, Rods, And Pipes (AREA)
- Shaping Metal By Deep-Drawing, Or The Like (AREA)
Claims (25)
- Verfahren zur Herstellung eines Metallröhrenkörpers (2, 3, 11, 12, 13) mittels des Biegens einer flachen Metallplatte (2A, 3A, 5A, 11A, 12A, 7A, 13A, 14A, 15A) mit ersten und zweiten Randabschnitten (2e, 2f, 3e, 3f, 11m, 11r, 12e, 12f, 13e, 13f, 13r, 13q) parallel zueinander, wobei das Verfahren die folgenden Schritte aufweist:einen ersten Verarbeitungsschritt zur Herstellung eines Steckabschnittes (2h, 3h, 5h, 7h, 11u, 12p, 13h, 13n, 13r) am ersten Randabschnitt und des Aufnahmeabschnittes (2g, 3g, 5g, 7g, 11h, 12o, 13g, 13m) jeweils am zweiten Randabschnitt, wobei der Steckabschnitt und der Aufnahmeabschnitt so ausgebildet sind, dass sie verbunden und in Eingriff gebracht werden können, wenn sie einander gegenüberliegend sind;einen zweiten Verarbeitungsschritt zur Herstellung eines verarbeiteten Artikels (2C, 3C, 5C, 7C, 11B, 12B, 13C) durch Biegen der Metallplatte, so dass der Steckabschnitt und der Aufnahmeabschnitt einander gegenüberliegend sind; undeinen dritten Verarbeitungsschritt für das Verbinden und Ineingriffbringen des Steckabschnittes und des Aufnahmeabschnittes, so dass eine Trennung des Steckabschnittes und des Aufnahmeabschnittes durch Verformung von mindestens einem von Steckabschnitt und Aufnahmeabschnitt verhindert wird,wobeider Steckabschnitt (2h, 3m, 5h, 7h, 11u, 12p, 13h, 13n) ein Paar verformbare geteilte Stücke (2k, 3q, 5k, 7k, 11u, 12x, 13w) aufweist und der Aufnahmeabschnitt (2g, 3k, 5g, 7g, 11j, 12o, 13g, 13m) einen Raum aufweist, der in Richtung des hinteren Abschnittes von einem offenen Ende des Raumes für das Aufnehmen des Paares der geteilten Stücke verbreitert ist, wobei ein Vorsprung (2i, 3n, 5i, 7i, 11q, 12t, 13s) ausgebildet ist, so dass er in Richtung des offenen Endes von der Mitte des hinteren Abschnittes vorsteht, um das Paar der geteilten Stücke in einer gegenseitig beabstandeten Richtung zu verformen, indem der Vorsprung zwischen die geteilten Stücke eingesetzt wird, und wobei ein Paar von Eingriffswänden am offenen Ende für einen Eingriff des Paares der geteilten Stücke ausgebildet ist, wenn die geteilten Stücke einer Verformung unterworfen werden;und wobei beim Schritt des Ineinandergreifens mindestens ein Zwischenraum zwischen dem Paar der geteilten Stücke und dem Vorsprung gebildet wird, wenn das Paar der geteilten Stücke in den Raum beim Biegen der Metallplatte eingesetzt wird, dadurch gekennzeichnet, dass der mindestens eine Zwischenraum zwischen dem Paar der geteilten Stücke und dem Vorsprung vorhanden ist, wenn der dritte Verarbeitungsschritt abgeschlossen wurde und das Paar der Randabschnitte eine geschlossene Endfläche (2a, 3a, 11a, 12a, 13a) mittels eines Kontaktes miteinander bildet.
- Verfahren nach Anspruch 1, bei dem Teile benachbart den Randabschnitten gemeinsam eine Ebene bilden, wenn die Randabschnitte miteinander in Kontakt sind.
- Verfahren nach Anspruch 1, bei dem der Röhrenkörper mit einer geschlossenen Endfläche mittels einer Verbindung gebildet wird, die aus einer Endfläche von einem von ersten und zweiten Randabschnitten und einer hinteren Fläche des anderen von ersten und zweiten Randabschnitten in Ebenen besteht, die einander kreuzen.
- Verfahren zur Herstellung eines Metallröhrenkörpers (2, 3, 11, 12, 13) nach Anspruch 2, bei dem der Metallröhrenkörper aufweist: eine erste flache Fläche (2a, 3a, 11a, 12a, 13a), auf der der Steckabschnitt gebildet wird; eine zweite flache Fläche (2b, 3b, 11b, 12b, 13b) senkrecht zur ersten flachen Fläche an einer ersten Ecke; eine dritte flache Fläche (2c, 3c, 11c, 12c, 13c) senkrecht zur zweiten flachen Fläche an einer zweiten Ecke und entgegengesetzt zur ersten flachen Fläche; und eine vierte flache Fläche (2d, 3d, 11d, 12d, 13d) senkrecht zur dritten flachen Fläche an einer dritten Ecke und zur ersten flachen Fläche an einer vierten Ecke und entgegengesetzt zur zweiten flachen Fläche, wobei der zweite Verarbeitungsschritt durch Biegen der flachen Metallplatte längs einer Vielzahl von Biegelinien (P2, P3, P4, P5, P6) parallel zu den ersten und zweiten Randabschnitten (2e, 2f, 3e, 3f, 11m, 11n, 12e, 12f, 13e, 13f) bildet: eine erste obere Fläche, die den ersten Randabschnitt umfasst und für das Konstruieren der ersten flachen Fläche vorhanden ist; eine zweite obere Fläche, die den zweiten Randabschnitt umfasst und für das Konstruieren der ersten flachen Fläche zusammen mit der ersten oberen Fläche vorhanden ist; eine erste Seitenfläche für das Konstruieren der zweiten flachen Fläche; eine untere Fläche für das Konstruieren der dritten flachen Fläche; und eine zweite Seitenfläche für das Konstruieren der vierten flachen Fläche; wobei der dritte Verarbeitungsschritt die ersten und zweiten Randabschnitte aneinanderfügt und den Steckabschnitt und den Aufnahmeabschnitt durch Anwenden einer äußeren Kraft auf die erste und die zweite Seitenfläche in einer Richtung in Eingriff bringt, um sie zusammenzubringen.
- Verfahren zur Herstellung eines Metallröhrenkörpers (2, 3, 11, 12, 13) nach Anspruch 1 oder 2, bei dem der erste Verarbeitungsschritt eine Vielzahl von Steckabschnitten am ersten Randabschnitt (2f, 3f, 11n, 12f, 13f, 13q) und eine Vielzahl von Aufnahmeabschnitten am zweiten Randabschnitt (2e, 3e, 11m, 12e, 13e, 13r) bildet, wobei der dritte Verarbeitungsschritt veranlasst, dass ein jeder der Steckabschnitte in den jeweiligen Aufnahmeabschnitt eingesetzt wird und damit in Eingriff kommt.
- Verfahren zur Herstellung eines Metallröhrenkörpers (2, 3, 11, 12, 13) nach Anspruch 5, bei dem der erste Verarbeitungsschritt den Steckabschnitt am zweiten Randabschnitt (2f, 3f, 11n, 12f, 13f, 13q) und den Aufnahmeabschnitten am ersten Randabschnitt (2e, 3e, 11m, 12e, 13e, 13r) bildet, wobei der dritte Verarbeitungsschritt veranlasst, dass ein jeder der Steckabschnitte in den Aufnahmeabschnitt eingesetzt wird und damit in Eingriff kommt.
- Verfahren zur Herstellung eines Metallröhrenkörpers (2, 3, 11, 12, 13) nach Anspruch 4, bei dem beim dritten Verarbeitungsschritt eine Rückfederungskraft, die in einer Richtung einer engen Passung der ersten und zweiten Randabschnitte wirkt, in einer der vier flachen Flächen (2a, 2b, 2c, 2d, 3a, 3b, 3c, 3d, 11a, 11b, 11c, 11d, 12a, 12b, 12c, 12d, 13a, 13b, 13c, 13d) bereitgestellt wird.
- Verfahren zur Herstellung eines Metallröhrenkörpers (2, 3, 11, 12, 13) nach Anspruch 4, bei dem beim dritten Verarbeitungsschritt die untere Fläche (2c, 3c, 11c, 12c, 13c) durch Anwenden einer äußeren Kraft auf die ersten und zweiten Seitenflächen (2b, 2d, 3b, 3d, 11b, 11d, 12b, 12d, 13b, 13d) nach außen vorsteht, wenn die ersten und zweiten Randabschnitte aneinandergefügt werden, und wobei die untere Fläche durch Anwenden einer äußeren Kraft darauf so verformt wird, dass sie flach wird, um eine Rückfederungskraft in der dritten flachen Fläche bereitzustellen.
- Verfahren zur Herstellung eines Metallröhrenkörpers (2, 3, 11, 12, 13) nach Anspruch 4, bei dem beim zweiten Verarbeitungsschritt die untere Fläche gebogen wird, um nach innen vorzustehen.
- Verfahren zur Herstellung eines Metallröhrenkörpers nach Anspruch 4, bei dem der dritte Verarbeitungsschritt die Verformung der unteren Fläche (2c, 3c, 11c, 12c, 13c) unterbricht, die dazu neigt, nach außen vorzustehen, wenn die ersten und zweiten Randabschnitte durch Anwenden der äußeren Kraft auf die erste und zweite Seitenfläche (2b, 2d, 3b, 3d, 11b, 11d, 12b, 12d, 13b, 13d) aneinandergefügt werden, und die untere Fläche flach hält, um die Rückfederungskraft in der dritten flachen Fläche aufrecht zu erhalten.
- Verfahren zur Herstellung eines Metallröhrenkörpers (2, 3, 5, 7, 11, 12, 13) nach Anspruch 1, bei dem konvexe Eingriffsabschnitte (3i), die aus dem zweiten Randabschnitt (3e) vorstehen, am Paar der Eingriffswände bereitgestellt werden, und konkave Eingriffsabschnitte (3j), die den konvexen Eingriffsabschnitten gegenüberliegen, am Steckabschnitt (3m) bereitgestellt werden, wobei das Paar der Eingriffswände (3e, 3f) verformt wird, um das Paar oder die geteilten Stücke (3q) von deren beiden Seiten aus infolge des Eingriffs der konkaven und konvexen Eingriffsabschnitte (3i, 3j) zusammenzuquetschen.
- Verfahren zur Herstellung eines Metallröhrenkörpers nach Anspruch 11, bei dem die Kontur des Vorsprunges (3i) ein Paar geteilte Stücke mit einer Form entsprechend der Kontur des Vorsprunges aufweist.
- Verfahren zur Herstellung eines Metallröhrenkörpers nach Anspruch 12, bei dem geneigte Seiten an den konvexen Eingriffsabschnitten (3i) vorhanden sind und geneigte Seiten entsprechend den geneigten Seiten der konvexen Eingriffsabschnitte am konkaven Eingriffsabschnitt (3j) vorhanden sind, um das Paar der Eingriffswände (3e, 3f) zum Zeitpunkt des Aneinanderfügens der ersten und zweiten Randabschnitte zu verformen.
- Metallröhrenkörper (2, 3, 11, 12, 13), der eine gebogene Metallplatte mit parallelen ersten und zweiten Randabschnitten (2e, 2f, 3e, 3f, 11m, 11n, 12e, 12f, 13e, 13f, 13r, 13q) in einer gegenüberliegenden und in Eingriff befindlichen Position, um eine geschlossene Endfläche zu bilden, jeweils einen Steckabschnitt (2h, 3h, 5h, 7h, 11u, 12p, 13h, 13n) am ersten Randabschnitt und einen Aufnahmeabschnitt (2g, 3g, 5g, 7g, 13g, 11h, 12o, 13g, 13n) am zweiten Randabschnitt aufweist, wobei der Steckabschnitt und der Aufnahmeabschnitt miteinander in Eignriff kommen und miteinander verbunden werden, so dass eine Trennung des Steckabschnittes und des Aufnahmeabschnittes durch eine Verformung von mindestens einem von Steckabschnitt und Aufnahmeabschnitt verhindert wird, wobei der Steckabschnitt (2h, 3h, 5h, 7h, 11u, 12p, 12h, 13n) ein Paar geteilte Stücke (2k, 3q, 5k, 7k, 11u, 12x, 13w) und der Aufnahmeabschnitt (2g, 3k, 5g, 7g, 11j, 12o, 13g, 13n) einen Zwischenraum aufweisen, der in Richtung des hinteren Abschnittes von einem offenen Ende des Zwischenraumes verbreitert ist, wobei ein Vorsprung (2i, 3n, 5i, 7i, 11q, 12t, 13s) ausgebildet ist, so dass er in Richtung des offenen Endes von der Mitte des hinteren Abschnittes vorsteht, und ein Paar Eingriffswände, die am offenen Ende für einen Eingriff des Paares der geteilten Stücke ausgebildet sind, und wobei ein Paar der geteilten Stücke in den Raum durch das offene Ende eingesetzt und in einer gegenseitig beabstandeten Richtung durch einsetzen des Vorsprunges zwischen die geteilten Stücke verformt wird, dadurch gekennzeichnet, dass mindestens ein Zwischenraum zwischen dem Paar der geteilten Stücke und dem Vorsprung vorhanden ist, und wobei das Paar der Eingriffswände mit dem Paar der geteilten Stücke in Eingriff kommt.
- Metallröhrenkörper nach Anspruch 14, bei dem der Metallröhrenkörper (2, 3, 11, 12, 13) eine rechteckige Form im Schnitt mit vier flachen Flächen und vier Ecken aufweist, und wobei der Steckabschnitt und der Aufnahmeabschnitt auf einer der vier flachen Flächen gebildet werden.
- Metallröhrenkörper (2, 3, 11, 12, 13) nach Anspruch 15, bei dem der Metallröhrenkörper aufweist: eine erste flache Fläche (2a, 3a, 11a, 12a, 13a), auf der der Steckabschnitt ausgebildet ist; eine zweite flache Fläche (2b, 3b, 11b, 12b, 13b) senkrecht zur ersten flachen Fläche an einer ersten Ecke; eine dritte flache Fläche (2c, 3c, 11c, 12c, 13c) senkrecht zur zweiten flachen Fläche an einer zweiten Ecke und entgegengesetzt der ersten flachen Fläche; und eine vierte flache Fläche (2d, 3d, 11d, 12d, 13d) senkrecht zur dritten flachen Fläche an einer dritten Ecke und zur ersten flachen Fläche an einer vierten Ecke und entgegengesetzt der zweiten flachen Fläche.
- Metallröhrenkörper (2, 3, 11, 12, 13) nach Anspruch 16, bei dem eine Rückfederungskraft, die in einer Richtung der engen Passung der ersten und zweiten Randabschnitte wirkt, in einer der vier flachen Flächen (2a, 2b, 2c, 2d, 3a, 3b, 3c, 3d, 11a, 11b, 11c, 11d, 12a, 12b, 12c, 12d, 13a, 13b, 13c, 13d) bereitgestellt wird.
- Metallröhrenkörper (2, 3, 11, 12, 13) nach Anspruch 17, der erhalten werden kann, indem eine äußere Kraft auf die ersten und zweiten Seitenflächen (2b, 2d, 3b, 3d, 11b, 11d, 12b, 12d, 13b, 13d) angewandt wird, wodurch bewirkt wird, dass die untere Fläche (2c, 3c, 11c, 12c, 13c) nach außen vorsteht, und wobei die untere Fläche durch Anwenden einer äußeren Kraft darauf so verformt wird, dass sie flach wird, um eine Rückfederungskraft in der dritten flachen Fläche bereitzustellen.
- Metallröhrenkörper (2,3,11, 12, 13) nach Anspruch 18, bei dem die untere Fläche so gebogen wird, dass sie nach innen vorsteht.
- Metallröhrenkörper nach Anspruch 17, bei dem die dritte flache Fläche eine Rückfederungskraft aufweist, die darin durch Unterbrechen der Verformung der unteren Fläche (2c, 3c, 13c) bewirkt wird, die dazu neigt, nach außen vorzustehen, wenn die äußere Kraft auf die ersten und zweiten Seitenflächen (2b, 2d, 3b, 3d, 11b, 11d, 12b, 12d, 13b, 13d) angewandt wird und die untere Fläche flach gehalten wird.
- Metallröhrenkörper (2, 3, 11, 12, 13) nach Anspruch 14 oder 15, bei dem eine Vielzahl von Steckabschnitten auf dem ersten Randabschnitt (2f, 3f, 11n, 12f, 13f, 13q) und eine Vielzahl von Aufnahmeabschnitten auf dem zweiten Randabschnitt (2e, 3e, 11m, 12e, 13e, 13r) gebildet werden, wobei ein jeder der Steckabschnitte in einen entsprechenden Aufnahmeabschnitt eingesetzt wird, um damit in Eingriff zu kommen.
- Metallröhrenkörper (2, 3, 11, 12, 13) nach Anspruch 14, bei dem konvexe Eingriffsabschnitte (3i), die aus dem zweiten Randabschnitt (3e) vorstehen, am Paar der Eingriffswände bereitgestellt werden, und konkave Eingriffsabschnitte (3j), die den konvexen Eingriffsabschnitten gegenüberliegen, am Steckabschnitt (3m) bereitgestellt werden, wobei das Paar der Eingriffswände (3e, 3f) verformt wird, um das Paar oder die geteilten Stücke (3q) von deren beiden Seiten aus infolge des Eingriffs der konkaven und konvexen Eingriffsabschnitte (3i, 3j) zusammenzuquetschen.
- Metallröhrenkörper nach Anspruch 22, bei dem die Kontur des Vorsprunges (3i) eine Bergform aufweist und gegenseitig gegenüberliegende Seiten (3i) des Paares der geteilten Stücke eine Form entsprechend der Kontur des Vorsprunges aufweisen.
- Metallröhrenkörper nach Anspruch 22, bei dem geneigte Seiten an den konvexen Eingriffsabschnitten (3i) und die geneigten Seiten entsprechend den geneigten Seiten der konvexen Eingriffsabschnitte am konkaven Eingriffsabschnitt (3j) vorhanden sind, um das Paar der Eingriffswände (3e, 3f) zu verformen.
- Metallröhrenkörper, der mittels des Verfahrens nach einem der Ansprüche 1 bis 13 erhalten werden kann.
Applications Claiming Priority (8)
| Application Number | Priority Date | Filing Date | Title |
|---|---|---|---|
| JP2000027842A JP3808269B2 (ja) | 2000-02-04 | 2000-02-04 | パイプ体、パイプ体の固定構造及びパイプ体用板金、並びにパイプ体用板金を用いたパイプ体の成形方法 |
| JP2000027845A JP3844633B2 (ja) | 2000-02-04 | 2000-02-04 | パイプ体及びパイプ体用板金、及びパイプ体用板金を用いたパイプ体の成形方法 |
| JP2000027842 | 2000-02-04 | ||
| JP2000027846 | 2000-02-04 | ||
| JP2000027846 | 2000-02-04 | ||
| JP2000027845 | 2000-02-04 | ||
| JP2000387031 | 2000-12-20 | ||
| JP2000387031A JP4040840B2 (ja) | 2000-02-04 | 2000-12-20 | パイプ体用板金を用いたパイプ体の成形方法 |
Publications (3)
| Publication Number | Publication Date |
|---|---|
| EP1121993A2 EP1121993A2 (de) | 2001-08-08 |
| EP1121993A3 EP1121993A3 (de) | 2002-04-24 |
| EP1121993B1 true EP1121993B1 (de) | 2014-01-08 |
Family
ID=27481003
Family Applications (1)
| Application Number | Title | Priority Date | Filing Date |
|---|---|---|---|
| EP01300952.7A Expired - Lifetime EP1121993B1 (de) | 2000-02-04 | 2001-02-02 | Röhrenkörper und Verfahren zu seiner Herstellung |
Country Status (3)
| Country | Link |
|---|---|
| US (3) | US6745448B2 (de) |
| EP (1) | EP1121993B1 (de) |
| CN (1) | CN1258409C (de) |
Families Citing this family (38)
| Publication number | Priority date | Publication date | Assignee | Title |
|---|---|---|---|---|
| CN100469482C (zh) * | 2000-02-04 | 2009-03-18 | 株式会社理光 | 管、制管方法和设备 |
| JP3914103B2 (ja) | 2002-07-01 | 2007-05-16 | 株式会社リコー | パイプ体の製造方法及びパイプ体 |
| JP4299103B2 (ja) * | 2003-11-07 | 2009-07-22 | 株式会社リコー | 取り付け方法及びこの取り付け方法を用いた光走査装置及びこれを用いた画像形成装置 |
| JP2006289496A (ja) * | 2005-03-17 | 2006-10-26 | Seiko Epson Corp | 円筒軸とその製造方法 |
| US7866911B2 (en) * | 2005-10-07 | 2011-01-11 | Zurn Industries, Llc | Slotted drain |
| DE202008001489U1 (de) * | 2008-02-02 | 2008-04-03 | Acument Gmbh & Co. Ohg | Fügeverbindung für Blechumformteile und Durchzug mit einer solchen Fügeverbindung |
| US20090284092A1 (en) * | 2008-05-14 | 2009-11-19 | Sunonwealth Electric Machine Industry Co., Ltd. | Motor Rotor |
| US7919893B2 (en) * | 2008-05-14 | 2011-04-05 | Sunonwealth Electric Machine Industry Co., Ltd. | Permanent magnet rotor with annular rib coupling |
| EP2135691A1 (de) * | 2008-06-16 | 2009-12-23 | Jean-Marc Bouché | Regenfallrohr, Vorrichtung zur Ableitung von Wasser von einem Dach und Herstellungsverfahren des besagten Rohres |
| JP5378738B2 (ja) * | 2008-09-25 | 2013-12-25 | Jfeスチール株式会社 | 閉構造部材の製造方法、プレス成形装置 |
| JP5433243B2 (ja) * | 2009-02-05 | 2014-03-05 | 東プレ株式会社 | 角パイプ、フレーム構造体、角パイプの製造方法、および、角パイプの製造装置 |
| JP5453831B2 (ja) * | 2009-02-13 | 2014-03-26 | セイコーエプソン株式会社 | 印刷装置 |
| JP5267187B2 (ja) | 2009-02-13 | 2013-08-21 | セイコーエプソン株式会社 | 円筒軸、搬送ローラー、搬送ユニット、及び印刷装置 |
| JP2011088699A (ja) * | 2009-10-21 | 2011-05-06 | Seiko Epson Corp | 円筒軸、搬送ローラー、搬送ユニット及び印刷装置 |
| US9180702B2 (en) * | 2009-02-13 | 2015-11-10 | Seiko Epson Corporation | Cylindrical shaft, transport roller, transport unit and printing apparatus |
| JP2011073420A (ja) * | 2009-10-02 | 2011-04-14 | Seiko Epson Corp | 印刷装置 |
| DE102009060212A1 (de) * | 2009-12-23 | 2011-06-30 | KS Gleitlager GmbH, 68789 | Gerolltes Gleitlagerelement und Flachmaterialabschnitt und Verfahren zu seiner Herstellung |
| JP2011184149A (ja) * | 2010-03-09 | 2011-09-22 | Seiko Epson Corp | 搬送装置及び印刷装置 |
| JP5429084B2 (ja) * | 2010-07-09 | 2014-02-26 | 住友電装株式会社 | チューブ加工装置及びチューブフラット化物製造方法 |
| USD667350S1 (en) * | 2010-11-18 | 2012-09-18 | Jeffrey Shell | Slide guard |
| DE102011087530A1 (de) | 2011-12-01 | 2013-06-06 | Ks Gleitlager Gmbh | Flachmaterialabschnitt für die Herstellung eines buchsenförmigen Gleitlagerelements sowie Gleitlagerbuchse |
| WO2013094580A1 (ja) * | 2011-12-21 | 2013-06-27 | 本田技研工業株式会社 | サスペンションアーム取付構造 |
| CN103182629A (zh) * | 2011-12-31 | 2013-07-03 | 上海和达汽车配件有限公司 | 高强度钢不等壁厚管件和异型管件的成型方法 |
| JP2013212531A (ja) * | 2012-04-04 | 2013-10-17 | Denso Corp | かしめ結合方法およびかしめ結合構造 |
| CN102825100A (zh) * | 2012-09-20 | 2012-12-19 | 上海和达汽车配件有限公司 | 一种不等壁厚异型管件的制作方法 |
| JP6067327B2 (ja) * | 2012-10-29 | 2017-01-25 | 日野自動車株式会社 | 扁平管製造方法 |
| MX359819B (es) * | 2013-03-15 | 2018-10-11 | Abt Inc | Drenaje de cubierta y método de fabricación. |
| CN103272960B (zh) * | 2013-06-04 | 2015-06-17 | 浙江炜驰汽车零部件股份有限公司 | 无焊接的圆管成型方法 |
| CN105033079B (zh) * | 2015-08-24 | 2017-01-18 | 鞍山松意机器人制造有限公司 | 一种全自动扣缝装置 |
| US10751778B2 (en) | 2017-03-15 | 2020-08-25 | Nippon Steel Corporation | Method of manufacturing a quenched member and quenched member |
| CN111050939B (zh) * | 2017-05-31 | 2022-10-11 | 佳能株式会社 | 管状体和制造管状体的方法 |
| CN110159053A (zh) * | 2019-06-25 | 2019-08-23 | 中电建成都铁塔有限公司 | 一种输电线多棱杆结构及其制作工艺 |
| CN110385953B (zh) * | 2019-07-31 | 2021-11-02 | 天人汽车底盘(芜湖)股份有限公司 | 板料成型的高强度扭力横梁 |
| DE102019217509B4 (de) * | 2019-11-13 | 2024-07-25 | Simplon Fahrrad Gmbh | Verfahren zur Herstellung eines zumindest teilbereichsweise geschlossenen Blechprofils aus Metall |
| MX2022008488A (es) * | 2020-01-13 | 2022-08-02 | Amgen Inc | Extractores de protectores de aguja, dispositivos de suministro de farmacos y metodos relacionados. |
| CN111729948B (zh) * | 2020-07-21 | 2025-08-26 | 江苏宏宝优特管业制造有限公司 | 一种方形钢管成型装置 |
| JP7682757B2 (ja) * | 2021-09-30 | 2025-05-26 | キヤノン株式会社 | 円筒体および機器 |
| CN114951364B (zh) * | 2022-03-21 | 2023-10-13 | 山东合利工程机械有限公司 | 矩形管一体成型模具及其液压成型机和成型方法 |
Family Cites Families (34)
| Publication number | Priority date | Publication date | Assignee | Title |
|---|---|---|---|---|
| US578801A (en) * | 1897-03-16 | Sheet-iv | ||
| US578800A (en) * | 1897-03-16 | Sheet-metal tube | ||
| US3273601A (en) * | 1966-09-20 | Stamped tubular product and method of making the same | ||
| US1016584A (en) * | 1911-01-14 | 1912-02-06 | Charles P Shepherd | Sheet-metal work. |
| US1344105A (en) * | 1915-06-12 | 1920-06-22 | Durand Steel Locker Company | Art of forming tubes |
| US2115441A (en) * | 1937-02-01 | 1938-04-26 | Trailer Company Of America | Method of forming tubular structures from sheet metal |
| US2339219A (en) * | 1940-08-03 | 1944-01-11 | Crowiey Edward Chase | Method and machine for making tubes |
| US2330207A (en) * | 1941-01-22 | 1943-09-28 | Contrinental Can Company Inc | Method of making sheet metal containers |
| US2544266A (en) * | 1948-06-01 | 1951-03-06 | Nat Electric Prod Corp | Method of making outlet boxes |
| US2762117A (en) * | 1953-07-13 | 1956-09-11 | Gen Motors Corp | Method of forming an interlocking bushing |
| US2855252A (en) * | 1954-09-29 | 1958-10-07 | Clevite Corp | Clinched butt bushing |
| US3043003A (en) | 1958-03-03 | 1962-07-10 | Lever David Allan | Method for forming joint |
| DE2830400C2 (de) * | 1978-07-11 | 1982-11-25 | Skf Kugellagerfabriken Gmbh, 8720 Schweinfurt | Kugellager zur längsbeweglichen Lagerung von Maschinenteilen |
| US4301348A (en) * | 1978-11-17 | 1981-11-17 | Kabushikikaisha Nakazima | Process for producing large-sized rectangular or square steel pipes |
| US4538647A (en) * | 1981-04-23 | 1985-09-03 | Saurenman Phillip E | Interlocked metal seam structure with in-plane stabilization |
| JPS57195909A (en) | 1981-05-28 | 1982-12-01 | Japan Aviation Electron | Adhesion of metal plate |
| US4543297A (en) * | 1981-11-04 | 1985-09-24 | Saurenman Phillip E | Stiff metal ring and process for making it |
| DE3206126A1 (de) * | 1982-02-20 | 1983-09-01 | Skf Kugellagerfabriken Gmbh | Verfahren zum herstellen eines waermebehandelten lagerringes und nach diesem verfahren hergestellter lagerring |
| JPS6046831A (ja) | 1984-07-10 | 1985-03-13 | Sango:Kk | 消音器における構成パイプの接合方法 |
| DE8536655U1 (de) * | 1985-12-28 | 1986-02-27 | Metallwarenfabrik König GmbH, 7560 Gaggenau | Vorrichtung zur Herstellung von exakt kalibrierten Rohrstücken aus Blech |
| JPS6380045A (ja) | 1986-09-19 | 1988-04-11 | Mazda Motor Corp | エンジンのノツキング制御装置 |
| JPS63154236A (ja) | 1986-12-18 | 1988-06-27 | Toyota Motor Corp | パイプの製造方法 |
| JPS63303218A (ja) * | 1987-06-02 | 1988-12-09 | Daido Metal Kogyo Kk | 合わせ目両端の締結部が同形状の締結形巻きブシュ軸受 |
| DE8714280U1 (de) * | 1987-10-27 | 1987-12-17 | Mächtle-Wöhler, Margot, 70825 Korntal-Münchingen | Vierkantrohr |
| US5104026A (en) * | 1990-03-26 | 1992-04-14 | Shape Corporation | Apparatus for roll-forming an automotive bumper |
| JP2982030B2 (ja) | 1991-09-26 | 1999-11-22 | 横河電機株式会社 | ケースの形成方法とその装置 |
| AT402478B (de) * | 1993-08-02 | 1997-05-26 | Ehrenleitner Franz | Geschlossenes profil |
| JP3347573B2 (ja) * | 1996-04-05 | 2002-11-20 | トヨタ自動車株式会社 | 断面多角形閉状態の管の製造方法及びそのための型 |
| FI965070A0 (fi) * | 1996-12-17 | 1996-12-17 | Samesor Smt International Oy | En utrustning foer rullforming av balkprodukter foer metallplaoten |
| JP3497057B2 (ja) | 1997-02-05 | 2004-02-16 | ナカジマ鋼管株式会社 | 角形鋼管製造用の成形プレス装置 |
| US6391414B1 (en) * | 1997-03-07 | 2002-05-21 | Pharmacia Ab | Structure and method for joining parts |
| JP4149027B2 (ja) | 1998-04-15 | 2008-09-10 | 東プレ株式会社 | 角パイプの製造方法 |
| US6216514B1 (en) * | 1999-01-22 | 2001-04-17 | The Bradbury Company, Inc. | Roll-forming machine |
| CN100469482C (zh) | 2000-02-04 | 2009-03-18 | 株式会社理光 | 管、制管方法和设备 |
-
2001
- 2001-02-02 EP EP01300952.7A patent/EP1121993B1/de not_active Expired - Lifetime
- 2001-02-02 US US09/776,118 patent/US6745448B2/en not_active Expired - Lifetime
- 2001-02-05 CN CN01103606.0A patent/CN1258409C/zh not_active Expired - Lifetime
-
2003
- 2003-12-29 US US10/748,092 patent/US7044169B2/en not_active Expired - Lifetime
-
2006
- 2006-03-20 US US11/385,643 patent/US7318455B2/en not_active Expired - Lifetime
Also Published As
| Publication number | Publication date |
|---|---|
| CN1258409C (zh) | 2006-06-07 |
| CN1308999A (zh) | 2001-08-22 |
| US20010020491A1 (en) | 2001-09-13 |
| EP1121993A2 (de) | 2001-08-08 |
| EP1121993A3 (de) | 2002-04-24 |
| US7318455B2 (en) | 2008-01-15 |
| US7044169B2 (en) | 2006-05-16 |
| US20060185751A1 (en) | 2006-08-24 |
| US6745448B2 (en) | 2004-06-08 |
| US20040140011A1 (en) | 2004-07-22 |
Similar Documents
| Publication | Publication Date | Title |
|---|---|---|
| EP1121993A2 (de) | Röhrenkörper und Verfahren zu seiner Herstellung | |
| US4493505A (en) | Rear seat of an automobile | |
| US5829219A (en) | Frame forming member | |
| US5487219A (en) | Method of manufacturing engine cradles | |
| US7596861B2 (en) | Apparatus for manufacturing a vehicular body panel | |
| US20100009114A1 (en) | Beam formed of plank and method for manufacturing the same | |
| US6243918B1 (en) | Snap hinge | |
| CA2920881C (en) | Method for manufacturing press-formed product and press-forming apparatus | |
| WO2018221601A1 (ja) | 筒状体及び筒状体の製造方法 | |
| JPH10329503A (ja) | アクスルケースの製造方法およびアクスルケース | |
| US20250128313A1 (en) | Method of manufacturing formed product | |
| JPH11104750A (ja) | 突き合わせ溶接板のプレス成形方法 | |
| JP2004359137A (ja) | 車両用ドアのインパクトプロテクションビーム、その製造方法、およびu曲げ方法 | |
| JPH10180360A (ja) | 角パイプの屈曲プレス成形金型装置及びこの成形金型装置によって製造された屈曲角パイプ | |
| JP2001286934A (ja) | パイプ体の製造方法及びそのパイプ体の製造装置及びその製造方法によって製造されたパイプ体、そのパイプ体の中間成形品、そのパイプ体からなる支持部材及びそのフレーム構造体及びこれらを有する画像形成装置 | |
| JPH0741339B2 (ja) | アクスルケースのプレス成形法 | |
| JP3348543B2 (ja) | 車両用シートバックフレーム構造 | |
| JPH02102821A (ja) | 金属板の補強リブ構造とそのプレス成形方法 | |
| JPH0365475A (ja) | 車体サイドメンバの連結部構造 | |
| JP7244192B2 (ja) | 筒状部品およびその製造方法 | |
| CN116653728A (zh) | 车辆座椅的包括焊接到角撑板的管状框架的座椅靠背组件 | |
| WO2014167686A1 (ja) | 中空円筒部材 | |
| JP4527125B2 (ja) | パイプ体の製造方法及びパイプ体 | |
| JP2001246419A (ja) | バンパリインフォースメント、湾曲成形方法および湾曲成形装置 | |
| JP2003104672A (ja) | エレベータパネル |
Legal Events
| Date | Code | Title | Description |
|---|---|---|---|
| PUAI | Public reference made under article 153(3) epc to a published international application that has entered the european phase |
Free format text: ORIGINAL CODE: 0009012 |
|
| 17P | Request for examination filed |
Effective date: 20010301 |
|
| AK | Designated contracting states |
Kind code of ref document: A2 Designated state(s): DE FR GB Kind code of ref document: A2 Designated state(s): AT BE CH CY DE DK ES FI FR GB GR IE IT LI LU MC NL PT SE TR |
|
| AX | Request for extension of the european patent |
Free format text: AL;LT;LV;MK;RO;SI |
|
| PUAL | Search report despatched |
Free format text: ORIGINAL CODE: 0009013 |
|
| AK | Designated contracting states |
Kind code of ref document: A3 Designated state(s): AT BE CH CY DE DK ES FI FR GB GR IE IT LI LU MC NL PT SE TR |
|
| AX | Request for extension of the european patent |
Free format text: AL;LT;LV;MK;RO;SI |
|
| AKX | Designation fees paid |
Free format text: DE FR GB |
|
| 17Q | First examination report despatched |
Effective date: 20041201 |
|
| GRAP | Despatch of communication of intention to grant a patent |
Free format text: ORIGINAL CODE: EPIDOSNIGR1 |
|
| INTG | Intention to grant announced |
Effective date: 20130719 |
|
| GRAS | Grant fee paid |
Free format text: ORIGINAL CODE: EPIDOSNIGR3 |
|
| GRAA | (expected) grant |
Free format text: ORIGINAL CODE: 0009210 |
|
| AK | Designated contracting states |
Kind code of ref document: B1 Designated state(s): DE FR GB |
|
| REG | Reference to a national code |
Ref country code: GB Ref legal event code: FG4D |
|
| REG | Reference to a national code |
Ref country code: DE Ref legal event code: R096 Ref document number: 60148543 Country of ref document: DE Effective date: 20140220 |
|
| REG | Reference to a national code |
Ref country code: DE Ref legal event code: R097 Ref document number: 60148543 Country of ref document: DE |
|
| PLBE | No opposition filed within time limit |
Free format text: ORIGINAL CODE: 0009261 |
|
| STAA | Information on the status of an ep patent application or granted ep patent |
Free format text: STATUS: NO OPPOSITION FILED WITHIN TIME LIMIT |
|
| 26N | No opposition filed |
Effective date: 20141009 |
|
| REG | Reference to a national code |
Ref country code: DE Ref legal event code: R097 Ref document number: 60148543 Country of ref document: DE Effective date: 20141009 |
|
| REG | Reference to a national code |
Ref country code: FR Ref legal event code: PLFP Year of fee payment: 16 |
|
| REG | Reference to a national code |
Ref country code: FR Ref legal event code: PLFP Year of fee payment: 17 |
|
| REG | Reference to a national code |
Ref country code: FR Ref legal event code: PLFP Year of fee payment: 18 |
|
| PGFP | Annual fee paid to national office [announced via postgrant information from national office to epo] |
Ref country code: DE Payment date: 20200219 Year of fee payment: 20 Ref country code: GB Payment date: 20200219 Year of fee payment: 20 |
|
| PGFP | Annual fee paid to national office [announced via postgrant information from national office to epo] |
Ref country code: FR Payment date: 20200219 Year of fee payment: 20 |
|
| REG | Reference to a national code |
Ref country code: DE Ref legal event code: R071 Ref document number: 60148543 Country of ref document: DE |
|
| REG | Reference to a national code |
Ref country code: GB Ref legal event code: PE20 Expiry date: 20210201 |
|
| PG25 | Lapsed in a contracting state [announced via postgrant information from national office to epo] |
Ref country code: GB Free format text: LAPSE BECAUSE OF EXPIRATION OF PROTECTION Effective date: 20210201 |