EP1361331A2 - Fermeture de bâtiment résistant aux explosions - Google Patents
Fermeture de bâtiment résistant aux explosions Download PDFInfo
- Publication number
- EP1361331A2 EP1361331A2 EP03009494A EP03009494A EP1361331A2 EP 1361331 A2 EP1361331 A2 EP 1361331A2 EP 03009494 A EP03009494 A EP 03009494A EP 03009494 A EP03009494 A EP 03009494A EP 1361331 A2 EP1361331 A2 EP 1361331A2
- Authority
- EP
- European Patent Office
- Prior art keywords
- building
- building closure
- profile
- opening
- frame
- Prior art date
- Legal status (The legal status is an assumption and is not a legal conclusion. Google has not performed a legal analysis and makes no representation as to the accuracy of the status listed.)
- Granted
Links
- 238000004880 explosion Methods 0.000 title claims description 4
- 238000013016 damping Methods 0.000 claims abstract description 34
- 229910052751 metal Inorganic materials 0.000 claims description 13
- 239000002184 metal Substances 0.000 claims description 13
- 230000000694 effects Effects 0.000 claims description 6
- 238000005452 bending Methods 0.000 claims description 3
- 238000007789 sealing Methods 0.000 abstract 2
- 210000002414 leg Anatomy 0.000 description 17
- 238000010276 construction Methods 0.000 description 13
- 238000006073 displacement reaction Methods 0.000 description 6
- 238000010521 absorption reaction Methods 0.000 description 5
- 239000004033 plastic Substances 0.000 description 4
- 239000011521 glass Substances 0.000 description 3
- 238000004873 anchoring Methods 0.000 description 2
- 230000005540 biological transmission Effects 0.000 description 2
- 238000005474 detonation Methods 0.000 description 2
- 239000011464 hollow brick Substances 0.000 description 2
- 239000000463 material Substances 0.000 description 2
- 239000011505 plaster Substances 0.000 description 2
- 206010012239 Delusion Diseases 0.000 description 1
- 239000000853 adhesive Substances 0.000 description 1
- 230000001070 adhesive effect Effects 0.000 description 1
- 229910052782 aluminium Inorganic materials 0.000 description 1
- XAGFODPZIPBFFR-UHFFFAOYSA-N aluminium Chemical compound [Al] XAGFODPZIPBFFR-UHFFFAOYSA-N 0.000 description 1
- 238000005422 blasting Methods 0.000 description 1
- 238000009435 building construction Methods 0.000 description 1
- 231100000868 delusion Toxicity 0.000 description 1
- 239000011121 hardwood Substances 0.000 description 1
- 238000007373 indentation Methods 0.000 description 1
- 238000009434 installation Methods 0.000 description 1
- 239000004570 mortar (masonry) Substances 0.000 description 1
- 230000003287 optical effect Effects 0.000 description 1
- 239000002984 plastic foam Substances 0.000 description 1
- 238000009420 retrofitting Methods 0.000 description 1
- 210000000689 upper leg Anatomy 0.000 description 1
Images




Classifications
-
- E—FIXED CONSTRUCTIONS
- E06—DOORS, WINDOWS, SHUTTERS, OR ROLLER BLINDS IN GENERAL; LADDERS
- E06B—FIXED OR MOVABLE CLOSURES FOR OPENINGS IN BUILDINGS, VEHICLES, FENCES OR LIKE ENCLOSURES IN GENERAL, e.g. DOORS, WINDOWS, BLINDS, GATES
- E06B1/00—Border constructions of openings in walls, floors, or ceilings; Frames to be rigidly mounted in such openings
- E06B1/56—Fastening frames to the border of openings or to similar contiguous frames
- E06B1/60—Fastening frames to the border of openings or to similar contiguous frames by mechanical means, e.g. anchoring means
- E06B1/6084—Mounting frames elastically, e.g. with springs or other elastic material, between the wall and the frame
-
- E—FIXED CONSTRUCTIONS
- E06—DOORS, WINDOWS, SHUTTERS, OR ROLLER BLINDS IN GENERAL; LADDERS
- E06B—FIXED OR MOVABLE CLOSURES FOR OPENINGS IN BUILDINGS, VEHICLES, FENCES OR LIKE ENCLOSURES IN GENERAL, e.g. DOORS, WINDOWS, BLINDS, GATES
- E06B5/00—Doors, windows, or like closures for special purposes; Border constructions therefor
- E06B5/10—Doors, windows, or like closures for special purposes; Border constructions therefor for protection against air-raid or other war-like action; for other protective purposes
- E06B5/12—Doors, windows, or like closures for special purposes; Border constructions therefor for protection against air-raid or other war-like action; for other protective purposes against air pressure, explosion, or gas
-
- E—FIXED CONSTRUCTIONS
- E06—DOORS, WINDOWS, SHUTTERS, OR ROLLER BLINDS IN GENERAL; LADDERS
- E06B—FIXED OR MOVABLE CLOSURES FOR OPENINGS IN BUILDINGS, VEHICLES, FENCES OR LIKE ENCLOSURES IN GENERAL, e.g. DOORS, WINDOWS, BLINDS, GATES
- E06B1/00—Border constructions of openings in walls, floors, or ceilings; Frames to be rigidly mounted in such openings
- E06B1/56—Fastening frames to the border of openings or to similar contiguous frames
- E06B1/60—Fastening frames to the border of openings or to similar contiguous frames by mechanical means, e.g. anchoring means
- E06B1/6015—Anchoring means
Definitions
- the invention relates to a blast-resistant running executed building closure, with an opening in a building is closed and a filling and this in the has substantially all around comprehensive frame members, wherein at least two each other opposite sides of the building closure each between the frame elements and abutment surfaces, each with an opening delimiting the opening are frictionally connected, in each case at least one damping element is arranged, the in the case of a perpendicular to the plane defined by the filling on the building completion acting force under deformation unfolds a damping effect, wherein further arranged the abutment surfaces within the soffit and aligned perpendicular to this are.
- Windows are both openable and firmly closed as well those provided with a transparent or an opaque filling variants in Question.
- Frame elements are therefore defined in the sense of the present application so that They either with the opening to be closed limiting soffit or with the filling are positively connected.
- the frame members are therefore the legs of both the frame as well as the movably mounted in it sash.
- the frame is on the one hand directly with the filling and on the other hand connected to the reveal of the opening to be closed.
- In the prior art construction emanates from the soffit surface in the middle region of a web, which was formed by that substantially rectangular profile pieces fixed to the masonry forming the reveal were connected.
- Two bezel-like flanges of this building completion stand on the one hand over the two surface levels of the filling before and overlap the other in about half of their length both the center bar described above and the Filling itself.
- Bolts run from a flange through holes in the center bar to the other flange and are connected at their ends in each case with a pressure plate, the each have an elastic damping element on the associated inner side of the Hollow profile executed Blendrahmenflanschs supported.
- the force is greater than that of the pressurized Side facing away from the pressure plate, the screws and on the pressurized side arranged pressure plate in the adjacent damping element and from this via a Flange wall directed into the center bar.
- a force is applied to the center bar thus only in a mitigated way.
- this force effect is also mitigated into the central web, i. the soffit, initiated.
- the invention is based on the object, a blast-resistant running executed building completion to propose within the soffit of the opening to be closed can arrange, is inexpensive to produce and it without much effort can assemble.
- the construction of the invention should also highest pressure loads can withstand.
- this task solved in that at least one damping element on each of the opposite Sides between facing abutment surfaces that are opposite Directions of the force acting on the building closure force are arranged are.
- the mutually facing abutment surfaces make it possible, starting from a frame construction conventional type, very good blast-resistant properties at the same time the construction effort low and easy installation is possible. It is not necessary that - as for example in DE 37 05 401 C2 - Flanges of the frame comprise a central web fixedly connected to the soffit, but it is rather the characteristic of the present invention that a part of the Frame engages in a groove-shaped area, on both sides of parts of the soffit is limited, which form the abutment surfaces and in the case of a force of the Building closure provide for a force transmission in building components. advantageously, In this case, the abutment surfaces can only be retrofitted even in existing buildings be installed.
- Another advantage of the building closure according to the invention is the fact that the Fill and all frame elements can be arranged within the soffit, so that in principle, in contrast to the known from DE 37 44 816 C2 construction no components must be supported on surfaces side of the soffit. Also can be Frame of conventional construction as a starting point for the invention Use building closure, with only the arrangement, for example, a spring-like projecting side part is required in the assembled state of the building closure engages in a limited by the abutment surfaces groove.
- a preferred way to support the building closure is that the Abutment surfaces formed by the mutually facing flange surfaces of a U-profile are.
- this embodiment is very well.
- the abutment surfaces can also be formed by sections of an L-profile, which in Longitudinal direction of the associated frame element in succession and alternately in opposite Directions are arranged.
- the assembly is particularly easy, as a "Groove" through approximately oppositely directed sections of L-profiles from opposite Directions is generated. In this case there is no continuous abutment surface in the form of a groove reveal, but a support takes place alternately the one and on the other side of a arranged between the L-profiles web-like Section of the frame elements.
- a Abutment surface of a shoulder in the reveal of the opening to the associated opposite Resistance surface is formed by a profile associated with the soffit.
- This variant is always appropriate when, for example, on the outside of a facade a delusion, for example, a hospital masonry is present, the opposite the actual window reveal protrudes, so that the building completion with its frame elements can be pushed from the inside against the paragraph formed thereby.
- this Case is merely a fixation of the frame elements from the inside, for example with the help an L-profile or any other (hollow) profile, necessary.
- retaining tabs for example, welded or screwed.
- the retaining tabs are in turn by means of fasteners such For example, anchors anchored in the adjacent to the opening part of the building.
- a particularly effective and reliably calculable route via the relocation route Possibility of damping, i. Energy absorption, is that the damping elements in the longitudinal direction of the associated frame member extending metal strips are, the under appropriate force plastically deformable in the form of bending. Also if the main pressure load at the moment of the positive pressure wave, for example after a detonation near a equipped with the building statements of the invention Building occurs, it is recommended not to provide only damping elements, which are effective in a force application in this Hauptbeaufschungsrhythm, but Also use damping elements for the opposite direction of force, which then effective are when the impinging on the building closure pressure wave reflected there and As a result, a negative pressure occurs on the load side.
- a sheet metal strip can be considered in the transverse direction be divided into three zones, of which two edge zones are plastically deformable while the metal strip in the region of a central zone with the associated frame element connected is.
- This connection can be effected in that the sheet-metal strip trough-shaped with inclined side surfaces and in the central zone by means of a fastening profile with an associated contact surface of the frame member is braced.
- the force application area in the case be easily increased to the necessary extent by tabs, which also in less resilient Masonry the risk of tearing or indentation is excluded.
- the number of tabs and their concrete dimensions can be adapted to the requirements of the case be matched. It is also possible, the tabs with two-sided support legs provided to support both the inside and the outside of the building to obtain. In this way, both in the positive and in the negative Pressure wave occurring forces recorded safely.
- a building closure 10 shown in FIGS. 1 and 2 consists of a frame 1, in the manner explained in more detail with the limiting an opening to be closed Masonry is anchored, one in the frame 1 rotatable / tiltable mounted sash 2 and a filling 3, the pressure-stable bulletproof glass from four individual layers 3.1, 3.2, 3.3 and 3.4 is formed by glass sheets.
- the construction and recording of the Sash 2 in the frame 1 are conventional, so that not hereafter will be discussed in more detail.
- the sash 2 is pivoted in the direction of Arrow 4 towards the interior of a room openable.
- the vertical leg 1V of the frame consist of sections of a cross section substantially rectangular profile of, for example, aluminum.
- the vertical thighs 1V are connected by means of threaded screws 5 with a rectangular tube 6.
- a damping element 7 which faces an interior, obliquely extending edge zone. 8 has.
- This edge zone 8 designed as a sheet metal strip damping element is supported 7 on an inner side of a U-profile 9, with the help of several in the Distributed longitudinally welded welded retaining tabs H is connected.
- the retaining tabs H are in turn with the help of screws 11 and dowels 12 in holes 13 of the masonry 14 anchored.
- the soffit L is with a layer of a plaster 15 clad, which is flush with the upper edge of the U-profile 9 and thus the retaining tabs H and the heads of the screws 11 hidden concealed.
- the exterior view and the interior view of the building closure therefore correspond to those a conventional consisting of window frame 1 and sash 2 window.
- the illustrated window allows pressure loads caused by blasting up safely catch approx. 3 bar.
- the damping element 7 and the length of the edge zone 8 and the maximum possible Displacement can be the maximum absorbable from the window storage energy vary.
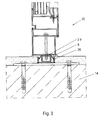
- the building completion shown in Figure 3 20 is completely consistent with the characteristics of the building closure 10 according to Figures 1 and 2, except for the narrower here executed rectangular profile 26 and the damping element 27, the both sides with, respectively a border zone 8 is provided.
- the building completion 20 therefore finds a damping effect not only at the positive pressure wave, but also after the reflection of the same, when a rearward displacement of the building closure 20 relative to the Masonry 14 takes place.
- the attachment takes place of the building closure 30 according to FIG. 4 via rectangular brackets 31, which in turn are provided with the U-profile 9 are welded.
- the tabs 31 have a parallel to the soffit L. extending and immediately adjoining these drawbars 32 and a right angle For this purpose extending support leg 33, which is about a further damping element 34th from a plastic foam, such as sponge rubber, on a side 35 of the view supported on the building opening adjacent masonry 14.
- a plastic foam such as sponge rubber
- FIG. 5 in the form of a building closure 40 differs of the embodiment of Figure 4 in that the tabs 41 are U-shaped, i. two Support legs 43 which each have damping elements 44 on the associated Support side 35 and 37 of the masonry 14.
- the damping elements 44 are formed as a trough-shaped sheet metal strip, which is connected to a central region on the support legs 43 and the ends of two legs 46 on the viewing sides 35 and 37 are supported.
- the energy absorption in the damping elements 44 takes place by plastic deformation. Due to the two-sided arrangement of damping elements 44 between the tabs 41 and the masonry 14 is an energy absorption both at the time of positive than also the negative pressure wave.
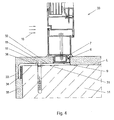
- the building closure 50 shown in Figure 6 is supported in the area of a surface 51 of his Blendrahmens 1 via a damping element 52 in the form of an elastic sponge rubber strip 53 at a paragraph in the soffit from.
- the heel consists of one on the outside the wall 14 arranged facing brickwork, for example in the form of clinker or concrete. The occurring in the event of an explosion and acting in the direction of arrows 16 Compressive forces are intercepted via an inner abutment surface, which of the surface 54 one over the entire length of the vertical leg 1V of the frame 1 extending L-profile 55 is formed. This is with the help of screws 11 and dowels 12 in Anchored holes 13 of the masonry.
- Damping elements 57 arranged, which consist of trough-shaped metal strips and after operate on the same principle as that in the embodiment of FIG Damping elements 57 are at the building completion 50 by means of screws 58 the vertical legs bolted 1V of the frame.
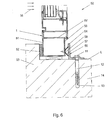
- FIG. 7 shows a final variant in the form of the building closure 70, wherein the support on the wall 14 from the outside via a Eckzargenprofil 71 takes place. This is welded to a tab 72, which by means of screws 11 and Dowels 12 is anchored in holes 13 in the wall. The support of the tabs 72 opposite The soffit L takes place via platelets or blocks 79 made of hardwood or Plastic.
- the return displacement of the building closure 70th To limit within the opening is on the outside in the corner of the window frame 1 an L-profile 77 fastened by means of screws 78, extending both through the Eckzargenprofil 71 as well as through the tabs 72 extend.
Landscapes
- Engineering & Computer Science (AREA)
- Civil Engineering (AREA)
- Structural Engineering (AREA)
- Mechanical Engineering (AREA)
- Building Environments (AREA)
- Buildings Adapted To Withstand Abnormal External Influences (AREA)
- Finishing Walls (AREA)
Applications Claiming Priority (2)
| Application Number | Priority Date | Filing Date | Title |
|---|---|---|---|
| DE10220832A DE10220832C1 (de) | 2002-05-08 | 2002-05-08 | Gebäudeabschluss in sprengwirkungshemmender Ausführung |
| DE10220832 | 2002-05-08 |
Publications (3)
| Publication Number | Publication Date |
|---|---|
| EP1361331A2 true EP1361331A2 (fr) | 2003-11-12 |
| EP1361331A3 EP1361331A3 (fr) | 2004-01-14 |
| EP1361331B1 EP1361331B1 (fr) | 2006-09-13 |
Family
ID=27588621
Family Applications (1)
| Application Number | Title | Priority Date | Filing Date |
|---|---|---|---|
| EP03009494A Expired - Lifetime EP1361331B1 (fr) | 2002-05-08 | 2003-04-28 | Fermeture de bâtiment résistant aux explosions |
Country Status (5)
| Country | Link |
|---|---|
| US (1) | US6922957B2 (fr) |
| EP (1) | EP1361331B1 (fr) |
| AT (1) | ATE339585T1 (fr) |
| DE (2) | DE10220832C1 (fr) |
| ES (1) | ES2271416T3 (fr) |
Cited By (3)
| Publication number | Priority date | Publication date | Assignee | Title |
|---|---|---|---|---|
| DE102004007164A1 (de) * | 2004-02-12 | 2005-09-22 | Sälzer Sicherheitstechnik GmbH | Sprengwirkungshemmendes Doppelfenster |
| EP3626904A1 (fr) | 2018-09-24 | 2020-03-25 | VKR Holding A/S | Fenêtre de toit comportant un boîtier de verrouillage amélioré |
| EP4187037A1 (fr) | 2021-11-26 | 2023-05-31 | VKR Holding A/S | Support de montage pour une fenêtre de toit |
Families Citing this family (26)
| Publication number | Priority date | Publication date | Assignee | Title |
|---|---|---|---|---|
| IL123980A (en) * | 1998-04-07 | 2000-10-31 | Arpal Aluminum Ltd | Blast resistant window framework and elements thereof |
| US20050034387A1 (en) * | 2001-04-19 | 2005-02-17 | Jean Bourly | Metal profile for shop window construction, as well as a window frame, window holder, and/or similar devices made from such a profile |
| US8590227B2 (en) * | 2002-04-23 | 2013-11-26 | Donald L. Coddens | Blast-resistant window |
| EP1501998B1 (fr) * | 2002-04-23 | 2009-07-15 | Therm-O-Lite, Inc. | Fenêtre à résistance améliorée aux explosions |
| US8397450B1 (en) * | 2002-07-15 | 2013-03-19 | American Development Group International, Llc | Explosion resistant window system |
| US7770354B2 (en) * | 2002-08-29 | 2010-08-10 | Bui Thuan H | Lightweight modular cementitious panel/tile for use in construction |
| DE202004009009U1 (de) * | 2004-06-08 | 2005-12-01 | Schüco International KG. | Sicherungselement |
| US8024898B2 (en) * | 2004-12-30 | 2011-09-27 | Jorge Alvarado | Universal fenestration cap system and method |
| US7845124B1 (en) * | 2005-04-29 | 2010-12-07 | American Development Group International, Llc | Window frame |
| US7900411B2 (en) * | 2006-02-17 | 2011-03-08 | Antonic James P | Shear wall building assemblies |
| IL174280A (en) * | 2006-03-13 | 2010-11-30 | Arpal Aluminum Ltd | Energy absorbing element for wall openings and method of use therefor |
| DE102011052575A1 (de) * | 2011-08-11 | 2013-02-14 | Wincor Nixdorf International Gmbh | Vorrichtung zur Handhabung von Münzen |
| JP6265615B2 (ja) * | 2013-03-29 | 2018-01-24 | トヨタホーム株式会社 | 建物の外壁構造 |
| KR101387318B1 (ko) * | 2013-11-05 | 2014-04-18 | 김순석 | 이형프레임 구조를 갖는 복합창호장치 조립구조 |
| CN106068359B (zh) * | 2013-12-03 | 2018-06-12 | Aja企业私人有限公司 | 面板组件 |
| AT515184B1 (de) * | 2013-12-13 | 2015-12-15 | Walter Ing Degelsegger | Vorrichtung für das Verschließen einer Gebäudeöffnung |
| US10450748B2 (en) | 2014-08-29 | 2019-10-22 | University Of Utah Research Foundation | Structural braces and related methods |
| WO2016081507A1 (fr) * | 2014-11-17 | 2016-05-26 | Reaveley Lawrence D | Renforts structuraux et procédés associés |
| RU2598572C1 (ru) | 2015-09-07 | 2016-09-27 | Тимур Ахмедбекович Мирзеабасов | Огневзрывостойкая дверная конструкция и способы ее установки |
| RU2597570C1 (ru) * | 2015-09-07 | 2016-09-10 | Тимур Ахмедбекович Мирзеабасов | Огневзрывостойкая оконная конструкция и способ ее установки |
| CN106499298B (zh) * | 2016-12-31 | 2019-02-19 | 浙江建工幕墙装饰有限公司 | 装配式pc构件门窗系统 |
| GB2560315A (en) * | 2017-03-06 | 2018-09-12 | Innovative Tech Ltd | A safe conduit device |
| CN108561036A (zh) * | 2017-11-10 | 2018-09-21 | 增城市碧桂园物业发展有限公司 | 铝合金门窗施工方法 |
| US11739553B2 (en) * | 2019-01-24 | 2023-08-29 | Ralf Nörenberg | Building, in particular a multistory building, and use of a damper in such a building |
| CN112780151A (zh) * | 2021-01-21 | 2021-05-11 | 北京市建筑工程研究院有限责任公司 | 一种既有建筑改造用外挂式被动窗安装结构及其施工方法 |
| US12286832B2 (en) * | 2021-07-16 | 2025-04-29 | TruArmor a divison of Clear-Armor LLC | Window mounting assemblies |
Citations (2)
| Publication number | Priority date | Publication date | Assignee | Title |
|---|---|---|---|---|
| DE3744816C2 (en) | 1987-02-20 | 1991-03-07 | Saelzer Sicherheitstechnik Gmbh, 3550 Marburg, De | Explosion-resistant glazing |
| DE3705401C2 (fr) | 1987-02-20 | 1991-05-23 | Saelzer Sicherheitstechnik Gmbh, 3550 Marburg, De |
Family Cites Families (11)
| Publication number | Priority date | Publication date | Assignee | Title |
|---|---|---|---|---|
| DE1121793B (de) * | 1960-02-02 | 1962-01-11 | Heinr Fuerst Soehne | Schalldaemmende Fensterbefestigung |
| US3364641A (en) * | 1966-10-12 | 1968-01-23 | John H. Brenneman | Floating spline seat |
| DE3432021A1 (de) * | 1984-08-31 | 1986-03-13 | Heinrich 3550 Marburg Sälzer | Sicherheitsfenster oder -tuer |
| DE3513469A1 (de) * | 1985-04-15 | 1986-10-23 | Johann Winnipeg Schreiner | Fenster- oder tuerkonstruktion fuer ein gebaeude |
| EP0879338A1 (fr) * | 1996-02-05 | 1998-11-25 | HEIERLI & CO. PATENTVERWERTUNGSGESELLSCHAFT | Dispositif pour fermer de maniere fiable une ouverture pratiquee dans une structure de protection |
| US5950380A (en) * | 1997-07-28 | 1999-09-14 | Pearson; Gregory M. | Bullet resistant window assembly |
| IL123980A (en) * | 1998-04-07 | 2000-10-31 | Arpal Aluminum Ltd | Blast resistant window framework and elements thereof |
| CA2282988C (fr) * | 1999-09-21 | 2006-06-20 | Royal Group Technologies Limited | Cadre de fenetre resistant a l'eau |
| US6509071B1 (en) * | 2000-02-09 | 2003-01-21 | Arpal Aluminum Ltd. | Reinforced window systems |
| DE20003819U1 (de) * | 2000-03-01 | 2001-07-12 | Sfs Industrie Holding Ag, Heerbrugg | Vorrichtung zum Abstützen von Fenster- oder Türrahmen an der Begrenzung einer Wandöffnung |
| US7104015B2 (en) * | 2002-02-22 | 2006-09-12 | Thoi Huu Huynh | Window assembly for buildings in seismic zones |
-
2002
- 2002-05-08 DE DE10220832A patent/DE10220832C1/de not_active Expired - Fee Related
-
2003
- 2003-04-28 AT AT03009494T patent/ATE339585T1/de not_active IP Right Cessation
- 2003-04-28 ES ES03009494T patent/ES2271416T3/es not_active Expired - Lifetime
- 2003-04-28 DE DE50305005T patent/DE50305005D1/de not_active Expired - Lifetime
- 2003-04-28 EP EP03009494A patent/EP1361331B1/fr not_active Expired - Lifetime
- 2003-05-08 US US10/434,806 patent/US6922957B2/en not_active Expired - Fee Related
Patent Citations (2)
| Publication number | Priority date | Publication date | Assignee | Title |
|---|---|---|---|---|
| DE3744816C2 (en) | 1987-02-20 | 1991-03-07 | Saelzer Sicherheitstechnik Gmbh, 3550 Marburg, De | Explosion-resistant glazing |
| DE3705401C2 (fr) | 1987-02-20 | 1991-05-23 | Saelzer Sicherheitstechnik Gmbh, 3550 Marburg, De |
Cited By (3)
| Publication number | Priority date | Publication date | Assignee | Title |
|---|---|---|---|---|
| DE102004007164A1 (de) * | 2004-02-12 | 2005-09-22 | Sälzer Sicherheitstechnik GmbH | Sprengwirkungshemmendes Doppelfenster |
| EP3626904A1 (fr) | 2018-09-24 | 2020-03-25 | VKR Holding A/S | Fenêtre de toit comportant un boîtier de verrouillage amélioré |
| EP4187037A1 (fr) | 2021-11-26 | 2023-05-31 | VKR Holding A/S | Support de montage pour une fenêtre de toit |
Also Published As
| Publication number | Publication date |
|---|---|
| EP1361331A3 (fr) | 2004-01-14 |
| EP1361331B1 (fr) | 2006-09-13 |
| DE50305005D1 (de) | 2006-10-26 |
| ES2271416T3 (es) | 2007-04-16 |
| US6922957B2 (en) | 2005-08-02 |
| US20030208970A1 (en) | 2003-11-13 |
| ATE339585T1 (de) | 2006-10-15 |
| DE10220832C1 (de) | 2003-08-14 |
Similar Documents
| Publication | Publication Date | Title |
|---|---|---|
| EP1361331B1 (fr) | Fermeture de bâtiment résistant aux explosions | |
| EP1361330B1 (fr) | Fermeture de bâtiment résistant aux explosions | |
| EP1115958A1 (fr) | Porte ou fenetre coupe-feu | |
| AT4250U1 (de) | Brandschutztür mit einem diese umfassenden türstock | |
| DE19634391B4 (de) | Bodenverankerung für Flügel einer ortsveränderbaren Schiebeflügelwand aus Isolierglas | |
| EP2048297A9 (fr) | Façade avec montants et traverses de type anti-cambriolage | |
| DE3705401C2 (fr) | ||
| EP1944432A1 (fr) | Composant inhibiteur d'explosion | |
| EP2307629A2 (fr) | Paroi de séparation constituée d'éléments de paroi transparents | |
| WO1990005817A1 (fr) | Fixation d'objets a une couche isolante de moindre resistance mecanique | |
| DE9311567U1 (de) | Tür oder Fenster | |
| CH672000A5 (fr) | ||
| DE202004000817U1 (de) | Rahmenkörper aus einem hohlen, stranggepreßten Kunststoffprofil für Fenster und Türen | |
| EP2159363B1 (fr) | Paroi d'immeuble isolée thermiquement dotée d'une porte et/ou d'une fenêtre | |
| DE10361123B4 (de) | Verlorene Schalung zur Aufnahme eines Rollladens oder einer Jalousie | |
| DE10319278A1 (de) | Fassadenelement zum Verkleiden einer Gebäudewand | |
| DE19525798A1 (de) | Vorrichtung zur Wärmedämmung | |
| DE19615518C2 (de) | Stulpflügelfenster | |
| DE102019122600A1 (de) | Vorsatzschalenanordnung für ein Verbundfenster sowie Verbundfenstersystem aufweisend die Vorsatzschalenanordnung | |
| DE202013006232U1 (de) | Tor mit Sandwichplatte | |
| DE102012212551A1 (de) | Dämmplatte für Fensterlaibungen | |
| DE19738154A1 (de) | Durchschußhemmung für Fensterrahmen | |
| DE4234435A1 (de) | Bausatz zur Bildung von Verglasungsrahmen für Fenster, Lichtbänder o. dgl. | |
| DE19618837C1 (de) | Befestigungsvorrichtung für Laibungsplatten an Fenster- und Türstöcken | |
| EP2592208B1 (fr) | Porte |
Legal Events
| Date | Code | Title | Description |
|---|---|---|---|
| PUAI | Public reference made under article 153(3) epc to a published international application that has entered the european phase |
Free format text: ORIGINAL CODE: 0009012 |
|
| AK | Designated contracting states |
Kind code of ref document: A2 Designated state(s): AT BE BG CH CY CZ DE DK EE ES FI FR GB GR HU IE IT LI LU MC NL PT RO SE SI SK TR |
|
| AX | Request for extension of the european patent |
Extension state: AL LT LV MK |
|
| PUAL | Search report despatched |
Free format text: ORIGINAL CODE: 0009013 |
|
| AK | Designated contracting states |
Kind code of ref document: A3 Designated state(s): AT BE BG CH CY CZ DE DK EE ES FI FR GB GR HU IE IT LI LU MC NL PT RO SE SI SK TR |
|
| AX | Request for extension of the european patent |
Extension state: AL LT LV MK |
|
| RIC1 | Information provided on ipc code assigned before grant |
Ipc: 7E 06B 5/12 A |
|
| 17P | Request for examination filed |
Effective date: 20040401 |
|
| 17Q | First examination report despatched |
Effective date: 20040526 |
|
| AKX | Designation fees paid |
Designated state(s): AT BE BG CH CY CZ DE DK EE ES FI FR GB GR HU IE IT LI LU MC NL PT RO SE SI SK TR |
|
| GRAP | Despatch of communication of intention to grant a patent |
Free format text: ORIGINAL CODE: EPIDOSNIGR1 |
|
| GRAS | Grant fee paid |
Free format text: ORIGINAL CODE: EPIDOSNIGR3 |
|
| GRAA | (expected) grant |
Free format text: ORIGINAL CODE: 0009210 |
|
| AK | Designated contracting states |
Kind code of ref document: B1 Designated state(s): AT BE BG CH CY CZ DE DK EE ES FI FR GB GR HU IE IT LI LU MC NL PT RO SE SI SK TR |
|
| PG25 | Lapsed in a contracting state [announced via postgrant information from national office to epo] |
Ref country code: IT Free format text: LAPSE BECAUSE OF FAILURE TO SUBMIT A TRANSLATION OF THE DESCRIPTION OR TO PAY THE FEE WITHIN THE PRESCRIBED TIME-LIMIT;WARNING: LAPSES OF ITALIAN PATENTS WITH EFFECTIVE DATE BEFORE 2007 MAY HAVE OCCURRED AT ANY TIME BEFORE 2007. THE CORRECT EFFECTIVE DATE MAY BE DIFFERENT FROM THE ONE RECORDED. Effective date: 20060913 Ref country code: CZ Free format text: LAPSE BECAUSE OF FAILURE TO SUBMIT A TRANSLATION OF THE DESCRIPTION OR TO PAY THE FEE WITHIN THE PRESCRIBED TIME-LIMIT Effective date: 20060913 Ref country code: IE Free format text: LAPSE BECAUSE OF FAILURE TO SUBMIT A TRANSLATION OF THE DESCRIPTION OR TO PAY THE FEE WITHIN THE PRESCRIBED TIME-LIMIT Effective date: 20060913 Ref country code: FI Free format text: LAPSE BECAUSE OF FAILURE TO SUBMIT A TRANSLATION OF THE DESCRIPTION OR TO PAY THE FEE WITHIN THE PRESCRIBED TIME-LIMIT Effective date: 20060913 Ref country code: NL Free format text: LAPSE BECAUSE OF FAILURE TO SUBMIT A TRANSLATION OF THE DESCRIPTION OR TO PAY THE FEE WITHIN THE PRESCRIBED TIME-LIMIT Effective date: 20060913 Ref country code: SK Free format text: LAPSE BECAUSE OF FAILURE TO SUBMIT A TRANSLATION OF THE DESCRIPTION OR TO PAY THE FEE WITHIN THE PRESCRIBED TIME-LIMIT Effective date: 20060913 Ref country code: RO Free format text: LAPSE BECAUSE OF FAILURE TO SUBMIT A TRANSLATION OF THE DESCRIPTION OR TO PAY THE FEE WITHIN THE PRESCRIBED TIME-LIMIT Effective date: 20060913 Ref country code: SI Free format text: LAPSE BECAUSE OF FAILURE TO SUBMIT A TRANSLATION OF THE DESCRIPTION OR TO PAY THE FEE WITHIN THE PRESCRIBED TIME-LIMIT Effective date: 20060913 |
|
| REG | Reference to a national code |
Ref country code: GB Ref legal event code: FG4D Free format text: NOT ENGLISH |
|
| REG | Reference to a national code |
Ref country code: CH Ref legal event code: EP |
|
| REG | Reference to a national code |
Ref country code: IE Ref legal event code: FG4D Free format text: LANGUAGE OF EP DOCUMENT: GERMAN |
|
| REF | Corresponds to: |
Ref document number: 50305005 Country of ref document: DE Date of ref document: 20061026 Kind code of ref document: P |
|
| GBT | Gb: translation of ep patent filed (gb section 77(6)(a)/1977) |
Effective date: 20061101 |
|
| PG25 | Lapsed in a contracting state [announced via postgrant information from national office to epo] |
Ref country code: SE Free format text: LAPSE BECAUSE OF FAILURE TO SUBMIT A TRANSLATION OF THE DESCRIPTION OR TO PAY THE FEE WITHIN THE PRESCRIBED TIME-LIMIT Effective date: 20061213 Ref country code: BG Free format text: LAPSE BECAUSE OF FAILURE TO SUBMIT A TRANSLATION OF THE DESCRIPTION OR TO PAY THE FEE WITHIN THE PRESCRIBED TIME-LIMIT Effective date: 20061213 Ref country code: DK Free format text: LAPSE BECAUSE OF FAILURE TO SUBMIT A TRANSLATION OF THE DESCRIPTION OR TO PAY THE FEE WITHIN THE PRESCRIBED TIME-LIMIT Effective date: 20061213 |
|
| PG25 | Lapsed in a contracting state [announced via postgrant information from national office to epo] |
Ref country code: PT Free format text: LAPSE BECAUSE OF FAILURE TO SUBMIT A TRANSLATION OF THE DESCRIPTION OR TO PAY THE FEE WITHIN THE PRESCRIBED TIME-LIMIT Effective date: 20070226 |
|
| NLV1 | Nl: lapsed or annulled due to failure to fulfill the requirements of art. 29p and 29m of the patents act | ||
| ET | Fr: translation filed | ||
| REG | Reference to a national code |
Ref country code: ES Ref legal event code: FG2A Ref document number: 2271416 Country of ref document: ES Kind code of ref document: T3 |
|
| REG | Reference to a national code |
Ref country code: IE Ref legal event code: FD4D |
|
| PLBE | No opposition filed within time limit |
Free format text: ORIGINAL CODE: 0009261 |
|
| STAA | Information on the status of an ep patent application or granted ep patent |
Free format text: STATUS: NO OPPOSITION FILED WITHIN TIME LIMIT |
|
| 26N | No opposition filed |
Effective date: 20070614 |
|
| REG | Reference to a national code |
Ref country code: CH Ref legal event code: PL |
|
| PG25 | Lapsed in a contracting state [announced via postgrant information from national office to epo] |
Ref country code: LI Free format text: LAPSE BECAUSE OF NON-PAYMENT OF DUE FEES Effective date: 20070430 Ref country code: CH Free format text: LAPSE BECAUSE OF NON-PAYMENT OF DUE FEES Effective date: 20070430 |
|
| PG25 | Lapsed in a contracting state [announced via postgrant information from national office to epo] |
Ref country code: GR Free format text: LAPSE BECAUSE OF FAILURE TO SUBMIT A TRANSLATION OF THE DESCRIPTION OR TO PAY THE FEE WITHIN THE PRESCRIBED TIME-LIMIT Effective date: 20061214 |
|
| PG25 | Lapsed in a contracting state [announced via postgrant information from national office to epo] |
Ref country code: EE Free format text: LAPSE BECAUSE OF FAILURE TO SUBMIT A TRANSLATION OF THE DESCRIPTION OR TO PAY THE FEE WITHIN THE PRESCRIBED TIME-LIMIT Effective date: 20060913 |
|
| PG25 | Lapsed in a contracting state [announced via postgrant information from national office to epo] |
Ref country code: MC Free format text: LAPSE BECAUSE OF NON-PAYMENT OF DUE FEES Effective date: 20070430 |
|
| PG25 | Lapsed in a contracting state [announced via postgrant information from national office to epo] |
Ref country code: LU Free format text: LAPSE BECAUSE OF NON-PAYMENT OF DUE FEES Effective date: 20070428 Ref country code: CY Free format text: LAPSE BECAUSE OF FAILURE TO SUBMIT A TRANSLATION OF THE DESCRIPTION OR TO PAY THE FEE WITHIN THE PRESCRIBED TIME-LIMIT Effective date: 20060913 |
|
| PG25 | Lapsed in a contracting state [announced via postgrant information from national office to epo] |
Ref country code: HU Free format text: LAPSE BECAUSE OF FAILURE TO SUBMIT A TRANSLATION OF THE DESCRIPTION OR TO PAY THE FEE WITHIN THE PRESCRIBED TIME-LIMIT Effective date: 20070314 Ref country code: TR Free format text: LAPSE BECAUSE OF FAILURE TO SUBMIT A TRANSLATION OF THE DESCRIPTION OR TO PAY THE FEE WITHIN THE PRESCRIBED TIME-LIMIT Effective date: 20060913 |
|
| PGFP | Annual fee paid to national office [announced via postgrant information from national office to epo] |
Ref country code: ES Payment date: 20100510 Year of fee payment: 8 Ref country code: FR Payment date: 20100521 Year of fee payment: 8 |
|
| PGFP | Annual fee paid to national office [announced via postgrant information from national office to epo] |
Ref country code: AT Payment date: 20100429 Year of fee payment: 8 Ref country code: IT Payment date: 20100427 Year of fee payment: 8 |
|
| REG | Reference to a national code |
Ref country code: AT Ref legal event code: MM01 Ref document number: 339585 Country of ref document: AT Kind code of ref document: T Effective date: 20110428 |
|
| REG | Reference to a national code |
Ref country code: FR Ref legal event code: ST Effective date: 20111230 |
|
| PG25 | Lapsed in a contracting state [announced via postgrant information from national office to epo] |
Ref country code: FR Free format text: LAPSE BECAUSE OF NON-PAYMENT OF DUE FEES Effective date: 20110502 |
|
| PG25 | Lapsed in a contracting state [announced via postgrant information from national office to epo] |
Ref country code: AT Free format text: LAPSE BECAUSE OF NON-PAYMENT OF DUE FEES Effective date: 20110428 Ref country code: IT Free format text: LAPSE BECAUSE OF NON-PAYMENT OF DUE FEES Effective date: 20110428 |
|
| REG | Reference to a national code |
Ref country code: ES Ref legal event code: FD2A Effective date: 20130606 |
|
| PG25 | Lapsed in a contracting state [announced via postgrant information from national office to epo] |
Ref country code: ES Free format text: LAPSE BECAUSE OF NON-PAYMENT OF DUE FEES Effective date: 20110429 |
|
| REG | Reference to a national code |
Ref country code: DE Ref legal event code: R081 Ref document number: 50305005 Country of ref document: DE Owner name: SAELZER GMBH, DE Free format text: FORMER OWNER: SAELZER SICHERHEITSTECHNIK GMBH, 35037 MARBURG, DE Effective date: 20131205 Ref country code: DE Ref legal event code: R082 Ref document number: 50305005 Country of ref document: DE Representative=s name: BAUER WAGNER PRIESMEYER, PATENT- UND RECHTSANW, DE Effective date: 20131205 Ref country code: DE Ref legal event code: R082 Ref document number: 50305005 Country of ref document: DE Representative=s name: PATENT- & RECHTSANWAELTE BAUER WAGNER PRIESMEY, DE Effective date: 20131205 |
|
| REG | Reference to a national code |
Ref country code: DE Ref legal event code: R082 Ref document number: 50305005 Country of ref document: DE Representative=s name: BAUER WAGNER PELLENGAHR SROKA PATENT- & RECHTS, DE |
|
| PGFP | Annual fee paid to national office [announced via postgrant information from national office to epo] |
Ref country code: GB Payment date: 20220419 Year of fee payment: 20 Ref country code: DE Payment date: 20220430 Year of fee payment: 20 |
|
| PGFP | Annual fee paid to national office [announced via postgrant information from national office to epo] |
Ref country code: BE Payment date: 20220427 Year of fee payment: 20 |
|
| REG | Reference to a national code |
Ref country code: DE Ref legal event code: R071 Ref document number: 50305005 Country of ref document: DE |
|
| REG | Reference to a national code |
Ref country code: BE Ref legal event code: MK Effective date: 20230428 |
|
| REG | Reference to a national code |
Ref country code: GB Ref legal event code: PE20 Expiry date: 20230427 |
|
| PG25 | Lapsed in a contracting state [announced via postgrant information from national office to epo] |
Ref country code: GB Free format text: LAPSE BECAUSE OF EXPIRATION OF PROTECTION Effective date: 20230427 |