EP1415731A2 - Ultraschallsensoranordnung, Ultraschallprüfvorrichtung und Ultraschallprüfverfahren - Google Patents
Ultraschallsensoranordnung, Ultraschallprüfvorrichtung und Ultraschallprüfverfahren Download PDFInfo
- Publication number
- EP1415731A2 EP1415731A2 EP20030025101 EP03025101A EP1415731A2 EP 1415731 A2 EP1415731 A2 EP 1415731A2 EP 20030025101 EP20030025101 EP 20030025101 EP 03025101 A EP03025101 A EP 03025101A EP 1415731 A2 EP1415731 A2 EP 1415731A2
- Authority
- EP
- European Patent Office
- Prior art keywords
- ultrasonic
- elements
- crack
- inspection
- sensor
- Prior art date
- Legal status (The legal status is an assumption and is not a legal conclusion. Google has not performed a legal analysis and makes no representation as to the accuracy of the status listed.)
- Withdrawn
Links
Images




Classifications
-
- G—PHYSICS
- G01—MEASURING; TESTING
- G01N—INVESTIGATING OR ANALYSING MATERIALS BY DETERMINING THEIR CHEMICAL OR PHYSICAL PROPERTIES
- G01N29/00—Investigating or analysing materials by the use of ultrasonic, sonic or infrasonic waves; Visualisation of the interior of objects by transmitting ultrasonic or sonic waves through the object
- G01N29/22—Details, e.g. general constructional or apparatus details
- G01N29/24—Probes
-
- B—PERFORMING OPERATIONS; TRANSPORTING
- B06—GENERATING OR TRANSMITTING MECHANICAL VIBRATIONS IN GENERAL
- B06B—METHODS OR APPARATUS FOR GENERATING OR TRANSMITTING MECHANICAL VIBRATIONS OF INFRASONIC, SONIC, OR ULTRASONIC FREQUENCY, e.g. FOR PERFORMING MECHANICAL WORK IN GENERAL
- B06B1/00—Methods or apparatus for generating mechanical vibrations of infrasonic, sonic, or ultrasonic frequency
- B06B1/02—Methods or apparatus for generating mechanical vibrations of infrasonic, sonic, or ultrasonic frequency making use of electrical energy
- B06B1/06—Methods or apparatus for generating mechanical vibrations of infrasonic, sonic, or ultrasonic frequency making use of electrical energy operating with piezoelectric effect or with electrostriction
-
- G—PHYSICS
- G01—MEASURING; TESTING
- G01N—INVESTIGATING OR ANALYSING MATERIALS BY DETERMINING THEIR CHEMICAL OR PHYSICAL PROPERTIES
- G01N29/00—Investigating or analysing materials by the use of ultrasonic, sonic or infrasonic waves; Visualisation of the interior of objects by transmitting ultrasonic or sonic waves through the object
- G01N29/22—Details, e.g. general constructional or apparatus details
- G01N29/26—Arrangements for orientation or scanning by relative movement of the head and the sensor
-
- G—PHYSICS
- G01—MEASURING; TESTING
- G01N—INVESTIGATING OR ANALYSING MATERIALS BY DETERMINING THEIR CHEMICAL OR PHYSICAL PROPERTIES
- G01N2291/00—Indexing codes associated with group G01N29/00
- G01N2291/02—Indexing codes associated with the analysed material
- G01N2291/028—Material parameters
- G01N2291/0289—Internal structure, e.g. defects, grain size, texture
-
- G—PHYSICS
- G01—MEASURING; TESTING
- G01N—INVESTIGATING OR ANALYSING MATERIALS BY DETERMINING THEIR CHEMICAL OR PHYSICAL PROPERTIES
- G01N2291/00—Indexing codes associated with group G01N29/00
- G01N2291/04—Wave modes and trajectories
- G01N2291/044—Internal reflections (echoes), e.g. on walls or defects
Definitions
- the present invention relates to the field of ultrasonic inspection technology.
- JP-A-2001-228128 see pages 2-4 and Figs. 1-8) and JP-A-2001-228126 (see pages 4-5 and Figs. 1-4) in which an ultrasonic beam transmitted from a transmitter probe is converged to irradiate the tip of a crack therewith, and the diffraction echo detection area of a receiver probe is also converged to detect the diffraction echo efficiently.
- JP-A-2002-62281 discloses a technique in which an element set having a plurality of elements assembled in the form of a transmitter element array and a receiver element array to be mounted in one and the same casing is used while a delay circuit is connected to each element of the element set so as to gradually shift the timing for the delay circuit to excite the element.
- the angle of refraction of ultrasonic waves is finely adjusted through electronic scan while the traveling direction of the ultrasonic waves is controlled. In such a manner, the depth of a crack is measured.
- ultrasonic inspection is carried out in the TOFD (Time of Flight Diffraction) technique in which two ultrasonic probes, that is, a transmitter probe and a receiver probe are fixed at a fixed distance, and further both the incident angle and the receiving angle of ultrasonic waves are set to be in a range of from 45 degrees to 55 degrees.
- TOFD Time of Flight Diffraction
- the reason why those angles are regulated to be 45-55 degrees is as follows. That is, it has been heretofore considered that a diffraction echo obtained by irradiation of a tip of a crack with an ultrasonic beam is intensive in the direction of 45-55 degrees. Thus, such a range has been generally adopted.
- the ultrasonic transmitter probe and the ultrasonic receiver probe are fixedly disposed at a fixed distance wide enough to retain the transmitting and receiving angles in the range of from about 45 degrees to about 55 degrees.
- this technique cannot be applied to ultrasonic inspection of a place to be inspected or a narrow portion small in foot print of each transmitter/receiver probe.
- the course of the ultrasonic waves from the transmitter side to the receiver side is so long that the intensity of the received ultrasonic waves becomes weak.
- the present invention proposes a configuration of an array sensor of an ultrasonic inspection instrument including both a transmitter element array in which a plurality of transmitter elements for transmitting ultrasonic waves are arrayed and a receiver element array in which a plurality of receiver elements for receiving ultrasonic waves are arrayed, wherein the elements of the element arrays are arrayed so that each of the elements is 0.1 mm to 2 mm wide and adjacent ones of the elements in each of the element arrays are at a distance of 0.05 mm to 0.2 mm from each other.
- the present invention proposes that friction reduction means abutting against the subject to be inspected is placed in the array sensor clear of the entrance/exit surface of ultrasonic waves.
- the present invention proposes a configuration of an ultrasonic inspection instrument including a control unit for focusing ultrasonic waves transmitted from the transmitter elements on a focus point where half the sum of a transmitting angle and a receiving angle will be not larger than 30 degrees, generation means for generating inspection information based on the ultrasonic waves received by the receiver elements; and display means for displaying the inspection information generated by the generation means.
- the present invention proposes an ultrasonic inspection method for controlling an ultrasonic inspection instrument, including the steps of: transmitting and receiving ultrasonic waves to and from a subject to be inspected, by means of an array sensor having both a transmitter element array in which a plurality of transmitter elements for transmitting ultrasonic waves are arrayed and a receiver element array in which a plurality of receiver elements for receiving ultrasonic waves are arrayed; and focusing the ultrasonic waves on a focus point where half the sum of a transmitting angle and a receiving angle involved in the transmission and reception is not larger than 30 degrees.
- the present inventors manufactured an array sensor (hereinafter also referred to as “sensor” simply) in which an array-type transmitter ultrasonic transducer (hereinafter also referred to as “transmitter array sensor”) having a transmitter element array in which a plurality of ultrasonic elements were arrayed and an array-type receiver ultrasonic transducer (hereinafter also referred to as “receiver array sensor”) having a receiver element array in which a plurality of ultrasonic elements were arrayed were put into one casing and molded integrally.
- transmitter array sensor an array-type transmitter ultrasonic transducer having a transmitter element array in which a plurality of ultrasonic elements were arrayed
- receiver array sensor an array-type receiver ultrasonic transducer having a receiver element array in which a plurality of ultrasonic elements were arrayed were put into one casing and molded integrally.
- the present inventors used this sensor to irradiate a crack in a subject to be inspected with ultrasonic waves.
- the present inventors made it clear for the first time that crack inspection and crack sizing could be carried out well. That is, the present inventors had discovered that crack inspection and crack sizing could be carried out satisfactorily even when the transmitting/receiving angle of ultrasonic waves was shallow to be not larger than 30 degrees while the angle had been heretofore in a range of from 45 degrees to 55 degrees.
- This novel ultrasonic inspection method opens the way for the following crack detection and crack sizing, that cannot be carried out in tip echo techniques or TOFD techniques conventionally, such as (1) a crack narrow in width and weak in ultrasonic diffraction intensity, (2) a crack in a material where ultrasonic waves are attenuated greatly or an anisotropic material where ultrasonic waves are redirected, (3) a crack in a place to be inspection or a narrow portion small in foot print of a probe, and (4) a crack in weld melt.
- Fig. 1 shows the total configuration of an ultrasonic inspection instrument according to the present invention.
- the ultrasonic inspection instrument according to the embodiment of the present invention is generally constituted by an ultrasonic inspection instrument body 122 and an array sensor 14 (hereinafter referred to as "sensor 14" simply) electrically connected to the ultrasonic inspection instrument body 122 through signal lines.
- the signal lines are bundled and formed into a signal cable 123.
- elements A, B, C and D of a transmitter element array 15 constituting a transmitter array sensor transmit ultrasonic waves 16 into an inspection-target material 21 which is a subject to be inspected, respectively.
- the ultrasonic waves 16 are diffracted on the lower tip of a crack 22 in the inspection-target material 21.
- Elements O, P, Q and R of a receiver element array 19 constituting a receiver array sensor receive diffraction echoes 18 generated thus from the ultrasonic waves 16.
- Electric signals generated in the respective elements in accordance with the diffraction echoes 18 received from the elements of the receiver element array 19 are supplied to the ultrasonic inspection instrument body 122.
- the elements A, B, C and D of the transmitter element array 15 can be defined as transmitter elements because they are used for transmission.
- the elements O, P, Q and R of the receiver element array 19 can be defined as receiver elements because they are used for reception.
- the sensor 14 having the transmitter element array 15 and the receiver element array 19 integrally is placed on the surface of the inspection-target material 21 so that the central portion of the sensor 14 is located just above the crack 22.
- the ultrasonic inspection instrument body 122 creates an inspection result as an ultrasonic inspection result in response to the electric signals received from the elements of the receiver element array 19.
- the ultrasonic inspection instrument body 122 includes an input unit 1, a memory 2, an ultrasonic control unit 3, an information processing unit 4, an I/O 5, a display unit 6, a transmitter-side amplifier control unit 9, a receiver-side amplifier control unit 10, a transmitter element control unit 7, a reception signal processing unit 8, transmitter-side amplifiers 11 and receiver-side amplifiers 12.
- Fig. 1 shows a diagram of the total configuration of the ultrasonic inspection instrument according to the embodiment of the present invention.
- Fig. 2 shows the flow of operating steps in the embodiment of the present invention.
- the input conditions are conditions for determining an ultrasonic transmitting/receiving pattern in order to detect a crack with high sensitivity.
- the input conditions include (1) the elements A, B, C and D which are set as elements in a transmitter element array (mentioned as an excited element array in Fig.
- the input conditions are transferred from the input unit 1 to the memory 2 and the ultrasonic control unit 3 (Step b ).
- the transmitting timings Ttimn and the receiving timings Trimn of the respective ultrasonic elements are calculated to focus the ultrasonic waves on the respective ultrasonic focus points on the basis of the input conditions (Step c ).
- Tt designates a transmitter delay time
- Tr denotes a receiver delay time
- i denotes the element number (A, B, C, ...)
- mn denotes two-dimensional coordinates.
- Ultrasonic control signals required for operating the elements A, B, C and D of the transmitter element array and the elements O, P, Q and R of the receiver element array are transmitted from the ultrasonic control unit 3 to the transmitter element control unit 7 and the reception signal processing unit 8 through the I/O 5 (Step d ).
- the transmitter element control signals (focus point Fmn, initial value F11) amplified by the transmitter-side amplifiers 11 are supplied to the elements A, B, C and D of the transmitter element array 15 respectively (Step e ).
- Ultrasonic waves 16 (spherical waves) radiated from the elements A, B, C and D of the transmitter element array 15 respectively are focused on the position of a focus point 17 (Fmn) inside the inspection-target material 21 due to a time difference between the ultrasonic waves 16 (Step f ).
- a transmission signal to the element A present near the outermost portion of the sensor 14 farthest from the focus point 17 (Fmn) is input earliest so that the ultrasonic wave from the element A is radiated earliest.
- a transmission signal to the element D present near the center of the sensor 14 closest to from the focus point 17 (Fmn) is input latest so that the ultrasonic wave 16 from the element D is radiated latest.
- Fig. 3 shows a timing chart of the transmitter element control signals to the respective elements.
- Fig. 4 shows a generating timing chart of the ultrasonic waves 16 generated in response to the transmitter element control signals in Fig. 3.
- the delay times TrAmn, TrBAmn, TrCmn, ... to the respective elements A, B, C and D for focusing the ultrasonic waves on the position of the focus point 17 (Fmn) inside the inspection-target material 21 are calculated by the ultrasonic control unit 3.
- the ultrasonic waves can be focused on the position of the focus point 17 (Fmn) inside the inspection-target material 21 due to a time difference among the ultrasonic waves 16 (spherical waves).
- the ultrasonic waves are diffracted on the crack tip portion so as to generate diffraction echoes 18.
- the diffraction echoes 18 enter the elements O, P, Q and R of the receiver element array 19 with a time difference between the diffraction echoes 18, respectively (Step g ).
- the diffraction echo 18 entering the element O on the receiver side present near the center of the sensor 14 closest to the focus point 17 (Fmn) is the earliest temporally
- the diffraction echo 18 entering the element R on the receiver side present near the outermost portion of the sensor 14 farthest from the focus point 17 (Fmn) is the latest temporally.
- the ultrasonic reception signals are amplified by the receiver-side amplifiers 12 and supplied to the reception signal processing unit 8 (Step h) (here, the receiver-side amplifiers 12 and the reception signal processing unit 8 may be replaced by each other so that the signals are added and synthesized in the reception signal processing unit 8 and then the synthesized signal is amplified by one receiver-side amplifier 12).
- the receiving timing Trimn for synthesizing the ultrasonic reception signals (electric signals) is controlled on the basis of the relation (distance relation) between the focus point 17 (Fmn) of reception of each element O, P, Q, R of the receiver element array 19 and the position of each element O, P, Q, R of the receiver element array 19, and then the ultrasonic reception signals (electric signals) are added to create one ultrasonic reception signal (Step i ).
- the receiving timing Trimn is calculated by the ultrasonic control unit 3 so as to have a value allowing the focus point of reception of each element O, P, Q, R of the receiver element array 19 to be focused on the focus point (identical with the focus point 17 (Fmn)) of reception determined based on the input conditions.
- the synthesized ultrasonic reception signal is transferred to the information processing unit 4 and the memory 2 through the I/O 5 (Step j ).
- Fig. 5 shows a typical example in which the ultrasonic reception signal obtained thus is processed in accordance with a display mode by the information processing unit 4 and displayed as inspection information on the display unit 6.
- This signal display is called "A-scan", showing inspection information with the time of the ultrasonic reception signal (electric signal) in the abscissa and the intensity of the ultrasonic reception signal in the ordinate.
- A-scan showing inspection information with the time of the ultrasonic reception signal (electric signal) in the abscissa and the intensity of the ultrasonic reception signal in the ordinate.
- a crack diffraction echo signal is displayed as inspection information as shown in Fig. 5, the existence of the crack diffraction echo signal can be recognized as a ground for existence of a crack so that the crack can be detected.
- measuring the depth of the crack (crack sizing) can be performed on
- the diffraction echo detectability can be enhanced on a large scale according to the embodiment when the transmitted ultrasonic waves is focused on a crack tip portion and focusing is also performed on the receiver side.
- a range not larger than 30 degrees is used as the transmitting angle of the ultrasonic waves or the receiving angle of the diffraction echoes, the crossing area of their focus points in transmission and reception can be expanded.
- robustness can be secured in crack detection and crack sizing.
- at least one focus point is set in a range where the transmitting/receiving angle of ultrasonic waves will be not larger than 30 degrees.
- all the focus points may be set in such a range.
- the transmitting timing and the receiving timing of ultrasonic waves are calculated by the ultrasonic control unit 3 so that the focus point of the ultrasonic waves 16 is identical with the focus point of reception thereof.
- Control signals obtained thus are supplied to the transmitter element control unit 7 and the reception signal processing unit 8 so as to be processed.
- Steps k , l , m , n and o following Step j are executed.
- the aforementioned operation from Step e to Step j is performed upon each of the plurality of focus points.
- Step p the reception signal obtained from the received diffraction echoes is processed by the information processing unit 4 in accordance with a desired display mode, and displayed as inspection information in the desired display mode of an image on the display unit 6 by means of the information processing unit, while the information (reception data) of the reception signal is processed and analyzed.
- the embodiment of the present invention may make the following proposals. That is, (1) in the ultrasonic inspection instrument, there is a crossing point (focus point 17) between focused acoustic fields of the transmitter array sensor and the receiver array sensor, and the crossing point between the focused acoustic fields is moved in a range including a point where half the sum of the transmitting angle and the receiving angle of ultrasonic waves with respect to the crossing point between the focused acoustic fields is 30 degrees; (2) the crossing point between the focused acoustic fields is the center between the transmitter array sensor and the receiver array sensor; (3) using an area where the transmitting angle ⁇ t and the receiving angle ⁇ r of ultrasonic waves are not larger than 30 degrees, which area has been heretofore regarded as difficult to detect diffraction echoes (the transmitting angle ⁇ t and the receiving angle ⁇ r are set to include the area not larger than 30 degrees, respectively),
- Figs. 6-1 and 6-2 show the definitions of the transmitting angle ⁇ t of the ultrasonic waves 16 transmitted from the sensor 14 to the inspection-target material 21 and the receiving angle ⁇ r of the diffraction echoes 18 that are ultrasonic waves received by the sensor 14.
- the transmitting angle ⁇ t is defined as an angle between the line (solid line in Figs. 6-1 and 6-2) connecting the center of the transmitter element array 15 and the focus point 17 and the line (broken line in Figs. 6-1 and 6-2) connecting the center of the sensor 14 (between the transmitter element array 15 and the receiver element array 19) and the focus point 17.
- the receiving angle ⁇ r is defined as an angle between the line (solid line in Figs.
- a crossing point (focus point 17) between the focused acoustic field of the ultrasonic waves transmitted by the ultrasonic inspection instrument and the focused acoustic field of the ultrasonic waves received as diffraction echoes by the ultrasonic inspection instrument, and the crossing point between the focused acoustic fields is moved in a range including a point where half the sum of the transmitting angle ⁇ t and the receiving angle ⁇ r will be not larger than 30 degrees with respect to the crossing point between the focused acoustic fields.
- the operation can be achieved along the operation flow in Fig. 2 and by means of the instrument in Fig. 1.
- Fig. 7 shows the definitions of the width, depth and height of the sensor 14, the width and length of elements for transducing electric signals into ultrasonic waves, that is, elements constituting the transmitter element array 15 and the receiver element array 19, and insulator width between adjacent ones of the elements.
- crack detection or sizing can be performed in the following manner. That is, a sensor 14 in which a transmitter array sensor and a receiver array sensor are integrated compactly is used; the size of the sensor 14 is smaller than or equal to the width of an inspection-target portion or a weld metal as an inspection-target portion; the width of each of the elements constituting the transmitter element array 15 and the receiver element array 19 mounted in the array sensor 14 is not smaller than 2 times and not larger than 40 times as large as the distance between adjacent ones of the elements; and particularly in an ultrasonic inspection instrument for use in a nuclear reactor, the foot print of the array sensor to be brought into direct contact with a weld metal or a base material as a surface to be inspected is made small in dimensions to be not larger than 30 mm in the width direction of the sensor 14 and not larger than 30 mm in the depth direction of the sensor 14, and the sensor 14 is brought into direct contact with a crack of the weld metal from above.
- the element width exceeds 2.0 mm, ultrasonic waves radiated just downward from of each of the elements of the sensor 14 are intensified in the just downward direction while ultrasonic waves radiated transversely from of each of the elements of the sensor 14 are weakened. As a result, it becomes difficult to perform control over focusing of the ultrasonic waves.
- the element width is smaller than 0.1 mm, the energy of transmissible ultrasonic waves is weakened. Thus, it becomes difficult to allow the ultrasonic waves to propagate to a deep position.
- the element width is set to be in a range of from 0.1 mm to 2.0 mm, and the interelement insulator width is set to be in a range of from 0.05 mm to 0.2 mm.
- the sensor 14 small in size and high in element density is arranged in such a manner.
- the sensor 14 was arranged in the form of a further array probe as follows.
- the sensor 14 can be arranged so that its section (foot print) defined by the width and depth of the sensor 14 is very small to be about 16 mm in the width direction by 10 mm in the depth direction.
- crack inspection and crack sizing can be achieved by use of the small-size sensor 14 having a very small sectional area (foot print) measuring 30 mm or less in width direction by 30 mm or less in depth direction.
- the width of a typical weld metal inside a nuclear reactor is about 20-50 mm. In consideration of contact on such a weld metal, inspection can be carried out satisfactorily when the foot print of the sensor 14 is made not larger than 30 mm in the width direction and not larger than 30 mm in the depth direction.
- Fig. 8 shows an example of the structure of the sensor 14.
- the elements of the transmitter element array 15 and the receiver element array 19 are placed on an epoxy resin plate 101 and fixed in position by resin 102.
- the epoxy resin plate 101 is an entrance/exit surface through which ultrasonic waves will income and outgo.
- a sound insulator 103 for absorbing ultrasonic waves is charged between a casing 100 and the resin 102.
- the elements of the transmitter element array 15 and the receiver element array 19 are placed on an epoxy resin plate 101 and a sound absorbing material 104 (cork material or the like) is placed between the transmitter element array 15 and the receiver element array 19.
- acoustic crosstalk between the transmitter element array 15 and the receiver element array 19 can be reduced on a large scale so that reduction in noise and further improvement in detectability can be attained.
- Fig. 10 shows a typical example of a crack signal obtained as inspection information and displayed on the display unit 6.
- the signal display shows the crack depth with the abscissa designating the distance in the direction in which the transmitter element array 15 and the receiver element array 19 are arrayed in the array sensor 14 and with the ordinate designating the distance in the direction toward the bottom of the sensor 14.
- the origin in Fig. 10 is the center of the receiver array probe, showing the signal intensity (signal intensity in A-scan being displayed in a color shaded image) at the time of the receiving angle ⁇ r.
- the shading distribution on the two-dimensional coordinates shows the ultrasonic reception signal (electric signal) intensity. It can be estimated that a tip of a crack as a generation (reflection) source of ultrasonic waves is present in the portion where the ultrasonic reception signal (electric signal) intensity is high. Thus, crack sizing can be achieved. As is observed in Fig. 10, the tip of the crack can be recognized visually so that the objectivity of crack detection and crack sizing can be improved.
- Fig. 11 shows another display example of the ultrasonic inspection instrument according to the embodiment of the present invention.
- Fig. 11 shows an example in the case where there are two crack tips.
- A-scan waveform (AC-scan) is obtained as shown in the lowest portion of Fig. 11.
- a crack tip can be regarded as being present in the place where an ultrasonic signal exists in the AC-scan. In such a manner, crack detection and crack sizing can be achieved.
- Fig. 12 shows another display example of inspection information according to the embodiment of the present invention.
- This signal display of inspection information is aimed at objective estimation of crack depth.
- the abscissa designates the crack depth ( ⁇ , time of ultrasonic reception signal) and the ordinate designates the focus pattern number.
- a crack tip as a source of generation (reflection) of ultrasonic waves that are diffraction echoes exists in a portion where the intensity of the ultrasonic reception signal (electric signal) is high.
- the crack tip can be recognized visually so that objectivity in crack detection and crack sizing can be improved.
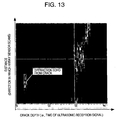
- Fig. 13 shows a typical example of inspection information including a crack signal displayed on the display unit 6 in such a case.
- the abscissa designates the time of the ultrasonic reception signal (electric signal) and the ordinate designates the distance in the scanning direction of the sensor 14.
- the shading distribution on this two-dimensional coordinates expresses the intensity of the ultrasonic reception signal (electric signal).
- the information of the reception signal obtained by transmitting and receiving ultrasonic waves is visualized on the display unit 6 as inspection information based on any one of the displays shown in Figs. 10 to 13. Any inspection information is obtained by processing in the information processing unit 4 based on reception signals sent from the reception signal processing unit 8 to the memory 2 and accumulated therein or the reception signal sent to the information processing unit 4, and then displayed on the display unit 6.
- the input conditions are set to assign the focus point 17 of the ultrasonic waves 16 to one location corresponding to the position of the tip.
- the focus point 17 of the ultrasonic waves 16 is set at the tip of the crack 22 (the lower tip of the crack 22 in Fig. 1) opened in the surface of the inspection-target material 21.
- the ultrasonic waves 16 are transmitted from the elements A, B, C and D of the transmitter element array 15 toward the focus point 17 so as to be focused on the focus point 17.
- the ultrasonic waves 16 are focused on the focus point 17 corresponding to the tip of the crack 22.
- the focused ultrasonic waves 16 are diffracted on the tip of the crack 22 so as to generate diffraction echoes 18.
- the diffraction echoes 18 enter the elements O, P, Q and R of the receiver element array 19 and are received by the elements O, P, Q and R of the receiver element array 19.
- ultrasonic reception signals (electric signals) are outputted from the elements O, P, Q and R respectively, and transferred to the transmission/reception signal delay control unit 7.
- the waveform shown in Fig. 5, which is an ultrasonic waveform is displayed on the display unit 6.
- the display may include contents as shown in Fig. 10, 11, 13 or the like.
- Fig. 14 shows another example in which the ultrasonic inspection instrument according to the embodiment of the present invention is applied to crack detection and crack sizing.
- the manner when the lower tip of the crack 22 was known to some extent was described above. In actual inspection, however, only initial information that an opening of the crack 22 is present in the surface of the inspection-target material 21 can be often obtained by visual inspection with a camera or the like. That is, an ultrasonic inspection test is often performed in the state where the depth of the crack 22, that is, the position of the lower tip of the crack 22 is not known.
- Fig. 14 shows an example in which an ultrasonic inspection test is performed in such a state that the depth of the crack 22 is not known. Description will be made below in detail.
- the procedure of crack inspection and sizing will be described below with reference to Fig. 14.
- the sensor 14 is pressed just above the crack 22 generated in the inspection-target material 21, that is, onto the opening of the crack 22 appearing in the surface of the inspection-target material 21 so that the central portion of the sensor 14 faces the opening.
- the alignment of the crack 22 and the sensor 14 is performed by visual observation or by remote visual observation using a camera and an illumination, so that the center of the sensor 14 is aligned with the opening of the crack 22. That is, crack detection and crack sizing are performed with the sensor 14 positioned just above the crack 22.
- ultrasonic waves Since the ultrasonic waves have a finite focus width of about several millimeters, diffraction echoes 18 occur due to interaction between the tip portion of the crack 22 and the focused transmitted ultrasonic waves 16.
- the diffraction echoes 18 enter the receiver element array 19.
- Ultrasonic reception signals (electric signals) generated thus are amplified by the receiver-side amplifiers 12, and transferred to the reception signal processing unit 8 so as to be synthesized.
- the synthesized signal is stored into the memory 2 or processed by the information processing unit 4.
- an ultrasonic waveform is obtained as shown in Fig. 5, and an output of crack detection and crack sizing is obtained as shown in Fig. 10 or 13.
- crack detection and crack sizing can be achieved even if the depth of the crack 22 is not known.
- Fig. 14 An example in which the gains of the transmitter-side amplifiers are changed in accordance with the position (depth) of the focus point 17 will be described with reference to Fig. 14 and Table 1.
- the focus point 17 is moved from F11 to F14 through F12 and F13.
- four focus points 17 for transmission and reception are set as input conditions for determining an ultrasonic transmitting/receiving pattern.
- the ultrasonic propagation distance to the vicinity of the internal surface layer (F11) of the focus points 17 in the inspection-target material 21 is shorter than that to a deep point (F14) so that the ultrasonic attenuation inside the inspection-target material 21 in the vicinity of the surface layer (F11) is lower than that at the deep point (F14).
- the ultrasonic intensity in the vicinity of the surface layer (F11) is high.
- the ultrasonic propagation distance to the deep point (F14) of the focus points is long so that the ultrasonic attenuation inside the inspection-target material 21 at the deep point (F14) of the focus points is high.
- the ultrasonic intensity at the deep point (F14) of the focus points becomes lower than that in the vicinity of the surface layer (F11). If the gains of the transmitter-side amplifiers 11 are set based on the deep point (F14) of the focus points, the gains will be excessively high in the vicinity of the surface layer (F11) so that an ultrasonic dead band will be expanded. Thus, a crack in the vicinity of the surface layer (F11) of the inspection-target material 21 cannot be detected.
- the gains of the transmitter-side amplifiers are set to be lower in the vicinity of the surface layer (F11) of the inspection-target material 21 than in the deep point (F14) of the focus points. That is, according to this embodiment, in order to provide ultrasonic intensity optimal for the focus point depth, the ultrasonic intensity optimal for the focus point depth is calculated and set by the ultrasonic control unit 3, and the transmitter-side amplifier control unit 9 is controlled through the I/O 5 to change the gains of the transmitter-side amplifiers 11 in accordance with the focus point depth. Accordingly, the ultrasonic control unit 3 and the transmitter-side amplifier control unit 9 also function as a first amplification control unit. Thus, crack detection and crack sizing can be achieved over a wide range from the vicinity of the internal surface layer (F11) of the focus points 17 to the deep point (F14) of the focus points in the inspection-target material 21.
- Table 1 shows typical setting of the gains of the transmitter-side amplifiers 11.
- AT1 to AT4 designate the amplifier names of the transmitter-side amplifiers 11 respectively, with each amplifier connected to its corresponding element.
- F11 to F14 designate the focus points 17 for transmission and reception, in order of increasing depth of the focus points 17.
- the gain of each amplifier AT1 to AT4 at a focus point is G.
- the gain of the amplifier AT1 at the focus point F11 is GA1
- the gain of the amplifier AT1 at the focus point F14 is GD1.
- the gain of each amplifier is characterized in that the gain is optimized in accordance with the depth of the focus point, and set to increase in proportion to the depth of the focus point (GA ⁇ GB ⁇ GC ⁇ GD).
- the ultrasonic propagation distance to the vicinity of the surface layer (F11) of the inspection-target material 21 is shorter than that to the deep point (F14) so that the ultrasonic attenuation inside the inspection-target material 21 in the vicinity of the surface layer (F11) is lower than that at the deep point (F14). Hence, the ultrasonic intensity in the vicinity of the surface layer (F11) is high.
- the ultrasonic propagation distance to the deep point (F14) of the focus points is long so that the ultrasonic attenuation inside the inspection-target material 21 at the deep point (F14) of the focus points is high.
- the ultrasonic intensity at the deep point (F14) of the focus points becomes lower than that in the vicinity of the surface layer (F11). If the gain of each receiver-side amplifier 12 is set in accordance with the deep point (F14) of the focus points, the gain will be too high in the vicinity of the surface layer (F11) to detect a crack in the vicinity of the surface layer (F11) of the inspection-target material 21 correctly.
- the gains of the receiver-side amplifiers 12 are set to be lower in the vicinity of the surface layer (F11) of the inspection-target material 21 than at the deep point (F14) of the focus points. That is, the present invention is characterized in that, in order to provide ultrasonic detectability optimal for the focus point depth, the ultrasonic detectability optimal for the focus point depth is calculated and the gains of the receiver-side amplifier 12 are set by the ultrasonic control unit 3, and the receiver-side amplifier control unit 10 is controlled through the I/O 5 to change the gains of the receiver-side amplifiers 12 in accordance with the focus point depth. Accordingly, the ultrasonic control unit 3 and the receiver-side amplifier control unit 10 also function as a second amplification control unit.
- Table 2 shows typical setting of the gains of the receiver-side amplifiers 12.
- AR1 to AR4 designate the amplifier names of the receiver-side amplifiers 12 respectively, with each receiver-side amplifier 12 connected to its corresponding element of the receiver element array.
- F11 to F14 designate the focus points 17 in order of increasing depth of the focus points 17.
- the gain of each amplifier (AR1 to AR4) at a focus point (F11 to F14) is G.
- the gain of the amplifier AR1 at the focus point F11 is GO1
- the gain of the amplifier AR1 at the focus point F14 is GR1.
- the gain of each amplifier is optimized in accordance with the depth of the focus point, and set to increase in proportion to the depth of the focus point (GO ⁇ GP ⁇ GQ ⁇ GR).
- Fig. 15 shows another example in which the ultrasonic inspection instrument according to the embodiment of the present invention is applied to crack detection and crack sizing. As described above, the example of Fig. 14 has showed a crack detection and crack sizing method in the case where a crack 22 had developed just under the sensor 14.
- Fig. 15 shows an example in which an ultrasonic inspection test is carried out when the developed shape of a crack is not known. Description will be made below in detail on the example. The procedure of crack inspection and sizing will be described below.
- the sensor 14 is pressed just above the surface opening portion of a crack 24 appearing in the inspection-target material 21 and developing obliquely or branching at the crack tip.
- scanning is performed while moving the focus point continuously or discretely in the underneath direction (Y-direction in Fig. 15), so as to collect ultrasonic data.
- crack detection and crack sizing can be performed even upon the crack 24 appearing in the inspection-target material 21 and developing obliquely or branching at the crack tip.
- Fig. 16 shows an example in which the ultrasonic inspection instrument according to any one of the aforementioned embodiments is applied to the operation for ultrasonic inspection of a shroud support portion in a nuclear reactor.
- a shroud support 25 and a shroud support ring 27 in the nuclear reactor are mounted in a pressure vessel, and welded with each other by an inconel weld metal 29.
- Temperature rise occurs when the inconel weld metal 29 for connecting the shroud support 25 and the shroud support ring 27 is obtained by welding.
- the temperature rise generates a heat affected zone 28 of the shroud support ring near the inconel weld metal 29.
- the temperature rise generates a heat affected zone 26 of the shroud support near the inconel weld metal 29.
- the inconel weld metal 29, the heat affected zone 28 of the shroud support ring and the heat affected zone 26 of the shroud support are regarded as high in sensitivity to Stress Corrosion Cracking.
- crack detection and crack sizing over the metal and zones are very significant problems to be solved. Crack detection and crack sizing over the near surface crack 22 are very difficult according to any conventional ultrasonic inspection method using angle probes.
- any ultrasonic beam follows a propagation course from a transmitter probe to a receiver probe through a base material, a weld metal and the base material again. It is known that the ultrasonic beam is redirected when the ultrasonic beam enters the weld metal from the base material, and the ultrasonic beam is diffused/attenuated inside the weld metal.
- an ultrasonic inspection method using a conventional TOFD technique it is necessary to perform scanning while fixing a transmitter probe and a receiver probe at a fixed distance.
- Fig. 17 shows an example in which an ultrasonic inspection instrument using the sensor 14 suitable for crack detection and crack sizing of the near surface crack 22 is applied to the inconel weld metal 29, the heat affected zone 28 of the shroud support ring and the heat affected zone 26 of the shroud support in the nuclear reactor.
- Fig. 16 shows an example in which the ultrasonic inspection instrument using the sensor 14 suitable for crack detection and crack sizing of the near surface crack 22 is applied to the heat affected zone 28 of the shroud support ring.
- the sensor 14 can be placed on the top of the near surface crack 22 (an opening portion of the crack 22) so as to achieve crack detection and crack sizing applicable to the heat affected portion 28 of the shroud support ring.
- Fig. 16 shows an example in which the ultrasonic inspection instrument using the sensor 14 suitable for crack detection and crack sizing of the near surface crack 22 according to the present invention is applied to the heat affected zone 26 of the shroud support.
- the sensor 14 can be placed on the top of the near surface crack 22 so as to achieve crack detection and crack sizing applicable to the heat affected portion 26 of the shroud support.
- the case (2) in Fig. 16 shows an example in which the ultrasonic inspection instrument using the sensor 14 suitable for crack detection and crack sizing of the near surface crack 22 is applied to the inconel weld metal 29.
- the sensor 14 can be placed on the top of the near surface crack 22 so as to achieve crack detection and crack sizing applicable to the inconel weld metal 29.
- the ultrasonic propagation distance in the weld metal can be shortened comparatively so that the efficiency in detecting diffraction echoes is enhanced.
- the efficiency in detecting diffraction echoes can be prevented from deteriorating due to the influence of redirected ultrasonic waves.
- the diffraction echoes can be detected efficiently so that the efficiency in crack detection can be improved exponentially.
- Due to direct contact there is no influence of geometric echoes reflected on a portion to be inspected, which geometric echoes cause problems in immersion.
- the SN ratio of diffraction echoes is enhanced. That is, the performance of crack detection and crack sizing according to the present invention is improved on a large scale compared with the conventional methods.
- a crack sizing method will be described with reference to Fig. 16.
- a portion having a known thickness t such as the shroud support 25 in Fig. 16
- an ultrasonic wave radiated from the sensor 14 is reflected on the bottom surface as an opposite surface.
- the ultrasonic wave returns.
- the acoustic velocity in the material can be estimated.
- Crack sizing can be performed on the basis of the relation between the acoustic velocity and the time when a diffraction echo appears.
- the size of the sensor 14 is smaller than or equal to the width of the portion to be inspected or the weld metal as the portion to be inspected. That is, in Fig. 16, Wwel designates the width of the portion to be inspected or the weld metal as the portion to be inspected, and W designates the size (width) of the sensor 14. As is understood from Fig. 16, since the size (width) W of the sensor 14 is smaller than or equal to the width Wwel of the portion to be inspected or the weld metal as the portion to be inspected, for example, ultrasonic waves transmitted from the sensor 14 to thereby inspect the crack 22 in the weld metal as the portion to be inspected do not have to pass through any metallographic structure other than the weld metal.
- the size (width) W of the sensor 14 is smaller than or equal to the width Wwel of the portion to be inspected or the weld metal as the portion to be inspected.
- Fig. 17 shows an example in which the ultrasonic inspection instrument according to any one of the aforementioned embodiments is applied to inspection near CRD (Control Rod Drive) stub tubes 31 and a pressure vessel 32 in a core bottom portion of a nuclear reactor.
- An inspection unit 34 capable of storing the sensor 14 and the articulated manipulator 33 of the ultrasonic inspection instrument according to any one of the aforementioned embodiments is retained by a CRD housing 35 and confined by a core plate 36.
- a signal cable of the sensor 14, a signal cable, a power cable and a high-pressure water hose of the articulated manipulator 33, and so on, are bundled as a cable and hose bundle 37 in the upper portion of the inspection unit 34, and drawn out to an operation floor which is an operation/control site located on the top. Then, the cables and the hoses are connected to their corresponding control units respectively.
- a manipulator base portion 38 is fixed to portions above and under the manipulator base portion and to the rotating mechanism 39.
- the manipulator base portion 38 has a structure in which the manipulator base portion 38 can perform up-and-down motion and a rotary motion.
- the manipulator 33 is constituted by three bent joints 40 and two rotary joints 41.
- a hand 42 is attached to the front end of the manipulator 33.
- a grip portion 43 attached to the array sensor 14 is gripped by the hand 42.
- a compliance mechanism 44 is placed between the array sensor 14 and the grip portion 43.
- the compliance mechanism 44 has a structure allowing the array sensor 14 to follow the curved surfaces of the CRD stub tubes 31, the pressure vessel 32, the weld portions between the CRD stub tubes 31 and the pressure vessel 32, and so on.
- the compliance mechanism 44 can be displaced in the three X-, Y- and Z-axes.
- the array sensor 14 can be made to smoothly follow the curved surfaces of the CRD stub tubes 31, the pressure vessel 32, the weld portions between the CRD stub tubes 31 and the pressure vessel 32, and so on.
- crack detection and crack sizing of the crack 22 can be achieved by use of the aforementioned crack detection and crack sizing method.
- Fig. 18 shows an example in which the sensor 14 of the ultrasonic inspection instrument according to any one of the aforementioned embodiments is mounted on a suspended inspection instrument 45, that is, an underwater inspection instrument.
- the suspended inspection instrument 45 is mounted with the sensor 14, two underwater CCD cameras 46, illuminations 47, thrusters 48 and a crud removing and collecting unit 49.
- the suspended inspection instrument 45 is aimed at examining the existence of a crack generated in a general industrial tank, a pool or a core internal structure in a nuclear reactor and performing crack detection and crack sizing through a visual test and an ultrasonic test, which is a nondestructive test.
- the suspended inspection instrument 45 is suspended by a suspending wire 50. Accordingly, a person in the atmosphere above the suspended inspection instrument 45 can operate the suspending wire 50. By such operation and by use of the thrust force of the thrusters 48, the suspended inspection instrument 45 can be guided to a portion to be inspected so as to bring the sensor 14 into tight contact with the portion to be inspected. Thus, crack detection and crack sizing can be performed by means of the sensor 14.
- the two underwater CCD cameras 46 are provided for a visual test. Based on a stereo image reproduced by use of the two underwater CCD cameras 46, an examiner can properly recognize irregularities in the portion to be inspected, and easily determine as to whether the portion to be inspected includes irregularities or a crack (near surface crack). Thus, it is possible to perform a visual test with high visibility and high efficiency.
- the illuminations 47 serve as light sources for the underwater CCD cameras 46 when the portion to be inspected is dark.
- a bulb in each illumination 47 is made of a halogen lamp, a metal halide lamp, a light emitting diode or the like, and equipped with a dimmer function for improving the visibility of the underwater CCD camera 46.
- the thrusters 48 are thrusters for controlling the posture of the suspended inspection instrument 45. By controlling the rotation direction and the rotation number of each thruster 48, the posture of the suspended inspection instrument 45 can be changed.
- the crud removing and collecting unit 49 is a unit for removing and sucking deposits such as crud deposited on the portion to be inspected.
- the crud removing and collecting unit 49 is constituted by a rolling brush for removing deposits and a device for collecting the separated deposits. By removing deposits such as crud or the like by use of the crud removing and collecting unit 49, a crack (near surface crack) lying under the deposits such as crud or the like can be found.
- the suspended inspection instrument 45 when the suspended inspection instrument 45 is operated remotely while being allowed to swim in a self-propelled manner, the mobility of the suspended inspection instrument 45 is enhanced, and the inspection range is expanded. That is, the underwater inspection instrument mounted with the sensor 14, the two underwater CCD cameras 46, the illuminations 47, the thrusters 48 and the crud removing and collecting unit 49 may be allowed to swim in a self-propelled manner and to be operated remotely. On that occasion, a structure shown in Fig. 20 can be adopted as the fundamental structure of the underwater inspection instrument.
- An ultrasonic transmitting/receiving surface (also referred to as "ultrasonic entrance/exit surface”) of the sensor 14 facing a subject to be inspected is flat in the ultrasonic inspection instrument according to any one of the aforementioned embodiments.
- the ultrasonic transmitting/receiving surface does not have to be flat depending on the shape of the surface to be inspected. That is, examples in which the ultrasonic transmitting/receiving surface is formed into a shape other than a flat shape will be described below.
- Fig. 19 shows an example of the shape of the ultrasonic transmitting/receiving surface of the sensor 14 when a portion 53 to be inspected has a concave shape.
- a wedge 52 made of acryl, polyethylene, etc. and having a surface shape formed into a part of a cylindrical shape or a spherical shape is attached to the ultrasonic entrance/exit surface of the sensor 14.
- the ultrasonic incident efficiency can be prevented from deteriorating.
- the radius of the shape of the wedge 52 is made smaller than the radius of the concave shape of the portion 53 to be inspected. In this manner, the performance of the wedge 52 following the portion 53 to be inspected is improved. Thus, the ultrasonic incident efficiency can be prevented from deteriorating, so that ultrasonic inspection with high reliability and high accuracy can be achieved.
- Fig. 20 also shows an example of the sensor 14 for the case where the portion 53 to be inspected has a concave shape.
- Fig. 20 differs from Fig. 19 in that elements of the transmitter element array 15 and the receiver element array 19 are disposed to follow the shape of the portion 53 to be inspected.
- the ultrasonic incident efficiency can be prevented from deteriorating and ultrasonic inspection with high reliability and high accuracy can be achieved, in the same manner as in Fig. 19.
- Fig. 21 shows an example of the sensor 14 adapted for the case where the portion 53 to be inspected has a convex shape.
- the contact surface of the sensor 14 in contact with the portion 53 to be inspected is flat while the portion 53 to be inspected has a convex shape, a space is formed between the contact surface of the sensor 14 and the portion 53 to be inspected.
- the ultrasonic incident efficiency to the portion 53 to be inspected may deteriorate.
- a wedge 52 made of acryl, polyethylene etc. and having a surface shape formed into a part of a cylindrical shape or a spherical shape is attached to the ultrasonic entrance/exit surface of the sensor 14.
- the ultrasonic incident efficiency can be prevented from deteriorating.
- the radius of the shape of the wedge 52 is made smaller than the radius of the convex shape of the portion 53 to be inspected.
- the performance of the wedge 52 following the portion 53 to be inspected is improved.
- the ultrasonic incident efficiency can be prevented from deteriorating, so that ultrasonic inspection with high reliability and high accuracy can be achieved.
- Fig. 22 also shows an example of the sensor 14 for the case where the portion 53 to be inspected has a convex shape.
- Fig. 22 differs from Fig. 21 in that elements of the transmitter element array 15 and the receiver element array 19 are disposed like a bow so as to be fitted to the shape of the portion 53 to be inspected.
- the ultrasonic incident efficiency can be prevented from deteriorating and ultrasonic inspection with high reliability and high accuracy can be achieved, in the same manner as in Fig. 21.
- a follow-up performance improving mechanism for improving the performance of the sensor 14 following the portion 53 to be inspected is added to the sensor 14 of the ultrasonic inspection instrument according to any one of the aforementioned embodiments.
- an end portion of the sensor 14 may interfere with the portion 53 to be inspected so that the sensor 14 cannot carry out smooth scanning or come into proper tight contact with the portion 53 to be inspected.
- sliding mechanisms 54 such as rollers or ball bearings are attached to the end portions of the sensor 14 as friction reduction means, so as to prevent the end portions of the sensor 14 from interfering with or bumping to the portion 53 to be inspected.
- smooth scanning of the sensor 14 or proper tight contact of the sensor 14 with the portion 53 to be inspected can be obtained so that ultrasonic inspection with high reliability and high accuracy can be achieved.
- Fig. 24 shows an example of a sensor 55 obtained by devising the arrangement of the elements of the transmitter element array and the receiver element array of the sensor 14 in the ultrasonic inspection instrument according to any one of the aforementioned embodiments.
- the instrument configuration and the control system in the example of Fig. 24 are the same as those in Fig. 1.
- the devised point is just as follows. That is, in Fig. 24, the sensor 55 is formed to have the elements of the transmitter element array 15 and the elements of the receiver element array 19 disposed alternately.
- the sensor 55 is advantageous as follows.
- Fig. 25 shows an inspection instrument in a nuclear reactor using the ultrasonic inspection instrument according to any one of the aforementioned embodiments. That is, Fig. 25 shows an embodiment in which the sensor 14 or 55 of the ultrasonic inspection instrument according to any one of the aforementioned embodiments is attached to the lower tip of a rod-like handling pole 133 so as to perform sizing of crack depth in the nuclear reactor. An example in which the sensor 14 is adopted will be described below representatively.
- the sensor 14 is attached to the lower tip of the handling pole 133.
- the lower portion of the handling pole 133 is brought down from a service truck 115 on an operation floor 118 into reactor water 119 in a pressure vessel of the nuclear reactor.
- the sensor 14 is aligned with a crack 22 as follows.
- the senor 14 is aligned just above the crack 22 (an opening portion of the crack 22) of a reactor core internal structure 131 such as a shroud etc. in the pressure vessel of the nuclear reactor while being monitored with an illumination-including immersion camera 135 immersed into the reactor water 119 in the pressure vessel of the nuclear reactor substantially simultaneously with the handling pole 133 provided with the sensor 14.
- a camera cable 134 of the illumination-including immersion camera 135 is connected to a monitor on the service truck 115 so that the position of the sensor 14 can be monitored on the service truck 115 through the monitor.
- detection and depth sizing of the crack 22 can be performed by an ultrasonic inspection instrument body 122 connected to the sensor 14 through the signal cable 123.
- an ultrasonic inspection instrument body 122 connected to the sensor 14 through the signal cable 123.
- a fitting mechanism 136 is placed between the handling pole 133 and the sensor 14. Further, when an X-Y scanner is installed between the handling pole 133 and the array sensor 14, the distribution of cracks can be measured.
- An inspection/repair unit 114 (hereinafter referred to as "mast 114") suspended with a wire 117 from an up/down motion mechanism 116 on a service truck 115 on an operation floor 118 is brought down from the service truck 115 into reactor water 119 in a pressure vessel of the nuclear reactor.
- the mast 114 brought down into the reactor water 119 is seated on a core plate 121 in the pressure vessel of the nuclear reactor, and supported by a top guide 120 in the pressure vessel of the nuclear reactor.
- a pantograph mechanism 113 serving as an extensible/retractable link mechanism is placed on the mast 114, and an inspection head 111 including the sensor 14 is attached to the front end of the pantograph mechanism 113. Therefore, when the pantograph mechanism 113 is extended, the pantograph mechanism 113 is retracted so that the inspection head 111 including the sensor 14 and stored in the mast 114 projects horizontally. In such a manner, the sensor 14 can move forward/backward from the mast 114 by the extension/retraction operation of the pantograph mechanism 113.
- the sensor 14 is pressed onto the reactor core internal structure 131 in the nuclear reactor by the extension operation of the pantograph mechanism 113 so as to perform crack detection or crack depth sizing.
- the sensor 14 stored inside the inspection head 111 is pressed onto the reactor core internal structure 131 such as the shroud etc. to be inspected, so as to perform detection and sizing of a crack in the shroud etc.
- the sensor 14 is retained by a gimbal mechanism placed inside the inspection head 111.
- the gimbal mechanism is retained by a pressing mechanism, and the pressing mechanism is gripped by an X-Y scanner. That is, the X-Y scanner, the pressing mechanism, the gimbal mechanism and the array sensor 14 are included in the inspection head 111.
- the pantograph mechanism 113 is supported by a linear motion mechanism inside the mast 114, so that the pantograph 113 can move up/down inside the mast 114 by means of the linear motion mechanism.
- the senor 14 is moved by use of the X-Y scanner.
- the inspection head 111 and the sensor 14 can be moved by the linear motion mechanism and the pantograph mechanism 113 in the mast 114.
- the inspection head 111 is stored into the mast 114 in a reverse procedure to that for the development of the inspection head 111.
- the mast 114 is pulled up to the height of the operation floor 118 by the up/down motion mechanism 116 installed on the service truck 115, and taken up onto the operation floor 118 by use of a ceiling crane or the like.
- the operations including the rotation of the mast 114, the up/down motion, development and storage of the pantograph mechanism 113, and so on, are controlled by an inspection/repair unit controller 124 on the operation floor 118, and control signals are transmitted through the signal cable 123.
- the sensor 14 included in the inspection head 111 is controlled by the ultrasonic inspection instrument body 122, and a control signal is transmitted through the cable 123 between the sensor 14 and the ultrasonic inspection instrument body 122.
- ultrasonic inspection can be performed surely even under conditions where the ultrasonic diffraction intensity becomes weak.
Landscapes
- Physics & Mathematics (AREA)
- Health & Medical Sciences (AREA)
- Life Sciences & Earth Sciences (AREA)
- Chemical & Material Sciences (AREA)
- Analytical Chemistry (AREA)
- Biochemistry (AREA)
- General Health & Medical Sciences (AREA)
- General Physics & Mathematics (AREA)
- Immunology (AREA)
- Pathology (AREA)
- Engineering & Computer Science (AREA)
- Mechanical Engineering (AREA)
- Investigating Or Analyzing Materials By The Use Of Ultrasonic Waves (AREA)
- Monitoring And Testing Of Nuclear Reactors (AREA)
Priority Applications (2)
| Application Number | Priority Date | Filing Date | Title |
|---|---|---|---|
| EP11156669A EP2343135A3 (de) | 2002-10-31 | 2003-10-31 | Ultraschallsensoranordnung, Ultraschallprüfvorrichtung und Ultraschallprüfverfahren |
| EP11156667A EP2329890A3 (de) | 2002-10-31 | 2003-10-31 | Ultraschallsensoranordnung, Ultraschallprüfvorrichtung und Ultraschallprüfverfahren |
Applications Claiming Priority (2)
| Application Number | Priority Date | Filing Date | Title |
|---|---|---|---|
| JP2002316971 | 2002-10-31 | ||
| JP2002316971 | 2002-10-31 |
Publications (2)
| Publication Number | Publication Date |
|---|---|
| EP1415731A2 true EP1415731A2 (de) | 2004-05-06 |
| EP1415731A3 EP1415731A3 (de) | 2011-01-19 |
Family
ID=32089562
Family Applications (3)
| Application Number | Title | Priority Date | Filing Date |
|---|---|---|---|
| EP03025101A Withdrawn EP1415731A3 (de) | 2002-10-31 | 2003-10-31 | Ultraschallsensoranordnung, Ultraschallprüfvorrichtung und Ultraschallprüfverfahren |
| EP11156669A Withdrawn EP2343135A3 (de) | 2002-10-31 | 2003-10-31 | Ultraschallsensoranordnung, Ultraschallprüfvorrichtung und Ultraschallprüfverfahren |
| EP11156667A Withdrawn EP2329890A3 (de) | 2002-10-31 | 2003-10-31 | Ultraschallsensoranordnung, Ultraschallprüfvorrichtung und Ultraschallprüfverfahren |
Family Applications After (2)
| Application Number | Title | Priority Date | Filing Date |
|---|---|---|---|
| EP11156669A Withdrawn EP2343135A3 (de) | 2002-10-31 | 2003-10-31 | Ultraschallsensoranordnung, Ultraschallprüfvorrichtung und Ultraschallprüfverfahren |
| EP11156667A Withdrawn EP2329890A3 (de) | 2002-10-31 | 2003-10-31 | Ultraschallsensoranordnung, Ultraschallprüfvorrichtung und Ultraschallprüfverfahren |
Country Status (4)
| Country | Link |
|---|---|
| US (1) | US6957583B2 (de) |
| EP (3) | EP1415731A3 (de) |
| JP (3) | JP5111277B2 (de) |
| KR (1) | KR101004123B1 (de) |
Cited By (4)
| Publication number | Priority date | Publication date | Assignee | Title |
|---|---|---|---|---|
| EP1850127A1 (de) * | 2006-04-28 | 2007-10-31 | intelligeNDT Systems & Services GmbH & Co. KG | Verfahren und Einrichtung zum Prüfen einer an der Innenoberfläche eines Reaktordruckbehälters befindlichen Schweissnaht |
| DE102006029435A1 (de) * | 2006-06-20 | 2008-01-10 | BAM Bundesanstalt für Materialforschung und -prüfung | Vorrichtung zur zerstörungsfreien Prüfung von Bauteilen |
| EP3396369A4 (de) * | 2015-12-24 | 2018-12-12 | Posco | Vorrichtung und verfahren zur rissmessung |
| WO2026001076A1 (zh) * | 2024-06-24 | 2026-01-02 | 合肥通用机械研究院有限公司 | 一种无线无源超声传感器阵列监测系统及监测方法 |
Families Citing this family (39)
| Publication number | Priority date | Publication date | Assignee | Title |
|---|---|---|---|---|
| US7388810B2 (en) * | 2005-03-23 | 2008-06-17 | Viren Pty Limited | Ultrasonic distance measurement system |
| FR2888327B1 (fr) * | 2005-07-05 | 2008-07-04 | Saipem S A Sa | Procede et dispositif de controle de soudure de raccordement de conduite par sonde a ultrasons |
| JP4544240B2 (ja) * | 2005-11-21 | 2010-09-15 | Jfeスチール株式会社 | 管体の超音波探傷装置および超音波探傷方法 |
| DE102006010010A1 (de) * | 2006-03-04 | 2007-09-06 | Intelligendt Systems & Services Gmbh & Co Kg | Verfahren zur Ultraschallprüfung eines Werkstückes in einem gekrümmten Bereich seiner Oberfläche und zur Durchführung des Verfahrens geeignete Prüfanordnung |
| CN101396282B (zh) * | 2007-09-29 | 2013-03-27 | 深圳迈瑞生物医疗电子股份有限公司 | 用于超声成像的圆弧宽波束发射方法与装置 |
| JP5065846B2 (ja) * | 2007-10-12 | 2012-11-07 | 株式会社東芝 | タービン発電機エンドリングの欠陥検出方法 |
| JP2009229355A (ja) * | 2008-03-25 | 2009-10-08 | Toshiba Corp | 原子炉振動監視装置及びその方法 |
| EP2281255A4 (de) * | 2008-04-17 | 2013-02-20 | Travelers Indemnity Co | Verfahren und system zur bestimmung und verarbeitung von objektstrukturzustandsinformationen |
| JP5371298B2 (ja) * | 2008-07-04 | 2013-12-18 | 本田技研工業株式会社 | 圧力タンク及び圧力タンクにおける内部欠陥検出方法 |
| US8215173B2 (en) * | 2008-08-05 | 2012-07-10 | Roger Spencer | UT method of identifying a stuck joint |
| JP5709357B2 (ja) * | 2009-02-26 | 2015-04-30 | 三菱重工業株式会社 | 超音波探傷装置および超音波探傷方法 |
| KR101214458B1 (ko) * | 2010-01-18 | 2012-12-21 | 주식회사 휴먼스캔 | 초음파 프로브 |
| US8746070B2 (en) | 2011-04-08 | 2014-06-10 | Tejas Testing & Inspection, Inc. | Phased array ultrasonic examination system and method |
| US9063059B2 (en) | 2011-05-10 | 2015-06-23 | Edison Welding Institute, Inc. | Three-dimensional matrix phased array spot weld inspection system |
| US9759691B2 (en) * | 2011-05-10 | 2017-09-12 | Cumberland & Western Resources, Llc | Gating methods for use in weld inspection systems |
| US8770029B2 (en) * | 2011-10-04 | 2014-07-08 | General Electric Company | Method and apparatus for ultrasonic testing |
| JP5840910B2 (ja) * | 2011-10-17 | 2016-01-06 | 日立Geニュークリア・エナジー株式会社 | 超音波探傷方法 |
| US10319484B1 (en) | 2011-11-17 | 2019-06-11 | Nuscale Power, Llc | Method for imaging a nuclear reactor |
| US9213019B2 (en) * | 2011-11-18 | 2015-12-15 | General Electric Company | Method of determining a size of a defect using an ultrasonic linear phased array |
| US10054676B2 (en) | 2012-05-03 | 2018-08-21 | Los Alamos National Security, Llc | Acoustic camera |
| US9437333B2 (en) * | 2012-10-09 | 2016-09-06 | Westinghouse Electric Company Llc | Apparatus and method to control sensor position in limited access areas within a nuclear reactor |
| DE102012112120B4 (de) * | 2012-12-11 | 2025-07-03 | Baker Hughes Digital Solutions Gmbh | Verfahren und Vorrichtung zur oberflächennahen zerstörungsfreien Prüfung eines rotationssymmetrischen Werkstücks mit abschnittsweise wechselndem Durchmesser mittels Ultraschall |
| JP2015045536A (ja) * | 2013-08-27 | 2015-03-12 | 関電プラント株式会社 | 小口径配管点検装置及びその点検方法 |
| FR3011635B1 (fr) * | 2013-10-09 | 2017-01-27 | Areva | Sonde a ultrasons pour l'examen d'un objet par ultrasons et procede d'examen correspondant |
| JP6463962B2 (ja) * | 2014-12-15 | 2019-02-06 | 株式会社日立製作所 | 超音波探傷システム及び検査方法 |
| KR101530337B1 (ko) * | 2015-03-13 | 2015-06-22 | 주식회사 아거스 | 압력용기 카테고리 용접부 전용 자동 위상배열 초음파 검사장치 |
| WO2016172178A1 (en) * | 2015-04-20 | 2016-10-27 | Edison Welding Institute, Inc. | Gating methods for use in weld inspection systems |
| US9759813B2 (en) * | 2015-06-22 | 2017-09-12 | Appetite Lab Inc. | Devices and methods for locating and visualizing underwater objects |
| WO2017199544A1 (ja) | 2016-05-17 | 2017-11-23 | 株式会社東芝 | 構造物評価システム、構造物評価装置及び構造物評価方法 |
| KR20190070324A (ko) * | 2016-10-19 | 2019-06-20 | 프로체크 아게 | 초음파 테스트에서 커플링 불균일성을 보상하기 위한 방법 및 디바이스 |
| CN108170322B (zh) * | 2018-01-03 | 2021-12-03 | 京东方科技集团股份有限公司 | 触控面板及显示装置 |
| JP7109980B2 (ja) * | 2018-04-26 | 2022-08-01 | 株式会社東芝 | 超音波計測装置、超音波計測方法および部材の接合方法 |
| US11435460B2 (en) * | 2018-05-07 | 2022-09-06 | Fujifilm Sonosite, Inc. | Ultrasound imaging system with style transfer image enhancement |
| CN111595274B (zh) * | 2019-02-21 | 2022-03-18 | 宝山钢铁股份有限公司 | 快速探测型钢轧辊v型槽底部全周向裂纹深度的测试装置及测试方法 |
| US11740207B2 (en) * | 2020-12-09 | 2023-08-29 | Baker Hughes Holdings Llc | Ultrasonic probe alignment using ultrasound signals |
| JP7023406B1 (ja) | 2021-09-02 | 2022-02-21 | 三菱重工パワー検査株式会社 | 超音波探触子及び超音波探傷方法 |
| CN114334200B (zh) * | 2022-01-11 | 2024-07-23 | 西安热工研究院有限公司 | 一种用于高温气冷堆运行状态下燃料球完整性的检测系统 |
| US20250116598A1 (en) * | 2023-10-05 | 2025-04-10 | Kla Corporation | Enhanced modes for scanning acoustic microscope inspection in semiconductor inspection |
| CN119688843A (zh) * | 2024-12-10 | 2025-03-25 | 中国原子能科学研究院 | 用于获取反应堆内图像的可视化系统 |
Citations (4)
| Publication number | Priority date | Publication date | Assignee | Title |
|---|---|---|---|---|
| US4658176A (en) | 1984-07-25 | 1987-04-14 | Hitachi, Ltd. | Ultrasonic transducer using piezoelectric composite |
| JP2001228126A (ja) | 2000-02-14 | 2001-08-24 | Mitsubishi Heavy Ind Ltd | 超音波探傷装置 |
| JP2001228128A (ja) | 2000-02-15 | 2001-08-24 | Hitachi Eng Co Ltd | サイジング用超音波探傷装置およびサイジング探傷方法 |
| JP2002062281A (ja) | 2000-08-15 | 2002-02-28 | Toshiba Corp | 欠陥深さ測定方法および装置 |
Family Cites Families (27)
| Publication number | Priority date | Publication date | Assignee | Title |
|---|---|---|---|---|
| US4258574A (en) * | 1979-03-16 | 1981-03-31 | Electric Power Research Institute | Method and apparatus for ultrasonic imaging using a line source and a linear receiver array |
| DE3309218A1 (de) * | 1983-03-15 | 1984-09-20 | Siemens AG, 1000 Berlin und 8000 München | Lineares ultraschall-array |
| FR2553521B1 (fr) * | 1983-10-18 | 1986-04-11 | Cgr Ultrasonic | Sonde d'echographie, procede de fabrication de cette sonde et appareil d'echographie incorporant une telle sonde |
| US4531411A (en) * | 1983-10-25 | 1985-07-30 | The United States Of America As Represented By The United States Department Of Energy | Acoustic emission linear pulse holography |
| JPS60260847A (ja) * | 1984-06-07 | 1985-12-24 | Nippon Dempa Kogyo Co Ltd | 超音波探触子 |
| JPS6153562A (ja) * | 1984-08-24 | 1986-03-17 | Hitachi Ltd | 超音波探触子 |
| JPH0619341B2 (ja) * | 1985-11-11 | 1994-03-16 | 株式会社東芝 | 電子走査型超音波探傷装置 |
| JPS62266455A (ja) * | 1986-05-14 | 1987-11-19 | Nippon Kurauto Kureemaa Fuerusutaa Kk | 非破壊検査用探触子 |
| US5014712A (en) * | 1989-12-26 | 1991-05-14 | General Electric Company | Coded excitation for transmission dynamic focusing of vibratory energy beam |
| US5113706A (en) * | 1990-07-03 | 1992-05-19 | Hewlett-Packard Company | Ultrasound system with dynamic transmit focus |
| JPH06242090A (ja) * | 1993-02-22 | 1994-09-02 | Hitachi Ltd | 電子走査式超音波検査方法とその装置 |
| US5798461A (en) * | 1993-06-02 | 1998-08-25 | Hewlett-Packard Company | Methods and apparatus for ultrasound imaging using combined scan patterns |
| JPH0815478A (ja) * | 1994-06-28 | 1996-01-19 | Ishikawajima Harima Heavy Ind Co Ltd | 圧力容器ノズル用超音波探傷装置および超音波探触子 |
| JP3279572B2 (ja) * | 1995-02-03 | 2002-04-30 | 株式会社 日立製作所 | 波動を用いた探査装置 |
| JP3268220B2 (ja) * | 1996-12-17 | 2002-03-25 | 三菱重工業株式会社 | 探傷装置 |
| JPH1114611A (ja) * | 1997-06-19 | 1999-01-22 | Hitachi Constr Mach Co Ltd | 電子走査式超音波検査装置 |
| JPH11316215A (ja) * | 1998-05-01 | 1999-11-16 | Nippon Steel Corp | 超音波探傷装置及び超音波探傷方法 |
| FR2778462B1 (fr) * | 1998-05-07 | 2000-07-13 | Snecma | Procede de controle ultrasonore en immersion de pieces a geometrie cylindrique |
| EP1097374A2 (de) * | 1998-07-23 | 2001-05-09 | Siemens Aktiengesellschaft | Verfahren und vorrichtungen zur detektion eines risses in einem eisenbahnrad |
| US6146328A (en) * | 1999-02-23 | 2000-11-14 | General Electric Company | Method and apparatus for ultrasonic beamforming using golay-coded excitation |
| JP4527238B2 (ja) | 2000-04-20 | 2010-08-18 | 東京計器株式会社 | 超音波レール探傷装置 |
| JP4175762B2 (ja) * | 2000-05-16 | 2008-11-05 | 株式会社東芝 | 超音波探傷装置 |
| JP2002165793A (ja) * | 2000-11-29 | 2002-06-11 | Olympus Optical Co Ltd | 超音波探触子 |
| JP4633268B2 (ja) * | 2001-01-12 | 2011-02-16 | 川崎重工業株式会社 | 超音波探傷装置 |
| US20020111568A1 (en) * | 2001-02-12 | 2002-08-15 | Shmuel Bukshpan | Method for phased array ultrasonic transmission |
| US6725721B2 (en) * | 2001-10-22 | 2004-04-27 | Magnetic Analysis Corporation | Ultrasonic multi-element transducers and methods for testing |
| US6645146B1 (en) * | 2002-11-01 | 2003-11-11 | Ge Medical Systems Global Technology Company, Llc | Method and apparatus for harmonic imaging using multiple transmissions |
-
2003
- 2003-10-30 KR KR1020030076351A patent/KR101004123B1/ko not_active Expired - Fee Related
- 2003-10-30 US US10/696,564 patent/US6957583B2/en not_active Expired - Fee Related
- 2003-10-31 EP EP03025101A patent/EP1415731A3/de not_active Withdrawn
- 2003-10-31 EP EP11156669A patent/EP2343135A3/de not_active Withdrawn
- 2003-10-31 EP EP11156667A patent/EP2329890A3/de not_active Withdrawn
-
2008
- 2008-07-28 JP JP2008192989A patent/JP5111277B2/ja not_active Expired - Fee Related
-
2009
- 2009-05-18 JP JP2009119402A patent/JP4832550B2/ja not_active Expired - Fee Related
-
2011
- 2011-10-24 JP JP2011232445A patent/JP5309198B2/ja not_active Expired - Fee Related
Patent Citations (4)
| Publication number | Priority date | Publication date | Assignee | Title |
|---|---|---|---|---|
| US4658176A (en) | 1984-07-25 | 1987-04-14 | Hitachi, Ltd. | Ultrasonic transducer using piezoelectric composite |
| JP2001228126A (ja) | 2000-02-14 | 2001-08-24 | Mitsubishi Heavy Ind Ltd | 超音波探傷装置 |
| JP2001228128A (ja) | 2000-02-15 | 2001-08-24 | Hitachi Eng Co Ltd | サイジング用超音波探傷装置およびサイジング探傷方法 |
| JP2002062281A (ja) | 2000-08-15 | 2002-02-28 | Toshiba Corp | 欠陥深さ測定方法および装置 |
Cited By (6)
| Publication number | Priority date | Publication date | Assignee | Title |
|---|---|---|---|---|
| EP1850127A1 (de) * | 2006-04-28 | 2007-10-31 | intelligeNDT Systems & Services GmbH & Co. KG | Verfahren und Einrichtung zum Prüfen einer an der Innenoberfläche eines Reaktordruckbehälters befindlichen Schweissnaht |
| US7690257B2 (en) | 2006-04-28 | 2010-04-06 | Intelligendt Systems & Services Gmbh | Method and device for checking a welding seam present at one of the interior surfaces of a reactor pressure vessel |
| DE102006029435A1 (de) * | 2006-06-20 | 2008-01-10 | BAM Bundesanstalt für Materialforschung und -prüfung | Vorrichtung zur zerstörungsfreien Prüfung von Bauteilen |
| US7587943B2 (en) | 2006-06-20 | 2009-09-15 | Bam Bundesanstalt Fur Materialforschung Und-Prufung | Device for the destruction-free testing of components |
| EP3396369A4 (de) * | 2015-12-24 | 2018-12-12 | Posco | Vorrichtung und verfahren zur rissmessung |
| WO2026001076A1 (zh) * | 2024-06-24 | 2026-01-02 | 合肥通用机械研究院有限公司 | 一种无线无源超声传感器阵列监测系统及监测方法 |
Also Published As
| Publication number | Publication date |
|---|---|
| JP2008256719A (ja) | 2008-10-23 |
| EP2343135A2 (de) | 2011-07-13 |
| EP1415731A3 (de) | 2011-01-19 |
| EP2329890A2 (de) | 2011-06-08 |
| EP2343135A3 (de) | 2012-08-15 |
| US20040118210A1 (en) | 2004-06-24 |
| JP5309198B2 (ja) | 2013-10-09 |
| KR20040038848A (ko) | 2004-05-08 |
| US6957583B2 (en) | 2005-10-25 |
| KR101004123B1 (ko) | 2010-12-27 |
| JP2012027037A (ja) | 2012-02-09 |
| JP4832550B2 (ja) | 2011-12-07 |
| JP2009186489A (ja) | 2009-08-20 |
| EP2329890A3 (de) | 2012-08-15 |
| JP5111277B2 (ja) | 2013-01-09 |
Similar Documents
| Publication | Publication Date | Title |
|---|---|---|
| US6957583B2 (en) | Ultrasonic array sensor, ultrasonic inspection instrument and ultrasonic inspection method | |
| US7650789B2 (en) | Method and apparatus for examining the interior material of an object, such as a pipeline or a human body from a surface of the object using ultrasound | |
| US8250923B2 (en) | Ultrasonic inspection method and ultrasonic inspection apparatus | |
| US8037763B2 (en) | Rail section weld inspection scanner | |
| US4212258A (en) | Underwater apparatus for acoustically inspecting a submerged object | |
| CN104820021A (zh) | 一种采用相控阵超声成像检测煤岩界面的方法 | |
| JP5840910B2 (ja) | 超音波探傷方法 | |
| JP2013088240A (ja) | 超音波検査方法,超音波探傷方法及び超音波検査装置 | |
| JP2012247262A (ja) | 超音波探傷方法及び超音波探傷装置 | |
| JP3861833B2 (ja) | 超音波検査方法及び装置 | |
| JP4357265B2 (ja) | 超音波探傷装置並びに超音波探傷方法 | |
| JP4866791B2 (ja) | 超音波探傷装置及び方法 | |
| JP2005127870A (ja) | 超音波の送受信アレーセンサ及び超音波探傷装置並びにその超音波探傷方法 | |
| JPH05333000A (ja) | 超音波探傷装置 | |
| JP4559931B2 (ja) | 超音波探傷方法 | |
| JP6173636B1 (ja) | 超音波検査方法及び超音波検査装置 | |
| JP2012137464A (ja) | 超音波探傷システム及び超音波探傷方法 | |
| JP4583550B2 (ja) | 炭素繊維強化プラスチック積層板のマトリックスクラック検出方法 | |
| JPH04366761A (ja) | 超音波検査方法 | |
| JPH08211028A (ja) | 超音波探傷方法および装置 | |
| CN120084883A (zh) | 一种不锈钢管道超声检测方法和装置 | |
| Bisbee et al. | Longitudinal seam weld characterization by focused ultrasonics | |
| JPH11118776A (ja) | 扇形走査式超音波検査装置 | |
| JPH11258214A (ja) | 超音波センサ | |
| JPS60256054A (ja) | 超音波探傷システム |
Legal Events
| Date | Code | Title | Description |
|---|---|---|---|
| PUAI | Public reference made under article 153(3) epc to a published international application that has entered the european phase |
Free format text: ORIGINAL CODE: 0009012 |
|
| AK | Designated contracting states |
Kind code of ref document: A2 Designated state(s): AT BE BG CH CY CZ DE DK EE ES FI FR GB GR HU IE IT LI LU MC NL PT RO SE SI SK TR |
|
| AX | Request for extension of the european patent |
Extension state: AL LT LV MK |
|
| RAP1 | Party data changed (applicant data changed or rights of an application transferred) |
Owner name: HITACHI-GE NUCLEAR ENERGY, LTD. |
|
| 17P | Request for examination filed |
Effective date: 20100908 |
|
| PUAL | Search report despatched |
Free format text: ORIGINAL CODE: 0009013 |
|
| AK | Designated contracting states |
Kind code of ref document: A3 Designated state(s): AT BE BG CH CY CZ DE DK EE ES FI FR GB GR HU IE IT LI LU MC NL PT RO SE SI SK TR |
|
| AX | Request for extension of the european patent |
Extension state: AL LT LV MK |
|
| 17Q | First examination report despatched |
Effective date: 20110509 |
|
| AKX | Designation fees paid |
Designated state(s): DE FR GB SE |
|
| STAA | Information on the status of an ep patent application or granted ep patent |
Free format text: STATUS: EXAMINATION IS IN PROGRESS |
|
| STAA | Information on the status of an ep patent application or granted ep patent |
Free format text: STATUS: THE APPLICATION IS DEEMED TO BE WITHDRAWN |
|
| 18D | Application deemed to be withdrawn |
Effective date: 20170503 |