EP1428954A1 - Brique perforée légère - Google Patents
Brique perforée légère Download PDFInfo
- Publication number
- EP1428954A1 EP1428954A1 EP03028453A EP03028453A EP1428954A1 EP 1428954 A1 EP1428954 A1 EP 1428954A1 EP 03028453 A EP03028453 A EP 03028453A EP 03028453 A EP03028453 A EP 03028453A EP 1428954 A1 EP1428954 A1 EP 1428954A1
- Authority
- EP
- European Patent Office
- Prior art keywords
- brick
- stiffening
- walls
- web
- longitudinal
- Prior art date
- Legal status (The legal status is an assumption and is not a legal conclusion. Google has not performed a legal analysis and makes no representation as to the accuracy of the status listed.)
- Withdrawn
Links
- 239000011470 perforated brick Substances 0.000 title claims description 16
- 239000011449 brick Substances 0.000 claims abstract description 66
- 238000009413 insulation Methods 0.000 claims description 15
- 239000000463 material Substances 0.000 claims description 4
- 239000004927 clay Substances 0.000 claims description 2
- 239000004570 mortar (masonry) Substances 0.000 claims description 2
- 239000004575 stone Substances 0.000 claims 1
- 229910003460 diamond Inorganic materials 0.000 description 3
- 239000010432 diamond Substances 0.000 description 3
- 239000003351 stiffener Substances 0.000 description 3
- 230000004888 barrier function Effects 0.000 description 2
- 230000003068 static effect Effects 0.000 description 2
- 230000006735 deficit Effects 0.000 description 1
- 230000000704 physical effect Effects 0.000 description 1
- 230000002787 reinforcement Effects 0.000 description 1
Images


Classifications
-
- E—FIXED CONSTRUCTIONS
- E04—BUILDING
- E04B—GENERAL BUILDING CONSTRUCTIONS; WALLS, e.g. PARTITIONS; ROOFS; FLOORS; CEILINGS; INSULATION OR OTHER PROTECTION OF BUILDINGS
- E04B2/00—Walls, e.g. partitions, for buildings; Wall construction with regard to insulation; Connections specially adapted to walls
- E04B2/02—Walls, e.g. partitions, for buildings; Wall construction with regard to insulation; Connections specially adapted to walls built-up from layers of building elements
- E04B2/14—Walls having cavities in, but not between, the elements, i.e. each cavity being enclosed by at least four sides forming part of one single element
- E04B2/16—Walls having cavities in, but not between, the elements, i.e. each cavity being enclosed by at least four sides forming part of one single element using elements having specially-designed means for stabilising the position
- E04B2/18—Walls having cavities in, but not between, the elements, i.e. each cavity being enclosed by at least four sides forming part of one single element using elements having specially-designed means for stabilising the position by interlocking of projections or inserts with indentations, e.g. of tongues, grooves, dovetails
-
- E—FIXED CONSTRUCTIONS
- E04—BUILDING
- E04B—GENERAL BUILDING CONSTRUCTIONS; WALLS, e.g. PARTITIONS; ROOFS; FLOORS; CEILINGS; INSULATION OR OTHER PROTECTION OF BUILDINGS
- E04B2/00—Walls, e.g. partitions, for buildings; Wall construction with regard to insulation; Connections specially adapted to walls
- E04B2/02—Walls, e.g. partitions, for buildings; Wall construction with regard to insulation; Connections specially adapted to walls built-up from layers of building elements
- E04B2002/0202—Details of connections
- E04B2002/0204—Non-undercut connections, e.g. tongue and groove connections
- E04B2002/0208—Non-undercut connections, e.g. tongue and groove connections of trapezoidal shape
-
- E—FIXED CONSTRUCTIONS
- E04—BUILDING
- E04B—GENERAL BUILDING CONSTRUCTIONS; WALLS, e.g. PARTITIONS; ROOFS; FLOORS; CEILINGS; INSULATION OR OTHER PROTECTION OF BUILDINGS
- E04B2/00—Walls, e.g. partitions, for buildings; Wall construction with regard to insulation; Connections specially adapted to walls
- E04B2/02—Walls, e.g. partitions, for buildings; Wall construction with regard to insulation; Connections specially adapted to walls built-up from layers of building elements
- E04B2002/0202—Details of connections
- E04B2002/0204—Non-undercut connections, e.g. tongue and groove connections
- E04B2002/0226—Non-undercut connections, e.g. tongue and groove connections with tongues and grooves next to each other on the end surface
Definitions
- the invention relates to a light perforated brick, in particular thermal insulation brick made of clay or loamy, fired material to create monolithic ones Walls, the brick being continuous along its circumference running exterior walls and bump walls, otherwise one regularly over his substantially rectangular horizontal cross section evenly distributed Has perforations in the form of channels that run vertically through the brick and are separated from one another via vertical connecting webs.
- Such a light perforated brick is already known from EP-A-0 909 857, a vertical one that connects the outer walls to increase the compressive strength Stiffening longitudinal web, which in one of the parallels the butt walls deviating oblique direction and in particular is in the form of a diamond.
- This brick has a wall thickness of 36 up to 35 rows of holes, is therefore very filigree and has therefore very good thermal insulation in the order of magnitude of a ⁇ value from 0.11.
- the high number of rows of holes also means that the width of the channels is reduced to approx. 5 mm.
- the present invention is based on this prior art Task based on the described bricks of the prior art with regard further improve its soundproofing and load-bearing properties, with an interest in a particular one regarding the load-bearing capacity Suitable for earthquakes.
- the brick at least has a vertical stiffening longitudinal web which is substantially parallel to the outer walls through the brick that connects the butt walls and thereby increases the shear resistance of the brick and its Web width is at least twice as large as the web width of the connecting webs.
- This web running in the longitudinal direction of the wall results in a box-shaped Reinforcement of the outer and bump walls, for increased shear capacity and is hereby responsible for the striven suitability for earthquakes.
- the longitudinal stiffening web ensures that it extends in the longitudinal direction of the wall also for a special soundproofing barrier by moving away from sound spreading along the entire width of the brick the two butt walls are opposed by a thick, even web.
- the at least one stiffening crosspiece can also be in one parallel direction deviating to the butt walls relative to the longitudinal web run obliquely. This makes it possible to have the longitudinal stiffening web in one or in particular in at least in both directions of the outer walls to support a cross bracing, the box bracing mentioned so to improve it with additional striving.
- the connecting webs are parallel to the outer and butt walls run. If the channels are adjacent to the cross bracing or longitudinal web, the connecting webs are expediently partially through these stiffening webs educated.
- the brick according to the invention can be used on any of its Bump walls teeth and on the opposite baffle with the Have corresponding recesses.
- the brick can be made of porous, clayey or loamy material be produced, which further increases the thermal insulation capacity becomes. It is also recommended that the brick be exactly perpendicular to it Has walls located storage areas before the brick fires are ground plane-parallel and over which the brick with above or below Brick is bricked using thin-bed mortar. But the brick according to the invention can also be used without the flat storage surfaces Use a normal block of brick or brick.
- Figure 1 the basic shape of a rectangular brick 1 is shown, the two has opposite outer walls 2 and 3 and two the two Bump walls 4 and 5 connecting outer walls, which are also opposite one another and to which bump walls are appropriately trained within a wall connect another brick.
- the brick 1 contains rows of elongated rectangular parallel to the outer walls Channels 6, 7, the channels of one row versus the channels of an adjacent one Row are offset by half their length.
- the individual channels are separated from one another via connecting webs 8, which all run parallel to the outer or butt walls and so form the rectangular shapes of the channels.
- the butt wall 4 is provided with teeth 9, to which the opposite Bump wall 3 has corresponding recesses 10. About those teeth or recesses can be adjacent to each other in a form-fitting manner anchor.
- the connecting webs 8 are both in the direction parallel to the outer walls as well as in the direction parallel to the butt walls in the exemplary embodiment 1 each 3.1 mm thick, while the outer walls 2, 3 a Width of 9.2 mm, the bulkhead 5 a width of 5 mm or in the area of Teeth 9 a width of 13 mm and the butt wall 4 a width of 13 mm or have a width of 5 mm in the area of the recesses 10.
- the channels 6, 7 are each 4.4 mm wide.
- FIG. 1 now shows in addition to the connecting webs 8 two stiffening longitudinal webs 11, 12, which run parallel to the outer walls 2, 3 and Connect bumpers 4, 5 together.
- the hole pattern of the brick 1 is roughly divided into three equally large areas, the brick thus consists of three adjacent to one another in the thickness direction arranged levels have a modular structure.
- the longitudinal stiffeners In the exemplary embodiment in FIG. 1, 11, 12 also point like the outer walls 2, 3 to a thickness of 9.2 mm, which ensures the homogeneity of the stiffening longitudinal webs 11, 12 took place brick division and in particular the Load capacity of the brick is further optimized with regard to shear loads.
- stiffening crosspieces 13, 14, 15, 16, 17 are provided, parallel to the butt walls 4, 5 between the outer walls 2, 3 and the stiffening longitudinal webs 11, 12 and for supporting the stiffening longitudinal webs serve each other or on the outer walls.
- stiffening crosspieces 13 to 17 are in the exemplary embodiment in FIG. 1 only 6 mm wide and therefore not as wide as the stiffening longitudinal webs, however wider than the connecting webs arranged parallel to it 8 and the impact walls 4, 5 in the area of the recesses 10 or in that Area where teeth 9 are missing.
- the brick 1 due to the large number of rows of holes and thin width of the connecting webs a very delicate and therefore very good Thermal insulation properties significant structure.
- the stiffening longitudinal webs 11, 12 and the stiffening crosspieces 13 to 17 finally results a box bracing together with the outer walls 2, 3 and the butt walls 4, 5, which significantly improves the shear load capacity.
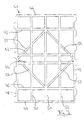
- FIG. 2 shows an alternative embodiment of a brick 21 in a top view shown, which is similar to the brick of Figure 1 and but additionally to four stiffening longitudinal webs 22, 23, 24 provided in this case, 25, which are designed in accordance with the stiffening longitudinal webs 11, 12 from FIG. 1 and, in addition to connecting webs 26, which correspond to the connecting webs 8 are formed from Figure 1, extending obliquely through the brick Stiffening crosspieces 27, 28, 29, 30, the one another Form the shape of a diamond as stiffening agent in EP-A-0 909 857 are provided to increase the compressive strength.
- stiffening crosspieces 31, 32 are provided, which are perpendicular to the stiffening longitudinal webs 22, 25 are arranged and over which the respective outer Support the longitudinal stiffening webs 22, 25 on the outer walls 33, 34 of the brick 21.
- the two inner longitudinal struts are supported 23, 24 not via stiffening crosspieces arranged perpendicular to them, but over the oblique stiffening crosspieces 27 to 30 on the adjacent outer stiffening longitudinal webs 22, 25.
- the transverse stiffening crosspieces 27 to 30 extend starting from the centers of the bump walls 35, 36 of the brick 21, which are similar to the bump walls 4, 5 of the brick from FIG. 1 also with teeth 37 or with corresponding ones Recesses 38 are provided in one of the parallels to the butt walls deviating direction while crossing the stiffening longitudinal webs 23, 24 in the direction of the longitudinal struts 22, 25.
- stiffening crossbars 27 to 30 is a rhombus, over which the stiffening longitudinal webs 22 and 25 on the stiffening longitudinal webs Support 23 and 24 or on the butt walls 35, 36.
- stiffening crosspieces 27, 28 and the Stiffening longitudinal web 22 is also the other parallel to the butt walls 35, 36 extending stiffening crosspiece 31 to the stiffening longitudinal web 22 connected and in the same way the stiffening crosspiece 32 to the Junction of the stiffening crosspieces 29 and 30 as well as the stiffening longitudinal web 25 connected.
- brick 21 from FIG. 2 that it is in the area has two grip holes between the two longitudinal stiffening webs 23, 24, and that also the channels 39, 40 of the brick, which in themselves are similar to the channels 6, 7 from Figure 1 are formed in those areas in which they the stiffening crosspieces limit 27 to 30, one deviating from a rectangle Form, for example the shape of a trapezoid or triangle.
- Figure 3 is a brick 41 with stiffening webs arranged in a grid shown, namely with stiffening longitudinal webs 42, 43, 44 and 45, which are parallel to the outer walls 46, 47 of the brick 41 and the butt walls 48, 49 connect with each other, and with stiffening crosspieces arranged perpendicular to this 50, 51, 52, which in turn are parallel to the butt walls and perpendicular run to the outer walls.
- stiffeners are evenly distributed over the brick cross-section and thus improve it both with regard to its shear load capacity (especially due to the stiffening longitudinal webs) as well as regarding its sound insulation (in particular through the stiffening crosspieces).
- the hole pattern of the connecting webs and channels is not in detail in FIG. 3 shown to hereby indicate that the hole pattern itself can be executed arbitrarily As long as the stiffening webs can be at least twice as strong how the connecting webs are formed, in the transverse and longitudinal directions run the brick.
- Figure 3 is only shown how in addition to the stiffening crosspieces 50 running parallel to the butt walls 48, 49, 51, 52 further stiffening crosspieces 53, 54, 55, 56 are provided, the total diamond-shaped sloping towards the butt walls and the outer walls extend and thus the diamond shape of the stiffening crosspieces 27, 28, 29, 30 are approximated from FIG.
- the present brick according to the invention offers the advantage a greatly improved shear load capacity on the one hand and one accordingly improved sound insulation properties on the other hand by using the Longitudinal bracing bridges that form bricks and form soundproofing barriers, that run parallel to the outer walls, preferably as thick as the outer walls are formed and thereby together with the outer walls and form a box bracing for the butt walls.
Landscapes
- Engineering & Computer Science (AREA)
- Architecture (AREA)
- Physics & Mathematics (AREA)
- Electromagnetism (AREA)
- Civil Engineering (AREA)
- Structural Engineering (AREA)
- Finishing Walls (AREA)
- Building Environments (AREA)
Applications Claiming Priority (2)
| Application Number | Priority Date | Filing Date | Title |
|---|---|---|---|
| DE20219304U DE20219304U1 (de) | 2002-12-13 | 2002-12-13 | Leicht-Hochlochziegel |
| DE20219304U | 2002-12-13 |
Publications (1)
| Publication Number | Publication Date |
|---|---|
| EP1428954A1 true EP1428954A1 (fr) | 2004-06-16 |
Family
ID=7977925
Family Applications (1)
| Application Number | Title | Priority Date | Filing Date |
|---|---|---|---|
| EP03028453A Withdrawn EP1428954A1 (fr) | 2002-12-13 | 2003-12-12 | Brique perforée légère |
Country Status (2)
| Country | Link |
|---|---|
| EP (1) | EP1428954A1 (fr) |
| DE (1) | DE20219304U1 (fr) |
Cited By (2)
| Publication number | Priority date | Publication date | Assignee | Title |
|---|---|---|---|---|
| EP1662061A1 (fr) | 2004-11-25 | 2006-05-31 | Ziegelwerk Bellenberg Wiest GmbH & Co. KG | Brique perforée légère |
| BE1028080B1 (nl) * | 2020-02-20 | 2021-09-21 | Wienerberger | Keramische bouwsteen |
Families Citing this family (2)
| Publication number | Priority date | Publication date | Assignee | Title |
|---|---|---|---|---|
| FR2946065B1 (fr) * | 2009-05-28 | 2013-02-22 | Wienerberger | Bloc de construction a rangees d'alveoles debouchantes multiples |
| AT520195B1 (de) * | 2017-11-14 | 2019-02-15 | Arch Bm Dipl Ing Dr Horst Gamerith Prof | Dämmmaterialfreier Hochlochziegel mit tragender Lamellenstruktur zur Gebäudekonstruktion |
Citations (4)
| Publication number | Priority date | Publication date | Assignee | Title |
|---|---|---|---|---|
| DE1672096U (de) * | 1953-11-10 | 1954-02-18 | Hans Bockrath | Hochlochziegel nach din 105 e mit axialem kreuz zur verstaerkung und erhoehung der festigkeit. |
| EP0775785A1 (fr) * | 1995-11-25 | 1997-05-28 | ZIEGELWERK BELLENBERG WIEST & CO. | Brique perforée légère |
| DE29604078U1 (de) * | 1996-03-05 | 1997-07-10 | Ziegelwerk Bellenberg Wiest & Co., 89287 Bellenberg | Leicht-Hochlochziegel |
| DE20005039U1 (de) * | 2000-03-18 | 2000-05-18 | Wienerberger Ziegelindustrie GmbH, 30659 Hannover | Hochloch-Ziegel |
Family Cites Families (1)
| Publication number | Priority date | Publication date | Assignee | Title |
|---|---|---|---|---|
| DE29707531U1 (de) | 1997-04-25 | 1997-09-18 | Ignaz Schiele, Ziegelei, 85111 Adelschlag | Hochlochziegel |
-
2002
- 2002-12-13 DE DE20219304U patent/DE20219304U1/de not_active Expired - Lifetime
-
2003
- 2003-12-12 EP EP03028453A patent/EP1428954A1/fr not_active Withdrawn
Patent Citations (4)
| Publication number | Priority date | Publication date | Assignee | Title |
|---|---|---|---|---|
| DE1672096U (de) * | 1953-11-10 | 1954-02-18 | Hans Bockrath | Hochlochziegel nach din 105 e mit axialem kreuz zur verstaerkung und erhoehung der festigkeit. |
| EP0775785A1 (fr) * | 1995-11-25 | 1997-05-28 | ZIEGELWERK BELLENBERG WIEST & CO. | Brique perforée légère |
| DE29604078U1 (de) * | 1996-03-05 | 1997-07-10 | Ziegelwerk Bellenberg Wiest & Co., 89287 Bellenberg | Leicht-Hochlochziegel |
| DE20005039U1 (de) * | 2000-03-18 | 2000-05-18 | Wienerberger Ziegelindustrie GmbH, 30659 Hannover | Hochloch-Ziegel |
Cited By (3)
| Publication number | Priority date | Publication date | Assignee | Title |
|---|---|---|---|---|
| EP1662061A1 (fr) | 2004-11-25 | 2006-05-31 | Ziegelwerk Bellenberg Wiest GmbH & Co. KG | Brique perforée légère |
| DE202004021740U1 (de) | 2004-11-25 | 2010-08-26 | Ziegelwerk Bellenberg Wiest Gmbh & Co. Kg | Leicht-Hochlochziegel |
| BE1028080B1 (nl) * | 2020-02-20 | 2021-09-21 | Wienerberger | Keramische bouwsteen |
Also Published As
| Publication number | Publication date |
|---|---|
| DE20219304U1 (de) | 2003-02-20 |
Similar Documents
| Publication | Publication Date | Title |
|---|---|---|
| DE1260726B (de) | Gestell aus Staeben und wuerfelfoermigen Verbindungsgliedern | |
| DE10043609C1 (de) | Mauerwerk | |
| EP0936320B1 (fr) | Elément de structure en béton | |
| DE3744037C2 (de) | Aus Kunststoffschaum, insbesondere Polystyrolschaum bestehende Schale eines Schalungssteines | |
| EP2697452A1 (fr) | Élément de plancher en forme de plaque pour des échafaudages | |
| DE602004006849T2 (de) | Verfahren zur Verfestigung oder Verstärkung von Mauerwerkstrukturen und dergleichen | |
| DE69911055T2 (de) | Triangulierte holzbauweisen, wie gitterträger, brücke, decken | |
| DE4421170C2 (de) | Mauertafel | |
| DE8700301U1 (de) | Bauelement zur Isolierung bei Gebäuden | |
| EP0299226A2 (fr) | Coffrage pour la réalisation d'éléments de construction en béton | |
| DE20219304U1 (de) | Leicht-Hochlochziegel | |
| EP0668412B1 (fr) | Bloc de construction | |
| DE4341440C2 (de) | Ziegelstein | |
| EP1323876B1 (fr) | Panneau, espaceur et poutre en treillis adapté pour ce panneau, bâtiment et méthode de construction | |
| EP0909857B1 (fr) | Brique perforée légère | |
| DE8916179U1 (de) | Bauelement für Hochbauwerke | |
| DE202004021740U1 (de) | Leicht-Hochlochziegel | |
| DE29518717U1 (de) | Leicht-Hochlochziegel | |
| DE3933392A1 (de) | Selbsttragende aufgeloeste bauplatte | |
| DE2350348A1 (de) | Bausteine und bauplatten | |
| DE1229270B (de) | Stahlbetonrippendecke | |
| CH662600A5 (de) | Verfahren zur herstellung eines armierten mauerwerkes sowie mauerstein und armierungsbuegel zur ausfuehrung des verfahrens. | |
| DE866382C (de) | Baustein und Bausteinanordnung | |
| DE916729C (de) | Fuell-, Isolier- und Schalkoerper fuer Stahlbetonrippendecken aus gebundenen Faserstoffen | |
| DE834134C (de) | Hohlsteinkreuzrippendecke |
Legal Events
| Date | Code | Title | Description |
|---|---|---|---|
| PUAI | Public reference made under article 153(3) epc to a published international application that has entered the european phase |
Free format text: ORIGINAL CODE: 0009012 |
|
| AK | Designated contracting states |
Kind code of ref document: A1 Designated state(s): AT BE BG CH CY CZ DE DK EE ES FI FR GB GR HU IE IT LI LU MC NL PT RO SE SI SK TR |
|
| AX | Request for extension of the european patent |
Extension state: AL LT LV MK |
|
| 17P | Request for examination filed |
Effective date: 20041111 |
|
| AKX | Designation fees paid |
Designated state(s): AT BE BG CH CY CZ DE DK EE ES FI FR GB GR HU IE IT LI LU MC NL PT RO SE SI SK TR |
|
| STAA | Information on the status of an ep patent application or granted ep patent |
Free format text: STATUS: THE APPLICATION IS DEEMED TO BE WITHDRAWN |
|
| 18D | Application deemed to be withdrawn |
Effective date: 20061108 |