EP1580524A2 - Verfahren und Vorrichtung zur Charakterisierung von Strukturschäden mittels Moiré- Schatten - Google Patents
Verfahren und Vorrichtung zur Charakterisierung von Strukturschäden mittels Moiré- Schatten Download PDFInfo
- Publication number
- EP1580524A2 EP1580524A2 EP05290646A EP05290646A EP1580524A2 EP 1580524 A2 EP1580524 A2 EP 1580524A2 EP 05290646 A EP05290646 A EP 05290646A EP 05290646 A EP05290646 A EP 05290646A EP 1580524 A2 EP1580524 A2 EP 1580524A2
- Authority
- EP
- European Patent Office
- Prior art keywords
- image
- damage
- grid
- representation
- result
- Prior art date
- Legal status (The legal status is an assumption and is not a legal conclusion. Google has not performed a legal analysis and makes no representation as to the accuracy of the status listed.)
- Granted
Links
Images


Classifications
-
- G—PHYSICS
- G01—MEASURING; TESTING
- G01N—INVESTIGATING OR ANALYSING MATERIALS BY DETERMINING THEIR CHEMICAL OR PHYSICAL PROPERTIES
- G01N21/00—Investigating or analysing materials by the use of optical means, i.e. using sub-millimetre waves, infrared, visible or ultraviolet light
- G01N21/84—Systems specially adapted for particular applications
- G01N21/88—Investigating the presence of flaws or contamination
- G01N21/8806—Specially adapted optical and illumination features
-
- G—PHYSICS
- G01—MEASURING; TESTING
- G01B—MEASURING LENGTH, THICKNESS OR SIMILAR LINEAR DIMENSIONS; MEASURING ANGLES; MEASURING AREAS; MEASURING IRREGULARITIES OF SURFACES OR CONTOURS
- G01B11/00—Measuring arrangements characterised by the use of optical techniques
- G01B11/24—Measuring arrangements characterised by the use of optical techniques for measuring contours or curvatures
- G01B11/25—Measuring arrangements characterised by the use of optical techniques for measuring contours or curvatures by projecting a pattern, e.g. one or more lines, moiré fringes on the object
-
- G—PHYSICS
- G01—MEASURING; TESTING
- G01B—MEASURING LENGTH, THICKNESS OR SIMILAR LINEAR DIMENSIONS; MEASURING ANGLES; MEASURING AREAS; MEASURING IRREGULARITIES OF SURFACES OR CONTOURS
- G01B11/00—Measuring arrangements characterised by the use of optical techniques
- G01B11/30—Measuring arrangements characterised by the use of optical techniques for measuring roughness or irregularity of surfaces
- G01B11/303—Measuring arrangements characterised by the use of optical techniques for measuring roughness or irregularity of surfaces using photoelectric detection means
Definitions
- the deformations are important, their characterization can be to do directly by a control operator who makes a decision on what follows to give to the damage.
- the said decision generally corresponds to a choice between validation, repair or, in the least favorable cases, the change of the defective part.
- WO 00/39523 attempts to provide an answer to this last problem.
- This document reveals a raised moiré grid compared to a structural surface to be observed and proposes to measure the extent of the deformation of the pattern generated by the projection of the image of the grid on the surface.
- This solution then requires comparing the extent of the deformation with the results of measurements made on samples for which deformation is known. To obtain results comparable to those obtained on calibrated test pieces, the adjustment of the inclination of the grate is essential.
- a problem with these devices lies in the fact that the grid is elevated position. In practice, elevating such devices is difficult and going through the surface with these becomes virtually impossible especially when it takes use a precise measuring instrument, such as a micrometer, to tilt the grid of a certain angle for each measurement.
- the present invention aims to provide a method and a device to characterize a structure damage easy to enforce.
- the device according to the invention will be of a price of returns low and easily transportable.
- said grid can be directly affixed to the surface to be analyzed to avoid long adjustments and binding.
- the method may comprise in In addition to the steps of traversing the surface, visually control, through of said acquisition means or not, the existence or not of deformations of said pattern, to stop the course of the surface, for example when a deformation appears, to record an image by means of acquisition and to characterize damage.
- the user can transfer one or more unprocessed recorded images to processing means deported to characterize in the deferred time the damages.
- the algorithm of treatment comprises for example a step of normalization of the fringes interference appearing on said image. This step then eliminates the background of the motif that would not be useful for the characterization of a damage and normalize the observed phase field.
- the algorithm makes it possible, for example, to obtain phase modulation to determine the spatial position of each point of said image, based on the characteristics mounting and observed intensity.
- the result of the step of producing a graphical representation is a graphical representation according to a scale of colors.
- This scale can advantageously be representative of the depth of damage, the point of the deepest damage can for example be represented by a dark color while the rest of the damage could be colored degraded from the height none of the surface where the color would be lighter.
- the graphical representation can be a view in two or more dimensions of the damage.
- the moire grid is flexible to increase the contact surface between said grid and the structure observed, in particular when this one is non-planar.
- said grid undergoes preferably prior to its use anti-reflective treatment.
- the image acquisition means is fixed to the support to make it possible to observe continuously from the same axis of observation, thus ensuring to the user implementing the method the invariability of characteristics of the assembly regardless of the viewing axis of the user himself.
- the image acquisition means comprises, for example, by a means digital acquisition allowing a photo or video recording.
- said recording is processed by means processing, such as a programmed computer, applying at least one algorithm image processing.
- algorithms are for example the algorithms used in the method described above.
- the result provided by the image processing means, determining the position of the points of the damage in the space is for example then transformed graphically, represented globally or not on a screen, computer for example, in color or in black and white by two views or three dimensions.
- the device according to the invention comprises advantageously means for graphically transforming the result provided by the image processing means, a screen for viewing the graphical representation obtained, allowing a representation according to a color scale, by views in two or three dimensions.
- FIG. 1 a schematic view from above is recognized in device comprising in the first place a moiré grid 1 fixed on a support 2 and an image acquisition means 8 provided with a lens.
- the support 2 is a housing, of opaque preference to avoid light pollution.
- the moire grid 1 slides along the walls of the housing to a maximum position so as to it does not move when positioned on the support 2.
- the moire grid can be fixed on the support 2 by screwing.
- a source 3 for example a diode, illuminating the moire grid 1 along an axis 4.
- This axis 4 has an incidence of for example between 40 ° and 50 ° - preferably 45 ° - on the plane of the moire grid 1.
- the support 2 may have a location 6 to make the device standalone, this location 6 for example containing an electric battery 5.
- This location 6 is then preferably delimited by a separator to prevent light directly from the diode to achieve the objective of the medium of acquisition of the image and therefore not to disturb the intensity measurements during the calculations of phase explained below.
- the acquisition means of the image 8 is fixed on an opening 7 whose support 2 is provided.
- This means is schematically represented here. he This is for example a digital camera. In the form of embodiment shown in the drawing, this digital camera is mounted using a screw thread 9 (but of course, any other means of attachment could be used here).
- the opening 7 and the screw pitch 9 allow the digital camera to photograph the moiré grid 1 according to an observation axis 10.
- the characteristics of the assembly that is to say the observation axes 10 and lighting 4, are reproducible very easily, without the risk of obtaining information different for the same damage that would result in a change of them.
- the angle between these two axes 4 and 10 is 45 °.
- This moire grid firstly comprises a transparent support 11.
- this grid presents a no grid defined by the alternation on the upper face of this support transparent 11 transparent bands 12 and dark bands 13.
- the dark strips 13 may for example be screen printed on the surface superior of the transparent support 11. Necessarily, the thickness of this support is not zero. This observation helps to understand that by maintaining the plan of the grid above the plane of support of the support on the surface to be analyzed, this feature allows you to observe fringes without raising the device even when no damage is present. Still concerning the grid, we can also treat the top surface of the grid to minimize glare. The contrast of the observed pattern is then increased.
- grid 1 is oriented so that its longitudinal strips 12, 13 do not form a zero angle with the alignment between the acquisition means of the image 8 and the source light 3, that is to say the plane containing the lighting axes 4 and observation 10.
- the longitudinal strips 12 and 13 will be perpendicular to this plan to observe the fringes more contrasted.
- the parameters of the means of acquisition should be adjusted appropriately for optimum results. Contrary to what one might think, a good adjustment of the means of acquisition of the image does not necessarily correspond to a maximum setting of the resolution. For example, for a defect of the order of a millimeter, a lower resolution will suffice to characterize the damage in relation to the necessary resolution to characterize defects of the order of 10 micrometers. The analysis will be also faster with less resolution. These settings depend on device used and structures tested and are usually determined by trials.
- Figure 4 gives an example of the image of the pattern of moiré fringes that the acquisition means of the image 8 can record during the passage on a surface damage.
- This figure shows dark fringes of low intensity 15 and clear fringes of higher intensity 16. These fringes dark 15 and clear 16 are no longer parallel as they are when no damage is present. In this figure, they form in particular concentric patterns around the center of the damage 17.
- the image is then analyzed by means of processing which will apply algorithms to obtain a representation of the damage observed from the pattern of moiré fringes.
- ⁇ ( x, y ) 2 ⁇ p (tan ⁇ + tan ⁇ ) z , where p corresponds to the pitch of the grid, ⁇ and ⁇ correspond to the illumination and observation angles, and z to the height relative to a reference plane.
- phase demodulation ⁇ (x, y) can be obtained from intensity I (x, y).
- the fields ⁇ x (x, y) and ⁇ y (x, y) are estimates of local frequencies along the x and y axes . These fields also represent the slopes of the phase plane. Finally, the parameter ⁇ is a constant that controls the regularity of the phase ⁇ 0 ( x, y ).
- phase demodulation it is necessary to minimize the cost function U (x, y) for each point as a function of the variables ⁇ 0 ( x, y ), ⁇ x ( x, y ) and ⁇ y ( x, y ).
- this function is not linear. So we can not use fast optimization techniques.
- the symbol ⁇ r denotes the gradient of U ( x, y ) as a function of the three components of r.
- This method requires an initial condition r 0 .
- the regularity constant ⁇ is not taken into account since the starting point is the first to undergo demodulation and therefore the indicator function m (x , y ) is equal to 0 on S.
- the root vector r ( x 0 , y 0 ) has been calculated, it is possible to continue with the rest of the points on S. This algorithm must follow a sequential and continuous trajectory, point by point, from the root point.
- this algorithm sequentially demodulates the pattern drawn by the moiré fringes, starting from a starting point and then propagating until the whole area to be analyzed has been traveled.
- the way of traversing the pattern is a critical phase of demodulation.
- the goal when navigating the moiré fringe pattern is to guide the algorithm so that higher quality areas are prioritized and areas of lower quality last.
- This technique has the effect of limiting possible errors to only areas where the quality is lower.
- the amplitude parameter b ( x , y ) In the case of phase shift, it is easy to obtain the modulation of this parameter.
- the modulation is generally more difficult to obtain.
- the technique used by the algorithm of the invention is to follow the drawing the fringes of the pattern, that is to say, to go through the pattern along the lines isophase.
- This strategy was described by Servin and Quiroga in their publication “Isochromatics demodulation from a single image using a regularized technical phase tracking "(M. servin, J. A. Quiroga, Journal of Modern Optics, Volume 48, Number 3, 521-531, 2001).
- the principle is to assign a level of "quality” for a gray level of the image. For example, in an image to 256 levels of gray, one can arbitrarily choose which areas of "better quality "correspond to gray levels greater than 128, and the zones of "low quality” at levels below 128. Using this principle, we divide the image in two areas.
- Demodulation will then take priority over zones of "best quality” then on “low quality” areas, which means that the quality as defined by this technique, does not correspond to a high signal-to-noise ratio. From the intensity of the fringe patterns, we can build a two-level quality map and demodulate the zones as a priority of "better quality” to which we can for example assign a value of 1 and areas of "low quality” worth 0.
- the phase modulation is obtained differently.
- n ⁇ (r) ⁇ (r) /
- is a unit vector normal to the corresponding isophases, directed in the direction of the orientation term of the fringes ⁇ ( r ).
- This term related to the direction of the fringes can not be calculated directly because we access the phase only through the intensity, and the orientation angles of the fringes calculated by the intensity gradient do not correspond not at the angles calculated by the phase gradient. It is necessary to develop the phase to obtain the term of orientation of the fringes.
- the modulation and variations of the background are undesirable because the cost function compares the measured values with the pattern of the fringe pattern: no background and sinusoidal modulation constant. It is therefore necessary to previously process the images of the fringe pattern for eliminate the background and normalize the modulation.
- the orientation field can not be obtained directly from the phase gradient.
- we can calculate a pseudo-orientation of the field directly by the intensity gradient not ⁇ (r) ⁇ I
- sign [Sin ( ⁇ )] n ⁇ (R)
- the use of the first or second embodiment depends on the user of the system.
- the second mode is faster and usually enough to represent the deformation corresponding to the pattern.
- the first mode is as for it is more robust and is used when the results of the second mode are little conclusive.
- the user After selecting the algorithm to use and the pattern analysis performed, the user must specify to the system a point of the corresponding image at a height of zero, which gives a complete representation of the deformation represented on the image by the pattern of the fringes.
- the algorithms determine the height z of the surface corresponding to this position.
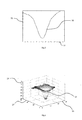
- FIGS 5 and 6 show two of the different views likely to be obtained through the algorithms described above.
- FIG 5 there is shown a two-dimensional view of a damage 18 obtained by the algorithms presented above. of the scales 19, 20 of dimensions of the order of ten micrometers allow the user to characterize the damage represented as a function of different spatial positions of the surface 18 in terms of width and depth, in a given direction. This type of two-dimensional view corresponds to a cut of the damage.
- FIG. 6 shows a three-dimensional view of the damage 21 obtained using the algorithms presented above. of the scales 22, 23, 24 whose unit is ten micrometers, allow to accurately represent the damage 21. To characterize the damage can then be used of different criteria. The criteria of characterization depend on the application but from the complete geometry, the person skilled in the art can determine, for example, whether certain maximum limits predetermined in one of the directions have been reached.
- the representation of FIGS. 5 and 6 can also be a representation in colors.
- a color scale can then be defined. It can by example to be representative of the depth of the damage, the point of the deepest damage that may for example be represented by a dark color while the rest of the damage could be colored from degraded way from the zero height of the surface where the color would be more Claire.
- the graphic representation in color can be a view in two or several dimensions of the damage.
Landscapes
- Physics & Mathematics (AREA)
- General Physics & Mathematics (AREA)
- Biochemistry (AREA)
- Pathology (AREA)
- Health & Medical Sciences (AREA)
- Life Sciences & Earth Sciences (AREA)
- Chemical & Material Sciences (AREA)
- Analytical Chemistry (AREA)
- Engineering & Computer Science (AREA)
- General Health & Medical Sciences (AREA)
- Immunology (AREA)
- Computer Vision & Pattern Recognition (AREA)
- Length Measuring Devices By Optical Means (AREA)
- Facsimile Scanning Arrangements (AREA)
- Facsimile Image Signal Circuits (AREA)
- Credit Cards Or The Like (AREA)
- Image Processing (AREA)
- Analysing Materials By The Use Of Radiation (AREA)
- Character Input (AREA)
Applications Claiming Priority (2)
| Application Number | Priority Date | Filing Date | Title |
|---|---|---|---|
| FR0403096A FR2868156B1 (fr) | 2004-03-25 | 2004-03-25 | Procede et dispositif de controle non destructif de structure et de caracterisation des endommagements de structure par le principe de moire d'ombre |
| FR0403096 | 2004-03-25 |
Publications (3)
| Publication Number | Publication Date |
|---|---|
| EP1580524A2 true EP1580524A2 (de) | 2005-09-28 |
| EP1580524A3 EP1580524A3 (de) | 2006-06-07 |
| EP1580524B1 EP1580524B1 (de) | 2008-08-20 |
Family
ID=34855162
Family Applications (1)
| Application Number | Title | Priority Date | Filing Date |
|---|---|---|---|
| EP05290646A Expired - Lifetime EP1580524B1 (de) | 2004-03-25 | 2005-03-24 | Verfahren und Vorrichtung zur Charakterisierung von Strukturschäden mittels Moiré- Schatten |
Country Status (5)
| Country | Link |
|---|---|
| US (1) | US7298499B2 (de) |
| EP (1) | EP1580524B1 (de) |
| AT (1) | ATE405812T1 (de) |
| DE (1) | DE602005009053D1 (de) |
| FR (1) | FR2868156B1 (de) |
Cited By (1)
| Publication number | Priority date | Publication date | Assignee | Title |
|---|---|---|---|---|
| FR3045828A1 (fr) * | 2015-12-17 | 2017-06-23 | Airbus Group Sas | Dispositif de mesure et de controle de conformite d'un impact sur une structure |
Families Citing this family (20)
| Publication number | Priority date | Publication date | Assignee | Title |
|---|---|---|---|---|
| US7595894B2 (en) * | 2006-06-02 | 2009-09-29 | General Electric Company | Profilometry apparatus and method of operation |
| US10157495B2 (en) * | 2011-03-04 | 2018-12-18 | General Electric Company | Method and device for displaying a two-dimensional image of a viewed object simultaneously with an image depicting the three-dimensional geometry of the viewed object |
| US10586341B2 (en) | 2011-03-04 | 2020-03-10 | General Electric Company | Method and device for measuring features on or near an object |
| US9875574B2 (en) * | 2013-12-17 | 2018-01-23 | General Electric Company | Method and device for automatically identifying the deepest point on the surface of an anomaly |
| US10580075B1 (en) | 2012-08-16 | 2020-03-03 | Allstate Insurance Company | Application facilitated claims damage estimation |
| US12175540B2 (en) | 2012-08-16 | 2024-12-24 | Allstate Insurance Company | Processing insured items holistically with mobile damage assessment and claims processing |
| US10783585B1 (en) | 2012-08-16 | 2020-09-22 | Allstate Insurance Company | Agent-facilitated claims damage estimation |
| US11455691B2 (en) | 2012-08-16 | 2022-09-27 | Allstate Insurance Company | Processing insured items holistically with mobile damage assessment and claims processing |
| US20220036463A1 (en) | 2012-08-16 | 2022-02-03 | Allstate Insurance Company | User devices in claims damage estimation |
| US8712893B1 (en) | 2012-08-16 | 2014-04-29 | Allstate Insurance Company | Enhanced claims damage estimation using aggregate display |
| US10430885B1 (en) | 2012-08-16 | 2019-10-01 | Allstate Insurance Company | Processing insured items holistically with mobile damage assessment and claims processing |
| US10572944B1 (en) | 2012-08-16 | 2020-02-25 | Allstate Insurance Company | Claims damage estimation using enhanced display |
| US11532048B2 (en) | 2012-08-16 | 2022-12-20 | Allstate Insurance Company | User interactions in mobile damage assessment and claims processing |
| US8510196B1 (en) | 2012-08-16 | 2013-08-13 | Allstate Insurance Company | Feedback loop in mobile damage assessment and claims processing |
| FR3001564B1 (fr) * | 2013-01-31 | 2016-05-27 | Vit | Systeme de determination d'une image tridimensionnelle d'un circuit electronique |
| US9818039B2 (en) * | 2013-12-17 | 2017-11-14 | General Electric Company | Method and device for automatically identifying a point of interest in a depth measurement on a viewed object |
| US9250066B2 (en) * | 2014-03-21 | 2016-02-02 | Charles Thorndike | System for measuring base edge bevel angles and conditions of base flatness for skis and snowboards |
| US9824453B1 (en) | 2015-10-14 | 2017-11-21 | Allstate Insurance Company | Three dimensional image scan for vehicle |
| CN111156931A (zh) * | 2020-02-25 | 2020-05-15 | 成都威博恩科技有限公司 | 一种高精度平面度检测装置及方法 |
| CN115452820B (zh) * | 2022-07-21 | 2023-10-27 | 成都华建地质工程科技有限公司 | 基于钻孔电视图像提取结构面特征的方法及装置和介质 |
Family Cites Families (5)
| Publication number | Priority date | Publication date | Assignee | Title |
|---|---|---|---|---|
| US5025285A (en) * | 1989-05-10 | 1991-06-18 | Grumman Aerospace Corporation | Apparatus and method for shadow moire mapping |
| US5311286A (en) * | 1992-04-01 | 1994-05-10 | Materials Technologies Corporation | Apparatus and method for optically measuring a surface |
| GB9405457D0 (en) * | 1994-03-19 | 1994-05-04 | British Aerospace | Testing a metal component for cold compression of the metal |
| US6731391B1 (en) * | 1998-05-13 | 2004-05-04 | The Research Foundation Of State University Of New York | Shadow moire surface measurement using Talbot effect |
| GB9828474D0 (en) | 1998-12-24 | 1999-02-17 | British Aerospace | Surface topology inspection |
-
2004
- 2004-03-25 FR FR0403096A patent/FR2868156B1/fr not_active Expired - Fee Related
-
2005
- 2005-03-24 EP EP05290646A patent/EP1580524B1/de not_active Expired - Lifetime
- 2005-03-24 AT AT05290646T patent/ATE405812T1/de not_active IP Right Cessation
- 2005-03-24 DE DE602005009053T patent/DE602005009053D1/de not_active Expired - Lifetime
- 2005-03-25 US US11/088,787 patent/US7298499B2/en not_active Expired - Lifetime
Cited By (2)
| Publication number | Priority date | Publication date | Assignee | Title |
|---|---|---|---|---|
| FR3045828A1 (fr) * | 2015-12-17 | 2017-06-23 | Airbus Group Sas | Dispositif de mesure et de controle de conformite d'un impact sur une structure |
| WO2017103408A3 (fr) * | 2015-12-17 | 2017-08-10 | Airbus Group Sas | Dispositif de mesure et de contrôle de conformité d'un impact sur une structure |
Also Published As
| Publication number | Publication date |
|---|---|
| ATE405812T1 (de) | 2008-09-15 |
| EP1580524B1 (de) | 2008-08-20 |
| EP1580524A3 (de) | 2006-06-07 |
| US7298499B2 (en) | 2007-11-20 |
| FR2868156B1 (fr) | 2006-11-10 |
| DE602005009053D1 (de) | 2008-10-02 |
| FR2868156A1 (fr) | 2005-09-30 |
| US20050246108A1 (en) | 2005-11-03 |
Similar Documents
| Publication | Publication Date | Title |
|---|---|---|
| EP1580524B1 (de) | Verfahren und Vorrichtung zur Charakterisierung von Strukturschäden mittels Moiré- Schatten | |
| EP2553439B1 (de) | Verfahren und vorrichtung zur analyse der optischen qualität eines durchsichtigen substrats | |
| EP2646789B1 (de) | Verfahren zur bestimmung von mindestens einer refraktionseigenschaft einer ophthalmischen linse | |
| EP3241014B1 (de) | System zur analyse einer transparenten probe mit positionssteuerung und zugehöriges verfahren | |
| WO2014072109A1 (fr) | Procede de mesure des variations d'epaisseur d'une couche d'une structure semi-conductrice multicouche | |
| FR3066816A1 (fr) | Dispositif optique de mesure de la courbure d'une surface reflechissante | |
| FR2951543A1 (fr) | Procede d'analyse de la qualite d'un vitrage | |
| EP3069185A1 (de) | Dreidimensionale fokussierungsvorrichtung und verfahren für ein mikroskop | |
| EP1771714A1 (de) | Einrichtung zur optischen prüfung von transparenten oder reflektierenden proben | |
| EP1012549A1 (de) | Vorrichtung und verfahren zur optischen wellenfrontanalyse | |
| EP2047209A1 (de) | Einrichtung zur charakterisierung einzigartiger objekte | |
| WO2000042401A2 (fr) | Procede et dispositif d'analyse d'un front d'onde a grande dynamique | |
| EP0756152B1 (de) | Verfahren und Vorrichtung zur Detektierung des Zustandes der Oberfläche eines Objektes mit einer reflektierenden Oberfläche, anwendbar zur Kontrolle der Rauhigkeit von polierten Objekten | |
| FR3071611A1 (fr) | Procede et dispositif de controle non destructif d'une piece aeronautique | |
| WO2018060359A1 (fr) | Procede et dispositif d'analyse d'une onde electromagnetique en haute definition | |
| EP2029399B1 (de) | Verfahren zur analyse einer integrierten schaltung, beobachtungsverfahren und entsprechende installationen | |
| EP3080592A1 (de) | Verfahren und vorrichtung zur analyse der oberfläche eines substrats | |
| EP4451060B1 (de) | Verfahren zur identifizierung eines fehlers, der ein von einer mikroelektronischen komponente getragenes kontrollmuster beeinflusst, steuerverfahren, entsprechendes instrument und computerprogrammprodukt | |
| FR2836575A1 (fr) | Procede de mesure de la localisation d'un objet par detection de phase | |
| EP3617646B1 (de) | Messmethode der linienrauheit eines liniennetzes durch beugung von röntgenstrahlen | |
| EP2366986B1 (de) | Metrologieverfahren zur Messung optischer Gangunterschiede in einem statischen Interferometer | |
| EP4565844A1 (de) | Verbessertes deflektometrieverfahren und zugehöriges system | |
| WO2017198971A1 (fr) | Installation et procede de mesure d'un etat de surface ou de volume d'un objet par diffusion en champ lointain | |
| WO2007077312A2 (fr) | Procede et dispositif d'observation d'un objet. | |
| WO2015044611A1 (fr) | Micro-spectrometre a ondes evanescentes |
Legal Events
| Date | Code | Title | Description |
|---|---|---|---|
| PUAI | Public reference made under article 153(3) epc to a published international application that has entered the european phase |
Free format text: ORIGINAL CODE: 0009012 |
|
| AK | Designated contracting states |
Kind code of ref document: A2 Designated state(s): AT BE BG CH CY CZ DE DK EE ES FI FR GB GR HU IE IS IT LI LT LU MC NL PL PT RO SE SI SK TR |
|
| AX | Request for extension of the european patent |
Extension state: AL BA HR LV MK YU |
|
| PUAL | Search report despatched |
Free format text: ORIGINAL CODE: 0009013 |
|
| AK | Designated contracting states |
Kind code of ref document: A3 Designated state(s): AT BE BG CH CY CZ DE DK EE ES FI FR GB GR HU IE IS IT LI LT LU MC NL PL PT RO SE SI SK TR |
|
| AX | Request for extension of the european patent |
Extension state: AL BA HR LV MK YU |
|
| RIC1 | Information provided on ipc code assigned before grant |
Ipc: G01B 11/25 20060101AFI20050722BHEP Ipc: G01B 11/16 20060101ALI20060503BHEP Ipc: G01B 11/30 20060101ALI20060503BHEP |
|
| 17P | Request for examination filed |
Effective date: 20061028 |
|
| 17Q | First examination report despatched |
Effective date: 20061219 |
|
| AKX | Designation fees paid |
Designated state(s): AT BE BG CH CY CZ DE DK EE ES FI FR GB GR HU IE IS IT LI LT LU MC NL PL PT RO SE SI SK TR |
|
| GRAP | Despatch of communication of intention to grant a patent |
Free format text: ORIGINAL CODE: EPIDOSNIGR1 |
|
| GRAS | Grant fee paid |
Free format text: ORIGINAL CODE: EPIDOSNIGR3 |
|
| GRAA | (expected) grant |
Free format text: ORIGINAL CODE: 0009210 |
|
| AK | Designated contracting states |
Kind code of ref document: B1 Designated state(s): AT BE BG CH CY CZ DE DK EE ES FI FR GB GR HU IE IS IT LI LT LU MC NL PL PT RO SE SI SK TR |
|
| REG | Reference to a national code |
Ref country code: GB Ref legal event code: FG4D Free format text: NOT ENGLISH |
|
| REG | Reference to a national code |
Ref country code: CH Ref legal event code: EP |
|
| REG | Reference to a national code |
Ref country code: IE Ref legal event code: FG4D Free format text: LANGUAGE OF EP DOCUMENT: FRENCH |
|
| REF | Corresponds to: |
Ref document number: 602005009053 Country of ref document: DE Date of ref document: 20081002 Kind code of ref document: P |
|
| REG | Reference to a national code |
Ref country code: SE Ref legal event code: TRGR |
|
| PG25 | Lapsed in a contracting state [announced via postgrant information from national office to epo] |
Ref country code: LT Free format text: LAPSE BECAUSE OF FAILURE TO SUBMIT A TRANSLATION OF THE DESCRIPTION OR TO PAY THE FEE WITHIN THE PRESCRIBED TIME-LIMIT Effective date: 20080820 Ref country code: NL Free format text: LAPSE BECAUSE OF FAILURE TO SUBMIT A TRANSLATION OF THE DESCRIPTION OR TO PAY THE FEE WITHIN THE PRESCRIBED TIME-LIMIT Effective date: 20080820 Ref country code: IS Free format text: LAPSE BECAUSE OF FAILURE TO SUBMIT A TRANSLATION OF THE DESCRIPTION OR TO PAY THE FEE WITHIN THE PRESCRIBED TIME-LIMIT Effective date: 20081220 |
|
| PG25 | Lapsed in a contracting state [announced via postgrant information from national office to epo] |
Ref country code: ES Free format text: LAPSE BECAUSE OF FAILURE TO SUBMIT A TRANSLATION OF THE DESCRIPTION OR TO PAY THE FEE WITHIN THE PRESCRIBED TIME-LIMIT Effective date: 20081201 Ref country code: FI Free format text: LAPSE BECAUSE OF FAILURE TO SUBMIT A TRANSLATION OF THE DESCRIPTION OR TO PAY THE FEE WITHIN THE PRESCRIBED TIME-LIMIT Effective date: 20080820 Ref country code: AT Free format text: LAPSE BECAUSE OF FAILURE TO SUBMIT A TRANSLATION OF THE DESCRIPTION OR TO PAY THE FEE WITHIN THE PRESCRIBED TIME-LIMIT Effective date: 20080820 Ref country code: SI Free format text: LAPSE BECAUSE OF FAILURE TO SUBMIT A TRANSLATION OF THE DESCRIPTION OR TO PAY THE FEE WITHIN THE PRESCRIBED TIME-LIMIT Effective date: 20080820 |
|
| REG | Reference to a national code |
Ref country code: IE Ref legal event code: FD4D |
|
| PG25 | Lapsed in a contracting state [announced via postgrant information from national office to epo] |
Ref country code: IE Free format text: LAPSE BECAUSE OF FAILURE TO SUBMIT A TRANSLATION OF THE DESCRIPTION OR TO PAY THE FEE WITHIN THE PRESCRIBED TIME-LIMIT Effective date: 20080820 Ref country code: BG Free format text: LAPSE BECAUSE OF FAILURE TO SUBMIT A TRANSLATION OF THE DESCRIPTION OR TO PAY THE FEE WITHIN THE PRESCRIBED TIME-LIMIT Effective date: 20081120 Ref country code: DK Free format text: LAPSE BECAUSE OF FAILURE TO SUBMIT A TRANSLATION OF THE DESCRIPTION OR TO PAY THE FEE WITHIN THE PRESCRIBED TIME-LIMIT Effective date: 20080820 |
|
| PG25 | Lapsed in a contracting state [announced via postgrant information from national office to epo] |
Ref country code: SK Free format text: LAPSE BECAUSE OF FAILURE TO SUBMIT A TRANSLATION OF THE DESCRIPTION OR TO PAY THE FEE WITHIN THE PRESCRIBED TIME-LIMIT Effective date: 20080820 Ref country code: RO Free format text: LAPSE BECAUSE OF FAILURE TO SUBMIT A TRANSLATION OF THE DESCRIPTION OR TO PAY THE FEE WITHIN THE PRESCRIBED TIME-LIMIT Effective date: 20080820 Ref country code: PT Free format text: LAPSE BECAUSE OF FAILURE TO SUBMIT A TRANSLATION OF THE DESCRIPTION OR TO PAY THE FEE WITHIN THE PRESCRIBED TIME-LIMIT Effective date: 20090120 Ref country code: CZ Free format text: LAPSE BECAUSE OF FAILURE TO SUBMIT A TRANSLATION OF THE DESCRIPTION OR TO PAY THE FEE WITHIN THE PRESCRIBED TIME-LIMIT Effective date: 20080820 |
|
| PLBE | No opposition filed within time limit |
Free format text: ORIGINAL CODE: 0009261 |
|
| STAA | Information on the status of an ep patent application or granted ep patent |
Free format text: STATUS: NO OPPOSITION FILED WITHIN TIME LIMIT |
|
| 26N | No opposition filed |
Effective date: 20090525 |
|
| PG25 | Lapsed in a contracting state [announced via postgrant information from national office to epo] |
Ref country code: EE Free format text: LAPSE BECAUSE OF FAILURE TO SUBMIT A TRANSLATION OF THE DESCRIPTION OR TO PAY THE FEE WITHIN THE PRESCRIBED TIME-LIMIT Effective date: 20080820 |
|
| BERE | Be: lapsed |
Owner name: AIRBUS FRANCE Effective date: 20090331 |
|
| PG25 | Lapsed in a contracting state [announced via postgrant information from national office to epo] |
Ref country code: MC Free format text: LAPSE BECAUSE OF NON-PAYMENT OF DUE FEES Effective date: 20090331 |
|
| REG | Reference to a national code |
Ref country code: CH Ref legal event code: PL |
|
| PG25 | Lapsed in a contracting state [announced via postgrant information from national office to epo] |
Ref country code: LI Free format text: LAPSE BECAUSE OF NON-PAYMENT OF DUE FEES Effective date: 20090331 Ref country code: CH Free format text: LAPSE BECAUSE OF NON-PAYMENT OF DUE FEES Effective date: 20090331 |
|
| PG25 | Lapsed in a contracting state [announced via postgrant information from national office to epo] |
Ref country code: BE Free format text: LAPSE BECAUSE OF NON-PAYMENT OF DUE FEES Effective date: 20090331 |
|
| PG25 | Lapsed in a contracting state [announced via postgrant information from national office to epo] |
Ref country code: PL Free format text: LAPSE BECAUSE OF FAILURE TO SUBMIT A TRANSLATION OF THE DESCRIPTION OR TO PAY THE FEE WITHIN THE PRESCRIBED TIME-LIMIT Effective date: 20080820 |
|
| PG25 | Lapsed in a contracting state [announced via postgrant information from national office to epo] |
Ref country code: GR Free format text: LAPSE BECAUSE OF FAILURE TO SUBMIT A TRANSLATION OF THE DESCRIPTION OR TO PAY THE FEE WITHIN THE PRESCRIBED TIME-LIMIT Effective date: 20081121 |
|
| PG25 | Lapsed in a contracting state [announced via postgrant information from national office to epo] |
Ref country code: LU Free format text: LAPSE BECAUSE OF NON-PAYMENT OF DUE FEES Effective date: 20090324 |
|
| PG25 | Lapsed in a contracting state [announced via postgrant information from national office to epo] |
Ref country code: HU Free format text: LAPSE BECAUSE OF FAILURE TO SUBMIT A TRANSLATION OF THE DESCRIPTION OR TO PAY THE FEE WITHIN THE PRESCRIBED TIME-LIMIT Effective date: 20090221 |
|
| REG | Reference to a national code |
Ref country code: GB Ref legal event code: 732E Free format text: REGISTERED BETWEEN 20110721 AND 20110727 |
|
| PG25 | Lapsed in a contracting state [announced via postgrant information from national office to epo] |
Ref country code: TR Free format text: LAPSE BECAUSE OF FAILURE TO SUBMIT A TRANSLATION OF THE DESCRIPTION OR TO PAY THE FEE WITHIN THE PRESCRIBED TIME-LIMIT Effective date: 20080820 |
|
| PG25 | Lapsed in a contracting state [announced via postgrant information from national office to epo] |
Ref country code: CY Free format text: LAPSE BECAUSE OF FAILURE TO SUBMIT A TRANSLATION OF THE DESCRIPTION OR TO PAY THE FEE WITHIN THE PRESCRIBED TIME-LIMIT Effective date: 20080820 |
|
| REG | Reference to a national code |
Ref country code: DE Ref legal event code: R082 Ref document number: 602005009053 Country of ref document: DE Representative=s name: MANITZ, FINSTERWALD & PARTNER GBR, DE |
|
| REG | Reference to a national code |
Ref country code: DE Ref legal event code: R082 Ref document number: 602005009053 Country of ref document: DE Representative=s name: MANITZ, FINSTERWALD & PARTNER GBR, DE Effective date: 20120326 Ref country code: DE Ref legal event code: R081 Ref document number: 602005009053 Country of ref document: DE Owner name: AIRBUS OPERATIONS SAS, FR Free format text: FORMER OWNER: AIRBUS FRANCE, TOULOUSE, FR Effective date: 20120326 Ref country code: DE Ref legal event code: R082 Ref document number: 602005009053 Country of ref document: DE Representative=s name: MANITZ FINSTERWALD PATENTANWAELTE PARTMBB, DE Effective date: 20120326 |
|
| PGFP | Annual fee paid to national office [announced via postgrant information from national office to epo] |
Ref country code: IT Payment date: 20120327 Year of fee payment: 8 Ref country code: SE Payment date: 20120322 Year of fee payment: 8 |
|
| REG | Reference to a national code |
Ref country code: SE Ref legal event code: EUG |
|
| PG25 | Lapsed in a contracting state [announced via postgrant information from national office to epo] |
Ref country code: SE Free format text: LAPSE BECAUSE OF NON-PAYMENT OF DUE FEES Effective date: 20130325 |
|
| PG25 | Lapsed in a contracting state [announced via postgrant information from national office to epo] |
Ref country code: IT Free format text: LAPSE BECAUSE OF NON-PAYMENT OF DUE FEES Effective date: 20130324 |
|
| REG | Reference to a national code |
Ref country code: FR Ref legal event code: PLFP Year of fee payment: 12 |
|
| REG | Reference to a national code |
Ref country code: FR Ref legal event code: PLFP Year of fee payment: 13 |
|
| REG | Reference to a national code |
Ref country code: FR Ref legal event code: PLFP Year of fee payment: 14 |
|
| PGFP | Annual fee paid to national office [announced via postgrant information from national office to epo] |
Ref country code: DE Payment date: 20220322 Year of fee payment: 18 |
|
| REG | Reference to a national code |
Ref country code: DE Ref legal event code: R119 Ref document number: 602005009053 Country of ref document: DE |
|
| PG25 | Lapsed in a contracting state [announced via postgrant information from national office to epo] |
Ref country code: DE Free format text: LAPSE BECAUSE OF NON-PAYMENT OF DUE FEES Effective date: 20231003 |
|
| PGFP | Annual fee paid to national office [announced via postgrant information from national office to epo] |
Ref country code: GB Payment date: 20240320 Year of fee payment: 20 |
|
| PGFP | Annual fee paid to national office [announced via postgrant information from national office to epo] |
Ref country code: FR Payment date: 20240321 Year of fee payment: 20 |
|
| REG | Reference to a national code |
Ref country code: GB Ref legal event code: PE20 Expiry date: 20250323 |
|
| PG25 | Lapsed in a contracting state [announced via postgrant information from national office to epo] |
Ref country code: GB Free format text: LAPSE BECAUSE OF EXPIRATION OF PROTECTION Effective date: 20250323 |