EP1712706A2 - Ausweitung eines Balkons - Google Patents
Ausweitung eines Balkons Download PDFInfo
- Publication number
- EP1712706A2 EP1712706A2 EP06006980A EP06006980A EP1712706A2 EP 1712706 A2 EP1712706 A2 EP 1712706A2 EP 06006980 A EP06006980 A EP 06006980A EP 06006980 A EP06006980 A EP 06006980A EP 1712706 A2 EP1712706 A2 EP 1712706A2
- Authority
- EP
- European Patent Office
- Prior art keywords
- balcony
- leg
- web
- slab
- attached
- Prior art date
- Legal status (The legal status is an assumption and is not a legal conclusion. Google has not performed a legal analysis and makes no representation as to the accuracy of the status listed.)
- Withdrawn
Links
- 238000000034 method Methods 0.000 claims abstract description 16
- 229910000831 Steel Inorganic materials 0.000 claims abstract description 13
- 239000010959 steel Substances 0.000 claims abstract description 13
- 229910001220 stainless steel Inorganic materials 0.000 claims description 5
- 239000010935 stainless steel Substances 0.000 claims description 5
- 230000000284 resting effect Effects 0.000 claims description 3
- 238000003801 milling Methods 0.000 description 3
- 230000003014 reinforcing effect Effects 0.000 description 2
- 239000000126 substance Substances 0.000 description 2
- 238000010420 art technique Methods 0.000 description 1
- 238000005452 bending Methods 0.000 description 1
- 238000005266 casting Methods 0.000 description 1
- 238000007796 conventional method Methods 0.000 description 1
- 239000002537 cosmetic Substances 0.000 description 1
- 230000001419 dependent effect Effects 0.000 description 1
- 238000005553 drilling Methods 0.000 description 1
- 238000010422 painting Methods 0.000 description 1
- 230000035515 penetration Effects 0.000 description 1
- 239000000843 powder Substances 0.000 description 1
- 230000002787 reinforcement Effects 0.000 description 1
- XLYOFNOQVPJJNP-UHFFFAOYSA-N water Substances O XLYOFNOQVPJJNP-UHFFFAOYSA-N 0.000 description 1
Images

Classifications
-
- E—FIXED CONSTRUCTIONS
- E04—BUILDING
- E04B—GENERAL BUILDING CONSTRUCTIONS; WALLS, e.g. PARTITIONS; ROOFS; FLOORS; CEILINGS; INSULATION OR OTHER PROTECTION OF BUILDINGS
- E04B1/00—Constructions in general; Structures which are not restricted either to walls, e.g. partitions, or floors or ceilings or roofs
- E04B1/003—Balconies; Decks
-
- E—FIXED CONSTRUCTIONS
- E04—BUILDING
- E04G—SCAFFOLDING; FORMS; SHUTTERING; BUILDING IMPLEMENTS OR AIDS, OR THEIR USE; HANDLING BUILDING MATERIALS ON THE SITE; REPAIRING, BREAKING-UP OR OTHER WORK ON EXISTING BUILDINGS
- E04G13/00—Falsework, forms, or shutterings for particular parts of buildings, e.g. stairs, steps, cornices, balconies foundations, sills
- E04G13/06—Falsework, forms, or shutterings for particular parts of buildings, e.g. stairs, steps, cornices, balconies foundations, sills for stairs, steps, cornices, balconies, or other parts corbelled out of the wall
-
- E—FIXED CONSTRUCTIONS
- E04—BUILDING
- E04G—SCAFFOLDING; FORMS; SHUTTERING; BUILDING IMPLEMENTS OR AIDS, OR THEIR USE; HANDLING BUILDING MATERIALS ON THE SITE; REPAIRING, BREAKING-UP OR OTHER WORK ON EXISTING BUILDINGS
- E04G23/00—Working measures on existing buildings
- E04G23/02—Repairing, e.g. filling cracks; Restoring; Altering; Enlarging
- E04G23/0266—Enlarging
-
- E—FIXED CONSTRUCTIONS
- E04—BUILDING
- E04G—SCAFFOLDING; FORMS; SHUTTERING; BUILDING IMPLEMENTS OR AIDS, OR THEIR USE; HANDLING BUILDING MATERIALS ON THE SITE; REPAIRING, BREAKING-UP OR OTHER WORK ON EXISTING BUILDINGS
- E04G23/00—Working measures on existing buildings
- E04G23/02—Repairing, e.g. filling cracks; Restoring; Altering; Enlarging
- E04G23/0292—Repairing or restoring balconies
Definitions
- the present invention relates to a balcony with a balcony extension adapted to extend a concrete balcony slab projecting from a house wall and having an upper horizontal surface and at least one free vertical edge surface, and a method of providing such a balcony extension.
- a mould is fixed to the balcony slab. Then the mould is braced by struts before being filled with concrete up to the level of the upper surface of the balcony slab. Once the concrete has set, the mould and the struts are removed. This takes a total of about 36 h. Moreover a balcony can only be extended about 12 cm in this way; otherwise columns and reinforcing beams are required.
- the object of the present invention therefore is to provide a method, in which a greater extension of a balcony slab can be made in a shorter time without necessitating columns, and a balcony provided with such an extension.
- this object is achieved by a method which is characterised in that a steel plate is bent in the form of a U-beam with a web, a first leg and a second leg, the web being narrower than the thickness of the balcony slab, the free end of the first leg is bent substantially at right angles away from the second leg, thus forming a flange, the free end, projecting from the first leg, of the second leg is made to abut, with its inside, against the upper surface of the balcony slab and is attached thereto, and the flange is made to abut against said edge surface and attached thereto.
- the steel plate is a 3 mm stainless steel plate.
- brackets are attached to said edge surface, before fastening the U-beam to the balcony slab, in such a manner that the U-beam, when resting on the brackets, forms a plane with the balcony slab. This additionally stiffens the beam, which may be necessary in connection with a possible glazing of the balcony.
- the brackets are protected by the U-beam against external influence.
- seals are preferably arranged between two adjoining beams to prevent penetration of rain water.
- Fixing clamps are preferably applied on the outside of the web to bolts, threaded from the inside of the web, for fixing of balcony parapet posts.
- a balcony extension made of steel plate, it is easy to fasten fixing clamps for balcony parapet posts by means of bolts.
- a cover plate can be applied to said bolts before the fixing clamps, which is an easy way of fastening a cover plate without requiring rivets.
- a balcony which is characterised in that the extension is made of a steel plate bent in the form of a U-beam with a web, a first leg and a second leg, the web being narrower than the depth of the balcony slab, the end of the first leg has a bend substantially at right angles away from the second leg, thus forming a flange, the free end, which projects from the first leg, of the second leg abuts with its inside against and is attached to the upper surface of the balcony slab, and the flange abuts against and is attached to said edge surface.
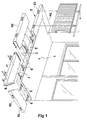
- Fig. 1 is an exploded view and shows a balcony with a balcony extension according to the invention.
- Fig. 2 is a cross-section of a U-beam attached to a balcony slab.
- Fig. 1 illustrates a preferred embodiment of the balcony according to the invention.
- the balcony consists of a horizontal balcony slab 1 of concrete, which slab projects from a house wall.
- the balcony is attached to the house wall in a cantilevered manner along its long side facing the wall and has a free edge surface 2 on three sides.
- a balcony extension 3 is attached to the slab and consists of a plurality of stainless steel plates bent in the form of U-beams 3a, 3b and arranged along the three free sides.
- the thickness of the steel plate is 3 mm.
- the extension shown in Fig. 1 is made of five U-beams, arranged in succession, with one U-beam 3a along each short side of the balcony and three U-beams 3b along the long side.
- the U-beams are mitred in the corners and form a right angle.
- balcony extension can also be used to extend a mounted balcony slab along its one free edge.
- Each steel plate is bent in the form of a U-beam with a web 4, a first leg 5 and a second leg 6.
- the free end of the first leg 5 is bent substantially at right angles away from the second leg 6 and forms a support in the form of a flange 5a, which, when the U-beam is mounted on a balcony slab, absorbs shear forces.
- the extent of the flange and the web in cross-section, (f) and (h), respectively, taken together is slightly shorter than the thickness (d) of the balcony slab.
- the free end, projecting from the first leg 5, of the second leg 6 is made to abut with its inside against the upper surface of the balcony slab and the flange 5a against an edge surface. Subsequently the U-beam is fixed by bolts to the balcony slab.
- Each bolt is preferably arranged in an expander sleeve inserted in a drilled hole in the concrete slab.
- a seal 8 is arranged between two adjoining U-beams. After that the beams are welded to each other.
- brackets 9 are attached to the free edge surface 3.
- Each bracket 9 is placed in such a manner that its upper surface forms an extension of the upper surface of the balcony slab.
- the second leg 6 and the balcony slab 1 form one plane when a U-beam 3 rests on the brackets 9. Consequently the brackets are protected by the U-beams against external influence, thus increasing the length of their life. Therefore the brackets need not be pre- or aftertreated.
- fixing clamps 10 for fixing of balcony parapet posts are arranged on each U-beam on the outside of the web. These clamps are applied to bolts, which bolts are threaded from the outside of the web, as illustrated in Fig. 1, or more preferably from the inside of the web.
- a cover plate (not shown) can also be applied to these bolts threaded from the inside of the web.
- One cover plate is arranged on each U-beam 3a and one cover plate is arranged on the three U-beams 3b.
- the width of each cover plate is slightly greater than the thickness of the balcony slab. In this way, the cover plates give the edge of the balcony an aesthetic appearance, which does not require additional treatment in the form of painting for instance.
- Each cover plate has, seen in cross-section, also an inwardly projecting lower flange, which together with a strip, which is fixed to the house wall under the balcony slab, forms an abutment surface for a roofing sheet which forms the roof of the underlying balcony.
- This roofing sheet has a doubled upright border along its sides, which gives it such stiffness that it can be supported by said flange and said strip without being bent downwards, without necessitating additional fastening means.
- a recess 7 must be milled along the free edges of the slab along a width corresponding to the length of the second leg free end, which projects from the first leg and with a depth corresponding to the thickness of the steel plate. In this way the upper surface of the second leg and the upper surface of the balcony slab form one plane.
- the U-beam is however placed directly on the slab, without preceding cutting or milling. After that the joint between steel plate and concrete is filled.
- the balcony When brackets are used to hold the balcony, the balcony can only be extended 12 cm; otherwise upright columns and reinforcing beams are required.
- a balcony according to the invention can be extended up to 50 cm.
- a balcony extension according to the invention is light, about 85 kg at a length of about 3 m, which should be compared to a corresponding extension of concrete which weighs about 1.8 tonnes. Such a low weight significantly simplifies handling during mounting.
- the bending is carried out indoors, which means that the time required for outdoor work, which is dependent on weather and temperature, is kept at a minimum.
- All mounting items are made of powder-coated stainless steel, which means that no surface-protecting or cosmetic finishing is required after mounting.
Landscapes
- Engineering & Computer Science (AREA)
- Architecture (AREA)
- Structural Engineering (AREA)
- Civil Engineering (AREA)
- Mechanical Engineering (AREA)
- Chemical Kinetics & Catalysis (AREA)
- Electrochemistry (AREA)
- Chemical & Material Sciences (AREA)
- Physics & Mathematics (AREA)
- Electromagnetism (AREA)
- Steps, Ramps, And Handrails (AREA)
- Forms Removed On Construction Sites Or Auxiliary Members Thereof (AREA)
- Rod-Shaped Construction Members (AREA)
- Joining Of Building Structures In Genera (AREA)
- Bridges Or Land Bridges (AREA)
Applications Claiming Priority (1)
| Application Number | Priority Date | Filing Date | Title |
|---|---|---|---|
| SE0500749A SE0500749L (sv) | 2005-04-06 | 2005-04-06 | Balkongförlängning |
Publications (1)
| Publication Number | Publication Date |
|---|---|
| EP1712706A2 true EP1712706A2 (de) | 2006-10-18 |
Family
ID=35510839
Family Applications (1)
| Application Number | Title | Priority Date | Filing Date |
|---|---|---|---|
| EP06006980A Withdrawn EP1712706A2 (de) | 2005-04-06 | 2006-03-31 | Ausweitung eines Balkons |
Country Status (3)
| Country | Link |
|---|---|
| EP (1) | EP1712706A2 (de) |
| NO (1) | NO20061485L (de) |
| SE (1) | SE0500749L (de) |
Cited By (3)
| Publication number | Priority date | Publication date | Assignee | Title |
|---|---|---|---|---|
| AU2014259192B2 (en) * | 2013-04-22 | 2017-09-21 | Sapphire Balconies Ltd | Balcony |
| CN107191746A (zh) * | 2017-05-22 | 2017-09-22 | 新奥泛能网络科技股份有限公司 | 基座组件和设备基础的增补方法 |
| WO2024110218A1 (en) * | 2022-11-22 | 2024-05-30 | Svein Berg Holding As | Cantilevered corner balcony |
-
2005
- 2005-04-06 SE SE0500749A patent/SE0500749L/xx not_active IP Right Cessation
-
2006
- 2006-03-31 NO NO20061485A patent/NO20061485L/no not_active Application Discontinuation
- 2006-03-31 EP EP06006980A patent/EP1712706A2/de not_active Withdrawn
Cited By (4)
| Publication number | Priority date | Publication date | Assignee | Title |
|---|---|---|---|---|
| AU2014259192B2 (en) * | 2013-04-22 | 2017-09-21 | Sapphire Balconies Ltd | Balcony |
| US10400437B2 (en) * | 2013-04-22 | 2019-09-03 | Sapphire Balconies Limited | Balcony |
| CN107191746A (zh) * | 2017-05-22 | 2017-09-22 | 新奥泛能网络科技股份有限公司 | 基座组件和设备基础的增补方法 |
| WO2024110218A1 (en) * | 2022-11-22 | 2024-05-30 | Svein Berg Holding As | Cantilevered corner balcony |
Also Published As
| Publication number | Publication date |
|---|---|
| SE527070C2 (sv) | 2005-12-20 |
| NO20061485L (no) | 2006-10-05 |
| SE0500749L (sv) | 2005-12-20 |
Similar Documents
| Publication | Publication Date | Title |
|---|---|---|
| EP3569792B1 (de) | Wandstruktur für gebäude, montagevorrichtung und plattenkonstruktionsverfahren | |
| US8011144B2 (en) | System for forming and insulating concrete slab edges | |
| EP1123443B1 (de) | Methode zum herstellen eines plattenbodens und ein plattenboden | |
| EP1412595B1 (de) | Verkleidungssystem | |
| US8046958B2 (en) | Eave for a building | |
| JP5080191B2 (ja) | 外壁施工構造 | |
| EP1712706A2 (de) | Ausweitung eines Balkons | |
| GB2522886A (en) | Shuttering system | |
| US2027883A (en) | Building construction | |
| RU2623374C2 (ru) | Усовершенствованная конструкционная балка, строительная система, использующая указанную усовершенствованную балку, и способ конструирования | |
| US7694488B2 (en) | Eave for a building | |
| CA2722363C (en) | Wall facing system and devices for supporting and anchoring stone facing elements | |
| EP2910706A1 (de) | Montagelement zur beabstandeten Aufhängung einer Fassadenverkleidung an einer Wand eines Gebäudes | |
| JP2000297490A (ja) | 壁構築方法およびその壁構造 | |
| DE9400637U1 (de) | Deckenabschalstein mit integrierter Wärmedämmung | |
| JP7363514B2 (ja) | 化粧幕板材、外壁補修構造及び外壁材の補修方法 | |
| EP4190989A1 (de) | Fertigbauteil, insbesondere fertigkamin, sowie verfahren zur herstellung des fertigbauteils | |
| CA3019078A1 (en) | Modular wall and roof pocket system | |
| JPS61158565A (ja) | Alcパネルによる外壁構築方法 | |
| JPH02101251A (ja) | Alc建築の壁装材取付法 | |
| WO2008096353A2 (en) | Formwork system and wall construction method therewith | |
| JP6415194B2 (ja) | 隙間の屋根構造 | |
| JPH11256739A (ja) | 壁パネルの取付構造、フラットバー、キャップおよび壁パネル | |
| JP2006063691A (ja) | 建物基礎の補強構造 | |
| JPH11324193A (ja) | Alc壁パネルの取付構造 |
Legal Events
| Date | Code | Title | Description |
|---|---|---|---|
| PUAI | Public reference made under article 153(3) epc to a published international application that has entered the european phase |
Free format text: ORIGINAL CODE: 0009012 |
|
| AK | Designated contracting states |
Kind code of ref document: A2 Designated state(s): AT BE BG CH CY CZ DE DK EE ES FI FR GB GR HU IE IS IT LI LT LU LV MC NL PL PT RO SE SI SK TR |
|
| AX | Request for extension of the european patent |
Extension state: AL BA HR MK YU |
|
| 17P | Request for examination filed |
Effective date: 20070417 |
|
| STAA | Information on the status of an ep patent application or granted ep patent |
Free format text: STATUS: THE APPLICATION IS DEEMED TO BE WITHDRAWN |
|
| 18D | Application deemed to be withdrawn |
Effective date: 20090402 |