EP2233656A1 - Elément mural ainsi que ses procédé et dispositif de fabrication - Google Patents
Elément mural ainsi que ses procédé et dispositif de fabrication Download PDFInfo
- Publication number
- EP2233656A1 EP2233656A1 EP09003696A EP09003696A EP2233656A1 EP 2233656 A1 EP2233656 A1 EP 2233656A1 EP 09003696 A EP09003696 A EP 09003696A EP 09003696 A EP09003696 A EP 09003696A EP 2233656 A1 EP2233656 A1 EP 2233656A1
- Authority
- EP
- European Patent Office
- Prior art keywords
- wall element
- masonry
- bricks
- concrete frame
- concrete
- Prior art date
- Legal status (The legal status is an assumption and is not a legal conclusion. Google has not performed a legal analysis and makes no representation as to the accuracy of the status listed.)
- Granted
Links
- 238000004519 manufacturing process Methods 0.000 title claims abstract description 7
- 238000000034 method Methods 0.000 title claims description 6
- 239000011449 brick Substances 0.000 claims abstract description 66
- 239000004567 concrete Substances 0.000 claims abstract description 49
- 238000005304 joining Methods 0.000 claims abstract description 10
- 239000004570 mortar (masonry) Substances 0.000 claims abstract description 8
- 230000002093 peripheral effect Effects 0.000 claims abstract description 5
- 230000002787 reinforcement Effects 0.000 claims description 14
- 238000009415 formwork Methods 0.000 claims description 13
- 238000004378 air conditioning Methods 0.000 claims description 10
- 238000010438 heat treatment Methods 0.000 claims description 8
- 238000009423 ventilation Methods 0.000 claims description 7
- 239000011505 plaster Substances 0.000 claims description 4
- 238000005266 casting Methods 0.000 claims description 3
- 238000010276 construction Methods 0.000 description 10
- 238000009413 insulation Methods 0.000 description 6
- 239000004575 stone Substances 0.000 description 5
- 239000003795 chemical substances by application Substances 0.000 description 4
- 229910000831 Steel Inorganic materials 0.000 description 3
- 239000002131 composite material Substances 0.000 description 3
- 238000009417 prefabrication Methods 0.000 description 3
- 239000010959 steel Substances 0.000 description 3
- 239000002969 artificial stone Substances 0.000 description 2
- 239000011455 calcium-silicate brick Substances 0.000 description 2
- 230000005484 gravity Effects 0.000 description 2
- 239000011470 perforated brick Substances 0.000 description 2
- 239000011150 reinforced concrete Substances 0.000 description 2
- 239000011435 rock Substances 0.000 description 2
- 235000019738 Limestone Nutrition 0.000 description 1
- 230000009286 beneficial effect Effects 0.000 description 1
- 230000015572 biosynthetic process Effects 0.000 description 1
- 239000004927 clay Substances 0.000 description 1
- -1 clinker Substances 0.000 description 1
- 239000011456 concrete brick Substances 0.000 description 1
- 244000144992 flock Species 0.000 description 1
- 239000010438 granite Substances 0.000 description 1
- 238000009434 installation Methods 0.000 description 1
- 239000012774 insulation material Substances 0.000 description 1
- 238000009421 internal insulation Methods 0.000 description 1
- 239000006028 limestone Substances 0.000 description 1
- 239000000203 mixture Substances 0.000 description 1
- 238000009428 plumbing Methods 0.000 description 1
- 239000007787 solid Substances 0.000 description 1
- 230000003068 static effect Effects 0.000 description 1
- 238000003860 storage Methods 0.000 description 1
- 230000000007 visual effect Effects 0.000 description 1
Images


Classifications
-
- E—FIXED CONSTRUCTIONS
- E04—BUILDING
- E04C—STRUCTURAL ELEMENTS; BUILDING MATERIALS
- E04C2/00—Building elements of relatively thin form for the construction of parts of buildings, e.g. sheet materials, slabs, or panels
- E04C2/02—Building elements of relatively thin form for the construction of parts of buildings, e.g. sheet materials, slabs, or panels characterised by specified materials
- E04C2/04—Building elements of relatively thin form for the construction of parts of buildings, e.g. sheet materials, slabs, or panels characterised by specified materials of concrete or other stone-like material; of asbestos cement; of cement and other mineral fibres
- E04C2/041—Building elements of relatively thin form for the construction of parts of buildings, e.g. sheet materials, slabs, or panels characterised by specified materials of concrete or other stone-like material; of asbestos cement; of cement and other mineral fibres composed of a number of smaller elements, e.g. bricks, also combined with a slab of hardenable material
-
- B—PERFORMING OPERATIONS; TRANSPORTING
- B28—WORKING CEMENT, CLAY, OR STONE
- B28B—SHAPING CLAY OR OTHER CERAMIC COMPOSITIONS; SHAPING SLAG; SHAPING MIXTURES CONTAINING CEMENTITIOUS MATERIAL, e.g. PLASTER
- B28B19/00—Machines or methods for applying the material to surfaces to form a permanent layer thereon
- B28B19/0053—Machines or methods for applying the material to surfaces to form a permanent layer thereon to tiles, bricks or the like
-
- B—PERFORMING OPERATIONS; TRANSPORTING
- B28—WORKING CEMENT, CLAY, OR STONE
- B28B—SHAPING CLAY OR OTHER CERAMIC COMPOSITIONS; SHAPING SLAG; SHAPING MIXTURES CONTAINING CEMENTITIOUS MATERIAL, e.g. PLASTER
- B28B7/00—Moulds; Cores; Mandrels
- B28B7/08—Moulds provided with means for tilting or inverting
- B28B7/082—Tiltable moulding tables or similar moulding surfaces
-
- E—FIXED CONSTRUCTIONS
- E04—BUILDING
- E04C—STRUCTURAL ELEMENTS; BUILDING MATERIALS
- E04C2/00—Building elements of relatively thin form for the construction of parts of buildings, e.g. sheet materials, slabs, or panels
- E04C2/02—Building elements of relatively thin form for the construction of parts of buildings, e.g. sheet materials, slabs, or panels characterised by specified materials
- E04C2/04—Building elements of relatively thin form for the construction of parts of buildings, e.g. sheet materials, slabs, or panels characterised by specified materials of concrete or other stone-like material; of asbestos cement; of cement and other mineral fibres
- E04C2/041—Building elements of relatively thin form for the construction of parts of buildings, e.g. sheet materials, slabs, or panels characterised by specified materials of concrete or other stone-like material; of asbestos cement; of cement and other mineral fibres composed of a number of smaller elements, e.g. bricks, also combined with a slab of hardenable material
- E04C2/042—Apparatus for handling the smaller elements or the hardenable material; bricklaying machines for prefabricated panels
-
- E—FIXED CONSTRUCTIONS
- E04—BUILDING
- E04C—STRUCTURAL ELEMENTS; BUILDING MATERIALS
- E04C2/00—Building elements of relatively thin form for the construction of parts of buildings, e.g. sheet materials, slabs, or panels
- E04C2/44—Building elements of relatively thin form for the construction of parts of buildings, e.g. sheet materials, slabs, or panels characterised by the purpose
- E04C2/52—Building elements of relatively thin form for the construction of parts of buildings, e.g. sheet materials, slabs, or panels characterised by the purpose with special adaptations for auxiliary purposes, e.g. serving for locating conduits
- E04C2/521—Building elements of relatively thin form for the construction of parts of buildings, e.g. sheet materials, slabs, or panels characterised by the purpose with special adaptations for auxiliary purposes, e.g. serving for locating conduits serving for locating conduits; for ventilating, heating or cooling
Definitions
- the invention relates to a wall element comprising a masonry, which is joined from a plurality of individual bricks.
- Such a wall element is usually erected on a construction site of individual bricks.
- the individual bricks must be provided on site in the appropriate type and quality and in sufficient quantity, and be added under suitable weather conditions to a masonry.
- the masonry enclosing reinforced concrete columns and beams are shrouded, reinforced and concreted. This requires a high logistical effort.
- the invention has for its object to make such a wall element transportable to make it independent of location, and to reinforce the wall element such that it can carry the loads of the building.
- the invention provides a wall element which comprises a masonry, which is joined by a plurality of individual bricks, wherein the masonry is circumferentially at least partially surrounded by a concrete frame, so that the wall element is a self-supporting and forms transportable unit.
- the concrete frame encases the masonry on the circumference and holds together the masonry composite, which is made up of individual bricks.
- the resulting, self-supporting and transportable unit is highly resilient.
- the wall element according to the invention is intended and suitable in particular for prefabricated construction, wherein the masonry with the concrete enclosure as a whole can assume a supporting function.
- a structure of prefabricated parts is assembled by prefabricated components and represents an interesting alternative, as an example, to a house in construction site due to the generally much shorter construction time, the manageable costs and the consistent quality.
- the wall element according to the invention can be used in all types of buildings. A prefabrication option in the factory is given.
- masonry is a component made of natural or artificial stones or bricks.
- the types of masonry are differentiated according to different aspects: According to the used bricks, for example, a distinction between quarry stone masonry, natural stone masonry, brickwork. Depending on the type of composition, for example, a distinction is made between dry masonry, mortar masonry, homogeneous and inhomogeneous masonry. By visibility, for example, a distinction is made between exposed masonry and plastered masonry. By static function, for example, a distinction is made between load-bearing or non-load-bearing masonry.
- the masonry according to the invention may be of any of the mentioned types.
- the masonry consists of individual bricks, which are stacked on top of each other.
- Different types of bricks can be used, for example artificial stones such as bricks, clinker, perforated bricks, sand-lime bricks, hollow blocks, cast stones, expanded clay bricks, aerated concrete bricks, etc .; or natural stones such as sedimentary rocks, e.g. Limestone or sandstone, or plutonic rocks such as granite.
- a joining agent preferably mortar, which can fill the joints between the bricks. This joining agent connects the stones positively and ensures better stability of the masonry.
- the masonry of identical bricks preferably made of bricks using mortar as a joining agent, joined.
- the bricks are mixed mixed when building a wall, wherein the bricks are not placed exactly on top of each other to distribute loads and forces evenly in the masonry and to create any unintended breaking points.
- the masonry can also be provided with insulation or thermal and / or acoustic insulation and have a single or multi-shell, preferably clam shell, construction.
- the single-shell construction consists of one, preferably on both sides, plastered masonry, the bricks can have an internal insulation. In most cases, additional insulation is advantageous.
- the so-called thermal insulation composite system offers, according to which the insulation material is mounted due to structural physical reasons on the outside of the masonry.
- the clam-shell construction comprises, for example, a load-bearing wall of bricks of a first type (for example perforated bricks or sand-lime bricks) and external weather protection of bricks of a second type (for example facing bricks or clinker), wherein the load-bearing wall and the weather protection are connected as far as possible without formation of thermal bridges are.
- Connecting elements between the supporting structure and the external weather protection are preferably installed only in places.
- the load-bearing wall is well insulated, whereby a ventilated or non-ventilated wall construction can be realized.
- the concrete frame extends contiguously on all peripheral sides of the masonry, preferably closed around the entire circumference of the masonry.
- the wall element according to this embodiment is particularly compact and stable due to the substantially encircling, preferably reinforced concrete frame.
- the concrete frame is at least n-1 of n peripheral sides of the masonry, e.g. three of four edges circumferential sides of a rectangular masonry, surrounds.
- the concrete frame extends along the entire outer and / or inner periphery of the masonry (e.g., also in window openings) and is fully closed.
- the bricks are positively connected and / or with a joining agent, preferably mortar.
- a joining agent preferably mortar.
- the masonry assumes a supporting function.
- the wall element may prove useful when the wall element extends substantially in a plane.
- the wall element is particularly easy to manufacture and is easily stackable and transportable. It can be provided that the masonry, preferably each brick of the masonry, at least to one side, preferably on both sides of the wall element is visible.
- the wall element according to this embodiment includes the appearance of a conventional, locally made masonry, but is designed to be self-supporting due to the concrete frame and can be made far from the site without sacrificing the visual and aesthetic appearance in purchasing. But the wall element can also be plastered in one or both sides of the factory.
- the wall element has at least one of the following equipment: a reinforcement, a transport device, an empty piping, preferably for electrical, sanitary, heating, ventilation or air conditioning devices, a connection for electrical, sanitary Heating, ventilating or air conditioning equipment, a switch, preferably for the operation of electrical, sanitary, heating, Ventilation or air conditioning equipment, a door or lintel, a roller shutter box, a one- or two-sided exterior plaster.
- the masonry is constructed of substantially identical bricks.
- the production is particularly simple, since a use of false bricks is substantially excluded.
- the storage of bricks is simplified, because only one type of bricks is installed.
- the wall element according to this embodiment has a particularly attractive appearance.
- the masonry and / or the wall element has a substantially rectangular outline.
- the wall element according to this embodiment is particularly well suited for most standardized applications, in particular for the construction of prefabricated houses. In general, however, it is possible that the masonry and / or the wall element has a circular, an oval or at least partially an arcuate outline.
- the wall element according to this embodiment has due to the positive connection of concrete frame and masonry a particularly high stability and is particularly well suited for applications in which the wall element performs a supporting function and large vertical and horizontal loads acting on the wall element.
- the wall element has at least one door and / or window opening.
- the door and / or window opening can be factory-made so that frames and doors or window frames and windows can already be used in the factory.
- the degree of prefabrication can therefore even go to the application of the exterior plaster, so that only a few work on the site itself must be done. at Demand, the installation of the frames and doors can also be done later on the site.
- the wall element according to this embodiment can greatly simplify the manufacture of a prefabricated building or structure.
- Another aspect of the invention relates to a method for producing a wall element, comprising the steps: a) building a masonry by joining a plurality of individual bricks, and b) pouring the masonry with concrete, so that the masonry is peripherally surrounded at least in sections by a concrete frame ,
- the wall element produced by the method according to the invention may comprise all the features of the preceding embodiments of the wall element, in particular at least one reinforcement, a transport device and / or an empty casing, a door and / or window opening or an applied external plaster on one or both sides of the wall element the necessary measures for the realization of these features are preferably taken chronologically advantageous.
- the masonry is built in a vertical plane.
- the bricks are compressed under the influence of gravity, because the weight of the upper bricks acts on the lower bricks. This creates a particularly solid and stable masonry.
- the masonry is covered with concrete in a horizontal plane.
- the re-casting of the masonry is much easier in the horizontal alignment of the masonry, as it can be performed on a horizontal formwork underlay.
- the masonry is transferred from the vertical plane to the horizontal plane using a hinged formwork pad.
- the masonry can be erected standing or in a vertical plane and then transferred particularly gently into a horizontal plane to encase the masonry with the concrete frame.
- Yet another aspect of the invention relates to an apparatus for making a wall panel comprising a hinged formwork pad transferable between a vertical plane and a horizontal plane.
- the formwork support is used in the construction of the masonry in a vertical plane preferably as a support wall.
- the formwork underlay may also be slightly inclined in the erection of the masonry, if necessary, preferably deviating from the vertical in the range of 1 to 10 °, so that the bricks are held in contact with the formwork underlay by the force of gravity during erection of the masonry.
- With mortar the masonry can be sealed against the formwork underlay to prevent ingress of concrete between masonry and formwork underlay.
- the formwork support is preferably magnetizable and is transferred to pour the concrete frame in the horizontal plane and provided with a closed formwork around the masonry.
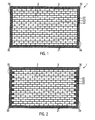
- FIG. 1 an inventive wall element for buildings of prefabricated parts according to a first embodiment, wherein the masonry and the concrete frame have substantially rectangular outlines and the bricks are arranged flush on the circumference of the masonry.
- FIG. 2 a wall element according to the invention for buildings of prefabricated parts according to a second embodiment, wherein the masonry and the concrete frame have substantially rectangular outlines and the bricks are arranged on the periphery of the brickwork unbound, so that individual bricks protrude into the concrete frame.
- FIG. 3 a wall element according to the invention for buildings of prefabricated parts according to a first variant of the first embodiment, wherein the wall element has a reinforcement and transport anchor, wherein Fig. 3a a side view and Fig.
- FIG. 4 a wall element according to the invention for buildings of prefabricated parts according to a second variant of the first embodiment, wherein the wall element each having a door opening and a window opening, wherein Fig. 4a a side view and Fig. 4b a section AA Fig. 4a shows.
- FIG. 5 an inventive wall element for buildings of prefabricated parts according to a third variant of the first embodiment, wherein the wall element each having a door opening and a window opening and a Leerverrohrung is provided.
- FIG. 6 Further variants of the wall element according to the invention for buildings made of prefabricated parts according to the first embodiment, wherein the masonry and the wall element according to Fig.
- FIG. 6a essentially triangular outlines, according to Fig. 6b substantially rectangular outlines with dome-shaped top and window opening, according to Fig. 6c approximately trapezoidal outlines and each a door opening and a window opening, and according to Fig. 6d polygonal outlines and each having a door opening and a window opening.
- FIG. 1 shows a wall element according to the invention 1 according to a first embodiment, comprising a masonry 2, which is joined from a plurality of individual bricks 21, the masonry 2 is peripherally or on the periphery 20 at least partially surrounded by a concrete frame 3.
- the wall element 1 extends substantially in one plane and is intended for buildings made of prefabricated parts, wherein the masonry 2 and the concrete frame 3 and the wall element 1 have substantially rectangular contours 20, 30.
- the length of the wall element 1 is, for example, 6,000 mm, and the height of the wall element 1 is, for example, 3,800 mm, the concrete frame 3 having a thickness of, for example, 200 mm.
- the width or thickness of the wall element 1 and the concrete frame 3 are preferably measured according to the width of the bricks 21, wherein each brick 21 of the masonry 2 can be visible on both sides of the wall element 1.
- the wall element 1 can also be plastered at the factory on the inside and / or outside if necessary.
- the masonry 2 is constructed of substantially identical bricks 21, which are connected with mortar as a joining means, wherein the bricks 21 in adjacent rows (flocks) 22, 23 are each offset by half brick length.
- the bricks 21 on the circumference 20 of the masonry 2 are flush, with the final, edge bricks 21 every second row 23 only half the brick length exhibit.
- a brick 21 is divided into two halves.
- the adjacent rows 22, 23 coincide in length.
- bricks 21 identical rectangular brick with a longitudinal edge length of about 400 mm and a height of about 200 mm are used in the present case.
- the masonry 2 may also comprise more than one brick width.
- the bricks 21 are preferably laid one row at a time (per group) longitudinally and once transversely mixed in order to prevent splitting of the wall.
- FIG. 2 shows a wall element 1 according to the invention for buildings made of precast parts according to a second embodiment.
- the final, peripheral (half) bricks 21 are missing in every second row 23, so that the bricks 21 of each second row 22 are arranged on the periphery 20 of the masonry 2 unbounded and protrude into the concrete frame 3.
- the rows 22 are longer by one brick length than the adjacent rows 23.
- the wall element 1 according to the invention according to the second embodiment corresponds to the wall element 1 according to the invention according to the first embodiment. To avoid repetition, reference is made to the above description and the same reference numerals are used.
- FIG. 3 shows a wall element 1 according to the invention for buildings from prefabricated parts according to a first variant of the first embodiment.
- FIG. 3a shows a side view and
- FIG. 3b shows a section AA Fig. 3a
- the wall element 1 has an embedded in the concrete frame 3, circumferentially closed steel grid reinforcement 4 and two transport anchors 5. Threaded sleeves 51 made of steel, in which the transport anchors 5 are screwed, are positively and / or materially connected to the reinforcement 4, preferably welded.
- the bricks of the masonry 2 comprise hollow chambers which lie one above the other in the rows of masonry 2 ( Fig.
- the lifting anchors 5 extend through the entire masonry 2 and on opposite sides of the masonry 2 form and / or materially connected to the reinforcement 4.
- the loops 52 of the lifting anchor 5 are out of the concrete frame 3 and can be taken with a lift-off in engagement.
- the weight of the wall element 1 is transmitted to the concrete frame 3 via the threaded sleeves 51 and via the connection points of the transport anchor 5 with the reinforcement 4.
- FIG. 4 shows a wall element 1 according to the invention for buildings made of precast according to a second variant of the first embodiment.
- FIG. 4a shows a side view
- FIG. 4b shows a section AA Fig. 4a
- the wall element 1 in each case has a door opening 6 and a window opening 7.
- the encircling concrete frame 3 and the circumferential reinforcement 4 extend also on the inside of the door opening 6 contiguous along the entire circumference of the masonry 2, so that a stable and compact composite is ensured.
- a concrete frame 3b with embedded reinforcement 4b extends over three of the four sides of the window opening 7.
- About the door opening 6 extends a reinforcement bridge 41 which is positively and / or materially connected to the steel grid of the reinforcement 4. To avoid repetition, reference is made to the above description and the same reference numerals are used.
- FIG. 5 shows a wall element 1 according to the invention for buildings made of precast according to a third variant of the first embodiment.
- the wall element 1 in each case has a door opening 6 and a window opening 7.
- a reinforcement and transport anchor are not shown, but can be provided as needed in the same way as in the second variant.
- an empty piping for electrical lines 81, air conditioning and / or ventilation systems 82 and / or heating systems 83 is formed.
- piping bores are preferably introduced substantially in the plane of the wall element 1 through the concrete frame 3 in the masonry 2 and / or transversely to the plane of the wall element 1 in the masonry 2 and / or the concrete frame 3, wherein the holes / openings preferably on the Inside, if necessary, on the outside of the wall element 1 ends.
- flexible conduits can be performed, which later receive the corresponding electrical, sanitary, heating, ventilation, air conditioning lines or pipes.
- FIG. 6 shows further variants of the wall element 1 according to the invention for buildings made of precast parts according to the first embodiment.
- Fig. 6a The masonry 2 and the concrete frame 3 have substantially triangular outlines 20, 30.
- the brickwork 2 and the concrete frame 3 have substantially rectangular contours 20, 30 with a dome-shaped upper side.
- the masonry 2 comprises a substantially rectangular recess, which is surrounded on the inner circumference with a concrete frame 3b to form a circular window opening 7.
- the wall element 1 comprises a door opening 6 and a circular window opening 7.
- the wall element 1 comprises a door opening 6 and a circular window opening 7.
- step a) the masonry 2 is erected in a vertical plane. Using a pivotal formwork pad, which is convertible between a vertical plane and a horizontal plane, the masonry 2 is transferred from the vertical plane to the horizontal plane. If necessary, the masonry 2 is provided with a reinforcement 4 or a transport device 5. In step b) the masonry 2 is then cast in a horizontal orientation with concrete. After curing of the concrete, the wall element 1 is provided with an empty piping 81, 82, 83 as required.
- the wall element according to the invention a high degree of prefabrication can be achieved because necessary conduits, such as electric cables for electric cables, Schuungsrohe, air conditioning and plumbing, and sockets and switches but also door and window lintels, roller shutter boxes, air conditioning, etc. can be installed in the factory and the Wall is additionally plastered. Thus, only a few work on the site are necessary. Further advantages result from the fact that this wall element can accommodate loads, for example in multi-storey buildings (load-bearing system), and that the shape of the wall element can be designed freely according to customer requirements.
- loads for example in multi-storey buildings (load-bearing system)
Landscapes
- Engineering & Computer Science (AREA)
- Architecture (AREA)
- Civil Engineering (AREA)
- Structural Engineering (AREA)
- Chemical & Material Sciences (AREA)
- Ceramic Engineering (AREA)
- Mechanical Engineering (AREA)
- Manufacturing & Machinery (AREA)
- Load-Bearing And Curtain Walls (AREA)
Priority Applications (2)
| Application Number | Priority Date | Filing Date | Title |
|---|---|---|---|
| EP09003696.3A EP2233656B1 (fr) | 2009-03-13 | 2009-03-13 | Elément mural ainsi que son procédé de fabrication |
| PCT/EP2010/001593 WO2010102839A1 (fr) | 2009-03-13 | 2010-03-12 | Élément de paroi, ainsi que procédé et dispositif pour sa fabrication |
Applications Claiming Priority (1)
| Application Number | Priority Date | Filing Date | Title |
|---|---|---|---|
| EP09003696.3A EP2233656B1 (fr) | 2009-03-13 | 2009-03-13 | Elément mural ainsi que son procédé de fabrication |
Publications (2)
| Publication Number | Publication Date |
|---|---|
| EP2233656A1 true EP2233656A1 (fr) | 2010-09-29 |
| EP2233656B1 EP2233656B1 (fr) | 2017-01-18 |
Family
ID=40956069
Family Applications (1)
| Application Number | Title | Priority Date | Filing Date |
|---|---|---|---|
| EP09003696.3A Not-in-force EP2233656B1 (fr) | 2009-03-13 | 2009-03-13 | Elément mural ainsi que son procédé de fabrication |
Country Status (2)
| Country | Link |
|---|---|
| EP (1) | EP2233656B1 (fr) |
| WO (1) | WO2010102839A1 (fr) |
Cited By (2)
| Publication number | Priority date | Publication date | Assignee | Title |
|---|---|---|---|---|
| CN103806657A (zh) * | 2012-11-08 | 2014-05-21 | 中国二十冶集团有限公司 | 一种框架结构建筑物的类砖混结构施工方法 |
| NL2034397B1 (nl) * | 2023-03-22 | 2024-09-30 | Ten Hoeve B V | PREFAB CONSTRUCTlE-ELEMENT, GEBOUW OMVATTENDE EEN DERGELIJKE CONSTRUCTIE-ELEMENT, EN WERKWIJZE VOOR DE VERVAARDIGING DAARVAN |
Families Citing this family (1)
| Publication number | Priority date | Publication date | Assignee | Title |
|---|---|---|---|---|
| WO2024130350A1 (fr) * | 2022-12-23 | 2024-06-27 | Marzano Gabriel Nicolas Perez | Système de construction de murs fabriqués et montés dans une installation industrielle |
Citations (5)
| Publication number | Priority date | Publication date | Assignee | Title |
|---|---|---|---|---|
| DE1484067A1 (de) * | 1964-08-31 | 1968-12-12 | Erich Stockmann | Bewehrtes Mauerwerk |
| US3640046A (en) * | 1970-01-22 | 1972-02-08 | Canadian Structural Clay Ass | Means for prefabricating brick panels |
| DE3322512A1 (de) * | 1983-06-23 | 1985-01-10 | SÜBA Freie Baugesellschaft mbH & Co KG, 6800 Mannheim | Mauerstein, insbesondere fuer vorgefertigte wandelemente |
| DE19756207A1 (de) * | 1996-12-18 | 1998-07-30 | Ingo Bongers | Verfahren und Vorrichtung zur Herstellung von Rohgebäude-Verbundbauteilen |
| WO2001029337A2 (fr) * | 1999-10-18 | 2001-04-26 | Jake Leibowitz | Fabrication de segments entiers d'une structure |
-
2009
- 2009-03-13 EP EP09003696.3A patent/EP2233656B1/fr not_active Not-in-force
-
2010
- 2010-03-12 WO PCT/EP2010/001593 patent/WO2010102839A1/fr not_active Ceased
Patent Citations (5)
| Publication number | Priority date | Publication date | Assignee | Title |
|---|---|---|---|---|
| DE1484067A1 (de) * | 1964-08-31 | 1968-12-12 | Erich Stockmann | Bewehrtes Mauerwerk |
| US3640046A (en) * | 1970-01-22 | 1972-02-08 | Canadian Structural Clay Ass | Means for prefabricating brick panels |
| DE3322512A1 (de) * | 1983-06-23 | 1985-01-10 | SÜBA Freie Baugesellschaft mbH & Co KG, 6800 Mannheim | Mauerstein, insbesondere fuer vorgefertigte wandelemente |
| DE19756207A1 (de) * | 1996-12-18 | 1998-07-30 | Ingo Bongers | Verfahren und Vorrichtung zur Herstellung von Rohgebäude-Verbundbauteilen |
| WO2001029337A2 (fr) * | 1999-10-18 | 2001-04-26 | Jake Leibowitz | Fabrication de segments entiers d'une structure |
Cited By (3)
| Publication number | Priority date | Publication date | Assignee | Title |
|---|---|---|---|---|
| CN103806657A (zh) * | 2012-11-08 | 2014-05-21 | 中国二十冶集团有限公司 | 一种框架结构建筑物的类砖混结构施工方法 |
| CN103806657B (zh) * | 2012-11-08 | 2016-02-03 | 中国二十冶集团有限公司 | 一种框架结构建筑物的类砖混结构施工方法 |
| NL2034397B1 (nl) * | 2023-03-22 | 2024-09-30 | Ten Hoeve B V | PREFAB CONSTRUCTlE-ELEMENT, GEBOUW OMVATTENDE EEN DERGELIJKE CONSTRUCTIE-ELEMENT, EN WERKWIJZE VOOR DE VERVAARDIGING DAARVAN |
Also Published As
| Publication number | Publication date |
|---|---|
| WO2010102839A1 (fr) | 2010-09-16 |
| EP2233656B1 (fr) | 2017-01-18 |
Similar Documents
| Publication | Publication Date | Title |
|---|---|---|
| EP3504386B1 (fr) | Maison modulaire | |
| EP3759288A1 (fr) | Module et procédé de fabrication d'un module, d'une paroi de bâtiment et d'un bâtiment | |
| DE2425335A1 (de) | Vorgefertigtes transportables raumelement zur errichtung von gebaeuden | |
| EP2233656B1 (fr) | Elément mural ainsi que son procédé de fabrication | |
| DE1659159A1 (de) | Mehrzweckbaustein und aus ihm hergestelltes Mauerwerk | |
| DE2700022A1 (de) | Fertigbau-grosswandelement aus mauerwerk | |
| EP2644794B1 (fr) | Système de blocs de coffrage, ouvrage construit avec celui-ci et procédé de réalisation d'un ouvrage | |
| AT527289B1 (de) | Bogenhaus | |
| DE102016117228A1 (de) | Nichttragender Innenraum-Lochziegel, Mauerstein, Herstellungsverfahren dazu, Montagerahmenprofil, Fertigteilbauwand und Herstellungsverfahren | |
| DE102013107321B4 (de) | Verfahren zur Herstellung eines Bauwerks aus Beton | |
| WO2004072398A1 (fr) | Corps de coffrage perdu | |
| DE202015100100U1 (de) | Gebäude | |
| DE834446C (de) | Verfahren zur Herstellung von Waenden aus Fertigbauteilen | |
| DE102017114619B4 (de) | System aus zumindest zwei Transporthaken und einem vorgefertigten Wandelement und Verfahren zur Herstellung eines vorgefertigten Wandelements | |
| DE4444921C2 (de) | Raumbausteinsystem für das Errichten von Bauwerken | |
| DE102010026746A1 (de) | Verfahren zur Errichtung einer Kellerwand und Kellerwand | |
| DE1484067A1 (de) | Bewehrtes Mauerwerk | |
| DE808981C (de) | Wand aus Formsteinen und von diesen umschlossenen Beton- oder Stahlbetonstuetzen | |
| EP0863270B1 (fr) | Jeu d'éléments de construction de parois pour bâtiments | |
| DE202017007193U1 (de) | Vorgefertigtes Wandelement | |
| EP4092214A1 (fr) | Élément de mur en forme de panneau, bâtiment préfabriqué avec cet élément de mur en forme de panneau et procédé de fabrication de l'élément de mur | |
| DE10121864B4 (de) | Drempelwandvorrichtung | |
| AT359268B (de) | Vorgefertigte raumzelle, insbesondere fuer baeder, wc od. dgl. | |
| LU93208B1 (de) | Nichttragender Innenraum-Lochziegel, Mauerstein, Herstellungsverfahren dazu, Montagerahmenprofil, Fertigteilbauwand und Herstellungsverfahren | |
| AT267146B (de) | Mehrzweck-Baustein und Mauerwerk aus solchen Bausteinen |
Legal Events
| Date | Code | Title | Description |
|---|---|---|---|
| PUAI | Public reference made under article 153(3) epc to a published international application that has entered the european phase |
Free format text: ORIGINAL CODE: 0009012 |
|
| AK | Designated contracting states |
Kind code of ref document: A1 Designated state(s): AT BE BG CH CY CZ DE DK EE ES FI FR GB GR HR HU IE IS IT LI LT LU LV MC MK MT NL NO PL PT RO SE SI SK TR |
|
| AX | Request for extension of the european patent |
Extension state: AL BA RS |
|
| 17P | Request for examination filed |
Effective date: 20110329 |
|
| 17Q | First examination report despatched |
Effective date: 20110421 |
|
| AKX | Designation fees paid |
Designated state(s): AT BE BG CH CY CZ DE DK EE ES FI FR GB GR HR HU IE IS IT LI LT LU LV MC MK MT NL NO PL PT RO SE SI SK TR |
|
| RAP1 | Party data changed (applicant data changed or rights of an application transferred) |
Owner name: AL KUBAISI, ABDULLA ISA MUBARAK HASHEL |
|
| GRAP | Despatch of communication of intention to grant a patent |
Free format text: ORIGINAL CODE: EPIDOSNIGR1 |
|
| INTG | Intention to grant announced |
Effective date: 20160829 |
|
| GRAS | Grant fee paid |
Free format text: ORIGINAL CODE: EPIDOSNIGR3 |
|
| GRAA | (expected) grant |
Free format text: ORIGINAL CODE: 0009210 |
|
| AK | Designated contracting states |
Kind code of ref document: B1 Designated state(s): AT BE BG CH CY CZ DE DK EE ES FI FR GB GR HR HU IE IS IT LI LT LU LV MC MK MT NL NO PL PT RO SE SI SK TR |
|
| REG | Reference to a national code |
Ref country code: GB Ref legal event code: FG4D Free format text: NOT ENGLISH |
|
| REG | Reference to a national code |
Ref country code: CH Ref legal event code: EP |
|
| REG | Reference to a national code |
Ref country code: AT Ref legal event code: REF Ref document number: 863011 Country of ref document: AT Kind code of ref document: T Effective date: 20170215 |
|
| REG | Reference to a national code |
Ref country code: IE Ref legal event code: FG4D Free format text: LANGUAGE OF EP DOCUMENT: GERMAN |
|
| REG | Reference to a national code |
Ref country code: DE Ref legal event code: R096 Ref document number: 502009013572 Country of ref document: DE |
|
| REG | Reference to a national code |
Ref country code: NL Ref legal event code: MP Effective date: 20170118 |
|
| REG | Reference to a national code |
Ref country code: LT Ref legal event code: MG4D |
|
| PG25 | Lapsed in a contracting state [announced via postgrant information from national office to epo] |
Ref country code: NL Free format text: LAPSE BECAUSE OF FAILURE TO SUBMIT A TRANSLATION OF THE DESCRIPTION OR TO PAY THE FEE WITHIN THE PRESCRIBED TIME-LIMIT Effective date: 20170118 |
|
| PG25 | Lapsed in a contracting state [announced via postgrant information from national office to epo] |
Ref country code: GR Free format text: LAPSE BECAUSE OF FAILURE TO SUBMIT A TRANSLATION OF THE DESCRIPTION OR TO PAY THE FEE WITHIN THE PRESCRIBED TIME-LIMIT Effective date: 20170419 Ref country code: IS Free format text: LAPSE BECAUSE OF FAILURE TO SUBMIT A TRANSLATION OF THE DESCRIPTION OR TO PAY THE FEE WITHIN THE PRESCRIBED TIME-LIMIT Effective date: 20170518 Ref country code: LT Free format text: LAPSE BECAUSE OF FAILURE TO SUBMIT A TRANSLATION OF THE DESCRIPTION OR TO PAY THE FEE WITHIN THE PRESCRIBED TIME-LIMIT Effective date: 20170118 Ref country code: FI Free format text: LAPSE BECAUSE OF FAILURE TO SUBMIT A TRANSLATION OF THE DESCRIPTION OR TO PAY THE FEE WITHIN THE PRESCRIBED TIME-LIMIT Effective date: 20170118 Ref country code: HR Free format text: LAPSE BECAUSE OF FAILURE TO SUBMIT A TRANSLATION OF THE DESCRIPTION OR TO PAY THE FEE WITHIN THE PRESCRIBED TIME-LIMIT Effective date: 20170118 Ref country code: NO Free format text: LAPSE BECAUSE OF FAILURE TO SUBMIT A TRANSLATION OF THE DESCRIPTION OR TO PAY THE FEE WITHIN THE PRESCRIBED TIME-LIMIT Effective date: 20170418 |
|
| PG25 | Lapsed in a contracting state [announced via postgrant information from national office to epo] |
Ref country code: BG Free format text: LAPSE BECAUSE OF FAILURE TO SUBMIT A TRANSLATION OF THE DESCRIPTION OR TO PAY THE FEE WITHIN THE PRESCRIBED TIME-LIMIT Effective date: 20170418 Ref country code: SE Free format text: LAPSE BECAUSE OF FAILURE TO SUBMIT A TRANSLATION OF THE DESCRIPTION OR TO PAY THE FEE WITHIN THE PRESCRIBED TIME-LIMIT Effective date: 20170118 Ref country code: PT Free format text: LAPSE BECAUSE OF FAILURE TO SUBMIT A TRANSLATION OF THE DESCRIPTION OR TO PAY THE FEE WITHIN THE PRESCRIBED TIME-LIMIT Effective date: 20170518 Ref country code: PL Free format text: LAPSE BECAUSE OF FAILURE TO SUBMIT A TRANSLATION OF THE DESCRIPTION OR TO PAY THE FEE WITHIN THE PRESCRIBED TIME-LIMIT Effective date: 20170118 Ref country code: ES Free format text: LAPSE BECAUSE OF FAILURE TO SUBMIT A TRANSLATION OF THE DESCRIPTION OR TO PAY THE FEE WITHIN THE PRESCRIBED TIME-LIMIT Effective date: 20170118 Ref country code: LV Free format text: LAPSE BECAUSE OF FAILURE TO SUBMIT A TRANSLATION OF THE DESCRIPTION OR TO PAY THE FEE WITHIN THE PRESCRIBED TIME-LIMIT Effective date: 20170118 |
|
| REG | Reference to a national code |
Ref country code: DE Ref legal event code: R119 Ref document number: 502009013572 Country of ref document: DE |
|
| PG25 | Lapsed in a contracting state [announced via postgrant information from national office to epo] |
Ref country code: SK Free format text: LAPSE BECAUSE OF FAILURE TO SUBMIT A TRANSLATION OF THE DESCRIPTION OR TO PAY THE FEE WITHIN THE PRESCRIBED TIME-LIMIT Effective date: 20170118 Ref country code: RO Free format text: LAPSE BECAUSE OF FAILURE TO SUBMIT A TRANSLATION OF THE DESCRIPTION OR TO PAY THE FEE WITHIN THE PRESCRIBED TIME-LIMIT Effective date: 20170118 Ref country code: EE Free format text: LAPSE BECAUSE OF FAILURE TO SUBMIT A TRANSLATION OF THE DESCRIPTION OR TO PAY THE FEE WITHIN THE PRESCRIBED TIME-LIMIT Effective date: 20170118 Ref country code: CZ Free format text: LAPSE BECAUSE OF FAILURE TO SUBMIT A TRANSLATION OF THE DESCRIPTION OR TO PAY THE FEE WITHIN THE PRESCRIBED TIME-LIMIT Effective date: 20170118 Ref country code: IT Free format text: LAPSE BECAUSE OF FAILURE TO SUBMIT A TRANSLATION OF THE DESCRIPTION OR TO PAY THE FEE WITHIN THE PRESCRIBED TIME-LIMIT Effective date: 20170118 |
|
| REG | Reference to a national code |
Ref country code: CH Ref legal event code: PL |
|
| PLBE | No opposition filed within time limit |
Free format text: ORIGINAL CODE: 0009261 |
|
| STAA | Information on the status of an ep patent application or granted ep patent |
Free format text: STATUS: NO OPPOSITION FILED WITHIN TIME LIMIT |
|
| PG25 | Lapsed in a contracting state [announced via postgrant information from national office to epo] |
Ref country code: DK Free format text: LAPSE BECAUSE OF FAILURE TO SUBMIT A TRANSLATION OF THE DESCRIPTION OR TO PAY THE FEE WITHIN THE PRESCRIBED TIME-LIMIT Effective date: 20170118 Ref country code: MC Free format text: LAPSE BECAUSE OF FAILURE TO SUBMIT A TRANSLATION OF THE DESCRIPTION OR TO PAY THE FEE WITHIN THE PRESCRIBED TIME-LIMIT Effective date: 20170118 |
|
| 26N | No opposition filed |
Effective date: 20171019 |
|
| GBPC | Gb: european patent ceased through non-payment of renewal fee |
Effective date: 20170418 |
|
| REG | Reference to a national code |
Ref country code: IE Ref legal event code: MM4A |
|
| REG | Reference to a national code |
Ref country code: FR Ref legal event code: ST Effective date: 20171130 |
|
| PG25 | Lapsed in a contracting state [announced via postgrant information from national office to epo] |
Ref country code: LU Free format text: LAPSE BECAUSE OF NON-PAYMENT OF DUE FEES Effective date: 20170313 Ref country code: DE Free format text: LAPSE BECAUSE OF NON-PAYMENT OF DUE FEES Effective date: 20171003 Ref country code: FR Free format text: LAPSE BECAUSE OF NON-PAYMENT OF DUE FEES Effective date: 20170331 |
|
| PG25 | Lapsed in a contracting state [announced via postgrant information from national office to epo] |
Ref country code: GB Free format text: LAPSE BECAUSE OF NON-PAYMENT OF DUE FEES Effective date: 20170418 Ref country code: CH Free format text: LAPSE BECAUSE OF NON-PAYMENT OF DUE FEES Effective date: 20170331 Ref country code: IE Free format text: LAPSE BECAUSE OF NON-PAYMENT OF DUE FEES Effective date: 20170313 Ref country code: LI Free format text: LAPSE BECAUSE OF NON-PAYMENT OF DUE FEES Effective date: 20170331 Ref country code: SI Free format text: LAPSE BECAUSE OF FAILURE TO SUBMIT A TRANSLATION OF THE DESCRIPTION OR TO PAY THE FEE WITHIN THE PRESCRIBED TIME-LIMIT Effective date: 20170118 |
|
| REG | Reference to a national code |
Ref country code: BE Ref legal event code: MM Effective date: 20170331 |
|
| REG | Reference to a national code |
Ref country code: AT Ref legal event code: MM01 Ref document number: 863011 Country of ref document: AT Kind code of ref document: T Effective date: 20170313 |
|
| PG25 | Lapsed in a contracting state [announced via postgrant information from national office to epo] |
Ref country code: BE Free format text: LAPSE BECAUSE OF NON-PAYMENT OF DUE FEES Effective date: 20170331 |
|
| PG25 | Lapsed in a contracting state [announced via postgrant information from national office to epo] |
Ref country code: AT Free format text: LAPSE BECAUSE OF NON-PAYMENT OF DUE FEES Effective date: 20170313 |
|
| PG25 | Lapsed in a contracting state [announced via postgrant information from national office to epo] |
Ref country code: MT Free format text: LAPSE BECAUSE OF FAILURE TO SUBMIT A TRANSLATION OF THE DESCRIPTION OR TO PAY THE FEE WITHIN THE PRESCRIBED TIME-LIMIT Effective date: 20170118 |
|
| PG25 | Lapsed in a contracting state [announced via postgrant information from national office to epo] |
Ref country code: HU Free format text: LAPSE BECAUSE OF FAILURE TO SUBMIT A TRANSLATION OF THE DESCRIPTION OR TO PAY THE FEE WITHIN THE PRESCRIBED TIME-LIMIT; INVALID AB INITIO Effective date: 20090313 |
|
| PG25 | Lapsed in a contracting state [announced via postgrant information from national office to epo] |
Ref country code: CY Free format text: LAPSE BECAUSE OF NON-PAYMENT OF DUE FEES Effective date: 20170118 |
|
| PG25 | Lapsed in a contracting state [announced via postgrant information from national office to epo] |
Ref country code: MK Free format text: LAPSE BECAUSE OF FAILURE TO SUBMIT A TRANSLATION OF THE DESCRIPTION OR TO PAY THE FEE WITHIN THE PRESCRIBED TIME-LIMIT Effective date: 20170118 |
|
| PG25 | Lapsed in a contracting state [announced via postgrant information from national office to epo] |
Ref country code: TR Free format text: LAPSE BECAUSE OF FAILURE TO SUBMIT A TRANSLATION OF THE DESCRIPTION OR TO PAY THE FEE WITHIN THE PRESCRIBED TIME-LIMIT Effective date: 20170118 |