EP2256262A1 - Module de bâtiment en bois, son utilisation et son procédé de fabrication - Google Patents
Module de bâtiment en bois, son utilisation et son procédé de fabrication Download PDFInfo
- Publication number
- EP2256262A1 EP2256262A1 EP09013377A EP09013377A EP2256262A1 EP 2256262 A1 EP2256262 A1 EP 2256262A1 EP 09013377 A EP09013377 A EP 09013377A EP 09013377 A EP09013377 A EP 09013377A EP 2256262 A1 EP2256262 A1 EP 2256262A1
- Authority
- EP
- European Patent Office
- Prior art keywords
- timber
- elongate
- members
- elongated
- building module
- Prior art date
- Legal status (The legal status is an assumption and is not a legal conclusion. Google has not performed a legal analysis and makes no representation as to the accuracy of the status listed.)
- Granted
Links
Images




Classifications
-
- E—FIXED CONSTRUCTIONS
- E04—BUILDING
- E04B—GENERAL BUILDING CONSTRUCTIONS; WALLS, e.g. PARTITIONS; ROOFS; FLOORS; CEILINGS; INSULATION OR OTHER PROTECTION OF BUILDINGS
- E04B1/00—Constructions in general; Structures which are not restricted either to walls, e.g. partitions, or floors or ceilings or roofs
- E04B1/02—Structures consisting primarily of load-supporting, block-shaped, or slab-shaped elements
- E04B1/10—Structures consisting primarily of load-supporting, block-shaped, or slab-shaped elements the elements consisting of wood
-
- E—FIXED CONSTRUCTIONS
- E04—BUILDING
- E04B—GENERAL BUILDING CONSTRUCTIONS; WALLS, e.g. PARTITIONS; ROOFS; FLOORS; CEILINGS; INSULATION OR OTHER PROTECTION OF BUILDINGS
- E04B7/00—Roofs; Roof construction with regard to insulation
- E04B7/20—Roofs consisting of self-supporting slabs, e.g. able to be loaded
- E04B7/22—Roofs consisting of self-supporting slabs, e.g. able to be loaded the slabs having insulating properties, e.g. laminated with layers of insulating material
Definitions
- the application relates to a wooden building module, the use of the module, and a method for its production.
- the invention sets itself the goal of providing improved modules and manufacturing methods therefor.
- the modules according to the invention comprise mutually parallel first and second elongate components which are connected by respective pin arrangements to third elongated members such that the pins are aligned in at least two different directions, obliquely and transversely to the longitudinal direction of the first and second members.
- the module can be easily built, and may have cavities for receiving insulation material and / or supply lines. From the point of view of the production of a wooden building module, the invention proposes to lay elongated components parallel with their underside on a flat surface and to peg with other elongate components so that the bottom is not penetrated and the pins in at least two different directions and obliquely are arranged transversely to the laying direction.
- the module to be set up in a lying position, whereby the module does not need to be turned between individual steps, which contributes to the dimensional accuracy and efficiency of the method.
- the underside of the module remains unharmed as a visible surface.
- the parallel woods come to lie horizontally, so that acting on it loads.
- the third, connecting woods also parallel and in each case between two of the other to arrange such that the third woods on one side of the plane of the remaining woods protrude.
- the anchoring takes place e.g. in this plane, wherein each of the third woods over the entire length, that is connected to a plurality of alternately inclined dowels with two adjacent woods.
- each of the dowels protrudes through two third woods and the intervening first or second wood.
- an embodiment may be provided with two opposing horizontal planes by again fitting and interlocking wood between the parts of the third woods projecting out of the plane.
- a transverse strip can be dowelled as a conclusion.
- the parallel woods are generally oblique to the vertical and to the horizontal.
- a lower level of alternating first and second woods is arranged with arranged on the joints, also parallel third woods in different directions obliquely to the longitudinal direction such that in particular the bottom is not penetrated, but the dowels obliquely through the third woods in blind holes of the first or second woods protrude.
- This dowel expediently extends over the entire length of the third woods.
- a roof covering can be applied, or another continuous wooden layer of turn alternating woods.
- the yes no visible surface represents, then stand the dowels through the position alternately obliquely in the third woods.
- a bar can be doweled across them.
- the latter two constructions can be combined with each other by e.g. a surface as above for the ceiling module, which is opposite as described above for the roof module. It is also possible to use the ceiling module unchanged, but in an inclined position as a roof module, or the two-walled roof module in a horizontal position as a ceiling module.
- the terminations can be designed so that additional modules can be placed on a shoulder of the neighboring module, so that no continuous gap remains and the modules can perform natural movements.
- the first and second woods are held only pointwise and can work without causing excessive tension.
- the connecting third woods can be split lengthwise and pegged points, which may be useful especially when used as a wall module, as this measure the sound insulation is improved.
- the attachment of the crossbars of the wall module is expediently carried out in recesses in the first and second woods, wherein the Schrägverdübelung is carried out through the bearing surfaces of the recesses for the third woods.
- recesses or bevels in the third (ceiling module) or first and second woods (roof module) may be provided to strengthen the cohesion with the respective complementary woods.
- each of the third woods is pinned twice to each of the adjacent first and second woods such that the pegs face in at least four different directions.
- opposing first and second woods are pinned with the intervening third woods, so that two parallel wooden panels arise.
- the third woods are parallel to the first and second woods, and on or between them.
- the dowels are pre-dried so that they swell when installed and connect the woods even more firmly.
- Transverse includes “oblique”, but also an included angle between 89 ° and 90 ° or between 70 ° and 90 °.
- transverse means an included angle ⁇ of 20 ° to 90 °.
- the corresponding supplement angle ⁇ is in each case 180 ° - ⁇ and may alternatively be in the stated intervals.
- the angle between such adjacent dowels connecting the same wood elements is suitably 8 ° to 120 ° or 20 ° to 80 °.
- dowels per meter of wood elements are used; their total cross-section per length of wood elements
- dowels with a diameter of 16 mm or 12 mm it is more than 500 mm 2 / m or at least 1000 mm 2 / m.
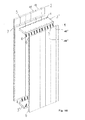
- the first wall module shown are two parallel wooden panels 1 and 2 formed from vertically connected squared timbers 11, 12 joined together by grooves and springs 5 (generally 1-4, alternatively foreign springs) via two transverse and horizontally arranged transverse beams 3 'and 3 "with each other pegged 4.
- FIG. 1B an exploded view;
- Figure 1C a top view from above;
- FIG. 1D a view, again with two distant squared timbers of the front plate 1; and
- Figure 1E a cut along in FIG. 1D dot-dash line e1-e1.
- the crossbars 3 'and 3 are in grooves 7 and recesses 6 in the vertical squared timbers 11, 12, 11', 12 'fitted, the dowels 4 are introduced obliquely to the longitudinal direction, without the outside of the plates 1, 2 to Moreover, in the illustrated embodiment, the dowels are skewed towards one another, respectively in the direction of the next adjacent squared timber 12, 11, as best seen in the plan view Figure 1C seen.
- 12 blind holes are provided in the vertical squared timbers 11, and 3 "and 3" through holes in the transverse beams 3.
- the through holes are pre-drilled and the dowels are then pressed about halfway through the blind holes through them.
- the later outer side 2 has the slightly longer squared timbers 11, 12 with the transverse groove 7, so that these squared timbers later stand out above the upper transverse beam 3 'and represent a screen.
- the transverse groove 7 is milled before the squared timbers 11, 12 are fixed to each other.
- the cross section of the outer and inner squared timbers 11, 12 and 11 ', 12' may be identical, the wood species but different.
- the outer and inner squared timbers can be offset from one another with uniform cross section, as shown in FIG Figure 1C is indicated.
- Figure 1E which is a section along the dash-dotted line e1-e1 in FIG. 1D 4, it can be seen that the dowels 4 are inserted obliquely outwards through the transverse bars 3 ', 3 "into the outer 2 or inner plate 1.
- the angles to the longitudinal direction are the squared timbers equal in size; but it can also be provided depending on the application and different sized angles inside and outside.
- the angles of the dowels to the plate normal (left and right) in Figure 1C equal in terms of size; but it is also possible to provide different angles to the plate normal.
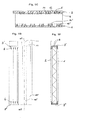
- FIGS. 2A-E illustrated second wall module are two parallel, from each other by grooves and springs 5 connected vertically squared timbers formed wood panels 1, 2 again two flat and horizontally arranged, but longitudinally split and selectively dowelled crossbars 13a 'and 13b' or 13a "and 13b " connected with each other.
- FIG. 2A a complete view with two squared timbers
- FIG. 2B an exploded view
- Figure 2C a top view from above
- FIG. 2D a view, again with two distant squared timbers of the front plate
- Figure 2E a section through the module along line e2-e2 in FIG. 2D
- This module is useful for interior walls that are thinner and therefore more susceptible to unwanted sound transmission.
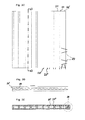
- FIGS. 3A-E shown ceiling module are two horizontal parallel wood panels by alternately arranged flat 21, 22 and 21 ', 22' and 23 upright Asked, pinned together squared timbers or beams, so that the connection between the two plates is provided by the edgewise wood 23 and dowels 24 therethrough.
- FIG. 3A a complete view with a distant square timber at the top
- FIG. 3B an exploded view
- FIG. 3C a top view from above
- Figure 3D a longitudinal section through the module along line e3-e3 in Figure 3C
- FIG. 3E a cross section.
- the dowels may be arranged in through holes or the last hole may be a blind hole.
- a frontally mounted board 34 is shown, which closes the interspaces 26 formed between the parallel woods.
- This face board 34 is pegged or pinned 25 ', 25 "with the flattened woods 21 and 22 or 21' and 22" of the upper and lower levels in turn in two different, oblique to the longitudinal direction of the parallel woods directions.
- For 34 through holes 27 are provided in the front board.
- a support assembly 28 may be formed at the end of the module, with which the module can be placed on a neighboring module to form a ceiling without continuous joints.
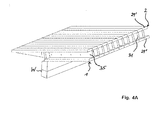
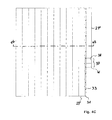
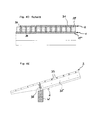
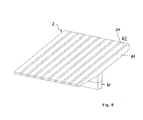
- FIGS. 4A-E shown two parallel mounted wood panels 1, 2 by flat Asked squared timbers 29 'and 29 "are formed, which in turn are connected by at their joints edgewise built timbers or beams 31 shows FIG. 4A a complete view; FIG. 4B an exploded view; FIG. 4C a top view from above; Figure 4D a cross section through the module (line e4-e4); and Figure 4E a longitudinal section.
- the pinning or anchoring is done obliquely by the edgewise wood 31 such that the underside of the lower plate 1 is not penetrated and thus provides an undiluted visible surface down.
- blind holes are formed in the flattened square timbers 29 "of the lower layer 1, into which the anchors 33 protrude FIGS. 4A-E shown, an upper plate 2 is provided, the squared timbers 29 'of this level are pegged from above with the upright standing timber 31.
- Through holes are provided in the upper plate 2.
- the holes in the upright standing timber 31 can either be through-holes or blind holes, since this area is no longer visible after assembly anyway. Similar to the case of the ceiling module, a support for a neighboring module can be arranged peripherally. In FIG.
- 4C 37 also shows a purlin, with the upper marginal squared timber is removed.
- the space between the parallel woods 29 ', 31, 29 can be closed outwardly as shown by intermediate boards 38.
- these boards 38 are placed where the outer wall W terminates below (see FIG Figure 4E ), so that the protruding part of the roof module provides a canopy.
- a vapor barrier 36 made of a film or the like.
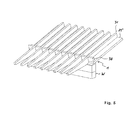
- FIG. 6 shows another variant of the roof module, in which the upper wooden plate 2 is formed by arranged between the edgewise wood 31 flattened squared timbers 42, similar to the design of the ceiling module according to FIGS. 3A-E , Regardless of the modular design is in FIG. 6 to recognize a laterally, ie gable-side gedübeltes end plate 41, which extends over the entire thickness of the module.
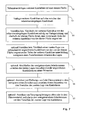
- FIG. 7 is a flow diagram of an embodiment of the manufacturing method according to the invention shown. Accordingly, first several squared timbers are laid out in parallel on a flat surface S1 as well as further squared timbers either on, or placed between the parallel squared timbers S2 and then sequentially pinned or pegged with the timber laid out on the flat surface S3. In the case that the other woods are placed on the already laid out woods, they can be placed parallel or transverse or perpendicular to the latter. The pinning or pegging takes place in embodiments in such a way that the underside of the laid-out woods is not penetrated, from which an undamaged (later visual) surface results.
- a double-layered module is to be produced, squared timbers can again be arranged on or between parts of the further woods leading away from the flat surface and pinned or pinned to these parts S4.
- the resulting gap can be closed off at the front eg by a board S5.
- sealing or insulating material can be introduced into the intermediate space S6.
- one or two layers of impregnated paper (or other fiber material) are expediently used as windbreak, and one or more sheets of softwood fiber as thermal insulation. If several plates are stacked, they can be connected, if desired, with a small amount of white glue.
- an array of vertically skewed struts may be provided in the space between the upper and lower transoms. These struts can be dotted up or down with the crossbars, or juxtaposed. If both oblique struts and insulation are provided, the insulation material is cut according to the inclination of the struts.
- a door and / or window frame may be provided in the space in wall modules. In this case, the vertical squared timbers are shortened or divided accordingly, in such a way that a smaller opening remains in the outer layer than in the inner layer. As a result, the door or window frame can be fastened from the inside to the protruding edge of the outer layer.
- first and second elongate timber building elements eg square timbers or beams
- a connection is provided by either the third, transverse or parallel to the first and second lying thereon or therebetween.
- the third elements are in at least two different with the first and second Directions obliquely and transversely to the longitudinal direction of the first and second elements pinned or pegged.
- the first and second elements are identical per se and are part of the same plate.
- a possibly opposite second plate is accordingly formed by possibly differently constructed fourth and fifth, in turn alternating elements, so that the first to fifth elements form an H-like structure (exception: top open roof module according to FIG. 5 ).
- the central third element is connected to each of the four surrounding elements by at least two obliquely oriented dowels (pins), resulting in the particular stability and durability.
- pins obliquely oriented dowels
- H (side by side) forms, that is connected to a plurality of first and second (possibly also fourth and fifth) elements.
- a variety in this sense are at least six.
- the resilience of the presented modules results from the variety and mutually angled arrangement of the dowels.
- the dowels are introduced with a lower moisture content than the moisture content of the building moisture (eg pre-dried) in obliquely pre-drilled holes. Suitable are hardwoods, such as beech and oak. Due to the oblique to the axis and possibly level drilled dowels results in a three-dimensional, solid compound on the Abscher vom and friction surfaces.
Landscapes
- Engineering & Computer Science (AREA)
- Architecture (AREA)
- Physics & Mathematics (AREA)
- Electromagnetism (AREA)
- Civil Engineering (AREA)
- Structural Engineering (AREA)
- Life Sciences & Earth Sciences (AREA)
- Wood Science & Technology (AREA)
- Load-Bearing And Curtain Walls (AREA)
Priority Applications (2)
| Application Number | Priority Date | Filing Date | Title |
|---|---|---|---|
| EP20090013377 EP2256262B1 (fr) | 2009-10-22 | 2009-10-22 | Module de bâtiment en bois, son utilisation et son procédé de fabrication |
| SI200930683T SI2256262T1 (sl) | 2009-10-22 | 2009-10-22 | Modul lesene konstrukcije, postopek za njegovo proizvodnjo in njegova uporaba |
Applications Claiming Priority (1)
| Application Number | Priority Date | Filing Date | Title |
|---|---|---|---|
| EP20090013377 EP2256262B1 (fr) | 2009-10-22 | 2009-10-22 | Module de bâtiment en bois, son utilisation et son procédé de fabrication |
Publications (2)
| Publication Number | Publication Date |
|---|---|
| EP2256262A1 true EP2256262A1 (fr) | 2010-12-01 |
| EP2256262B1 EP2256262B1 (fr) | 2013-05-22 |
Family
ID=42138761
Family Applications (1)
| Application Number | Title | Priority Date | Filing Date |
|---|---|---|---|
| EP20090013377 Active EP2256262B1 (fr) | 2009-10-22 | 2009-10-22 | Module de bâtiment en bois, son utilisation et son procédé de fabrication |
Country Status (2)
| Country | Link |
|---|---|
| EP (1) | EP2256262B1 (fr) |
| SI (1) | SI2256262T1 (fr) |
Cited By (2)
| Publication number | Priority date | Publication date | Assignee | Title |
|---|---|---|---|---|
| US20170058526A1 (en) * | 2015-08-26 | 2017-03-02 | Omg, Inc. | Structural Truss Module With Fastener Web and Manufacturing Method Therefor |
| US11519174B2 (en) | 2015-08-26 | 2022-12-06 | Omg, Inc. | Building structure formed by truss modules and method of forming |
Families Citing this family (1)
| Publication number | Priority date | Publication date | Assignee | Title |
|---|---|---|---|---|
| BE1032369B1 (nl) * | 2024-01-26 | 2025-09-01 | Unilin Bv | Bouwelementen met isolatiemateriaal |
Citations (5)
| Publication number | Priority date | Publication date | Assignee | Title |
|---|---|---|---|---|
| DE19804890A1 (de) | 1998-02-07 | 1999-09-02 | Sonnleitner Holzwerk Gmbh | Verbundelement |
| DE10359995B3 (de) * | 2003-12-19 | 2005-06-02 | Sfs Intec Holding Ag | Holzwandkonstruktion in Blockbohlenbauweise |
| DE202005007886U1 (de) * | 2005-05-19 | 2006-05-18 | Sfs Intec Holding Ag | Wandaufbau bei einem Gebäude |
| DE202007000776U1 (de) * | 2006-09-04 | 2007-05-31 | Com-Ing Ag | Montagelehre, Einlegeelement zur Erzeugung von Schraubenkanälen in einem flächigen Betonelement, Holz/Beton-Verbundelement und Holz/Beton-Verbundtragwerk |
| EP2060694A1 (fr) | 2007-11-19 | 2009-05-20 | Reinverbund S.R.L. | Elément de paroi de bâtiment |
-
2009
- 2009-10-22 SI SI200930683T patent/SI2256262T1/sl unknown
- 2009-10-22 EP EP20090013377 patent/EP2256262B1/fr active Active
Patent Citations (5)
| Publication number | Priority date | Publication date | Assignee | Title |
|---|---|---|---|---|
| DE19804890A1 (de) | 1998-02-07 | 1999-09-02 | Sonnleitner Holzwerk Gmbh | Verbundelement |
| DE10359995B3 (de) * | 2003-12-19 | 2005-06-02 | Sfs Intec Holding Ag | Holzwandkonstruktion in Blockbohlenbauweise |
| DE202005007886U1 (de) * | 2005-05-19 | 2006-05-18 | Sfs Intec Holding Ag | Wandaufbau bei einem Gebäude |
| DE202007000776U1 (de) * | 2006-09-04 | 2007-05-31 | Com-Ing Ag | Montagelehre, Einlegeelement zur Erzeugung von Schraubenkanälen in einem flächigen Betonelement, Holz/Beton-Verbundelement und Holz/Beton-Verbundtragwerk |
| EP2060694A1 (fr) | 2007-11-19 | 2009-05-20 | Reinverbund S.R.L. | Elément de paroi de bâtiment |
Cited By (2)
| Publication number | Priority date | Publication date | Assignee | Title |
|---|---|---|---|---|
| US20170058526A1 (en) * | 2015-08-26 | 2017-03-02 | Omg, Inc. | Structural Truss Module With Fastener Web and Manufacturing Method Therefor |
| US11519174B2 (en) | 2015-08-26 | 2022-12-06 | Omg, Inc. | Building structure formed by truss modules and method of forming |
Also Published As
| Publication number | Publication date |
|---|---|
| EP2256262B1 (fr) | 2013-05-22 |
| SI2256262T1 (sl) | 2013-09-30 |
Similar Documents
| Publication | Publication Date | Title |
|---|---|---|
| EP1511906B1 (fr) | Element de construction en bois et jeu d'elements pour la construction de murs de batiments a l'aide d'elements de construction en bois | |
| WO2015000747A2 (fr) | Panneau en bois | |
| EP1734200B1 (fr) | Utilisation d'un élément de paroi pour un bâtiment et d'un un elément composite de bois | |
| DE19818525A1 (de) | Holz-Beton-Verbundelement | |
| DE2143579A1 (de) | Vorgefertigtes Holzhaus | |
| EP2060694B1 (fr) | Elément de paroi de bâtiment | |
| EP2256262B1 (fr) | Module de bâtiment en bois, son utilisation et son procédé de fabrication | |
| EP0653005B1 (fr) | Structure porteuse pour etayer des elements de construction plats | |
| EP2126241B1 (fr) | Poutre en bois | |
| DE602004006849T2 (de) | Verfahren zur Verfestigung oder Verstärkung von Mauerwerkstrukturen und dergleichen | |
| DE19723341A1 (de) | Bauelement für Gebäudewände | |
| DE2556589A1 (de) | Vorgefertigte, isolierende bauplatte und verfahren zu ihrer herstellung | |
| AT413715B (de) | Wandelement, insbesondere für holzhäuser und verfahren zu dessen herstellung | |
| DE19804890A1 (de) | Verbundelement | |
| EP1323876B1 (fr) | Panneau, espaceur et poutre en treillis adapté pour ce panneau, bâtiment et méthode de construction | |
| EP1995387B1 (fr) | Composant en bois et élément mural formé à l'aide de celui-ci | |
| AT395194B (de) | Blockhausartiges gebaeude | |
| EP2103750B1 (fr) | Dispositif d'arche | |
| DE10219981A1 (de) | Holzbautafel | |
| DE2263027A1 (de) | Aus kurzen holzteilen zusammengesetztes bauteil | |
| DE102023133613A1 (de) | System zur Erstellung einer innengedämmten Wand oder eines Gebäudes mit einer innengedämmten Wand, Systembausteine, innengedämmte Wand oder Gebäude | |
| DE102004034427A1 (de) | Holzhaus | |
| DE19814820C2 (de) | Grundrahmenelement zum Einbau zwischen zwei benachbarte Vertikalständer einer Fachwerk-Gebäudewand und Konstruktionselement zur Aufnahme von Druckkräften für ein Flächentragwerk, insbesondere für eine Fachwerk-Gebäudewand mit solchen Grundrahmenelementen | |
| DE102015118975A1 (de) | Bausatz aus Bauelementen zum Herstellen eines Gebäudes und Verfahren zum Herstellen eines Gebäudes | |
| AT398219B (de) | Dachelement |
Legal Events
| Date | Code | Title | Description |
|---|---|---|---|
| PUAI | Public reference made under article 153(3) epc to a published international application that has entered the european phase |
Free format text: ORIGINAL CODE: 0009012 |
|
| 17P | Request for examination filed |
Effective date: 20091022 |
|
| AK | Designated contracting states |
Kind code of ref document: A1 Designated state(s): AT BE BG CH CY CZ DE DK EE ES FI FR GB GR HR HU IE IS IT LI LT LU LV MC MK MT NL NO PL PT RO SE SI SK SM TR |
|
| AX | Request for extension of the european patent |
Extension state: AL BA RS |
|
| 17Q | First examination report despatched |
Effective date: 20110322 |
|
| RIN1 | Information on inventor provided before grant (corrected) |
Inventor name: GSCHWEND, ANDREAS |
|
| GRAP | Despatch of communication of intention to grant a patent |
Free format text: ORIGINAL CODE: EPIDOSNIGR1 |
|
| GRAS | Grant fee paid |
Free format text: ORIGINAL CODE: EPIDOSNIGR3 |
|
| GRAA | (expected) grant |
Free format text: ORIGINAL CODE: 0009210 |
|
| AK | Designated contracting states |
Kind code of ref document: B1 Designated state(s): AT BE BG CH CY CZ DE DK EE ES FI FR GB GR HR HU IE IS IT LI LT LU LV MC MK MT NL NO PL PT RO SE SI SK SM TR |
|
| REG | Reference to a national code |
Ref country code: GB Ref legal event code: FG4D Free format text: NOT ENGLISH |
|
| REG | Reference to a national code |
Ref country code: CH Ref legal event code: EP |
|
| REG | Reference to a national code |
Ref country code: AT Ref legal event code: REF Ref document number: 613331 Country of ref document: AT Kind code of ref document: T Effective date: 20130615 |
|
| REG | Reference to a national code |
Ref country code: IE Ref legal event code: FG4D Free format text: LANGUAGE OF EP DOCUMENT: GERMAN |
|
| REG | Reference to a national code |
Ref country code: DE Ref legal event code: R096 Ref document number: 502009007134 Country of ref document: DE Effective date: 20130725 |
|
| REG | Reference to a national code |
Ref country code: CH Ref legal event code: NV Representative=s name: KELLER AND PARTNER PATENTANWAELTE AG, CH |
|
| REG | Reference to a national code |
Ref country code: LT Ref legal event code: MG4D |
|
| PG25 | Lapsed in a contracting state [announced via postgrant information from national office to epo] |
Ref country code: NO Free format text: LAPSE BECAUSE OF FAILURE TO SUBMIT A TRANSLATION OF THE DESCRIPTION OR TO PAY THE FEE WITHIN THE PRESCRIBED TIME-LIMIT Effective date: 20130822 Ref country code: IS Free format text: LAPSE BECAUSE OF FAILURE TO SUBMIT A TRANSLATION OF THE DESCRIPTION OR TO PAY THE FEE WITHIN THE PRESCRIBED TIME-LIMIT Effective date: 20130922 Ref country code: ES Free format text: LAPSE BECAUSE OF FAILURE TO SUBMIT A TRANSLATION OF THE DESCRIPTION OR TO PAY THE FEE WITHIN THE PRESCRIBED TIME-LIMIT Effective date: 20130902 Ref country code: LT Free format text: LAPSE BECAUSE OF FAILURE TO SUBMIT A TRANSLATION OF THE DESCRIPTION OR TO PAY THE FEE WITHIN THE PRESCRIBED TIME-LIMIT Effective date: 20130522 Ref country code: SE Free format text: LAPSE BECAUSE OF FAILURE TO SUBMIT A TRANSLATION OF THE DESCRIPTION OR TO PAY THE FEE WITHIN THE PRESCRIBED TIME-LIMIT Effective date: 20130522 Ref country code: FI Free format text: LAPSE BECAUSE OF FAILURE TO SUBMIT A TRANSLATION OF THE DESCRIPTION OR TO PAY THE FEE WITHIN THE PRESCRIBED TIME-LIMIT Effective date: 20130522 Ref country code: GR Free format text: LAPSE BECAUSE OF FAILURE TO SUBMIT A TRANSLATION OF THE DESCRIPTION OR TO PAY THE FEE WITHIN THE PRESCRIBED TIME-LIMIT Effective date: 20130823 Ref country code: PT Free format text: LAPSE BECAUSE OF FAILURE TO SUBMIT A TRANSLATION OF THE DESCRIPTION OR TO PAY THE FEE WITHIN THE PRESCRIBED TIME-LIMIT Effective date: 20130923 |
|
| REG | Reference to a national code |
Ref country code: NL Ref legal event code: VDEP Effective date: 20130522 |
|
| PG25 | Lapsed in a contracting state [announced via postgrant information from national office to epo] |
Ref country code: PL Free format text: LAPSE BECAUSE OF FAILURE TO SUBMIT A TRANSLATION OF THE DESCRIPTION OR TO PAY THE FEE WITHIN THE PRESCRIBED TIME-LIMIT Effective date: 20130522 Ref country code: HR Free format text: LAPSE BECAUSE OF FAILURE TO SUBMIT A TRANSLATION OF THE DESCRIPTION OR TO PAY THE FEE WITHIN THE PRESCRIBED TIME-LIMIT Effective date: 20130522 Ref country code: BG Free format text: LAPSE BECAUSE OF FAILURE TO SUBMIT A TRANSLATION OF THE DESCRIPTION OR TO PAY THE FEE WITHIN THE PRESCRIBED TIME-LIMIT Effective date: 20130822 |
|
| PG25 | Lapsed in a contracting state [announced via postgrant information from national office to epo] |
Ref country code: LV Free format text: LAPSE BECAUSE OF FAILURE TO SUBMIT A TRANSLATION OF THE DESCRIPTION OR TO PAY THE FEE WITHIN THE PRESCRIBED TIME-LIMIT Effective date: 20130522 |
|
| PG25 | Lapsed in a contracting state [announced via postgrant information from national office to epo] |
Ref country code: CZ Free format text: LAPSE BECAUSE OF FAILURE TO SUBMIT A TRANSLATION OF THE DESCRIPTION OR TO PAY THE FEE WITHIN THE PRESCRIBED TIME-LIMIT Effective date: 20130522 Ref country code: EE Free format text: LAPSE BECAUSE OF FAILURE TO SUBMIT A TRANSLATION OF THE DESCRIPTION OR TO PAY THE FEE WITHIN THE PRESCRIBED TIME-LIMIT Effective date: 20130522 Ref country code: DK Free format text: LAPSE BECAUSE OF FAILURE TO SUBMIT A TRANSLATION OF THE DESCRIPTION OR TO PAY THE FEE WITHIN THE PRESCRIBED TIME-LIMIT Effective date: 20130522 Ref country code: SK Free format text: LAPSE BECAUSE OF FAILURE TO SUBMIT A TRANSLATION OF THE DESCRIPTION OR TO PAY THE FEE WITHIN THE PRESCRIBED TIME-LIMIT Effective date: 20130522 |
|
| PG25 | Lapsed in a contracting state [announced via postgrant information from national office to epo] |
Ref country code: RO Free format text: LAPSE BECAUSE OF FAILURE TO SUBMIT A TRANSLATION OF THE DESCRIPTION OR TO PAY THE FEE WITHIN THE PRESCRIBED TIME-LIMIT Effective date: 20130522 Ref country code: NL Free format text: LAPSE BECAUSE OF FAILURE TO SUBMIT A TRANSLATION OF THE DESCRIPTION OR TO PAY THE FEE WITHIN THE PRESCRIBED TIME-LIMIT Effective date: 20130522 |
|
| PLBE | No opposition filed within time limit |
Free format text: ORIGINAL CODE: 0009261 |
|
| STAA | Information on the status of an ep patent application or granted ep patent |
Free format text: STATUS: NO OPPOSITION FILED WITHIN TIME LIMIT |
|
| 26N | No opposition filed |
Effective date: 20140225 |
|
| BERE | Be: lapsed |
Owner name: NATURBAU GSCHWEND GSCHWENDBAU GMBH Effective date: 20131031 |
|
| PG25 | Lapsed in a contracting state [announced via postgrant information from national office to epo] |
Ref country code: MC Free format text: LAPSE BECAUSE OF FAILURE TO SUBMIT A TRANSLATION OF THE DESCRIPTION OR TO PAY THE FEE WITHIN THE PRESCRIBED TIME-LIMIT Effective date: 20130522 |
|
| REG | Reference to a national code |
Ref country code: DE Ref legal event code: R097 Ref document number: 502009007134 Country of ref document: DE Effective date: 20140225 |
|
| GBPC | Gb: european patent ceased through non-payment of renewal fee |
Effective date: 20131022 |
|
| REG | Reference to a national code |
Ref country code: IE Ref legal event code: MM4A |
|
| PG25 | Lapsed in a contracting state [announced via postgrant information from national office to epo] |
Ref country code: GB Free format text: LAPSE BECAUSE OF NON-PAYMENT OF DUE FEES Effective date: 20131022 |
|
| PG25 | Lapsed in a contracting state [announced via postgrant information from national office to epo] |
Ref country code: BE Free format text: LAPSE BECAUSE OF NON-PAYMENT OF DUE FEES Effective date: 20131031 |
|
| PG25 | Lapsed in a contracting state [announced via postgrant information from national office to epo] |
Ref country code: IE Free format text: LAPSE BECAUSE OF NON-PAYMENT OF DUE FEES Effective date: 20131022 |
|
| REG | Reference to a national code |
Ref country code: CH Ref legal event code: PCAR Free format text: NEW ADDRESS: EIGERSTRASSE 2 POSTFACH, 3000 BERN 14 (CH) |
|
| PG25 | Lapsed in a contracting state [announced via postgrant information from national office to epo] |
Ref country code: SM Free format text: LAPSE BECAUSE OF FAILURE TO SUBMIT A TRANSLATION OF THE DESCRIPTION OR TO PAY THE FEE WITHIN THE PRESCRIBED TIME-LIMIT Effective date: 20130522 |
|
| PG25 | Lapsed in a contracting state [announced via postgrant information from national office to epo] |
Ref country code: CY Free format text: LAPSE BECAUSE OF FAILURE TO SUBMIT A TRANSLATION OF THE DESCRIPTION OR TO PAY THE FEE WITHIN THE PRESCRIBED TIME-LIMIT Effective date: 20130522 Ref country code: TR Free format text: LAPSE BECAUSE OF FAILURE TO SUBMIT A TRANSLATION OF THE DESCRIPTION OR TO PAY THE FEE WITHIN THE PRESCRIBED TIME-LIMIT Effective date: 20130522 |
|
| PG25 | Lapsed in a contracting state [announced via postgrant information from national office to epo] |
Ref country code: MK Free format text: LAPSE BECAUSE OF FAILURE TO SUBMIT A TRANSLATION OF THE DESCRIPTION OR TO PAY THE FEE WITHIN THE PRESCRIBED TIME-LIMIT Effective date: 20130522 Ref country code: HU Free format text: LAPSE BECAUSE OF FAILURE TO SUBMIT A TRANSLATION OF THE DESCRIPTION OR TO PAY THE FEE WITHIN THE PRESCRIBED TIME-LIMIT; INVALID AB INITIO Effective date: 20091022 Ref country code: LU Free format text: LAPSE BECAUSE OF NON-PAYMENT OF DUE FEES Effective date: 20131022 |
|
| PG25 | Lapsed in a contracting state [announced via postgrant information from national office to epo] |
Ref country code: MT Free format text: LAPSE BECAUSE OF FAILURE TO SUBMIT A TRANSLATION OF THE DESCRIPTION OR TO PAY THE FEE WITHIN THE PRESCRIBED TIME-LIMIT Effective date: 20130522 |
|
| REG | Reference to a national code |
Ref country code: FR Ref legal event code: PLFP Year of fee payment: 7 |
|
| REG | Reference to a national code |
Ref country code: FR Ref legal event code: PLFP Year of fee payment: 8 |
|
| REG | Reference to a national code |
Ref country code: FR Ref legal event code: PLFP Year of fee payment: 9 |
|
| REG | Reference to a national code |
Ref country code: FR Ref legal event code: PLFP Year of fee payment: 10 |
|
| REG | Reference to a national code |
Ref country code: CH Ref legal event code: PFA Owner name: NATURBAU GSCHWEND GSCHWENDBAU GMBH, AT Free format text: FORMER OWNER: NATURBAU GSCHWEND GSCHWENDBAU GMBH, AT |
|
| PGFP | Annual fee paid to national office [announced via postgrant information from national office to epo] |
Ref country code: IT Payment date: 20201030 Year of fee payment: 12 Ref country code: FR Payment date: 20201020 Year of fee payment: 12 |
|
| PGFP | Annual fee paid to national office [announced via postgrant information from national office to epo] |
Ref country code: SI Payment date: 20201012 Year of fee payment: 12 |
|
| PG25 | Lapsed in a contracting state [announced via postgrant information from national office to epo] |
Ref country code: SI Free format text: LAPSE BECAUSE OF NON-PAYMENT OF DUE FEES Effective date: 20211023 |
|
| PG25 | Lapsed in a contracting state [announced via postgrant information from national office to epo] |
Ref country code: FR Free format text: LAPSE BECAUSE OF NON-PAYMENT OF DUE FEES Effective date: 20211031 |
|
| PG25 | Lapsed in a contracting state [announced via postgrant information from national office to epo] |
Ref country code: IT Free format text: LAPSE BECAUSE OF NON-PAYMENT OF DUE FEES Effective date: 20211022 |
|
| PGFP | Annual fee paid to national office [announced via postgrant information from national office to epo] |
Ref country code: DE Payment date: 20231018 Year of fee payment: 15 Ref country code: CH Payment date: 20231102 Year of fee payment: 15 Ref country code: AT Payment date: 20231024 Year of fee payment: 15 |
|
| REG | Reference to a national code |
Ref country code: DE Ref legal event code: R119 Ref document number: 502009007134 Country of ref document: DE |
|
| REG | Reference to a national code |
Ref country code: CH Ref legal event code: PL |
|
| REG | Reference to a national code |
Ref country code: AT Ref legal event code: MM01 Ref document number: 613331 Country of ref document: AT Kind code of ref document: T Effective date: 20241022 |
|
| PG25 | Lapsed in a contracting state [announced via postgrant information from national office to epo] |
Ref country code: DE Free format text: LAPSE BECAUSE OF NON-PAYMENT OF DUE FEES Effective date: 20250501 |
|
| PG25 | Lapsed in a contracting state [announced via postgrant information from national office to epo] |
Ref country code: CH Free format text: LAPSE BECAUSE OF NON-PAYMENT OF DUE FEES Effective date: 20241031 |
|
| PG25 | Lapsed in a contracting state [announced via postgrant information from national office to epo] |
Ref country code: AT Free format text: LAPSE BECAUSE OF NON-PAYMENT OF DUE FEES Effective date: 20241022 |