EP2428626A2 - Stellwand zur Separierung von Schüttgütern - Google Patents
Stellwand zur Separierung von Schüttgütern Download PDFInfo
- Publication number
- EP2428626A2 EP2428626A2 EP11007171A EP11007171A EP2428626A2 EP 2428626 A2 EP2428626 A2 EP 2428626A2 EP 11007171 A EP11007171 A EP 11007171A EP 11007171 A EP11007171 A EP 11007171A EP 2428626 A2 EP2428626 A2 EP 2428626A2
- Authority
- EP
- European Patent Office
- Prior art keywords
- holding part
- partition wall
- shelf according
- substructure
- wall
- Prior art date
- Legal status (The legal status is an assumption and is not a legal conclusion. Google has not performed a legal analysis and makes no representation as to the accuracy of the status listed.)
- Granted
Links
Images



Classifications
-
- E—FIXED CONSTRUCTIONS
- E04—BUILDING
- E04H—BUILDINGS OR LIKE STRUCTURES FOR PARTICULAR PURPOSES; SWIMMING OR SPLASH BATHS OR POOLS; MASTS; FENCING; TENTS OR CANOPIES, IN GENERAL
- E04H7/00—Construction or assembling of bulk storage containers employing civil engineering techniques in situ or off the site
- E04H7/22—Containers for fluent solids, e.g. silos, bunkers; Supports therefor
- E04H7/24—Constructions, with or without perforated walls, depending on the use of specified materials
- E04H7/30—Constructions, with or without perforated walls, depending on the use of specified materials mainly of metal
-
- E—FIXED CONSTRUCTIONS
- E04—BUILDING
- E04H—BUILDINGS OR LIKE STRUCTURES FOR PARTICULAR PURPOSES; SWIMMING OR SPLASH BATHS OR POOLS; MASTS; FENCING; TENTS OR CANOPIES, IN GENERAL
- E04H7/00—Construction or assembling of bulk storage containers employing civil engineering techniques in situ or off the site
- E04H7/22—Containers for fluent solids, e.g. silos, bunkers; Supports therefor
- E04H2007/225—Silos with retaining wall type wall elements, e.g. trench silos
Definitions
- the invention relates to a partition wall for the separation of bulk materials, with a bottom plate and side walls, which are connected to one another at least partially fillable with a filling cavity, and with at least one holding part, which is arranged in the region of the upper edge of the partition wall and means the forces acting on a located on the upper edge of the partition wall roof construction forces are absorbed or derivable.
- partitions are often put together to form partition assemblies, which are provided by these partition assemblies various chambers formed by the partition walls, in which bulk materials of different types can be stored.
- roof structures are arranged on the shelving arrangements to odg the stored bulk goods against the weather. to protect.
- the invention has for its object to improve the initially described partition such that without consuming structural measures that can be absorbed by the partition walls, can be considerably increased by the roof structures on the partitions transmitted forces.
- each arranged in the region of the upper edge of the partition wall holding part is associated with a substructure, by means of the transmitted from the roof structure to the holding part forces are forwarded.
- the partition now serves the partition in its entirety, i. including its bottom plate, etc., as Kraftability- or Kraftableitungssch.
- the entire weight of the partition is available from the outset to compensate any forces acting on the roof construction.
- the substructure extends from the holding part to a preferably end-side side wall of the partition wall.
- the forces acting on the holding part can be forwarded by means of the substructure and the side wall to the bottom plate.
- the partition wall is provided with a cover plate which forms the upper end of the partition and at least that a holding part is arranged, the partition in the head area is additionally stabilized by acting as a stiffening cover plate. On the cover plate holding parts can then be mounted in a simple manner.
- the substructure of the at least one holding part is advantageously formed of carriers that form a supporting structure.
- the substructure of the at least one holding part can be formed from horizontally and vertically arranged carriers, which in turn configure a ladder-type supporting structure.
- a resilient attachment of the holding part on the side walls and possibly on the bottom plate of the partition wall is achieved by simple means.
- the substructure of the at least one holding part of vertically and obliquely arranged carriers which form a truss-like structure.
- this truss-like design of the substructure can offer advantages.
- the substructure is firmly connected to the bottom plate and with the running in the longitudinal direction of the partition longitudinal side walls, preferably welded, is.
- a connection between the substructure and the end walls of the partition can be created.
- the substructure of the at least one holding part can be formed with a comparatively small technical and constructional outlay from flat iron and / or from angle iron.
- the at least one holding part of the partition can have a T-section or a double-T section.
- the holding parts of the partition wall are designed as consoles with which the roof construction is connectable.
- connection between the roof structure and the brackets of the partition can be advantageously designed as a screw connection.
- the width of the console suitably corresponds to the inner width of the partition in the region of its upper edge, so that a simple welding of the console in the partition wall is possible.
- the thickness of the partition wall between the bottom plate and its upper edge in the upward direction preferably decreases gradually and evenly. As a result, the surface pressure exerted by the partition can be significantly reduced without the weight of the partition would have to be reduced.
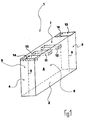
- FIG. 1 An in FIG. 1 according to one embodiment shown in principle partition wall 1 according to the invention is usually part of an arrangement of a plurality of such partitions 1.
- Such partitions 1 or partition arrangements come in particular in the storage of bulk materials, namely where bulk goods must be stored separately and / or sorted.
- the areas of application include, in particular, recycling and disposal companies, composting plants, container services, civil engineering and green space offices of municipalities, ports, metallurgical plants, road construction and civil engineering companies, the building materials trade, city cleaning and agriculture and horticulture.
- partition wall 1 has a bottom plate 2, two Stirn interactwandept 3, 4 and two Lijns109wandept 5, 6.
- the bottom plate 2 and the four side walls 3, 4, 5, 6 include a cavity 8 a.
- This cavity can be completely or partially filled with a filling material.
- an opening is provided at a suitable location through which the cavity 8 can be filled.
- the cavity 8 can be filled with a suitable filling material 9, wherein also in terms of the desired or required degree of filling each desired profile of requirements can be met arbitrarily. The higher the degree of filling of the cavity 8 with filling, the greater the weight of the partition wall 1 and the steadier it is.
- the partition wall 1 may have a cover plate 7, as shown in FIG FIG. 1 is indicated by the corresponding reference numeral.
- brackets 11, 12 are provided which penetrate the partition wall 1.
- the two brackets 11, 12 are spaced from each other so that a conventional, in FIG. 1 not shown Forklift can be used to transport the partition wall 1 from one place to another.
- the upper edge or possibly the cover plate 7 of the partition wall 1 is designed so that suitable roof elements on the plurality of partitions 1 having partition wall arrangement can be placed, with the result that the bulk material arranged under these roof elements against precipitation and is stored protected from above.
- FIG. 1 an embodiment of the partition wall 1 according to the invention is shown, in which in the region of the upper edge or possibly the cover plate 7 of the partition 1, two connection plates or holding parts 13 are provided, which serve to connect a roof structure.
- the holding parts 13 are arranged in the illustrated embodiment, at the ends of the partition wall 1 and provided with holes 14, by means of which a roof construction on the holding parts 13 on the partition wall 1 can be fastened.
- the holding parts 13 are welded to the side walls 4, 5, 6 and 3, 5, 6 and may be formed of steel.
- a suitable connection for example a welded joint, with the cover plate 7 is conceivable.
- the two holding parts 13 are each provided with a substructure 9, by means of which each holding part 13 is fixedly connected to the bottom plate 2 of the partition wall 1. Forces exerted on the holding parts 13, which are transmitted from the roof structure to the holding parts 13, are thus forwarded and received by means of the respective substructure 9 to the partition wall construction.
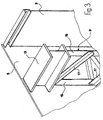
- the partition wall 1 shows that the holding part 13 is formed as a console 13 by a T-beam.
- the T-beam is welded to the Lijnswoowandonne 5, 6, wherein from FIG. 2 only the weld on the rear longitudinal side wall 5 emerges.
- the holding part or the console 13 is welded on its underside with vertically arranged carriers 15 of the substructure 9. These vertically arranged carrier 15 extend from the underside of the holding part or the console 13 to in FIG. 2 Bottom plate 2, not shown, of the partition wall 1, with which they are also welded.
- the vertically arranged carriers 15 are welded to the inner sides of the longitudinal side walls 5, 6 at their edges assigned to the longitudinal side walls 5, 6. Again, only the welding with the in FIG. 2 rear Lhacksdorfwandung 5 shown.
- the substructure 9 of the holding parts provided only up to in the partition wall 1 Horizontal struts and not to the bottom plate 2 extends.
- a perpendicular to this and thus horizontally arranged support 16 which is welded at its two ends to the vertically arranged supports 15.
- a corresponding number of horizontally arranged support 16 is provided.
- the substructure 9 is in the case of in FIG. 2 thus shown embodiment configured as a ladder-like structure. Basically, it is possible with a lower requirement profile of the partition wall 1 to dispense with the horizontally arranged carrier 16.
- FIG. 2 shown embodiment of the substructure 9 is provided in the longitudinal direction of the partition wall 1 extending carrier 10, by means of which the vertically arranged carrier 15 of the substructure 9 are connected to the end side walls 3, 4.
- the carrier 10 arranged on the inside of the rear longitudinal side wall 5 in the figure is shown. This is with both the vertically arranged carrier 15 and with the inside of in FIG. 2 shown Stirnjandung 3 welded.
- Another carrier 10 connects in the same way in FIG. 2 shown substructure 9 with the in FIG. 2 not shown Stirnatewandung 4 or one between the in FIG. 2 shown substructure 9 and this Stirnatewandung 4 arranged further substructure.
- the holding part 13 is formed as a double-T-carrier.
- two vertically arranged carrier 15 are also provided, which in the already with reference to FIG. 2 described manner with the bottom plate 2 or provided in the partition wall 1 horizontal struts and the Lijnsstenwandept 5, 6 of the partition wall 1 are welded.
- substructure 9 Between the two vertically arranged supports 15 of the FIG. 3 shown substructure 9 are arranged at an angle to the horizontal inclined support 17, which form a truss-like structure together with the vertically arranged supports 15. Also by means of the support structure designed in this way, forces acting on the holding part or on the bracket 13 via the roof construction can be uniformly discharged onto the movable wall 1 and correspondingly received there.
- the oblique beams 17 can, as in FIG. 3 is shown to be formed as an angle iron.
- the carriers 10, 15, 16 arranged in the vertical direction and in the horizontal direction are each configured as flat iron.
- the above-described partition can be installed without it being necessary to provide a foundation for this.
- the partition can be designed to have a trapezoidal cross-section, with the result that the bottom plate is much larger than the top edge and thus the one applied to the ground Surface pressure is considerably lower.
- the partition can thus serve as a bulkhead for bulk materials, and in the above embodiment, it is also support structure for a roof construction or roof elements.
- FIG. 4 an embodiment of a partition wall 1 is shown, in which the substructure in the form of two inclined support 9a, 9b extends from the holding part 13 to the provided in the region of the holding part 13 front side wall 4 of the partition wall 1. Due to the welding of the inclined support 9a, 9b also with the side walls 5 and 6 are on Holding part 13 attacking forces derived in the partition wall construction.
- FIG. 5 an embodiment of a holding part 13 is shown, which rests on the opposite side walls 4 of two adjacent partitions 1.
- the two end-side side walls 4, 4 of the two adjacent partitions 1, 1 then form the substructure for the holding part 13.
- the holding part 13 or the console rests quasi on two partitions, the two opposite end-side side walls 4, 4 of these two partitions. 1 , 1 can be used as a supporting structure for the console. This creates a kind of hollow profile as a structure by means of which torsional forces are absorbed.
Landscapes
- Engineering & Computer Science (AREA)
- Architecture (AREA)
- General Engineering & Computer Science (AREA)
- Civil Engineering (AREA)
- Structural Engineering (AREA)
- Devices Affording Protection Of Roads Or Walls For Sound Insulation (AREA)
- Body Structure For Vehicles (AREA)
- Joining Of Building Structures In Genera (AREA)
- Building Environments (AREA)
- Sewage (AREA)
- Residential Or Office Buildings (AREA)
Abstract
Description
- Die Erfindung bezieht sich auf eine Stellwand zur Separierung von Schüttgütern, mit einer Bodenplatte und Seitenwandungen, die unter Einschluss eines zumindest teilweise mit einem Füllgut auffüllbaren Hohlraums miteinander verbunden sind, und mit zumindest einem Halteteil, das im Bereich der Oberkante der Stellwand angeordnet ist und mittels dem die an einer auf der Oberkante der Stellwand angeordneten Dachkonstruktion angreifenden Kräfte aufnehm- bzw. ableitbar sind.
- Derartige Stellwände werden häufig zu Stellwandanordnungen zusammengestellt, wobei durch diese Stellwandanordnungen verschiedene von den Stellwänden gebildete Kammern zur Verfügung gestellt werden, in denen Schüttgüter unterschiedlicher Art gelagert werden können. Bei entsprechenden Anforderungsprofilen ist es erforderlich, dass auf den Stellwandanordnungen Dachkonstruktionen angeordnet werden, um die gelagerten Schüttgüter gegen Witterungseinflüsse od.dgl. zu schützen.
- Der Erfindung liegt die Aufgabe zugrunde, die eingangs geschilderte Stellwand derart zu verbessern, dass ohne aufwändige bauliche Maßnahmen die von den Stellwänden aufnehmbaren, von den Dachkonstruktionen auf die Stellwände übertragenen Kräfte beträchtlich erhöht werden können.
- Diese Aufgabe wird erfindungsgemäß dadurch gelöst, dass jedem im Bereich der Oberkante der Stellwand angeordneten Halteteil eine Unterkonstruktion zugeordnet ist, mittels der von der Dachkonstruktion zum Halteteil übertragene Kräfte weiterleitbar sind. Erfindungsgemäß dient nunmehr die Stellwand in ihrer Gesamtheit, d.h. einschließlich ihrer Bodenplatte etc., als Kraftaufnahme- bzw. Kraftableitungsmittel. Durch den Anschluss der Halteteile an die Stellwand wird somit erreicht, dass die von der Stellwand insgesamt aufnehmbaren Kräfte beträchtlich erhöht werden können. Die gesamte Ausdehnung der Stellwand sowie das gesamte Gewicht derselben einschließlich des in ihr aufgenommenen Füllguts kann der Kraftaufnahme bzw. der Kraftableitung dienen. Zu beachten ist auch, dass es grundsätzlich möglich ist, einen Anschluss an den bauseitigen Untergrund, z.B. ein Fundament, zu realisieren.
- Wenn sich die Unterkonstruktion vom Halteteil zur Bodenplatte der Stellwand erstreckt, steht von vornherein das gesamte Gewicht der Stellwand zum Ausgleich etwaig an der Dachkonstruktion angreifender Kräfte zur Verfügung.
- Alternativ ist es möglich, dass sich die Unterkonstruktion vom Halteteil zu einer vorzugsweise stirnseitigen Seitenwandung der Stellwand erstreckt. Hierdurch können die Kräfte, die am Halteteil angreifen, mittels der Unterkonstruktion und der Seitenwandung zur Bodenplatte weitergeleitet werden.
- Wenn die Stellwand mit einer Deckelplatte versehen ist, die den oberen Abschluss der Stellwand bildet und an der das zumindest eine Halteteil angeordnet ist, ist die Stellwand im Kopfbereich durch die als Aussteifung wirkende Deckelplatte zusätzlich stabilisiert. An der Deckelplatte können dann auch in einfacher Weise Halteteile angebracht werden.
- Die Unterkonstruktion des zumindest einen Halteteils ist vorteilhaft aus Trägern ausgebildet, die ein Tragwerk ausbilden.
- Vorteilhaft lässt sich die Unterkonstruktion des zumindest einen Halteteils aus waagerecht und vertikal angeordneten Trägern ausbilden, die ihrerseits ein leiterartiges Tragwerk ausgestalten. Hierdurch wird mittels einfacher Mittel eine widerstandsfähige Befestigung des Halteteils an den Seitenwandungen und ggf. an der Bodenplatte der Stellwand erreicht.
- Alternativ ist es möglich, die Unterkonstruktion des zumindest einen Halteteils aus vertikal und schräg angeordneten Trägern auszugestalten, die ein fachwerkartiges Tragwerk ausbilden. Insbesondere bei Zugbeanspruchungen kann diese fachwerkartige Ausgestaltung der Unterkonstruktion Vorteile bieten.
- Zur Einleitung von Reaktionskräften in die Stellwand ist es zweckmäßig, wenn die Unterkonstruktion fest mit der Bodenplatte und mit den in Längsrichtung der Stellwand verlaufenden Längsseitenwandungen verbunden, vorzugsweise verschweißt, ist. Zusätzlich kann noch eine Verbindung zwischen der Unterkonstruktion und den Stirnseitenwandungen der Stellwand geschaffen werden.
- Die Unterkonstruktion des zumindest einen Halteteils ist mit einem vergleichsweise geringen technisch-konstruktiven Aufwand aus Flacheisen und/oder aus Winkeleisen ausbildbar.
- Das zumindest eine Halteteil der Stellwand kann einen T-Querschnitt oder einen Doppel-T-Querschnitt aufweisen.
- Zweckmäßigerweise sind die Halteteile der Stellwand als Konsolen ausgestaltet, mit denen die Dachkonstruktion verbindbar ist.
- Die Verbindung zwischen Dachkonstruktion und den Konsolen der Stellwand kann vorteilhaft als Schraubverbindung ausgebildet sein.
- Die Breite der Konsole entspricht zweckmäßigerweise der Innenweite der Stellwand im Bereich ihrer Oberkante, so dass eine einfache Verschweißung der Konsole in der Stellwand möglich ist.
- Um auch bei schwierigen Untergründen auf die Ausgestaltung eines Fundaments für die Stellwand verzichten zu können, ist es vorteilhaft, wenn die Dicke der Stellwand zwischen der Bodenplatte und ihrer Oberkante in aufwärtiger Richtung vorzugsweise allmählich und gleichmäßig abnimmt. Hierdurch kann die von der Stellwand ausgeübte Flächenpressung erheblich reduziert werden, ohne dass das Gewicht der Stellwand vermindert werden müsste.
- Wenn zwei vorstehend geschilderte Stellwände zu einer Stellwandanordnung zusammengefügt werden, bei der eine stirnseitige Seitenwandung der einen Stellwand der entsprechenden stirnseitigen Seitenwandung der weiteren Stirnwand gegenüber liegt, kann das Halteteil auf den Oberkanten der einander gegenüberliegenden stirnseitigen Seitenwandungen der beiden Stellwände ruhen, wobei dann in wenig aufwändiger und zweckmäßiger Weise die beiden einander gegenüberliegenden Seitenwandungen die Unterkonstruktion bilden. Durch diese Ausgestaltung kann ein in gewisser Weise als Hohlprofil ausgestaltetes Tragwerk entstehen, mittels dem auch Torsionskräfte ausübende Belastungen aufnehmbar sind.
- Im Folgenden wird die Erfindung anhand von Ausführungsformen unter Bezugnahme auf die Zeichnung näher erläutert.
- Es zeigen:
- Figur 1
- eine Prinzipdarstellung einer Ausführungsform einer erfindungsgemäßen Stellwand;
- Figur 2
- eine vergrößerte Darstellung eines Teils einer weiteren Ausführungsform einer erfindungsgemäßen Stellwand;
- Figur 3
- eine
Figur 2 entsprechende Darstellung einer weiteren Ausführungsform einer erfindungsgemäßen Stellwand; - Figur 4
- eine vergrößerte Darstellung eines Teils einer weiteren Ausführungsform einer erfindungsgemäßen Stellwand; und
- Figur 5
- eine Prinzipdarstellung einer weiteren Ausführungsform einer erfindungsgemäßen Stellwand.
- Eine in
Figur 1 anhand eines Ausführungsbeispiels prinzipiell dargestellte erfindungsgemäße Stellwand 1 ist üblicherweise Bestandteil einer Anordnung mehrerer derartiger Stellwände 1. Derartige Stellwände 1 bzw. Stellwandanordnungen kommen insbesondere bei der Lagerung von Schüttgütern zum Einsatz, nämlich dort, wo Schüttgüter getrennt gelagert und/oder sortiert werden müssen. Als Einsatzbereiche kommen insbesondere Recycling- und Entsorgungsbetriebe, Kompostierungsanlagen, Containerdienste, Tiefbau- und Grünflächenämter von Kommunen, Häfen, Hüttenwerke, Straßen- und Tiefbaubetriebe, der Baustoffhandel, Städtereinigungen sowie Landwirtschaft und Gartenbau in Betracht. - Die in
Figur 1 gezeigte Stellwand 1 hat eine Bodenplatte 2, zwei Stirnseitenwandungen 3, 4 und zwei Längsseitenwandungen 5, 6. Die Bodenplatte 2 und die vier Seitenwandungen 3, 4, 5, 6 schließen einen Hohlraum 8 ein. Dieser Hohlraum ist mit einem Füllgut ganz oder teilweise auffüllbar. Hierzu ist an geeigneter Stelle eine Öffnung vorgesehen, durch die hindurch der Hohlraum 8 befüllbar ist. Je nach Anforderungsprofil an die Stellwand 1 kann der Hohlraum 8 mit einem geeigneten Füllgut 9 befüllt werden, wobei auch hinsichtlich des angestrebten bzw. erforderlichen Füllungsgrads das jeweils erwünschte Anforderungsprofil beliebig erfüllt werden kann. Je höher der Füllungsgrad des Hohlraums 8 mit Füllgut ist, um so größer ist das Gewicht der Stellwand 1 und um so standfester ist diese. Zusätzlich kann die Stellwand 1 eine Deckelplatte 7 aufweisen, wie dies inFigur 1 durch das entsprechende Bezugszeichen angedeutet ist. - Bei der in
Figur 1 gezeigten Stellwand 1 sind im oberen Bereich der Längsseitenwandungen 5, 6, d.h. quasi unmittelbar unterhalb der Oberkante bzw. ggf. der Deckelplatte 7 der Stellwand 1, Halterungen 11, 12 vorgesehen, die die Stellwand 1 durchdringen. Die beiden Halterungen 11, 12 sind so zueinander beabstandet, dass ein üblicher, inFigur 1 nicht gezeigter Gabelstapler dazu verwendet werden kann, die Stellwand 1 von einem Ort zum anderen zu transportieren. - Die Oberkante bzw. ggf. die Deckelplatte 7 der Stellwand 1 ist so gestaltet, dass geeignete Dachelemente auf die mehrere Stellwände 1 aufweisende Stellwandanordnung auflegbar sind, mit der Folge, dass das unter diesen Dachelementen angeordnete Schüttgut gegen Niederschläge und wird von oben geschützt gelagert ist.
- In
Figur 1 ist eine Ausführungsform der erfindungsgemäßen Stellwand 1 gezeigt, bei der im Bereich der Oberkante bzw. ggf. der Deckelplatte 7 der Stellwand 1 zwei Anschlussplatten bzw. Halteteile 13 vorgesehen sind, die dem Anschluss einer Dachkonstruktion dienen. Die Halteteile 13 sind bei dargestelltem Ausführungsbeispiel an den Enden der Stellwand 1 angeordnet und mit Bohrungen 14 versehen, mittels denen eine Dachkonstruktion über die Halteteile 13 an der Stellwand 1 befestigbar ist. Die Halteteile 13 sind an den Seitenwandungen 4, 5, 6 bzw. 3, 5, 6 angeschweißt und können aus Stahl ausgebildet sein. Gegebenenfalls ist auch eine geeignete Verbindung, z.B. eine Schweißverbindung, mit der Deckelplatte 7 denkbar. Grundsätzlich ist es möglich, die Halteteile 13 über die gesamte Längserstreckung der Stellwand 1 zu positionieren, wobei bei der Positionierung der Halteteile 13 der Dachträgerabstand und die Wandlänge zu berücksichtigen sind. - Die Befestigung der in der Figur nicht gezeigten Dachkonstruktion an der Stellwand 1 erfolgt mittels in der Figur nicht gezeigter Schraubverbindungen, die die Bohrungen 14 der Halteteile 13 durchgreifen.
- Wie dies in
Figur 1 durch die strichpunktierten Linien angedeutet ist, sind die beiden Halteteile 13 jeweils mit einer Unterkonstruktion 9 versehen, mittels denen jedes Halteteil 13 fest an die Bodenplatte 2 der Stellwand 1 angeschlossen ist. Auf die Halteteile 13 ausgeübte Kräfte, die von der Dachkonstruktion auf die Halteteile 13 übertragen werden, werden somit mittels der jeweiligen Unterkonstruktion 9 an die Stellwandkonstruktion weitergeleitet und aufgenommen. - Aus der in
Figur 2 gezeigten vergrößerten Darstellung eines für die vorliegende Erfindung wesentlichen Teils der Stellwand 1 geht hervor, dass das Halteteil 13 als Konsole 13 durch einen T-Träger gebildet ist. Der T-Träger ist mit den Längsseitenwandungen 5, 6 verschweißt, wobei ausFigur 2 lediglich die Schweißung an der hinteren Längsseitenwand 5 hervorgeht. - Das Halteteil bzw. die Konsole 13 ist an ihrer Unterseite mit in Vertikalrichtung angeordneten Trägern 15 der Unterkonstruktion 9 verschweißt. Diese in Vertikalrichtung angeordneten Träger 15 erstrecken sich von der Unterseite des Halteteils bzw. der Konsole 13 bis zur in
Figur 2 nicht dargestellten Bodenplatte 2 der Stellwand 1, mit der sie ebenfalls verschweißt sind. Darüber hinaus sind die vertikal angeordneten Träger 15 an ihren den Längsseitenwandungen 5, 6 zugeordneten Kanten mit den Innenseiten der Längsseitenwandungen 5, 6 verschweißt. Auch hier ist lediglich die Verschweißung mit der inFigur 2 hinteren Längsseitenwandung 5 gezeigt. - Sofern das Anforderungsprofil an die Stellwand 1 geringer ist, kann es ausreichend sein, wenn sich die Unterkonstruktion 9 der Halteteile nur bis zu in der Stellwand 1 vorgesehenen Horizontalverstrebungen und nicht bis zur Bodenplatte 2 erstreckt.
- In regelmäßigem vertikalen Abstand erstreckt sich bei der dargestellten Ausführungsform zwischen den beiden vertikal angeordneten Trägern 15 ein senkrecht zu diesen und damit waagerecht angeordneter Träger 16, der an seinen beiden Enden mit den vertikal angeordneten Trägern 15 verschweißt ist. Je nach vertikaler Erstreckung der Stellwand 1 ist eine dieser entsprechende Anzahl waagerecht angeordneter Träger 16 vorgesehen. Die Unterkonstruktion 9 ist im Falle der in
Figur 2 gezeigten Ausführungsform somit als leiterartiges Tragwerk ausgestaltet. Grundsätzlich ist es bei einem niedrigeren Anforderungsprofil an die Stellwand 1 möglich, auf die waagerecht angeordneten Träger 16 zu verzichten. - Des Weiteren sind bei der in
Figur 2 gezeigten Ausführungsform der Unterkonstruktion 9 sich in Längsrichtung der Stellwand 1 erstreckende Träger 10 vorgesehen, mittels denen die vertikal angeordneten Träger 15 der Unterkonstruktion 9 mit den Stirnseitenwandungen 3, 4 verbunden sind. InFigur 2 ist lediglich der auf der Innenseite der in der Figur hinteren Längsseitenwandung 5 angeordnete Träger 10 gezeigt. Dieser ist sowohl mit dem vertikal angeordneten Träger 15 als auch mit der Innenseite der inFigur 2 gezeigten Stirnseitenwandung 3 verschweißt. Ein weiterer Träger 10 verbindet in gleicher Weise die inFigur 2 gezeigte Unterkonstruktion 9 mit der inFigur 2 nicht gezeigten Stirnseitenwandung 4 bzw. einer zwischen der inFigur 2 gezeigten Unterkonstruktion 9 und dieser Stirnseitenwandung 4 angeordneten weiteren Unterkonstruktion 9. - Von der Dachkonstruktion, die in den Figuren nicht gezeigt ist, auf das Halteteil 13 ausgeübten Kräfte werden somit auf die Stirnseitenwandungen 3, 4, die Längsseitenwandungen 5, 6 und die Bodenplatte 2 der Stellwand 1 geleitet, so dass die Stellwand 1 als Ganzes dazu dient, derartige, an der Dachkonstruktion angreifende Kräfte aufzunehmen bzw. abzuleiten.
- Bei der in
Figur 3 gezeigten Ausführungsform der erfindungsgemäßen Stellwand ist das Halteteil 13 als Doppel-T-Träger ausgebildet. An der Unterseite dieses Halteteils bzw. dieser Konsole 13 sind ebenfalls zwei vertikal angeordnete Träger 15 vorgesehen, die in der bereits anhand vonFigur 2 beschriebenen Weise mit der Bodenplatte 2 oder in der Stellwand 1 vorgesehenen Horizontalverstrebungen und den Längsseitenwandungen 5, 6 der Stellwand 1 verschweißt sind. Zwischen den beiden vertikal angeordneten Trägern 15 der inFigur 3 gezeigten Unterkonstruktion 9 sind mit einem Winkel zur Horizontalen angeordnete Schrägträger 17 vorgesehen, die gemeinsam mit den vertikal angeordneten Trägern 15 ein fachwerkartiges Tragwerk ausbilden. Auch mittels des derart ausgestalteten Tragwerks können am Halteteil bzw. an der Konsole 13 über die Dachkonstruktion angreifende Kräfte gleichmäßig auf die Stellwand 1 abgeleitet und entsprechend dort aufgenommen werden. - Die Schrägträger 17 können, wie dies in
Figur 3 gezeigt ist, als Winkeleisen ausgebildet sein. Bei den in denFiguren 2 und3 gezeigten Ausführungsformen der Unterkonstruktion 9 sind die in Vertikalrichtung und in Horizontalrichtung angeordneten Träger 10, 15, 16 jeweils als Flacheisen ausgestaltet. - Die vorstehend geschilderte Stellwand kann installiert werden, ohne dass es erforderlich wäre, für diese ein Fundament zur Verfügung zu stellen. Bei bestimmten Untergründen, deren Festigkeit für die Aufnahme der Stellwand normalerweise nicht ausreichend ist, kann die Stellwand so gestaltet werden, dass sie einen trapezförmigen Querschnitt aufweist, mit der Folge, dass die Bodenplatte weitaus größer ist als die Oberkante und damit der auf den Untergrund ausgeübte Flächendruck erheblich geringer ist. Die Stellwand kann somit als Schüttwand für Schüttgüter dienen, wobei sie in der vorstehenden Ausführungsform auch Tragkonstruktion für eine Dachkonstruktion bzw. Dachelemente ist.
- Natürlich ist es auch möglich, ein Fundament für die Stellwand zu erstellen. Diese kann dann mit dem Fundament verbunden werden, wobei die angreifenden Kräfte über die Stellwandtragkonstruktion in das Fundament eingeleitet werden. Je nach Bauvorhaben kann eine Lösung mit Fundament sich auch als die wirtschaftlichste Lösung erweisen. Dies gilt insbesondere dann, wenn bereits Fundamente vorhanden sind. Die Stellwand kann dann schmaler ausgestaltet werden, da sie mit dem Fundament verbunden wird bzw. bei schlechtem Untergrund die Last auf das Fundament und vom Fundament an den Untergrund weitergeleitet wird.
- In
Figur 4 wird eine Ausführungsform einer Stellwand 1 gezeigt, bei der sich die Unterkonstruktion in Form zweier Schrägträger 9a, 9b vom Halteteil 13 zu der im Bereich des Halteteils 13 vorgesehenen stirnseitigen Seitenwandung 4 der Stellwand 1 erstreckt. Aufgrund der Verschweißung der Schrägträger 9a, 9b auch mit den Seitenwandungen 5 bzw. 6 werden am Halteteil 13 angreifende Kräfte in die Stellwandkonstruktion abgeleitet. - In
Figur 5 ist eine Ausgestaltung eines Halteteils 13 gezeigt, welches auf den einander gegenüberliegenden Seitenwandungen 4 zweier benachbarter Stellwände 1 ruht. Die beiden stirnseitigen Seitenwandungen 4, 4 der beiden benachbarten Stellwände 1, 1 bilden dann die Unterkonstruktion für das Halteteil 13. Das Halteteil 13 bzw. die Konsole ruht quasi auf zwei Stellwänden, wobei die beiden einander gegenüberliegenden stirnseitigen Seitenwandungen 4, 4 dieser beiden Stellwände 1, 1 als Tragwerk für die Konsole genutzt werden. Hierdurch entsteht eine Art Hohlprofil als Tragwerk, mittels dem auch Torsionskräfte aufnehmbar sind.
Claims (16)
- Stellwand zur Separierung von Schüttgütern, mit einer Bodenplatte (2) und Seitenwandungen (3, 4, 5, 6), die unter Ausbildung eines zumindest teilweise mit einem Füllgut auffüllbaren Hohlraums (8) miteinander verbunden sind, zumindest einem Halteteil (13), das im Bereich der Oberkante der Stellwand (1) angeordnet ist und mittels dem die an einer auf der Oberkante der Stellwand (1) angeordneten Dachkonstruktion angreifenden Kräfte aufnehm- bzw. ableitbar sind, dadurch gekennzeichnet, dass jedem im Bereich der Oberkante der Stellwand (1) angeordneten Halteteil (13) eine Unterkonstruktion (9) zugeordnet ist, mittels der von der Dachkonstruktion zum Halteteil (13) übertragene Kräfte weiterleitbar sind.
- Stellwand nach Anspruch 1, bei der sich die Unterkonstruktion (9) vom Halteteil (13) zur Bodenplatte (7) der Stellwand (1) erstreckt.
- Stellwand nach Anspruch 1, bei der sich die Unterkonstruktion (9) vom Halteteil (13) zu einer Seitenwandung (4) der Stellwand (1) erstreckt.
- Stellwand nach einem der Ansprüche 1 bis 3, mit einer Deckelplatte (7), die den oberen Abschluss der Stellwand (1) bildet und an der das zumindest eine Halteteil (13) angeordnet ist.
- Stellwand nach einem der Ansprüche 1 bis 4, bei der die Unterkonstruktion (9) des zumindest einen Halteteils aus Trägern (15, 16) ausgebildet ist, die ein Tragwerk ausbilden.
- Stellwand nach Anspruch 5, bei der das Tragwerk leiterartig aus waagerecht und senkrecht angeordneten Trägern (15, 16) ausgebildet ist.
- Stellwand nach einem der Ansprüche 1 bis 5, bei der die Unterkonstruktion (9) des zumindest einen Halteteils (13) aus vertikal und schräg angeordneten Trägern (15, 17) ausgebildet ist, die ein fachwerkartiges Tragwerk ausbilden.
- Stellwand nach einem der Ansprüche 1, 2 und 4 bis 7, bei der die Unterkonstruktion (9) fest mit der Bodenplatte (2) und mit den in Längsrichtung der Stellwand (1) verlaufenden Längsseitenwandungen (5, 6) verbunden, vorzugsweise verschweißt, ist.
- Stellwand nach einem der Ansprüche 1 bis 8, bei der die Unterkonstruktion (9) des zumindest einen Halteteils (13) aus Flacheisen und/oder aus Winkeleisen ausgebildet ist.
- Stellwand nach einem der Ansprüche 1 bis 9, bei der das zumindest eine Halteteil (13) einen T-Querschnitt aufweist.
- Stellwand nach einem der Ansprüche 1 bis 9, bei der das zumindest eine Halteteil (13) einen Doppel-T-Querschnitt aufweist.
- Stellwand nach einem der Ansprüche 1 bis 11, deren zumindest ein Halteteil als Konsole (13) ausgebildet ist, mit der die Dachkonstruktion verbindbar ist.
- Stellwand nach einem der Ansprüche 1 bis 12, bei der die Verbindung zwischen Dachkonstruktion und Konsole (13) als Schraubverbindung ausgebildet ist.
- Stellwand nach einem der Ansprüche 1 bis 13, bei der die Breite der Konsole (13) der inneren Weite der Stellwand (1) im Bereich ihrer Oberkante entspricht.
- Stellwand nach einem der Ansprüche 1 bis 14, bei der die Dicke der Stellwand (1) zwischen der Bodenplatte (2) und ihrer Oberkante in aufwärtiger Richtung vorzugsweise allmählich und gleichmäßig abnimmt.
- Stellwand nach einem der Ansprüche 1, 2, 4 und 12 bis 15, die mit einer Seitenwandung (4) an einer Seitenwandung (4) einer weiteren Stellwand (1) angeordnet ist, wobei das Halteteil (13) auf den Oberkanten der einander gegenüberliegenden Seitenwandungen (4, 4) der beiden Stellwände (1, 1) ruht und die beiden Seitenwandungen (4, 4) die Unterkonstruktion bilden.
Priority Applications (2)
| Application Number | Priority Date | Filing Date | Title |
|---|---|---|---|
| PL11007171T PL2428626T3 (pl) | 2010-09-11 | 2011-09-06 | Przegroda do rozdzielania materiałów sypkich |
| SI201131500T SI2428626T1 (en) | 2010-09-11 | 2011-09-06 | MAPPING STONE FOR MATCHING THE MATERIAL IN DIMENSION |
Applications Claiming Priority (1)
| Application Number | Priority Date | Filing Date | Title |
|---|---|---|---|
| DE202010012539U DE202010012539U1 (de) | 2010-09-11 | 2010-09-11 | Stellwand zur Separierung von Schüttgütern |
Publications (3)
| Publication Number | Publication Date |
|---|---|
| EP2428626A2 true EP2428626A2 (de) | 2012-03-14 |
| EP2428626A3 EP2428626A3 (de) | 2014-09-03 |
| EP2428626B1 EP2428626B1 (de) | 2018-04-18 |
Family
ID=44533736
Family Applications (1)
| Application Number | Title | Priority Date | Filing Date |
|---|---|---|---|
| EP11007171.9A Active EP2428626B1 (de) | 2010-09-11 | 2011-09-06 | Stellwand zur Separierung von Schüttgütern |
Country Status (8)
| Country | Link |
|---|---|
| EP (1) | EP2428626B1 (de) |
| DE (1) | DE202010012539U1 (de) |
| DK (1) | DK2428626T3 (de) |
| ES (1) | ES2674903T3 (de) |
| HU (1) | HUE038373T2 (de) |
| PL (1) | PL2428626T3 (de) |
| PT (1) | PT2428626T (de) |
| SI (1) | SI2428626T1 (de) |
Cited By (2)
| Publication number | Priority date | Publication date | Assignee | Title |
|---|---|---|---|---|
| CN104405165A (zh) * | 2014-11-25 | 2015-03-11 | 安徽省路桥工程集团有限责任公司 | 一种可重复利用的装配式拌合站储料仓隔墙及其施工方法 |
| CN106088755A (zh) * | 2016-07-12 | 2016-11-09 | 中冶京诚工程技术有限公司 | 一种预制装配式大型钢结构矩形仓及矩形群仓 |
Families Citing this family (1)
| Publication number | Priority date | Publication date | Assignee | Title |
|---|---|---|---|---|
| DE102024123917A1 (de) * | 2024-08-21 | 2026-02-26 | Lüra Holding GmbH | Stellwand zur Separierung von Schüttgütern |
Family Cites Families (6)
| Publication number | Priority date | Publication date | Assignee | Title |
|---|---|---|---|---|
| CA2106042C (en) * | 1992-09-14 | 1997-01-07 | William G. Krage | Roadside barrier |
| DE29504678U1 (de) * | 1995-03-18 | 1995-09-14 | Lüger, Stephan, 46242 Bottrop | Stellwandsystem für Schüttgüter |
| US6012872A (en) * | 1998-01-13 | 2000-01-11 | Tobor & Goldstein, L.L.P. | Flood control system |
| FR2865483B1 (fr) * | 2004-01-28 | 2006-03-03 | Michel Rene Marcel Caradot | Barrage anti inondations poids, lestable a l'eau, modulaire, creux, en pvc, en forme de trapeze rectangle |
| DE202006000880U1 (de) * | 2006-01-20 | 2006-09-07 | Lüger, Stephan | Stellwand zur Separierung von Schüttgütern |
| US7814714B2 (en) * | 2008-01-30 | 2010-10-19 | Cornbelt Fabric Structures, Llc | Apparatus and system to increase capacity of granular material storage structures |
-
2010
- 2010-09-11 DE DE202010012539U patent/DE202010012539U1/de not_active Expired - Lifetime
-
2011
- 2011-09-06 DK DK11007171.9T patent/DK2428626T3/en active
- 2011-09-06 EP EP11007171.9A patent/EP2428626B1/de active Active
- 2011-09-06 SI SI201131500T patent/SI2428626T1/en unknown
- 2011-09-06 HU HUE11007171A patent/HUE038373T2/hu unknown
- 2011-09-06 PL PL11007171T patent/PL2428626T3/pl unknown
- 2011-09-06 ES ES11007171.9T patent/ES2674903T3/es active Active
- 2011-09-06 PT PT110071719T patent/PT2428626T/pt unknown
Non-Patent Citations (1)
| Title |
|---|
| None |
Cited By (3)
| Publication number | Priority date | Publication date | Assignee | Title |
|---|---|---|---|---|
| CN104405165A (zh) * | 2014-11-25 | 2015-03-11 | 安徽省路桥工程集团有限责任公司 | 一种可重复利用的装配式拌合站储料仓隔墙及其施工方法 |
| CN104405165B (zh) * | 2014-11-25 | 2016-09-14 | 安徽省路桥工程集团有限责任公司 | 一种可重复利用的装配式拌合站储料仓隔墙及其施工方法 |
| CN106088755A (zh) * | 2016-07-12 | 2016-11-09 | 中冶京诚工程技术有限公司 | 一种预制装配式大型钢结构矩形仓及矩形群仓 |
Also Published As
| Publication number | Publication date |
|---|---|
| EP2428626B1 (de) | 2018-04-18 |
| ES2674903T3 (es) | 2018-07-04 |
| PT2428626T (pt) | 2018-07-04 |
| PL2428626T3 (pl) | 2018-11-30 |
| HUE038373T2 (hu) | 2018-10-29 |
| DK2428626T3 (en) | 2018-07-30 |
| EP2428626A3 (de) | 2014-09-03 |
| DE202010012539U1 (de) | 2011-12-13 |
| SI2428626T1 (en) | 2018-08-31 |
Similar Documents
| Publication | Publication Date | Title |
|---|---|---|
| EP2647764B1 (de) | Übergangsstück zur Verbindung eines Turm- oder Mastfußes mit dem oberen Ende einer gitterartigen Gründungsstruktur im Offshore-Bereich | |
| DE102018007204B3 (de) | Schüttgutcontainer | |
| EP2623435B1 (de) | Stapelbarer Palettenbehälter | |
| DE2908818A1 (de) | Abbaubare barriere | |
| DE202008011835U1 (de) | Stütze für Flüssigkeitsschutzwand | |
| EP2428626B1 (de) | Stellwand zur Separierung von Schüttgütern | |
| DE102019125318A1 (de) | Spielfeldbegrenzung für ein Kleinspielfeld | |
| EP3578439A1 (de) | Leichtbau-chassis | |
| EP2126218B1 (de) | Absorber mit trägerprofilen | |
| EP2116660A2 (de) | Stahl-Beton-Decke | |
| DE202008003789U1 (de) | Absperrvorrichtung | |
| DE202004003569U1 (de) | Schutzwand | |
| DE102005019034B4 (de) | Verbauvorrichtung | |
| DE3635990C1 (en) | Impact damper | |
| EP1669505B1 (de) | Stahlverbundträger mit brandgeschütztem Auflager für Deckenelemente | |
| EP2302145B1 (de) | Steinkorb | |
| EP1811105B1 (de) | Verwendung einer Stellwand zur Separierung von Schüttgütern | |
| DE102005020465A1 (de) | Transportpalette für Zaunelemente | |
| EP2143851B1 (de) | Bewehrungselement für die Aufnahme von Kräften in Randbereichen von betonierten Platten im Bereich von Stützelementen | |
| EP3249103B1 (de) | Stütze einer hochwasserschutzwand | |
| DE10231771B4 (de) | Vorrichtung zur Auflagerung von Kranbahnen | |
| EP2113609A2 (de) | Schachtabdeckungsplatte | |
| EP2278071B1 (de) | Modulare Bahnsteigkante mit demontierbarer Bahnsteigkantenplatte | |
| DE10312181B4 (de) | Kombination aus einer Deckenstütze mit einem Stahlpilz und einer Stahlbetondecke | |
| DE102014114559A1 (de) | Raumzelle |
Legal Events
| Date | Code | Title | Description |
|---|---|---|---|
| AK | Designated contracting states |
Kind code of ref document: A2 Designated state(s): AL AT BE BG CH CY CZ DE DK EE ES FI FR GB GR HR HU IE IS IT LI LT LU LV MC MK MT NL NO PL PT RO RS SE SI SK SM TR |
|
| AX | Request for extension of the european patent |
Extension state: BA ME |
|
| PUAI | Public reference made under article 153(3) epc to a published international application that has entered the european phase |
Free format text: ORIGINAL CODE: 0009012 |
|
| PUAL | Search report despatched |
Free format text: ORIGINAL CODE: 0009013 |
|
| AK | Designated contracting states |
Kind code of ref document: A3 Designated state(s): AL AT BE BG CH CY CZ DE DK EE ES FI FR GB GR HR HU IE IS IT LI LT LU LV MC MK MT NL NO PL PT RO RS SE SI SK SM TR |
|
| AX | Request for extension of the european patent |
Extension state: BA ME |
|
| RIC1 | Information provided on ipc code assigned before grant |
Ipc: E04H 7/22 20060101ALN20140730BHEP Ipc: E04H 7/30 20060101AFI20140730BHEP |
|
| 17P | Request for examination filed |
Effective date: 20150204 |
|
| RBV | Designated contracting states (corrected) |
Designated state(s): AL AT BE BG CH CY CZ DE DK EE ES FI FR GB GR HR HU IE IS IT LI LT LU LV MC MK MT NL NO PL PT RO RS SE SI SK SM TR |
|
| 17Q | First examination report despatched |
Effective date: 20150921 |
|
| GRAP | Despatch of communication of intention to grant a patent |
Free format text: ORIGINAL CODE: EPIDOSNIGR1 |
|
| INTG | Intention to grant announced |
Effective date: 20171122 |
|
| GRAS | Grant fee paid |
Free format text: ORIGINAL CODE: EPIDOSNIGR3 |
|
| GRAA | (expected) grant |
Free format text: ORIGINAL CODE: 0009210 |
|
| AK | Designated contracting states |
Kind code of ref document: B1 Designated state(s): AL AT BE BG CH CY CZ DE DK EE ES FI FR GB GR HR HU IE IS IT LI LT LU LV MC MK MT NL NO PL PT RO RS SE SI SK SM TR |
|
| REG | Reference to a national code |
Ref country code: GB Ref legal event code: FG4D Free format text: NOT ENGLISH |
|
| REG | Reference to a national code |
Ref country code: CH Ref legal event code: EP |
|
| REG | Reference to a national code |
Ref country code: AT Ref legal event code: REF Ref document number: 990653 Country of ref document: AT Kind code of ref document: T Effective date: 20180515 |
|
| REG | Reference to a national code |
Ref country code: IE Ref legal event code: FG4D Free format text: LANGUAGE OF EP DOCUMENT: GERMAN |
|
| REG | Reference to a national code |
Ref country code: DE Ref legal event code: R096 Ref document number: 502011014047 Country of ref document: DE |
|
| REG | Reference to a national code |
Ref country code: PT Ref legal event code: SC4A Ref document number: 2428626 Country of ref document: PT Date of ref document: 20180704 Kind code of ref document: T Free format text: AVAILABILITY OF NATIONAL TRANSLATION Effective date: 20180627 Ref country code: ES Ref legal event code: FG2A Ref document number: 2674903 Country of ref document: ES Kind code of ref document: T3 Effective date: 20180704 |
|
| REG | Reference to a national code |
Ref country code: DK Ref legal event code: T3 Effective date: 20180719 |
|
| REG | Reference to a national code |
Ref country code: SE Ref legal event code: TRGR |
|
| REG | Reference to a national code |
Ref country code: NL Ref legal event code: FP |
|
| REG | Reference to a national code |
Ref country code: LT Ref legal event code: MG4D |
|
| REG | Reference to a national code |
Ref country code: FR Ref legal event code: PLFP Year of fee payment: 8 |
|
| REG | Reference to a national code |
Ref country code: SK Ref legal event code: T3 Ref document number: E 27742 Country of ref document: SK |
|
| REG | Reference to a national code |
Ref country code: HU Ref legal event code: AG4A Ref document number: E038373 Country of ref document: HU |
|
| PG25 | Lapsed in a contracting state [announced via postgrant information from national office to epo] |
Ref country code: BG Free format text: LAPSE BECAUSE OF FAILURE TO SUBMIT A TRANSLATION OF THE DESCRIPTION OR TO PAY THE FEE WITHIN THE PRESCRIBED TIME-LIMIT Effective date: 20180718 Ref country code: FI Free format text: LAPSE BECAUSE OF FAILURE TO SUBMIT A TRANSLATION OF THE DESCRIPTION OR TO PAY THE FEE WITHIN THE PRESCRIBED TIME-LIMIT Effective date: 20180418 Ref country code: AL Free format text: LAPSE BECAUSE OF FAILURE TO SUBMIT A TRANSLATION OF THE DESCRIPTION OR TO PAY THE FEE WITHIN THE PRESCRIBED TIME-LIMIT Effective date: 20180418 Ref country code: NO Free format text: LAPSE BECAUSE OF FAILURE TO SUBMIT A TRANSLATION OF THE DESCRIPTION OR TO PAY THE FEE WITHIN THE PRESCRIBED TIME-LIMIT Effective date: 20180718 Ref country code: LT Free format text: LAPSE BECAUSE OF FAILURE TO SUBMIT A TRANSLATION OF THE DESCRIPTION OR TO PAY THE FEE WITHIN THE PRESCRIBED TIME-LIMIT Effective date: 20180418 |
|
| PG25 | Lapsed in a contracting state [announced via postgrant information from national office to epo] |
Ref country code: RS Free format text: LAPSE BECAUSE OF FAILURE TO SUBMIT A TRANSLATION OF THE DESCRIPTION OR TO PAY THE FEE WITHIN THE PRESCRIBED TIME-LIMIT Effective date: 20180418 Ref country code: HR Free format text: LAPSE BECAUSE OF FAILURE TO SUBMIT A TRANSLATION OF THE DESCRIPTION OR TO PAY THE FEE WITHIN THE PRESCRIBED TIME-LIMIT Effective date: 20180418 Ref country code: GR Free format text: LAPSE BECAUSE OF FAILURE TO SUBMIT A TRANSLATION OF THE DESCRIPTION OR TO PAY THE FEE WITHIN THE PRESCRIBED TIME-LIMIT Effective date: 20180719 Ref country code: LV Free format text: LAPSE BECAUSE OF FAILURE TO SUBMIT A TRANSLATION OF THE DESCRIPTION OR TO PAY THE FEE WITHIN THE PRESCRIBED TIME-LIMIT Effective date: 20180418 |
|
| PGFP | Annual fee paid to national office [announced via postgrant information from national office to epo] |
Ref country code: TR Payment date: 20180829 Year of fee payment: 9 |
|
| PGFP | Annual fee paid to national office [announced via postgrant information from national office to epo] |
Ref country code: PT Payment date: 20180828 Year of fee payment: 8 |
|
| REG | Reference to a national code |
Ref country code: DE Ref legal event code: R097 Ref document number: 502011014047 Country of ref document: DE |
|
| PG25 | Lapsed in a contracting state [announced via postgrant information from national office to epo] |
Ref country code: EE Free format text: LAPSE BECAUSE OF FAILURE TO SUBMIT A TRANSLATION OF THE DESCRIPTION OR TO PAY THE FEE WITHIN THE PRESCRIBED TIME-LIMIT Effective date: 20180418 Ref country code: RO Free format text: LAPSE BECAUSE OF FAILURE TO SUBMIT A TRANSLATION OF THE DESCRIPTION OR TO PAY THE FEE WITHIN THE PRESCRIBED TIME-LIMIT Effective date: 20180418 |
|
| PLBE | No opposition filed within time limit |
Free format text: ORIGINAL CODE: 0009261 |
|
| STAA | Information on the status of an ep patent application or granted ep patent |
Free format text: STATUS: NO OPPOSITION FILED WITHIN TIME LIMIT |
|
| PG25 | Lapsed in a contracting state [announced via postgrant information from national office to epo] |
Ref country code: SM Free format text: LAPSE BECAUSE OF FAILURE TO SUBMIT A TRANSLATION OF THE DESCRIPTION OR TO PAY THE FEE WITHIN THE PRESCRIBED TIME-LIMIT Effective date: 20180418 |
|
| 26N | No opposition filed |
Effective date: 20190121 |
|
| PG25 | Lapsed in a contracting state [announced via postgrant information from national office to epo] |
Ref country code: MC Free format text: LAPSE BECAUSE OF FAILURE TO SUBMIT A TRANSLATION OF THE DESCRIPTION OR TO PAY THE FEE WITHIN THE PRESCRIBED TIME-LIMIT Effective date: 20180418 |
|
| REG | Reference to a national code |
Ref country code: IE Ref legal event code: MM4A |
|
| PG25 | Lapsed in a contracting state [announced via postgrant information from national office to epo] |
Ref country code: IE Free format text: LAPSE BECAUSE OF NON-PAYMENT OF DUE FEES Effective date: 20180906 |
|
| PG25 | Lapsed in a contracting state [announced via postgrant information from national office to epo] |
Ref country code: MT Free format text: LAPSE BECAUSE OF FAILURE TO SUBMIT A TRANSLATION OF THE DESCRIPTION OR TO PAY THE FEE WITHIN THE PRESCRIBED TIME-LIMIT Effective date: 20180418 |
|
| PG25 | Lapsed in a contracting state [announced via postgrant information from national office to epo] |
Ref country code: TR Free format text: LAPSE BECAUSE OF FAILURE TO SUBMIT A TRANSLATION OF THE DESCRIPTION OR TO PAY THE FEE WITHIN THE PRESCRIBED TIME-LIMIT Effective date: 20180418 |
|
| PG25 | Lapsed in a contracting state [announced via postgrant information from national office to epo] |
Ref country code: PT Free format text: LAPSE BECAUSE OF NON-PAYMENT OF DUE FEES Effective date: 20200306 |
|
| PG25 | Lapsed in a contracting state [announced via postgrant information from national office to epo] |
Ref country code: MK Free format text: LAPSE BECAUSE OF NON-PAYMENT OF DUE FEES Effective date: 20180418 Ref country code: CY Free format text: LAPSE BECAUSE OF FAILURE TO SUBMIT A TRANSLATION OF THE DESCRIPTION OR TO PAY THE FEE WITHIN THE PRESCRIBED TIME-LIMIT Effective date: 20180418 |
|
| PG25 | Lapsed in a contracting state [announced via postgrant information from national office to epo] |
Ref country code: IS Free format text: LAPSE BECAUSE OF FAILURE TO SUBMIT A TRANSLATION OF THE DESCRIPTION OR TO PAY THE FEE WITHIN THE PRESCRIBED TIME-LIMIT Effective date: 20180818 |
|
| PG25 | Lapsed in a contracting state [announced via postgrant information from national office to epo] |
Ref country code: SI Free format text: LAPSE BECAUSE OF NON-PAYMENT OF DUE FEES Effective date: 20190907 Ref country code: HU Free format text: LAPSE BECAUSE OF NON-PAYMENT OF DUE FEES Effective date: 20190907 |
|
| REG | Reference to a national code |
Ref country code: SI Ref legal event code: KO00 Effective date: 20200723 |
|
| REG | Reference to a national code |
Ref country code: DE Ref legal event code: R082 Ref document number: 502011014047 Country of ref document: DE Representative=s name: MOSER GOETZE & PARTNER PATENTANWAELTE MBB, DE |
|
| REG | Reference to a national code |
Ref country code: DE Ref legal event code: R081 Ref document number: 502011014047 Country of ref document: DE Owner name: LUERA HOLDING GMBH, DE Free format text: FORMER OWNER: LUEGER, STEPHAN, 46485 WESEL, DE |
|
| REG | Reference to a national code |
Ref country code: CH Ref legal event code: U11 Free format text: ST27 STATUS EVENT CODE: U-0-0-U10-U11 (AS PROVIDED BY THE NATIONAL OFFICE) Effective date: 20251001 |
|
| PGFP | Annual fee paid to national office [announced via postgrant information from national office to epo] |
Ref country code: DE Payment date: 20250908 Year of fee payment: 15 Ref country code: DK Payment date: 20250922 Year of fee payment: 15 |
|
| PGFP | Annual fee paid to national office [announced via postgrant information from national office to epo] |
Ref country code: LU Payment date: 20250922 Year of fee payment: 15 Ref country code: PL Payment date: 20250924 Year of fee payment: 15 Ref country code: NL Payment date: 20250922 Year of fee payment: 15 |
|
| PGFP | Annual fee paid to national office [announced via postgrant information from national office to epo] |
Ref country code: BE Payment date: 20250919 Year of fee payment: 15 Ref country code: GB Payment date: 20250923 Year of fee payment: 15 |
|
| PGFP | Annual fee paid to national office [announced via postgrant information from national office to epo] |
Ref country code: FR Payment date: 20250925 Year of fee payment: 15 Ref country code: AT Payment date: 20250918 Year of fee payment: 15 |
|
| PGFP | Annual fee paid to national office [announced via postgrant information from national office to epo] |
Ref country code: SE Payment date: 20250922 Year of fee payment: 15 |
|
| PGFP | Annual fee paid to national office [announced via postgrant information from national office to epo] |
Ref country code: CZ Payment date: 20250923 Year of fee payment: 15 |
|
| PGFP | Annual fee paid to national office [announced via postgrant information from national office to epo] |
Ref country code: SK Payment date: 20250929 Year of fee payment: 15 |
|
| PGFP | Annual fee paid to national office [announced via postgrant information from national office to epo] |
Ref country code: IT Payment date: 20250930 Year of fee payment: 15 |
|
| PGFP | Annual fee paid to national office [announced via postgrant information from national office to epo] |
Ref country code: CH Payment date: 20251001 Year of fee payment: 15 |
|
| PGFP | Annual fee paid to national office [announced via postgrant information from national office to epo] |
Ref country code: ES Payment date: 20251020 Year of fee payment: 15 |