EP2559817A2 - Système ajustable pour raccord à bétoner d'éléments en béton préfabriqué pour structures de bâtiments et procédé pour réaliser l'assemblage d'éléments en béton préfabriqué - Google Patents
Système ajustable pour raccord à bétoner d'éléments en béton préfabriqué pour structures de bâtiments et procédé pour réaliser l'assemblage d'éléments en béton préfabriqué Download PDFInfo
- Publication number
- EP2559817A2 EP2559817A2 EP12180416A EP12180416A EP2559817A2 EP 2559817 A2 EP2559817 A2 EP 2559817A2 EP 12180416 A EP12180416 A EP 12180416A EP 12180416 A EP12180416 A EP 12180416A EP 2559817 A2 EP2559817 A2 EP 2559817A2
- Authority
- EP
- European Patent Office
- Prior art keywords
- prefabricated
- prefabricated block
- bushing
- block
- concrete elements
- Prior art date
- Legal status (The legal status is an assumption and is not a legal conclusion. Google has not performed a legal analysis and makes no representation as to the accuracy of the status listed.)
- Withdrawn
Links
- 239000004567 concrete Substances 0.000 title claims abstract description 33
- 238000000034 method Methods 0.000 title claims abstract description 12
- 230000003014 reinforcing effect Effects 0.000 claims abstract description 30
- 239000011150 reinforced concrete Substances 0.000 claims abstract description 11
- 238000004519 manufacturing process Methods 0.000 claims description 4
- 230000008878 coupling Effects 0.000 claims description 3
- 238000010168 coupling process Methods 0.000 claims description 3
- 238000005859 coupling reaction Methods 0.000 claims description 3
- 238000009428 plumbing Methods 0.000 claims description 2
- 229910000831 Steel Inorganic materials 0.000 abstract description 12
- 239000010959 steel Substances 0.000 abstract description 12
- 230000006835 compression Effects 0.000 description 2
- 238000007906 compression Methods 0.000 description 2
- 239000000463 material Substances 0.000 description 2
- 239000004570 mortar (masonry) Substances 0.000 description 2
- 239000004793 Polystyrene Substances 0.000 description 1
- 230000000295 complement effect Effects 0.000 description 1
- 230000001934 delay Effects 0.000 description 1
- 239000004794 expanded polystyrene Substances 0.000 description 1
- 239000002184 metal Substances 0.000 description 1
- 229920002223 polystyrene Polymers 0.000 description 1
- 239000007787 solid Substances 0.000 description 1
Images

Classifications
-
- E—FIXED CONSTRUCTIONS
- E04—BUILDING
- E04B—GENERAL BUILDING CONSTRUCTIONS; WALLS, e.g. PARTITIONS; ROOFS; FLOORS; CEILINGS; INSULATION OR OTHER PROTECTION OF BUILDINGS
- E04B1/00—Constructions in general; Structures which are not restricted either to walls, e.g. partitions, or floors or ceilings or roofs
- E04B1/02—Structures consisting primarily of load-supporting, block-shaped, or slab-shaped elements
- E04B1/04—Structures consisting primarily of load-supporting, block-shaped, or slab-shaped elements the elements consisting of concrete, e.g. reinforced concrete, or other stone-like material
- E04B1/043—Connections specially adapted therefor
-
- E—FIXED CONSTRUCTIONS
- E04—BUILDING
- E04B—GENERAL BUILDING CONSTRUCTIONS; WALLS, e.g. PARTITIONS; ROOFS; FLOORS; CEILINGS; INSULATION OR OTHER PROTECTION OF BUILDINGS
- E04B1/00—Constructions in general; Structures which are not restricted either to walls, e.g. partitions, or floors or ceilings or roofs
- E04B1/38—Connections for building structures in general
- E04B1/41—Connecting devices specially adapted for embedding in concrete or masonry
- E04B1/4157—Longitudinally-externally threaded elements extending from the concrete or masonry, e.g. anchoring bolt with embedded head
-
- E—FIXED CONSTRUCTIONS
- E04—BUILDING
- E04B—GENERAL BUILDING CONSTRUCTIONS; WALLS, e.g. PARTITIONS; ROOFS; FLOORS; CEILINGS; INSULATION OR OTHER PROTECTION OF BUILDINGS
- E04B5/00—Floors; Floor construction with regard to insulation; Connections specially adapted therefor
- E04B5/02—Load-carrying floor structures formed substantially of prefabricated units
- E04B5/023—Separate connecting devices for prefabricated floor-slabs
-
- E—FIXED CONSTRUCTIONS
- E04—BUILDING
- E04C—STRUCTURAL ELEMENTS; BUILDING MATERIALS
- E04C5/00—Reinforcing elements, e.g. for concrete; Auxiliary elements therefor
- E04C5/16—Auxiliary parts for reinforcements, e.g. connectors, spacers, stirrups
- E04C5/162—Connectors or means for connecting parts for reinforcements
- E04C5/163—Connectors or means for connecting parts for reinforcements the reinforcements running in one single direction
Definitions
- the present invention relates to an adjustable embedded joint system of prefabricated concrete elements for building structures and to a process to carry out said joining.
- the object of the invention consists of an adjustable embedded joint system of prefabricated concrete elements for building structures that comprises at least two blocks of prefabricated reinforced concrete, an upper prefabricated block and a lower prefabricated block that join vertically by means of a bushing that connects a steel reinforcing bar of the upper prefabricated block with a steel reinforcing bar of the lower prefabricated block supporting the two adjacent reinforced concrete blocks vertically.
- the bushing comprises an upper surface that is in contact with the upper prefabricated block, so that it facilitates the joining between the upper prefabricated block and the lower prefabricated block, and said bushing confers high rigidity to the whole upper prefabricated block and lower prefabricated block before carrying out the concreting of the joint area.
- Joint systems among elements of prefabricated concrete are also known as the one described in the Japanese patent JP3212537A that uses a solid bushing to carry out the threaded joint to the upper and lower bars of a prefabricated upper and lower block respectively in an intermediate area among said blocks.
- the previous system has the disadvantages of being hard to assemble as well as the risk of breakage before the concreting of the framework between both blocks, because the bars are the ones that bear all the stress up to the framework concreting phase.
- the present invention relates to an adjustable embedded joint system of prefabricated concrete elements for building structures which comprises at least two prefabricated reinforced concrete blocks, an upper prefabricated block and a lower prefabricated block, or an upper prefabricated block and the foundation of the structure that are joined vertically through some upper and lower reinforcing bars that protrude from the lower prefabricated block or foundation, and from the upper prefabricated block respectively,
- the adjustable joint system comprises at least a bushing that joins a reinforcing bar of the upper prefabricated block with a reinforcing bar of the lower prefabricated block or the foundation connecting the two adjacent reinforced concrete blocks or the upper prefabricated block and the foundation.
- the bushing comprises an upper surface that is in contact with the upper prefabricated block, so that it facilitates the joining between the upper prefabricated block and the lower prefabricated block or foundation, and said bushing confers high rigidity to the whole upper prefabricated block and lower/foundation prefabricated block before carrying out the concreting of the joint area.
- the bushing is of a high rigidity material, such as steel, so that the adjustable joint system is capable of bearing traction and compression stress once the joint has been concreted, since the elastic limit isn't reached at any point of the bushing, and stress due to the own weight of the upper prefabricated block and to extreme wind stress before the concreting, since no tension higher than the breakage one is reached at any point of the bushing.
- the bushing is formed by a polygonal pipe section that comprises an upper side that is the upper surface that is found in contact with the upper prefabricated block and a lower side. Both the upper side and the lower side have holes for the passage of a reinforcing bar of the upper prefabricated block and lower prefabricated block or foundation respectively.
- Both the upper bars and the lower bars have a threaded end to allow the coupling of some bolts, where the joint system comprises a first bolt inwardly adjacent to the upper side of the bushing, first bolt that carries out the joining of the bushing to the upper prefabricated block , and a second bolt outwardly adjacent to the lower side of the bushing, second bolt that bears the weight of the upper prefabricated block and allows performing the adjustment of the joint, by varying the distance between the upper prefabricated block and the lower prefabricated block or foundation.
- the joint system also comprises a third bolt inwardly adjacent to the lower side of the bushing, a third bolt that prevents the vertical movement of the upper prefabricated block.
- the joint system thus formed besides the aforementioned advantages, allows the bushings to remain embedded in the concrete that penetrates in the interior thereof when concreting the joint this way bracing its walls and increasing even more if possible the rigidity in the joint.
- the process for carrying out the joining of elements of prefabricated concrete comprises the following steps:
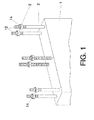
- the adjustable joint system is carried out between two prefabricated reinforced concrete blocks, an upper prefabricated block (7) and a lower prefabricated block (1) that join vertically.
- an upper prefabricated block and a lower prefabricated block instead of carrying out the joining between an upper prefabricated block and a lower prefabricated block, the joining between the foundation and an upper prefabricated block is performed.
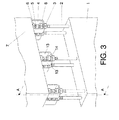
- the adjustable joint system comprises at least a steel bushing (4) that joins a steel bar (5) of the upper prefabricated block (7) with a steel bar (2) of the lower prefabricated block (1).
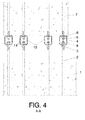
- the bushing (4) is formed by a rectangular steel pipe section that includes an upper side (9) which is in contact with the upper prefabricated block (7), a lower side (10) and two vertical sides (13). Both the upper side (9) and the lower side (10) have holes (11) for the passage of a steel bar (5, 2) of the upper prefabricated block (7) and the lower prefabricated block (1) respectively.
- Both the upper steel bars (5) and the lower steel bars (2) have their ends (12) threaded to allow coupling some bolts (3, 6, 8) arranged in the following way:
- All the bushings (4) are located within the outer perimeter in plan of the prefabricated block section (1, 7) so that they are not seen when the joined blocks are part of side or edge elements of the structure.
- Figures 1 and 3 show that the prefabricated blocks (1, 7) have the same section, but by means of the adjustable joint system of the present invention the joining of prefabricated blocks (1, 7) of a different section can be carried out, where all the bushings (4) fall within the projection in plan of the prefabricated block (7) with the smaller section and where the prefabricated block (7) with the smaller section is manufactured at a certain length that is greater than the theoretical one to ensure that the lower face of the prefabricated element (7) with the smaller section falls below the theoretical line of the framework so as to ensure the total continuity of the concrete by making sure that the compressions will be transmitted throughout the area of said concrete
- the process for carrying out the adjustable joint system comprises the following steps:
Landscapes
- Engineering & Computer Science (AREA)
- Architecture (AREA)
- Civil Engineering (AREA)
- Structural Engineering (AREA)
- Physics & Mathematics (AREA)
- Electromagnetism (AREA)
- Joining Of Building Structures In Genera (AREA)
Applications Claiming Priority (1)
| Application Number | Priority Date | Filing Date | Title |
|---|---|---|---|
| ES201131391A ES2398284B1 (es) | 2011-08-16 | 2011-08-16 | Sistema regulable de unión embebida de elementos de hormigón prefabricado para estructuras de edificación y procedimiento para llevar a cabo la unión de elementos de hormigón prefabricado. |
Publications (2)
| Publication Number | Publication Date |
|---|---|
| EP2559817A2 true EP2559817A2 (fr) | 2013-02-20 |
| EP2559817A3 EP2559817A3 (fr) | 2013-07-03 |
Family
ID=47080173
Family Applications (1)
| Application Number | Title | Priority Date | Filing Date |
|---|---|---|---|
| EP12180416.5A Withdrawn EP2559817A3 (fr) | 2011-08-16 | 2012-08-14 | Système ajustable pour raccord à bétoner d'éléments en béton préfabriqué pour structures de bâtiments et procédé pour réaliser l'assemblage d'éléments en béton préfabriqué |
Country Status (2)
| Country | Link |
|---|---|
| EP (1) | EP2559817A3 (fr) |
| ES (1) | ES2398284B1 (fr) |
Cited By (21)
| Publication number | Priority date | Publication date | Assignee | Title |
|---|---|---|---|---|
| CN103669714A (zh) * | 2013-12-24 | 2014-03-26 | 初明进 | 一种带连接环的预制钢筋混凝土构件 |
| CN103882991A (zh) * | 2014-03-26 | 2014-06-25 | 初明进 | 一种带钢筋环连接件 |
| CN104264909A (zh) * | 2014-09-12 | 2015-01-07 | 中国中建设计集团有限公司 | 墩头锁锚灌浆变径套筒连接的预制混凝土构件、装配混凝土构件与作法 |
| CN106638981A (zh) * | 2016-11-22 | 2017-05-10 | 湖南远大工程设计有限公司 | 预制构件的钢筋连接结构 |
| JP2017190629A (ja) * | 2016-04-14 | 2017-10-19 | 大成建設株式会社 | プレキャスト部材の接合構造 |
| CN108222376A (zh) * | 2018-02-13 | 2018-06-29 | 柳州桂桥缆索有限公司 | 一种建筑工程用先张梁的钢绞线连接器及其使用方法 |
| CN109339348A (zh) * | 2018-12-12 | 2019-02-15 | 上海宝冶集团有限公司 | 一种装配式建筑用钢筋连接器及其使用方法 |
| CN109339347A (zh) * | 2018-12-12 | 2019-02-15 | 上海宝冶集团有限公司 | 一种装配式建筑用钢筋连接器及其使用方法 |
| CN109441017A (zh) * | 2018-11-30 | 2019-03-08 | 上海宝冶集团有限公司 | 一种用于装配式建筑的干式钢筋连接器及其使用方法 |
| CN109667391A (zh) * | 2018-11-30 | 2019-04-23 | 上海宝冶集团有限公司 | 一种用于装配式建筑的干式钢筋连接器及其使用方法 |
| JP2019119990A (ja) * | 2017-12-28 | 2019-07-22 | ライフデザイン・カバヤ株式会社 | 木質系壁パネル用接合金物、およびその木質系壁パネル用接合金物を用いた木造建物 |
| CN110159016A (zh) * | 2019-06-26 | 2019-08-23 | 中国铁路设计集团有限公司 | 一种预制装配式可调节轨顶标高的柱式检查坑 |
| CN110284649A (zh) * | 2019-06-28 | 2019-09-27 | 王本淼 | 装配式空腔楼板横肋梁钢筋的连接方法 |
| CN110761462A (zh) * | 2019-10-24 | 2020-02-07 | 重庆大学 | 一种装配式预制楼板连接系统及其施工方法 |
| CN112523410A (zh) * | 2020-12-21 | 2021-03-19 | 江苏金贸科技发展有限公司 | 一种装配式混凝土楼板拼接结构 |
| CN113089828A (zh) * | 2021-04-14 | 2021-07-09 | 泰州德添建设有限公司 | 一种装配式房屋建筑及其施工方法 |
| CN113216510A (zh) * | 2021-03-04 | 2021-08-06 | 北京工业大学 | 一种带ecc管的灌浆套筒连接装配式混凝土构件 |
| CN113338478A (zh) * | 2021-06-23 | 2021-09-03 | 重庆大学 | 一种用于快速建造的装配式建筑墙板 |
| CN116791754A (zh) * | 2023-07-12 | 2023-09-22 | 北京市建筑工程研究院有限责任公司 | 混凝土结构的干式连接器 |
| JP2023552491A (ja) * | 2020-10-27 | 2023-12-15 | ウォン,セン | 壁接合部、機械式コネクタを備える壁接合部を形成する方法及びシステム |
| US20240279940A1 (en) * | 2023-02-22 | 2024-08-22 | Erico International Corporation | Connection System for Concrete Sections |
Families Citing this family (1)
| Publication number | Priority date | Publication date | Assignee | Title |
|---|---|---|---|---|
| CN107338911A (zh) * | 2016-11-22 | 2017-11-10 | 湖南远大工程设计有限公司 | 预制剪力墙钢筋连接节点 |
Citations (1)
| Publication number | Priority date | Publication date | Assignee | Title |
|---|---|---|---|---|
| JPH03212537A (ja) | 1990-01-18 | 1991-09-18 | Kajima Corp | プレキャストコンクリート部材の鉄筋の継手方法 |
Family Cites Families (6)
| Publication number | Priority date | Publication date | Assignee | Title |
|---|---|---|---|---|
| US2611262A (en) * | 1949-10-21 | 1952-09-23 | Glenn R Dodson | Reinforcing rod connection in block walls |
| SE311735B (fr) * | 1967-11-21 | 1969-06-23 | Ytong Ab | |
| US4127971A (en) * | 1977-05-16 | 1978-12-05 | Rojo Jr Agustin | Building constructed of precast L-shaped concrete units |
| DE2732183C3 (de) * | 1977-07-15 | 1981-06-04 | Doblin, Robert, Dipl.-Ing., 4000 Düsseldorf | Verbindung zweier mit ihren Stirnflächen einander gegenüberliegenden Stahlbetonteile |
| EP1561874A1 (fr) * | 2004-02-05 | 2005-08-10 | Euclide S.r.l. | Dispositif de connexion et noeud d'assemblage pour bâtiments avec des éléments préfabriqués |
| DE102006023296A1 (de) * | 2006-05-18 | 2007-11-22 | Krummel, Gerhard, Dipl.-Ing. | Vorrichtung zur Befestigung einer Betonstütze auf einem Fundament, insbesondere einem Betonfundament |
-
2011
- 2011-08-16 ES ES201131391A patent/ES2398284B1/es not_active Expired - Fee Related
-
2012
- 2012-08-14 EP EP12180416.5A patent/EP2559817A3/fr not_active Withdrawn
Patent Citations (1)
| Publication number | Priority date | Publication date | Assignee | Title |
|---|---|---|---|---|
| JPH03212537A (ja) | 1990-01-18 | 1991-09-18 | Kajima Corp | プレキャストコンクリート部材の鉄筋の継手方法 |
Cited By (26)
| Publication number | Priority date | Publication date | Assignee | Title |
|---|---|---|---|---|
| CN103669714A (zh) * | 2013-12-24 | 2014-03-26 | 初明进 | 一种带连接环的预制钢筋混凝土构件 |
| CN103882991A (zh) * | 2014-03-26 | 2014-06-25 | 初明进 | 一种带钢筋环连接件 |
| CN103882991B (zh) * | 2014-03-26 | 2016-06-22 | 初明进 | 一种带钢筋环连接件 |
| CN104264909A (zh) * | 2014-09-12 | 2015-01-07 | 中国中建设计集团有限公司 | 墩头锁锚灌浆变径套筒连接的预制混凝土构件、装配混凝土构件与作法 |
| JP2017190629A (ja) * | 2016-04-14 | 2017-10-19 | 大成建設株式会社 | プレキャスト部材の接合構造 |
| CN106638981A (zh) * | 2016-11-22 | 2017-05-10 | 湖南远大工程设计有限公司 | 预制构件的钢筋连接结构 |
| JP2019119990A (ja) * | 2017-12-28 | 2019-07-22 | ライフデザイン・カバヤ株式会社 | 木質系壁パネル用接合金物、およびその木質系壁パネル用接合金物を用いた木造建物 |
| CN108222376A (zh) * | 2018-02-13 | 2018-06-29 | 柳州桂桥缆索有限公司 | 一种建筑工程用先张梁的钢绞线连接器及其使用方法 |
| CN108222376B (zh) * | 2018-02-13 | 2023-07-11 | 柳州桂桥缆索有限公司 | 一种建筑工程用先张梁的钢绞线连接器及其使用方法 |
| CN109441017A (zh) * | 2018-11-30 | 2019-03-08 | 上海宝冶集团有限公司 | 一种用于装配式建筑的干式钢筋连接器及其使用方法 |
| CN109667391A (zh) * | 2018-11-30 | 2019-04-23 | 上海宝冶集团有限公司 | 一种用于装配式建筑的干式钢筋连接器及其使用方法 |
| CN109339347A (zh) * | 2018-12-12 | 2019-02-15 | 上海宝冶集团有限公司 | 一种装配式建筑用钢筋连接器及其使用方法 |
| CN109339348A (zh) * | 2018-12-12 | 2019-02-15 | 上海宝冶集团有限公司 | 一种装配式建筑用钢筋连接器及其使用方法 |
| CN110159016A (zh) * | 2019-06-26 | 2019-08-23 | 中国铁路设计集团有限公司 | 一种预制装配式可调节轨顶标高的柱式检查坑 |
| CN110159016B (zh) * | 2019-06-26 | 2023-12-05 | 中国铁路设计集团有限公司 | 一种预制装配式可调节轨顶标高的柱式检查坑 |
| CN110284649A (zh) * | 2019-06-28 | 2019-09-27 | 王本淼 | 装配式空腔楼板横肋梁钢筋的连接方法 |
| CN110761462A (zh) * | 2019-10-24 | 2020-02-07 | 重庆大学 | 一种装配式预制楼板连接系统及其施工方法 |
| JP2023552491A (ja) * | 2020-10-27 | 2023-12-15 | ウォン,セン | 壁接合部、機械式コネクタを備える壁接合部を形成する方法及びシステム |
| CN112523410A (zh) * | 2020-12-21 | 2021-03-19 | 江苏金贸科技发展有限公司 | 一种装配式混凝土楼板拼接结构 |
| CN113216510A (zh) * | 2021-03-04 | 2021-08-06 | 北京工业大学 | 一种带ecc管的灌浆套筒连接装配式混凝土构件 |
| CN113089828A (zh) * | 2021-04-14 | 2021-07-09 | 泰州德添建设有限公司 | 一种装配式房屋建筑及其施工方法 |
| CN113089828B (zh) * | 2021-04-14 | 2022-04-01 | 泰州德添建设有限公司 | 一种装配式房屋建筑及其施工方法 |
| CN113338478A (zh) * | 2021-06-23 | 2021-09-03 | 重庆大学 | 一种用于快速建造的装配式建筑墙板 |
| US20240279940A1 (en) * | 2023-02-22 | 2024-08-22 | Erico International Corporation | Connection System for Concrete Sections |
| US12546129B2 (en) * | 2023-02-22 | 2026-02-10 | Erico International Corporation | Connection system for concrete sections |
| CN116791754A (zh) * | 2023-07-12 | 2023-09-22 | 北京市建筑工程研究院有限责任公司 | 混凝土结构的干式连接器 |
Also Published As
| Publication number | Publication date |
|---|---|
| ES2398284A1 (es) | 2013-03-15 |
| EP2559817A3 (fr) | 2013-07-03 |
| ES2398284B1 (es) | 2014-01-21 |
Similar Documents
| Publication | Publication Date | Title |
|---|---|---|
| EP2559817A2 (fr) | Système ajustable pour raccord à bétoner d'éléments en béton préfabriqué pour structures de bâtiments et procédé pour réaliser l'assemblage d'éléments en béton préfabriqué | |
| JP6448817B2 (ja) | Pcトラス壁体構造物及びその施工方法 | |
| KR101937680B1 (ko) | 구조적 강성이 보강된 조립식 pc구조물 및 그 시공방법 | |
| TWI438326B (zh) | Semi - pre - cast flooring and its board construction method | |
| WO2018219196A1 (fr) | Joint de base de colonne précoulée et son procédé de construction | |
| US20120210669A1 (en) | Method of constructing prefabricated steel reinforced concrete (psrc) column using angle steels and psrc column using angle steels | |
| KR101168763B1 (ko) | 강합성 교량 시공방법 | |
| KR101263557B1 (ko) | 조립식 중공 세그먼트 교각 | |
| KR100858963B1 (ko) | 프리캐스트 철근콘크리트 보용 연결블록, 그 연결블록이결합된 고강도 프리캐스트 철근콘크리트 보의 제조방법 및그 연결블록이 결합된 고강도 프리캐스트 철근콘크리트보와 기둥의 접합 방법 | |
| KR101397800B1 (ko) | 단면증설 및 지중보에 의한 기존 철근콘크리트 모멘트골조 건축물의 내진보강방법 | |
| KR101064731B1 (ko) | 포물선 형상의 웨브와 거푸집형 플랜지를 가지는 강재 빔과 콘크리트로 이루어진 강합성 거더 및 그 제작방법 | |
| CN102619331B (zh) | 高层建筑梁式转换层钢管支撑叠合浇筑一次成型施工方法 | |
| KR20120085641A (ko) | 보 및 슬래브 거푸집 조립 구조 및 이를 이용한 보 및 슬래브 구조물 시공 방법 | |
| KR20180072968A (ko) | 교각 구조물용 영구거푸집 및 이를 이용한 교각 시공방법 | |
| JP2010242390A (ja) | 鉄骨ブレースを有する柱・梁の接合部の接合方法とその構造 | |
| CN103437493B (zh) | 预制钢筋混凝土梁的连接节点及施工方法 | |
| KR100939970B1 (ko) | 건축물의 복합보 공법 및 그 구조 | |
| KR100609184B1 (ko) | 프리캐스트 콘크리트 보-기둥 접합부 구조 | |
| KR101020483B1 (ko) | 정착판 연결장치와 이를 이용한 피에스씨 거더교의 연속화 시공방법 | |
| KR20140110491A (ko) | 안장형 띠철근과 이중 대근을 이용한 hpc기둥의 제작방법 및 이를 이용한 시공방법 | |
| JP6543077B2 (ja) | 構造物の施工方法 | |
| CN111173129A (zh) | 一种预应力装配框架结构及施工方法 | |
| KR101133420B1 (ko) | 프리캐스트 콘크리트 연결보 및 이를 이용한 합성거더교의연속화 공법 | |
| KR20220166451A (ko) | 콘크리트 양생에 관계 없이 철근콘크리트보와 철골보를 접합시킬 수 있는 철골보 접합장치 및 이를 이용한 시공방법 | |
| JP7009724B2 (ja) | 柱梁架構改修方法及び改修柱梁架構 |
Legal Events
| Date | Code | Title | Description |
|---|---|---|---|
| PUAI | Public reference made under article 153(3) epc to a published international application that has entered the european phase |
Free format text: ORIGINAL CODE: 0009012 |
|
| AK | Designated contracting states |
Kind code of ref document: A2 Designated state(s): AL AT BE BG CH CY CZ DE DK EE ES FI FR GB GR HR HU IE IS IT LI LT LU LV MC MK MT NL NO PL PT RO RS SE SI SK SM TR |
|
| AX | Request for extension of the european patent |
Extension state: BA ME |
|
| PUAL | Search report despatched |
Free format text: ORIGINAL CODE: 0009013 |
|
| AK | Designated contracting states |
Kind code of ref document: A3 Designated state(s): AL AT BE BG CH CY CZ DE DK EE ES FI FR GB GR HR HU IE IS IT LI LT LU LV MC MK MT NL NO PL PT RO RS SE SI SK SM TR |
|
| AX | Request for extension of the european patent |
Extension state: BA ME |
|
| RIC1 | Information provided on ipc code assigned before grant |
Ipc: E04B 1/41 20060101AFI20130530BHEP Ipc: E04B 1/04 20060101ALI20130530BHEP |
|
| STAA | Information on the status of an ep patent application or granted ep patent |
Free format text: STATUS: THE APPLICATION IS DEEMED TO BE WITHDRAWN |
|
| 18D | Application deemed to be withdrawn |
Effective date: 20140104 |