EP2660401A2 - Scharnier für Balkon - Google Patents
Scharnier für Balkon Download PDFInfo
- Publication number
- EP2660401A2 EP2660401A2 EP13165883.3A EP13165883A EP2660401A2 EP 2660401 A2 EP2660401 A2 EP 2660401A2 EP 13165883 A EP13165883 A EP 13165883A EP 2660401 A2 EP2660401 A2 EP 2660401A2
- Authority
- EP
- European Patent Office
- Prior art keywords
- balcony
- hinge
- steel section
- anchor
- slab
- Prior art date
- Legal status (The legal status is an assumption and is not a legal conclusion. Google has not performed a legal analysis and makes no representation as to the accuracy of the status listed.)
- Withdrawn
Links
- 229910000831 Steel Inorganic materials 0.000 claims abstract description 25
- 239000010959 steel Substances 0.000 claims abstract description 25
- 238000009434 installation Methods 0.000 claims abstract description 13
- 230000003028 elevating effect Effects 0.000 claims description 6
- 238000010276 construction Methods 0.000 description 6
- 230000006835 compression Effects 0.000 description 3
- 238000007906 compression Methods 0.000 description 3
- 238000004519 manufacturing process Methods 0.000 description 3
- 239000000463 material Substances 0.000 description 2
- 238000010008 shearing Methods 0.000 description 2
- 229910001220 stainless steel Inorganic materials 0.000 description 1
- 239000010935 stainless steel Substances 0.000 description 1
Images


Classifications
-
- E—FIXED CONSTRUCTIONS
- E04—BUILDING
- E04B—GENERAL BUILDING CONSTRUCTIONS; WALLS, e.g. PARTITIONS; ROOFS; FLOORS; CEILINGS; INSULATION OR OTHER PROTECTION OF BUILDINGS
- E04B1/00—Constructions in general; Structures which are not restricted either to walls, e.g. partitions, or floors or ceilings or roofs
- E04B1/003—Balconies; Decks
Definitions
- the invention relates to a hinge for a balcony according to the preamble of claim 1.
- the hinge for a balcony is used in steel- and concrete-element balconies in fastening balcony slabs to the frame of a building.
- the balcony hinge transfers horizontal loads directed to the balcony slab from the balcony to the building but allows small vertical movements due to variation in the balcony temperature.
- Prior-art balcony hinges and their use include the following disadvantages. Their parts are not suitable for slab lifting and the lifting requires separate lifting inserts. Fastening the parts of prior-art balcony hinges is awkward and all models of balcony hinges do not endure compression. A further disadvantage is that the models of prior-art balcony hinges are not dimensioned to consider the increased U-value requirements of exterior walls (thicker exterior walls).
- An object of the invention is to introduce a hinge for a balcony which eliminates disadvantages related to prior-art balcony hinges.
- a particular object of the invention is to introduce a hinge for a balcony which facilitates the handling of balcony elements during manufacture, liftings and fastening and which allows thermal movements of the balcony frame at the same time as it transfers horizontal loads directed to the balcony to the slabs and frame constructions of the building.
- the hinge for a balcony includes a steel section adjustably connectable to a connecting anchor via connecting sections, which is fastenable to the slabs of the building in connection with installation. Then, the steel section in the element used for lifting, moving and installing a balcony element or some other element can be utilised for fastening a balcony or some other element to the frame of the building by means of a separate steel section.
- a balcony hinge is a balcony hinge allowing the movement of the balcony and transferring the horizontal loads (compression, tensile and shearing loads) of the balcony.
- connection point there is a connecting plate open of its lower edge, whereby the installation from top down is easy and can be performed without tools.
- This way of connection is different from those of other balcony hinges.
- the connecting sections include a connecting screw fastenable to the connecting anchor and between them an elevating sleeve by means of which the distance of the connecting screw from the connecting anchor is adjusted.
- an adjusting ring is installed in the connecting plate and the adjusting ring is arranged to adjust the correct position of the steel section in the installation stage.
- the connecting anchor of the balcony hinge is installed in the balcony slab during the manufacture of the slab element.
- the connecting anchor installed in the balcony slab is used for lifting the balcony slab at the element factory as well as in the transport and transfer stage of the balcony slab.
- the connecting anchors of the balcony hinges also operate as the lifting inserts of the balcony slab during the installation of the balcony slab.
- One end of the steel section is installed at the work site in a connection formed by the connecting anchor, the elevating sleeve and the connecting screw and the other end is fastened to the slabs of the building in connection with the installation of the balcony slabs.
- the section in the balcony slab element or other element is versatile and it can be used for stripping and transferring the element and even for binding the load during transport and storage.
- an arch section of the balcony hinge is connected via a connecting bolt to this inner thread section in the slab. No separate lifting parts are required, which brings about material savings and saves time.
- the installation of the arch section does not require separate tools, whereby the installation is quicker.
- the balcony hinge according to the invention is easy to install and fasten and it endures shearing, tension and compression.
- the balcony hinge according to the invention is dimensioned such that its construction also considers the increased U-value requirements of exterior walls.
- the same connecting anchor is used for transferring horizontal loads directed to the balcony in the use stage of the building.
- the connecting anchor coming to the balcony slab and the connection of the steel section connected to it are designed such that the steel section can be installed freely from top down on top of the sleeve coming between the connecting anchor and the screw.
- the balcony hinge consists of various functional parts which save labour and material during the manufacture, liftings and fastening of the balcony slab.
- the balcony hinge allows the thermal movements of the balcony frame when it transfers forces directed to the balcony to the slabs and frame constructions of the building.
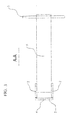
- the main parts of the hinge for a balcony are a balcony-hinge connecting anchor 1, a steel section and balcony-hinge connecting sections 6 and 7.
- the steel section of the hinge for a balcony includes an arm 8, flanges 2 fastened to the arm, a connecting plate 3, an adjusting ring 4, and an anchor bar 5.
- the connecting sections of the hinge for a balcony are a connecting screw 6 and an elevating sleeve 7.
- the connecting anchor 1 of the hinge for a balcony is installed in a balcony slab 9 at the factory and it also operates as the lifting insert of the balcony slab during transfers and installation.
- the steel section is fastenable to the connecting anchor by means of the connecting screw 6.
- the arm 8 of the steel section is installed in the slabs of the building in connection with installation.
- the arm 8 is in this embodiment a planar part, in the vicinity of the end on the side of the building of which is fastened the anchor bar 5 vertical in relation to it.
- the connecting plate 3 is fastened at the other end of the arm 8 of the steel section.
- the connecting plate 3 is a steel plate open of its lower edge.
- the steel section is settable in its correct place by means of the adjusting ring 4 installed in the connecting plate 3. Furthermore by means of the adjusting ring, the correct position of the steel section is adjusted in the installation stage.
- connection of the connecting anchor coming to the balcony slab and the steel section connected to it allows a free vertical movement up- or downwards of about ⁇ 7 mm at the same time as the connection conveys horizontal loads directed to the balcony 9 to slabs 10 and the frame constructions of the building.
- the connecting anchor coming to the balcony slab and the connection of the steel section connected to it are such that the steel section can be installed freely from top down on top of the elevating sleeve coming between the connecting anchor and the connecting screw.
- the elevating sleeve connectable to the connecting anchor is designed such that it allows the vertical free movement of the balcony hinge.
- the balcony hinge according to the invention is manufactured almost totally on stainless steel parts.
- the sections visible in the construction and in touch with outdoor air are stainless, whereby the life of the balcony hinge is at least the same as the life of the building.
Landscapes
- Engineering & Computer Science (AREA)
- Architecture (AREA)
- Physics & Mathematics (AREA)
- Electromagnetism (AREA)
- Civil Engineering (AREA)
- Structural Engineering (AREA)
- Hinges (AREA)
- Joining Of Building Structures In Genera (AREA)
- Conveying And Assembling Of Building Elements In Situ (AREA)
Applications Claiming Priority (1)
| Application Number | Priority Date | Filing Date | Title |
|---|---|---|---|
| FI20125478A FI20125478A7 (fi) | 2012-05-02 | 2012-05-02 | Parvekesarana |
Publications (2)
| Publication Number | Publication Date |
|---|---|
| EP2660401A2 true EP2660401A2 (de) | 2013-11-06 |
| EP2660401A3 EP2660401A3 (de) | 2014-02-26 |
Family
ID=48190810
Family Applications (1)
| Application Number | Title | Priority Date | Filing Date |
|---|---|---|---|
| EP13165883.3A Withdrawn EP2660401A3 (de) | 2012-05-02 | 2013-04-30 | Scharnier für Balkon |
Country Status (3)
| Country | Link |
|---|---|
| EP (1) | EP2660401A3 (de) |
| FI (1) | FI20125478A7 (de) |
| RU (1) | RU2013120540A (de) |
Cited By (1)
| Publication number | Priority date | Publication date | Assignee | Title |
|---|---|---|---|---|
| NO347486B1 (no) * | 2022-05-13 | 2023-11-20 | Svein Berg Holding As | Skruforbindelse og fremgangsmåte for montering av utkraget plattformstøtte til en bygning |
Family Cites Families (4)
| Publication number | Priority date | Publication date | Assignee | Title |
|---|---|---|---|---|
| EP0086751B1 (de) * | 1982-02-12 | 1987-05-20 | Ulisse C. Aschwanden | Auf Zug beanspruchbarer Anker |
| DE19934570B4 (de) * | 1999-07-22 | 2007-09-13 | Veit Dennert Kg Baustoffbetriebe | Drucklast-Aufnahmevorrichtung für Bauzwecke, insbesondere zur Drucklast-Abstützung zwischen Decken-, Balkon-, Kragplatten und dergleichen |
| DE102008061008A1 (de) * | 2008-12-08 | 2010-07-01 | Schöck Bauteile GmbH | Anschlussverbindung zum horizontalen Anschließen von Bauteilen an eine Wand |
| DE102008061009A1 (de) * | 2008-12-08 | 2010-06-10 | Schöck Bauteile GmbH | Anschlussteile und daraus gebildete Wandanschlussvorrichtung zum horizontalen Anschließen eines Gebäudeteils an ein Gebäude |
-
2012
- 2012-05-02 FI FI20125478A patent/FI20125478A7/fi not_active Application Discontinuation
-
2013
- 2013-04-30 EP EP13165883.3A patent/EP2660401A3/de not_active Withdrawn
- 2013-05-06 RU RU2013120540/12A patent/RU2013120540A/ru not_active Application Discontinuation
Non-Patent Citations (1)
| Title |
|---|
| None |
Cited By (1)
| Publication number | Priority date | Publication date | Assignee | Title |
|---|---|---|---|---|
| NO347486B1 (no) * | 2022-05-13 | 2023-11-20 | Svein Berg Holding As | Skruforbindelse og fremgangsmåte for montering av utkraget plattformstøtte til en bygning |
Also Published As
| Publication number | Publication date |
|---|---|
| FI20125478L (fi) | 2013-11-03 |
| FI20125478A7 (fi) | 2013-11-03 |
| RU2013120540A (ru) | 2014-11-20 |
| EP2660401A3 (de) | 2014-02-26 |
Similar Documents
| Publication | Publication Date | Title |
|---|---|---|
| CA2650170C (en) | Fixing device for photovoltaic modules on sloping roofs | |
| US6938380B2 (en) | Elevator entrance sill structure and installation method | |
| KR20180032433A (ko) | 정밀 시공이 가능한 외부벽돌벽 지지장치 및 이를 이용한 외부벽돌벽 시공방법 | |
| EP2354367A2 (de) | Montierprofil für Aufhängungsmontage von Fliesen an eine Außenwand | |
| CN203821867U (zh) | 剪力墙墙体组装调直装置 | |
| CN202164825U (zh) | 调节位置紧固件 | |
| EP2447549B1 (de) | Verbinder für eine Schutzgeländeranordnung | |
| CN203834966U (zh) | 自闭式楼面小型预留洞口水平防护装置 | |
| EP2660401A2 (de) | Scharnier für Balkon | |
| EP3033461B1 (de) | Horizontaler primär- und zwischennivellierer | |
| CN103470027B (zh) | 一种装配式预设锚固螺母的楼板支模体系 | |
| KR101207921B1 (ko) | 인서트 앙카 겸용 철근받침대 | |
| CN103470028B (zh) | 一种装配式预设吊挂钢筋的楼板支模体系及安装拆卸方法 | |
| EP2130992A3 (de) | Vorrichtung, Verschalung, Geräte und Verfahren zur Herstellung von waagerechten flachen Strukturen, wie z.B. Trageböden, Böden o.ä. | |
| EP2666918B1 (de) | Balkon | |
| EP3431434A1 (de) | Hubanordnung und hubkäfig | |
| KR101304781B1 (ko) | 보강 및 각도 조절수단을 갖는 벽선반 받침대 | |
| WO2010101475A1 (en) | Fastener for equipment on a roof and use of same | |
| CN103982049A (zh) | 剪力墙墙体组装调直装置 | |
| CN208415895U (zh) | 电梯井可伸缩通用操作平台 | |
| KR20160138746A (ko) | 슬라브시공용 슬라브패널 지지용 회전브래킷 | |
| EP2006455A1 (de) | Schalungsträger | |
| CN205777421U (zh) | 支撑结构及悬挑板支撑装置 | |
| CN204099721U (zh) | 一种楼板底免焊接电气/暖通支架 | |
| KR101636407B1 (ko) | 벽돌 현가 시공용 매립브라켓 어셈블리 및 이를 이용한 조적방법 |
Legal Events
| Date | Code | Title | Description |
|---|---|---|---|
| PUAI | Public reference made under article 153(3) epc to a published international application that has entered the european phase |
Free format text: ORIGINAL CODE: 0009012 |
|
| AK | Designated contracting states |
Kind code of ref document: A2 Designated state(s): AL AT BE BG CH CY CZ DE DK EE ES FI FR GB GR HR HU IE IS IT LI LT LU LV MC MK MT NL NO PL PT RO RS SE SI SK SM TR |
|
| AX | Request for extension of the european patent |
Extension state: BA ME |
|
| PUAL | Search report despatched |
Free format text: ORIGINAL CODE: 0009013 |
|
| AK | Designated contracting states |
Kind code of ref document: A3 Designated state(s): AL AT BE BG CH CY CZ DE DK EE ES FI FR GB GR HR HU IE IS IT LI LT LU LV MC MK MT NL NO PL PT RO RS SE SI SK SM TR |
|
| AX | Request for extension of the european patent |
Extension state: BA ME |
|
| RIC1 | Information provided on ipc code assigned before grant |
Ipc: E04B 1/00 20060101AFI20140122BHEP |
|
| RBV | Designated contracting states (corrected) |
Designated state(s): AL AT BE BG CH CY CZ DE DK EE ES FI FR GB GR HR HU IE IS IT LI LT LU LV MC MK MT NL NO PL PT RO RS SE SI SK SM TR |
|
| 17P | Request for examination filed |
Effective date: 20141222 |
|
| 17Q | First examination report despatched |
Effective date: 20151215 |
|
| STAA | Information on the status of an ep patent application or granted ep patent |
Free format text: STATUS: THE APPLICATION IS DEEMED TO BE WITHDRAWN |
|
| 18D | Application deemed to be withdrawn |
Effective date: 20160628 |