EP2860326A1 - Brique en béton destinée au revêtement de façades et revêtement de façade fabriqué à partir de celle-ci - Google Patents
Brique en béton destinée au revêtement de façades et revêtement de façade fabriqué à partir de celle-ci Download PDFInfo
- Publication number
- EP2860326A1 EP2860326A1 EP20140188120 EP14188120A EP2860326A1 EP 2860326 A1 EP2860326 A1 EP 2860326A1 EP 20140188120 EP20140188120 EP 20140188120 EP 14188120 A EP14188120 A EP 14188120A EP 2860326 A1 EP2860326 A1 EP 2860326A1
- Authority
- EP
- European Patent Office
- Prior art keywords
- angle
- concrete
- facing
- facade
- front side
- Prior art date
- Legal status (The legal status is an assumption and is not a legal conclusion. Google has not performed a legal analysis and makes no representation as to the accuracy of the status listed.)
- Granted
Links
Images


Classifications
-
- E—FIXED CONSTRUCTIONS
- E04—BUILDING
- E04B—GENERAL BUILDING CONSTRUCTIONS; WALLS, e.g. PARTITIONS; ROOFS; FLOORS; CEILINGS; INSULATION OR OTHER PROTECTION OF BUILDINGS
- E04B2/00—Walls, e.g. partitions, for buildings; Wall construction with regard to insulation; Connections specially adapted to walls
- E04B2/02—Walls, e.g. partitions, for buildings; Wall construction with regard to insulation; Connections specially adapted to walls built-up from layers of building elements
- E04B2/04—Walls having neither cavities between, nor in, the solid elements
- E04B2/12—Walls having neither cavities between, nor in, the solid elements using elements having a general shape differing from that of a parallelepiped
-
- E—FIXED CONSTRUCTIONS
- E04—BUILDING
- E04F—FINISHING WORK ON BUILDINGS, e.g. STAIRS, FLOORS
- E04F13/00—Coverings or linings, e.g. for walls or ceilings
- E04F13/07—Coverings or linings, e.g. for walls or ceilings composed of covering or lining elements; Sub-structures therefor; Fastening means therefor
- E04F13/08—Coverings or linings, e.g. for walls or ceilings composed of covering or lining elements; Sub-structures therefor; Fastening means therefor composed of a plurality of similar covering or lining elements
- E04F13/0801—Separate fastening elements
- E04F13/0832—Separate fastening elements without load-supporting elongated furring elements between wall and covering elements
- E04F13/0833—Separate fastening elements without load-supporting elongated furring elements between wall and covering elements not adjustable
- E04F13/0846—Separate fastening elements without load-supporting elongated furring elements between wall and covering elements not adjustable the fastening elements engaging holes or grooves in the side faces of the covering elements
-
- E—FIXED CONSTRUCTIONS
- E04—BUILDING
- E04F—FINISHING WORK ON BUILDINGS, e.g. STAIRS, FLOORS
- E04F13/00—Coverings or linings, e.g. for walls or ceilings
- E04F13/07—Coverings or linings, e.g. for walls or ceilings composed of covering or lining elements; Sub-structures therefor; Fastening means therefor
- E04F13/08—Coverings or linings, e.g. for walls or ceilings composed of covering or lining elements; Sub-structures therefor; Fastening means therefor composed of a plurality of similar covering or lining elements
- E04F13/0871—Coverings or linings, e.g. for walls or ceilings composed of covering or lining elements; Sub-structures therefor; Fastening means therefor composed of a plurality of similar covering or lining elements having an ornamental or specially shaped visible surface
-
- E—FIXED CONSTRUCTIONS
- E04—BUILDING
- E04F—FINISHING WORK ON BUILDINGS, e.g. STAIRS, FLOORS
- E04F13/00—Coverings or linings, e.g. for walls or ceilings
- E04F13/07—Coverings or linings, e.g. for walls or ceilings composed of covering or lining elements; Sub-structures therefor; Fastening means therefor
- E04F13/08—Coverings or linings, e.g. for walls or ceilings composed of covering or lining elements; Sub-structures therefor; Fastening means therefor composed of a plurality of similar covering or lining elements
- E04F13/14—Coverings or linings, e.g. for walls or ceilings composed of covering or lining elements; Sub-structures therefor; Fastening means therefor composed of a plurality of similar covering or lining elements stone or stone-like materials, e.g. ceramics concrete; of glass or with an outer layer of stone or stone-like materials or glass
- E04F13/141—Coverings or linings, e.g. for walls or ceilings composed of covering or lining elements; Sub-structures therefor; Fastening means therefor composed of a plurality of similar covering or lining elements stone or stone-like materials, e.g. ceramics concrete; of glass or with an outer layer of stone or stone-like materials or glass with an outer layer of concrete
Definitions
- the invention relates to a concrete brick for facing facades and a façade veneer thereof.
- facade veneers are known. These are for example constructed of concrete bricks and are placed in front of the façade to be veneered.
- the invention has for its object to provide a facade facing and a concrete brick for veneering facades, which convey a visually particularly varied and valued impression.
- the concrete masonry brick according to the invention for facing facades has a substantially cuboidal basic shape with a lower side, an upper side, a front side, a rear side and two side surfaces.
- the top and the bottom are arranged parallel to each other.
- the back side closes with the top and the bottom at an angle of 90 °.
- the front on the other hand closes each with the top and the bottom at an angle not equal to 90 °.
- the concrete brick has a bevelled front.
- a shadow is formed on the visible side of the concrete masonry stone.
- either the upper or lower edge of the visible side is shaded. This leads to a visually varied and attractive - and at the same time valuable - appearance.
- the front side encloses an angle of less than 90 ° with the underside and an angle of greater than 90 ° with the top side.
- the underside of the concrete masonry stone is larger than the top thereof.
- an angle of 93 ° to 110 °, in particular an angle of 95 ° to 105 ° has been found to be particularly suitable.
- the angle which the front side encloses with the underside and the angle which the front side encloses with the upper side are at complementary angles, i. the angle sum of the two angles is 180 °.
- a pocket is formed on the upper side of the concrete masonry block.
- This bag can be used to hold anchoring or fastening elements.
- the bag is therefore shaped such that on the upper side a volume of material is recessed, which is located in the region of the edge between the top and back. In other words closes the back end of the bag with the back of the concrete masonry stone off. Due to the shape of this bag on top of the concrete masonry an uncomplicated introduction of the respective anchoring or fastening element is possible. At the same time an uncomplicated filling of this bag with a potting compound or adhesive after positioning of the anchoring or fastening element is possible.
- the pocket may be formed either centrally (in the middle of the upper side in the region of the edge between the upper side and the rear side) or on the edge side (in the region of the bricks corner formed by the upper side, the rear side and one of the side surfaces).
- one of the side surfaces of the concrete masonry stone encloses an angle of not equal to 90 ° with the top and bottom.
- the angle which the side surface encloses with the top may be equal to the angle which the front side encloses with the top.
- the angle that the side surface includes with the bottom may be equal to the angle that the front side encloses with the bottom side.
- a brick of this embodiment has a chamfered front side and a chamfered side surface.
- Such bricks are therefore particularly suitable as Retronend- or Retronusingssteine, since both visible surface (front and a side surface) are chamfered.
- the edge area of the façade veneer thus receives a valuable look.
- the visible surfaces of the concrete bricks may have a surface structure be provided.
- the viewing surfaces can have a "split”, “embossed”, “sawn” or “blasted” surface.
- the facade facing according to the invention consists of a plurality of concrete masonry blocks according to the invention arranged in rows and one above the other.
- concrete brick bricks with bevelled front and beveled side surface are used as row endstones and row bricks, while concrete bricks with straight side surfaces (i.e., the side surfaces each subtend an angle of 90 ° with the top and bottom, respectively) are used as row centerstones.
- the façade facing is connected by anchoring and / or Verschraubungselement with the facade to be veneered.
- This anchoring or Verschraubungsiata are advantageously positioned in the pockets on the upper sides of the concrete bricks and are fixed with a potting or adhesive in the pockets.
- This potting compound or adhesive can serve at the same time as a connection of the individual bricks together.
- an adhesive layer is applied to the top of a brick and then put another brick on this.
- the horizontally extending between the bricks joints are glued.
- the vertically extending joints between the bricks are preferably not glued together to serve as an expansion joint can.
- a ventilation gap can be provided between the facade facing and the façade to be veneered.
- a ventilation gap in a lower region of the facade facing, in particular in the bottom row of bricks, and / or in an upper area of the facade facing, in particular in the top row of bricks, between the side surfaces adjacent to each other arranged concrete blocks may be formed rear ventilation openings. In this way the ventilation effect is increased.
- Fig. 1 shows a facade facing 1.
- the facade facing 1 consists of a plurality of concrete masonry blocks, in a total of eight Rows are arranged one above the other. More specifically, the facade cladding consists of various types of concrete masonry blocks, which are designated by the reference numerals 2, 3, 4 and 5.
- Fig. 2 shows a cross section through the facade facing 1 Fig. 1 along the cutting planes II - II.
- the facade facing is off Fig. 1 not completely (ie not all eight rows of stones) shown, but only a section of the middle six stone rows.
- All in Fig. 1 and Fig. 2 illustrated concrete bricks 2 - 5 have a substantially cuboidal basic shape with a bottom, a top, a front, a back and two side surfaces.
- the top and the bottom are arranged parallel to each other.
- the back side closes at an angle of 90 ° with the top and bottom.
- the front side includes an angle of 90 ° each with the top and bottom.
- the front is bevelled. More precisely, the front side encloses an angle ⁇ of greater than 90 ° with the top side and an angle ⁇ of less than 90 ° with the bottom side.
- the concrete bricks 2 and 3 have a vertically extending side surface, i. both side surfaces each include an angle of 90 ° with the top side and the bottom side.
- the concrete bricks 2 and 3 are used as row center stones.
- the row start and end row bricks form the concrete bricks 4 and 5.
- the concrete bricks 4 and 5 each have a vertically extending side surface and a bevelled side surface.
- the beveled side surface encloses an angle of 90 ° each with the top and bottom.
- the front is beveled. More precisely, the front side encloses an angle ⁇ of greater than 90 ° with the top side and an angle ⁇ of less than 90 ° with the bottom side.
- a pocket 6 is formed in each case.
- This pocket 6 forms a receiving space for an anchor bolt 7.
- the anchor bolt 7 is an anchoring or screwing and is used to connect the facade facing 1 with the facade to be veneered. 8
- the individual concrete blocks 2 - 5 are stacked one behind the other in rows. Between the individual rows an adhesive 9 is applied. The individual brick rows are thus glued together. In the Fig. 2 shown adhesive layer is shown enlarged. In reality, a very thin adhesive layer that does not apply is sufficient. That is, the adhesive 9 is typically not over the entire surface of the entire surface of the concrete masonry stone, but is displaced in places by slight unevenness of the stones and collects in depressions or similar depressions of the stone surfaces. The vertical joints between two adjacent bricks 2 - 5 are not glued and serve as an expansion joint.
- an anchor screw 7 is first set, then the pocket 6 is filled with adhesive 9 and in this way a cohesive connection between the anchor screw 7 and the respective concrete masonry block 3 is produced.
- anchoring screw 7 thus anchoring the facade facing 1 with the facade to be veneered.
- the facade facing 1 rests on a foundation 10 (eg precast concrete element). Between the back of the facade facing 1 and the facade to be veneered 8 can according to Fig. 2 a ventilation gap 11 may be provided. In the bottom row of stones and in the top row of stone vent openings 12 are formed. These vent holes 12 are created by laying the local concrete bricks with a clear gap between their side surfaces. By providing the rear ventilation openings 12, the air circulation within the rear ventilation gap 11 is improved and in this way the ventilation effect is increased.
- the facade facing 1 can also be attached directly to the facade to be veneered 8 (not shown).
- Fig. 3 shows a plan view of a concrete block 13, which is formed as a row center stone with a pocket 6.
- the pocket 6 is formed centrally on the upper side 14.
- the rear end of the pocket 6 closes with the back 16 of the concrete masonry block 13.
- the front side 17 is chamfered.
- the side surface 18 is perpendicular.
- Fig. 4 shows a plan view of a concrete block brick 19, which is formed as a series start or Erasmusnterrorismsstein with a pocket 6.
- the pocket 6 is formed centrally on the upper side 20.
- the rear end of the pocket 6 closes with the back 22 of the concrete masonry block 18.
- the front side 23 and the side surface 17 are each bevelled.
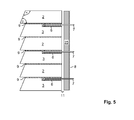
- Fig. 5 shows - similar to Fig. 2 - A cross section through the facade facing 1 Fig. 1 along the cutting planes II - II.
- the facade facing 1 is off Fig. 1 not completely (ie not all eight rows of stones) shown, but only a section of the middle six stone rows.
- the Fig. 5 embodiment shown corresponds essentially to Fig. 2 so that a detailed description is omitted.
- an additional insulation 25 between the back of the facade facing 1 and the facade to be insulated 8 is attached. This insulation 25 improves the thermal insulation properties of the facade facing 1.
- the ventilation gap 11 is in the in Fig. 5 illustrated embodiment formed correspondingly narrower. However, it is also possible, the ventilation gap 11 in Fig. 5 similar to the ventilation gap 11 in the in Fig. 2 form embodiment shown.
- Facade facing 1 shown is constructed of concrete blocks 2 - 5, each with the same height.
- rows of stones with low stone height and rows of stones with large stone height can alternate.
Landscapes
- Engineering & Computer Science (AREA)
- Architecture (AREA)
- Civil Engineering (AREA)
- Structural Engineering (AREA)
- Physics & Mathematics (AREA)
- Electromagnetism (AREA)
- Chemical & Material Sciences (AREA)
- Ceramic Engineering (AREA)
- Finishing Walls (AREA)
Priority Applications (1)
| Application Number | Priority Date | Filing Date | Title |
|---|---|---|---|
| PL14188120T PL2860326T3 (pl) | 2013-10-11 | 2014-10-08 | Licowanie elewacji |
Applications Claiming Priority (1)
| Application Number | Priority Date | Filing Date | Title |
|---|---|---|---|
| DE201320104605 DE202013104605U1 (de) | 2013-10-11 | 2013-10-11 | Betonmauerstein zur Verblendung von Fassaden und Fassadenverblendung hieraus |
Publications (2)
| Publication Number | Publication Date |
|---|---|
| EP2860326A1 true EP2860326A1 (fr) | 2015-04-15 |
| EP2860326B1 EP2860326B1 (fr) | 2018-07-11 |
Family
ID=49781862
Family Applications (1)
| Application Number | Title | Priority Date | Filing Date |
|---|---|---|---|
| EP14188120.1A Active EP2860326B1 (fr) | 2013-10-11 | 2014-10-08 | Revêtement de facade |
Country Status (3)
| Country | Link |
|---|---|
| EP (1) | EP2860326B1 (fr) |
| DE (1) | DE202013104605U1 (fr) |
| PL (1) | PL2860326T3 (fr) |
Citations (6)
| Publication number | Priority date | Publication date | Assignee | Title |
|---|---|---|---|---|
| BE496094A (fr) * | ||||
| GB449649A (en) * | 1935-08-02 | 1936-07-01 | Robert Scott | Improvements relating to buildings or like structures made from bricks, and bricks therefor |
| GB552692A (en) * | 1941-11-12 | 1943-04-20 | William Henry Gravett | Improvements in building blocks |
| FR1266059A (fr) * | 1960-07-22 | 1961-07-07 | Recouvrement de murs de chalets et d'immeubles, ou autres constructions par éléments étagés rapportés | |
| GB2257727A (en) * | 1991-07-17 | 1993-01-20 | Owen Booker | Shaped bricks for, e.g. paving. |
| EP2546426A2 (fr) * | 2011-07-14 | 2013-01-16 | Cupa Innovación, S.L.U. | Panneau préfabriqué pour construction de murs et mur fait de tel panneaux |
Family Cites Families (1)
| Publication number | Priority date | Publication date | Assignee | Title |
|---|---|---|---|---|
| US6622445B1 (en) * | 2001-11-20 | 2003-09-23 | Ridgerock Retaining Walls, Inc. | Modular wall block with mechanical anchor pin |
-
2013
- 2013-10-11 DE DE201320104605 patent/DE202013104605U1/de not_active Expired - Lifetime
-
2014
- 2014-10-08 PL PL14188120T patent/PL2860326T3/pl unknown
- 2014-10-08 EP EP14188120.1A patent/EP2860326B1/fr active Active
Patent Citations (6)
| Publication number | Priority date | Publication date | Assignee | Title |
|---|---|---|---|---|
| BE496094A (fr) * | ||||
| GB449649A (en) * | 1935-08-02 | 1936-07-01 | Robert Scott | Improvements relating to buildings or like structures made from bricks, and bricks therefor |
| GB552692A (en) * | 1941-11-12 | 1943-04-20 | William Henry Gravett | Improvements in building blocks |
| FR1266059A (fr) * | 1960-07-22 | 1961-07-07 | Recouvrement de murs de chalets et d'immeubles, ou autres constructions par éléments étagés rapportés | |
| GB2257727A (en) * | 1991-07-17 | 1993-01-20 | Owen Booker | Shaped bricks for, e.g. paving. |
| EP2546426A2 (fr) * | 2011-07-14 | 2013-01-16 | Cupa Innovación, S.L.U. | Panneau préfabriqué pour construction de murs et mur fait de tel panneaux |
Also Published As
| Publication number | Publication date |
|---|---|
| PL2860326T3 (pl) | 2018-11-30 |
| DE202013104605U1 (de) | 2013-11-26 |
| EP2860326B1 (fr) | 2018-07-11 |
Similar Documents
| Publication | Publication Date | Title |
|---|---|---|
| EP1496171B1 (fr) | Elément de paroi pour le revêtement des façades ou similaire | |
| DE4301118C2 (de) | Naturstein-Fertigbauteil | |
| DE19704715C2 (de) | Wärmedämmplatte aus Kunstschaumstoff sowie Verfahren zum Verlegen und Befestigen von Wärmedämmplatten | |
| DE202021100079U1 (de) | Bausatz für die Konstruktion eines Bauwerks | |
| DE2518361A1 (de) | Unterlegplatte | |
| EP2860326B1 (fr) | Revêtement de facade | |
| DE3503543C2 (de) | Wandelement für die Verkleidung von Fassaden o.dgl., Bohrungsstück für solche Wandelemente und Verfahren zur Verkleidung einer Fassade o dgl. mit Wandelementen | |
| DE10034551B4 (de) | Wandelement für die Verkleidung von Fassaden oder dergleichen | |
| AT394222B (de) | Formstein, vorzugsweise aus beton | |
| DE102005033834B4 (de) | Holzständerwand | |
| EP2444564B1 (fr) | Elément mural destiné à établir un mur, mur doté de plusieurs éléments muraux, procédé de montage d'un tel mur | |
| DE102008047681A1 (de) | Extrudiertes Profilteil zur Vervollständigung von Mosaikverkleidungen | |
| DE3704444A1 (de) | Verfahren zum hochziehen von mauern und bausatz zum durchfuehren des verfahrens | |
| DE3200999A1 (de) | Mauerwerk | |
| DE102007046238A1 (de) | Formstein aus Beton zur Verlegung von Erdreichabdeckungen und Bausatz aus derartigen Formsteinen | |
| EP1918469A2 (fr) | Système de raccordement d'isolation thermique | |
| DE2614623A1 (de) | Bauelement, insbesondere baustein zur herstellung von mauern eines gebaeudes, sowie verfahren zur anfertigung des bauelementes | |
| DE19620225C2 (de) | Fliesen- oder Plattenelement von im wesentlichen rechteckiger Flächenform für Bodenbelag | |
| DE853816C (de) | Deckenstein aus gebranntem Ton oder anderen druckfesten Werkstoffen | |
| WO2006136413A1 (fr) | Panneau de plancher | |
| DE3536558A1 (de) | Bauelement nach art eines bausteines | |
| DE29502704U1 (de) | Isolierstein sowie unter Verwendung solcher Steine hergestellte Mauer | |
| DE1759019C (de) | Bausteinsatz zum Errichten von form schlussig gebundenem Mauerwerk | |
| DE102007028740B4 (de) | Ziermauer-Schnellbau-System | |
| DE102010020660A1 (de) | Spielzeug-Bausteinset |
Legal Events
| Date | Code | Title | Description |
|---|---|---|---|
| PUAI | Public reference made under article 153(3) epc to a published international application that has entered the european phase |
Free format text: ORIGINAL CODE: 0009012 |
|
| 17P | Request for examination filed |
Effective date: 20141008 |
|
| AK | Designated contracting states |
Kind code of ref document: A1 Designated state(s): AL AT BE BG CH CY CZ DE DK EE ES FI FR GB GR HR HU IE IS IT LI LT LU LV MC MK MT NL NO PL PT RO RS SE SI SK SM TR |
|
| AX | Request for extension of the european patent |
Extension state: BA ME |
|
| R17P | Request for examination filed (corrected) |
Effective date: 20151015 |
|
| RBV | Designated contracting states (corrected) |
Designated state(s): AL AT BE BG CH CY CZ DE DK EE ES FI FR GB GR HR HU IE IS IT LI LT LU LV MC MK MT NL NO PL PT RO RS SE SI SK SM TR |
|
| 17Q | First examination report despatched |
Effective date: 20171023 |
|
| GRAP | Despatch of communication of intention to grant a patent |
Free format text: ORIGINAL CODE: EPIDOSNIGR1 |
|
| INTG | Intention to grant announced |
Effective date: 20180216 |
|
| GRAS | Grant fee paid |
Free format text: ORIGINAL CODE: EPIDOSNIGR3 |
|
| GRAA | (expected) grant |
Free format text: ORIGINAL CODE: 0009210 |
|
| AK | Designated contracting states |
Kind code of ref document: B1 Designated state(s): AL AT BE BG CH CY CZ DE DK EE ES FI FR GB GR HR HU IE IS IT LI LT LU LV MC MK MT NL NO PL PT RO RS SE SI SK SM TR |
|
| REG | Reference to a national code |
Ref country code: GB Ref legal event code: FG4D Free format text: NOT ENGLISH |
|
| REG | Reference to a national code |
Ref country code: CH Ref legal event code: EP |
|
| REG | Reference to a national code |
Ref country code: AT Ref legal event code: REF Ref document number: 1017033 Country of ref document: AT Kind code of ref document: T Effective date: 20180715 |
|
| REG | Reference to a national code |
Ref country code: IE Ref legal event code: FG4D Free format text: LANGUAGE OF EP DOCUMENT: GERMAN |
|
| REG | Reference to a national code |
Ref country code: DE Ref legal event code: R096 Ref document number: 502014008791 Country of ref document: DE |
|
| REG | Reference to a national code |
Ref country code: NL Ref legal event code: FP |
|
| REG | Reference to a national code |
Ref country code: FR Ref legal event code: PLFP Year of fee payment: 5 |
|
| REG | Reference to a national code |
Ref country code: LT Ref legal event code: MG4D |
|
| PGFP | Annual fee paid to national office [announced via postgrant information from national office to epo] |
Ref country code: GB Payment date: 20180822 Year of fee payment: 11 |
|
| PG25 | Lapsed in a contracting state [announced via postgrant information from national office to epo] |
Ref country code: IS Free format text: LAPSE BECAUSE OF FAILURE TO SUBMIT A TRANSLATION OF THE DESCRIPTION OR TO PAY THE FEE WITHIN THE PRESCRIBED TIME-LIMIT Effective date: 20181111 Ref country code: SE Free format text: LAPSE BECAUSE OF FAILURE TO SUBMIT A TRANSLATION OF THE DESCRIPTION OR TO PAY THE FEE WITHIN THE PRESCRIBED TIME-LIMIT Effective date: 20180711 Ref country code: GR Free format text: LAPSE BECAUSE OF FAILURE TO SUBMIT A TRANSLATION OF THE DESCRIPTION OR TO PAY THE FEE WITHIN THE PRESCRIBED TIME-LIMIT Effective date: 20181012 Ref country code: RS Free format text: LAPSE BECAUSE OF FAILURE TO SUBMIT A TRANSLATION OF THE DESCRIPTION OR TO PAY THE FEE WITHIN THE PRESCRIBED TIME-LIMIT Effective date: 20180711 Ref country code: FI Free format text: LAPSE BECAUSE OF FAILURE TO SUBMIT A TRANSLATION OF THE DESCRIPTION OR TO PAY THE FEE WITHIN THE PRESCRIBED TIME-LIMIT Effective date: 20180711 Ref country code: NO Free format text: LAPSE BECAUSE OF FAILURE TO SUBMIT A TRANSLATION OF THE DESCRIPTION OR TO PAY THE FEE WITHIN THE PRESCRIBED TIME-LIMIT Effective date: 20181011 Ref country code: BG Free format text: LAPSE BECAUSE OF FAILURE TO SUBMIT A TRANSLATION OF THE DESCRIPTION OR TO PAY THE FEE WITHIN THE PRESCRIBED TIME-LIMIT Effective date: 20181011 Ref country code: LT Free format text: LAPSE BECAUSE OF FAILURE TO SUBMIT A TRANSLATION OF THE DESCRIPTION OR TO PAY THE FEE WITHIN THE PRESCRIBED TIME-LIMIT Effective date: 20180711 |
|
| PG25 | Lapsed in a contracting state [announced via postgrant information from national office to epo] |
Ref country code: LV Free format text: LAPSE BECAUSE OF FAILURE TO SUBMIT A TRANSLATION OF THE DESCRIPTION OR TO PAY THE FEE WITHIN THE PRESCRIBED TIME-LIMIT Effective date: 20180711 Ref country code: HR Free format text: LAPSE BECAUSE OF FAILURE TO SUBMIT A TRANSLATION OF THE DESCRIPTION OR TO PAY THE FEE WITHIN THE PRESCRIBED TIME-LIMIT Effective date: 20180711 Ref country code: AL Free format text: LAPSE BECAUSE OF FAILURE TO SUBMIT A TRANSLATION OF THE DESCRIPTION OR TO PAY THE FEE WITHIN THE PRESCRIBED TIME-LIMIT Effective date: 20180711 Ref country code: ES Free format text: LAPSE BECAUSE OF FAILURE TO SUBMIT A TRANSLATION OF THE DESCRIPTION OR TO PAY THE FEE WITHIN THE PRESCRIBED TIME-LIMIT Effective date: 20180711 |
|
| PGFP | Annual fee paid to national office [announced via postgrant information from national office to epo] |
Ref country code: BE Payment date: 20181022 Year of fee payment: 5 |
|
| REG | Reference to a national code |
Ref country code: DE Ref legal event code: R097 Ref document number: 502014008791 Country of ref document: DE |
|
| PG25 | Lapsed in a contracting state [announced via postgrant information from national office to epo] |
Ref country code: RO Free format text: LAPSE BECAUSE OF FAILURE TO SUBMIT A TRANSLATION OF THE DESCRIPTION OR TO PAY THE FEE WITHIN THE PRESCRIBED TIME-LIMIT Effective date: 20180711 Ref country code: EE Free format text: LAPSE BECAUSE OF FAILURE TO SUBMIT A TRANSLATION OF THE DESCRIPTION OR TO PAY THE FEE WITHIN THE PRESCRIBED TIME-LIMIT Effective date: 20180711 |
|
| PLBE | No opposition filed within time limit |
Free format text: ORIGINAL CODE: 0009261 |
|
| STAA | Information on the status of an ep patent application or granted ep patent |
Free format text: STATUS: NO OPPOSITION FILED WITHIN TIME LIMIT |
|
| PG25 | Lapsed in a contracting state [announced via postgrant information from national office to epo] |
Ref country code: DK Free format text: LAPSE BECAUSE OF FAILURE TO SUBMIT A TRANSLATION OF THE DESCRIPTION OR TO PAY THE FEE WITHIN THE PRESCRIBED TIME-LIMIT Effective date: 20180711 Ref country code: SK Free format text: LAPSE BECAUSE OF FAILURE TO SUBMIT A TRANSLATION OF THE DESCRIPTION OR TO PAY THE FEE WITHIN THE PRESCRIBED TIME-LIMIT Effective date: 20180711 Ref country code: SM Free format text: LAPSE BECAUSE OF FAILURE TO SUBMIT A TRANSLATION OF THE DESCRIPTION OR TO PAY THE FEE WITHIN THE PRESCRIBED TIME-LIMIT Effective date: 20180711 |
|
| 26N | No opposition filed |
Effective date: 20190412 |
|
| PG25 | Lapsed in a contracting state [announced via postgrant information from national office to epo] |
Ref country code: MC Free format text: LAPSE BECAUSE OF FAILURE TO SUBMIT A TRANSLATION OF THE DESCRIPTION OR TO PAY THE FEE WITHIN THE PRESCRIBED TIME-LIMIT Effective date: 20180711 |
|
| REG | Reference to a national code |
Ref country code: IE Ref legal event code: MM4A |
|
| PG25 | Lapsed in a contracting state [announced via postgrant information from national office to epo] |
Ref country code: SI Free format text: LAPSE BECAUSE OF FAILURE TO SUBMIT A TRANSLATION OF THE DESCRIPTION OR TO PAY THE FEE WITHIN THE PRESCRIBED TIME-LIMIT Effective date: 20180711 |
|
| PG25 | Lapsed in a contracting state [announced via postgrant information from national office to epo] |
Ref country code: IE Free format text: LAPSE BECAUSE OF NON-PAYMENT OF DUE FEES Effective date: 20181008 |
|
| PG25 | Lapsed in a contracting state [announced via postgrant information from national office to epo] |
Ref country code: MT Free format text: LAPSE BECAUSE OF FAILURE TO SUBMIT A TRANSLATION OF THE DESCRIPTION OR TO PAY THE FEE WITHIN THE PRESCRIBED TIME-LIMIT Effective date: 20180711 |
|
| PGFP | Annual fee paid to national office [announced via postgrant information from national office to epo] |
Ref country code: CZ Payment date: 20191004 Year of fee payment: 6 |
|
| PGFP | Annual fee paid to national office [announced via postgrant information from national office to epo] |
Ref country code: PL Payment date: 20191002 Year of fee payment: 6 |
|
| PG25 | Lapsed in a contracting state [announced via postgrant information from national office to epo] |
Ref country code: TR Free format text: LAPSE BECAUSE OF FAILURE TO SUBMIT A TRANSLATION OF THE DESCRIPTION OR TO PAY THE FEE WITHIN THE PRESCRIBED TIME-LIMIT Effective date: 20180711 |
|
| PG25 | Lapsed in a contracting state [announced via postgrant information from national office to epo] |
Ref country code: PT Free format text: LAPSE BECAUSE OF FAILURE TO SUBMIT A TRANSLATION OF THE DESCRIPTION OR TO PAY THE FEE WITHIN THE PRESCRIBED TIME-LIMIT Effective date: 20180711 |
|
| PG25 | Lapsed in a contracting state [announced via postgrant information from national office to epo] |
Ref country code: MK Free format text: LAPSE BECAUSE OF NON-PAYMENT OF DUE FEES Effective date: 20180711 Ref country code: HU Free format text: LAPSE BECAUSE OF FAILURE TO SUBMIT A TRANSLATION OF THE DESCRIPTION OR TO PAY THE FEE WITHIN THE PRESCRIBED TIME-LIMIT; INVALID AB INITIO Effective date: 20141008 Ref country code: CY Free format text: LAPSE BECAUSE OF FAILURE TO SUBMIT A TRANSLATION OF THE DESCRIPTION OR TO PAY THE FEE WITHIN THE PRESCRIBED TIME-LIMIT Effective date: 20180711 |
|
| PG25 | Lapsed in a contracting state [announced via postgrant information from national office to epo] |
Ref country code: LU Free format text: LAPSE BECAUSE OF NON-PAYMENT OF DUE FEES Effective date: 20191008 |
|
| REG | Reference to a national code |
Ref country code: BE Ref legal event code: MM Effective date: 20191031 |
|
| PG25 | Lapsed in a contracting state [announced via postgrant information from national office to epo] |
Ref country code: BE Free format text: LAPSE BECAUSE OF NON-PAYMENT OF DUE FEES Effective date: 20191031 |
|
| GBPC | Gb: european patent ceased through non-payment of renewal fee |
Effective date: 20191008 |
|
| PG25 | Lapsed in a contracting state [announced via postgrant information from national office to epo] |
Ref country code: FR Free format text: LAPSE BECAUSE OF NON-PAYMENT OF DUE FEES Effective date: 20191031 Ref country code: GB Free format text: LAPSE BECAUSE OF NON-PAYMENT OF DUE FEES Effective date: 20191008 |
|
| PG25 | Lapsed in a contracting state [announced via postgrant information from national office to epo] |
Ref country code: CZ Free format text: LAPSE BECAUSE OF NON-PAYMENT OF DUE FEES Effective date: 20201008 |
|
| PG25 | Lapsed in a contracting state [announced via postgrant information from national office to epo] |
Ref country code: PL Free format text: LAPSE BECAUSE OF NON-PAYMENT OF DUE FEES Effective date: 20201008 |
|
| P01 | Opt-out of the competence of the unified patent court (upc) registered |
Effective date: 20230509 |
|
| PGFP | Annual fee paid to national office [announced via postgrant information from national office to epo] |
Ref country code: NL Payment date: 20241030 Year of fee payment: 11 |
|
| PGFP | Annual fee paid to national office [announced via postgrant information from national office to epo] |
Ref country code: IT Payment date: 20241025 Year of fee payment: 11 |
|
| REG | Reference to a national code |
Ref country code: CH Ref legal event code: U11 Free format text: ST27 STATUS EVENT CODE: U-0-0-U10-U11 (AS PROVIDED BY THE NATIONAL OFFICE) Effective date: 20251101 |
|
| PGFP | Annual fee paid to national office [announced via postgrant information from national office to epo] |
Ref country code: DE Payment date: 20251020 Year of fee payment: 12 |
|
| PGFP | Annual fee paid to national office [announced via postgrant information from national office to epo] |
Ref country code: AT Payment date: 20251021 Year of fee payment: 12 |
|
| PGFP | Annual fee paid to national office [announced via postgrant information from national office to epo] |
Ref country code: CH Payment date: 20251101 Year of fee payment: 12 |