EP3577286B1 - Système de construction - Google Patents
Système de construction Download PDFInfo
- Publication number
- EP3577286B1 EP3577286B1 EP18706652.7A EP18706652A EP3577286B1 EP 3577286 B1 EP3577286 B1 EP 3577286B1 EP 18706652 A EP18706652 A EP 18706652A EP 3577286 B1 EP3577286 B1 EP 3577286B1
- Authority
- EP
- European Patent Office
- Prior art keywords
- segments
- rods
- another
- segment
- construction system
- Prior art date
- Legal status (The legal status is an assumption and is not a legal conclusion. Google has not performed a legal analysis and makes no representation as to the accuracy of the status listed.)
- Not-in-force
Links
Images


Classifications
-
- E—FIXED CONSTRUCTIONS
- E04—BUILDING
- E04B—GENERAL BUILDING CONSTRUCTIONS; WALLS, e.g. PARTITIONS; ROOFS; FLOORS; CEILINGS; INSULATION OR OTHER PROTECTION OF BUILDINGS
- E04B2/00—Walls, e.g. partitions, for buildings; Wall construction with regard to insulation; Connections specially adapted to walls
- E04B2/56—Load-bearing walls of framework or pillarwork; Walls incorporating load-bearing elongated members
- E04B2/70—Load-bearing walls of framework or pillarwork; Walls incorporating load-bearing elongated members with elongated members of wood
- E04B2/701—Load-bearing walls of framework or pillarwork; Walls incorporating load-bearing elongated members with elongated members of wood with integrated supporting and obturation function
- E04B2/702—Load-bearing walls of framework or pillarwork; Walls incorporating load-bearing elongated members with elongated members of wood with integrated supporting and obturation function with longitudinal horizontal elements
-
- E—FIXED CONSTRUCTIONS
- E04—BUILDING
- E04C—STRUCTURAL ELEMENTS; BUILDING MATERIALS
- E04C2/00—Building elements of relatively thin form for the construction of parts of buildings, e.g. sheet materials, slabs, or panels
- E04C2/02—Building elements of relatively thin form for the construction of parts of buildings, e.g. sheet materials, slabs, or panels characterised by specified materials
- E04C2/10—Building elements of relatively thin form for the construction of parts of buildings, e.g. sheet materials, slabs, or panels characterised by specified materials of wood, fibres, chips, vegetable stems, or the like; of plastics; of foamed products
- E04C2/12—Building elements of relatively thin form for the construction of parts of buildings, e.g. sheet materials, slabs, or panels characterised by specified materials of wood, fibres, chips, vegetable stems, or the like; of plastics; of foamed products of solid wood
-
- E—FIXED CONSTRUCTIONS
- E04—BUILDING
- E04C—STRUCTURAL ELEMENTS; BUILDING MATERIALS
- E04C2/00—Building elements of relatively thin form for the construction of parts of buildings, e.g. sheet materials, slabs, or panels
- E04C2/30—Building elements of relatively thin form for the construction of parts of buildings, e.g. sheet materials, slabs, or panels characterised by the shape or structure
- E04C2/40—Building elements of relatively thin form for the construction of parts of buildings, e.g. sheet materials, slabs, or panels characterised by the shape or structure composed of a number of smaller components rigidly or movably connected together, e.g. interlocking, hingedly connected of particular shape, e.g. not rectangular of variable shape or size, e.g. flexible or telescopic panels
-
- E—FIXED CONSTRUCTIONS
- E04—BUILDING
- E04B—GENERAL BUILDING CONSTRUCTIONS; WALLS, e.g. PARTITIONS; ROOFS; FLOORS; CEILINGS; INSULATION OR OTHER PROTECTION OF BUILDINGS
- E04B1/00—Constructions in general; Structures which are not restricted either to walls, e.g. partitions, or floors or ceilings or roofs
- E04B1/02—Structures consisting primarily of load-supporting, block-shaped, or slab-shaped elements
- E04B1/10—Structures consisting primarily of load-supporting, block-shaped, or slab-shaped elements the elements consisting of wood
Definitions
- the invention relates to a building system with prefabricated or preassembled segments for building high-rise buildings, in particular walls or the like.
- the dowel channels cross each other in the axial view of the rods in such a way that a form-fitting and non-positive connection is achieved between the solid wood rods when the dowels have been driven in.
- the DE 10 2007 006 721 A1 shows that instead of a regular hexagonal cross section, the rods can also have another sixfold rotationally symmetrical cross section, for example in the form of a regular dodecagon.
- circular cross-sections are also conceivable, such as in particular DE 10 2004 007 689 A1 shows.
- the rods can be tubular and wound from paper, wherein the paper layers lying on top of one another can be connected to one another by strength.
- the solid wood rods can also have longitudinal channels or be tubular with a central bore.
- the invention is based on the general idea of initially prefabricating larger, but still manageable segments from bars, the cross sections of the bars of each segment tangentially touching each other and being arranged in honeycombs of a virtual, regular, empty space-free hexagonal honeycomb grid.
- the dowel connections between the rods of a segment ensure, on the one hand, a positive and non-positive connection of the rods within each segment.
- the segments can be placed next to one another in such a way that dowel channels run through between them and adjacent segments can be connected via dowels common to two segments.
- the segments preferably have a cuboid-like shape, in which the honeycomb grid enveloping the bars has, on the one hand, two mutually opposite longitudinal sides with a triangular wave profile parallel to the longitudinal axes of the bars and, on the other hand, two opposite longitudinal sides with a rib profile, the ribs of the honeycomb grid each having one of three hexagonal sides each honeycomb formed trapezoidal profile and the grooves between the ribs have an opposite concave trapezoidal profile.
- the outer sides of the segment have a profile that matches the profile of the honeycomb grid.
- the outer sides of the segment are formed by bars with a circular profile
- the triangular wave profile there is a profile with successive convex circular bottoms or a rib profile with alternating convex circular arcs (ribs) and concave circular arcs (grooves).
- the profile on the corresponding side of the associated honeycomb grid is usually mentioned to identify different side surfaces of a segment.
- the segment long sides with the triangular wave profile preferably form the wall outer or wall inner sides, while the long sides with the rib profile form the connection surfaces on which the segments connect to neighboring segments in the transverse direction to the longitudinal axes of the bars.
- the ribs and grooves on the connection sides specify the target positions of the segments in the transverse direction to one another in a manner that is easily visible.
- the correct position of the segments in the longitudinal direction It can be seen from the fact that dowel channels corresponding or corresponding to one another must lie in the transverse direction of the adjacent segments in a common plane that extends orthogonally to the rod longitudinal axes. The outlets and inlets of these dowel channels are clearly visible on the segments, regardless of whether dowels are used or not.
- the segments are arranged horizontally when creating walls, that is to say the longitudinal axes of the rods forming the segments extend in the horizontal direction.
- the walls can be "bricked up" in a similar way as in the case of brickwork, in that a first row of segments is formed on a floor surface from segments that are butt-jointed in the longitudinal direction, then a second row of segments is placed on the aforementioned first row of segments, with the segments of the second row of segments each bridge the joints between the segments of the first row of segments, that is, the segments of the second row of segments are usually offset by half a segment length compared to the segments of the first row of segments.
- the length of the longitudinal offset is selected so that the dowel channels penetrating vertically through the segments are aligned with one another and the two rows of segments can be connected to one another or fixed relative to one another by dowels inserted into these vertical dowel channels.
- continuous dowels are then hammered into the dowel channels that run between the long sides of the segments arranged one above the other and penetrate the connection surface between the two segments, so that between the segments arranged one above the other there is a bond that can withstand high loads in all directions.
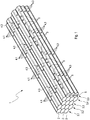
- the segment 1 shown consists, for example, of solid wood rods 2, each of which has a regular hexagonal cross section.
- the solid wood rods 2 form five layers 3.1 to 3.5 arranged next to one another.
- Cross bores 4.1 to 4.3 are provided in each of the rods 2, with corresponding transverse bores being provided in a common transverse plane of the rods, so that the transverse bores 4.1 of all rods 2 as well as the transverse bores 4.2 and 4.3 are each arranged in a common transverse plane of the segment 1.
- Said transverse bores 4, 1 to 4, 3 are provided for receiving dowels, through which the rods 2 of the segment 1 are connected to one another or can be connected.
- Corresponding transverse bores 4, 1 or 4, 2 or 4, 3, regularly form dowel channels running through several rod cross-sections, so that several rods of segment 1 are connected to one another in the transverse direction by a single long dowel.
- On the front face of segment 1 are in Figure 1
- the courses of the transverse bores 4.1 to 4.3 are shown by dashed lines, whereby it can be seen that each layer 3.1 to 3.5 by dowels in the in Figure 1 vertical transverse bores 4.1 can be held together and the dowels in the transverse bores 4.2 and 4.3 can each hold several of the layers 3.1 to 3.5 together.
- additional aligned transverse bores 5 can be provided in the rods 2 to form cable ducts or the like.
- Such a cable duct 5 is cut open on the front end face of the segment Figure 1 visible.
- segment 1 shown there is composed of solid wood rods 2.
- other rods are also conceivable, as already indicated above.
- all rods 2 can be penetrated by one or more bores in the longitudinal direction.
- the diameter of the circular cross-section should correspond to the distance between two diametrically opposite hexagonal sides of the hexagonal cross-section. In such a case it is easily possible to put together a segment partly from bars with a hexagonal cross-section and partly from bars with a circular cross-section, such as the Figure 2 shows.
- the Figure 2 as in the example of Figure 1 five adjacent layers 3.1 to 3.5 are provided, the layers 3.3 and 3.5 being formed by solid wood rods with a regular hexagonal cross-section and the remaining layers 3.1 and 3.2 and 3.4 being formed by rods in the form of tubular profiles will.
- These tubular profiles can be wound from paper, for example, the paper layers being fixed to one another with a starch-based binding agent. With a wall thickness of approx. 1 cm, tube profiles can be produced with a mechanical load capacity that corresponds to or is even greater than that of solid wood rods.
- the solid wood rods 2 and the tubular rods form a honeycomb grid, each rod being accommodated in a honeycomb of the honeycomb grid, the individual honeycombs of which correspond to the cross-section of a solid wood rod.
- Figure 2 It can be seen that when the layers 3, 1 to 3, 5 are arranged vertically, longitudinal sides extending in the vertical direction are formed on the segment 1, which have the profile of a triangular wave or the profile of periodically successive convex semicircular arcs. At the bottom and the top of the segment are formed long sides with a pronounced channel or rib profile, the upper horizontal long side having two ribs and the opposite lower horizontal long side three longitudinal ribs in the example shown. At the same time is off Figure 2 It is clear how two segments 1, 1 and 1, 2, can be arranged on top of one another at a connection plane or surface arranged in dotted lines.
- the upper segment 1,1 is placed with its two grooves on the underside of the two ribs on the upper side of the lower segment 1,2 in such a way that the transverse bores 4.1 of both segments 1, which are perpendicular in this position of the segments 1,1 and 1,2 , 1 and 1,2 are aligned.
- This ensures at the same time that the further transverse bores 4, 2 and 4, 3 of both segments 1, 1 and 1, 2 each lie in a common transverse plane which extends orthogonally to the longitudinal axes of the segments or their rods.
- the dowels inserted in the vertical transverse bores 4.1 of each segment 1.1 or 1.2 are dimensioned in such a way that they transversely penetrate all rods arranged vertically one above the other. If two segments 1, 1 and 1, 2 are arranged on top of each other, a first fixation of the segments 1, 1 and 1, 2 can be achieved by cutting the dowels in the vertical transverse bores of the upper segment 1, 1 by half a diameter the rods with a circular cross-section or by half a distance between diametrically opposite sides of the hexagonal cross-section are pushed down with appropriate tools, the vertical dowels of the upper segment 1,1 being pushed correspondingly far into the adjoining transverse bores of the lower segment 1,2 and simultaneously Dowels from the lower segment 1.2 are inserted into depressions, not shown, of a base plate or the like on which the lower segment 1.2 rests.
- the Figures 3A to 3F show examples of further combinations of solid wood rods 2 and wound paper tubes, these rods and tubes in turn being accommodated in honeycombs of a virtual regular hexagonal honeycomb pattern.
- the paper tubes can be filled with a heat insulating material, for example with cellulose flakes. In this way, a wall with high thermal insulation properties can be created.
- the pipes also offer advantages in terms of sound technology in that they allow good noise insulation.
- the Figure 4 now shows how a ceiling plate 7 can be supported on a wall 8, or how a wall 9 can be placed on the ceiling plate 7 if the longitudinal axes of the rods forming the ceiling plate 7 are transverse to the longitudinal axes of the rods or rods forming the walls 8 and 9 Segments are extended.
- cutouts 10 are made on the top and bottom of the ceiling plate 7, which correspond to the channel or rib profile of the bottom or top connection surface of the walls 8 and 9, respectively.
- the shape of the cross section of the millings 10 is from Figure 4 evident.
- a single hexagonal honeycomb of the honeycomb grid accommodating the bars 2 of a segment 1 is shown in broken lines, the cross section of this honeycomb corresponding to the cross section of a bar 2 with a hexagonal cross section.
- Such a honeycomb can also accommodate a corresponding rod with a circular cross-section, the circumference of the circle tangentially touching all six sides of the honeycomb shown.
- the cutouts in the profile of the upper or lower half of the in Figure 5 correspond to hexagonal honeycomb shown, the walls 8 and 9 can be accommodated freely, regardless of whether these walls are composed of bars with a hexagonal cross-section or circular cross-section.
- a flat surface 11 can be produced by milling at the end area of a segment 1,1 on a vertical longitudinal side.
- This planar surface 11 can according to Figure 7 Connect the front end of a segment 1, 2 to butt, so that the elements 1, 1 and 1, 2 form a right angle when viewed from above.
- segment 1, 2 facing the plane surface 11 of the segment 1, 1 must be cut off at an appropriate angle. If instead of the one in the Figures 6 and 7th shown segments 1,1 with solid wood rods 2 tubular rods or the like are provided, a segment 1,3 can be placed by a milling process, which with its underside rib profile fits on the one hand on the top rib profile of segment 1,2 and on the other hand in the cutouts 12 on the top of segment 1,1.
- the milled recesses 12 must be designed correspondingly at an angle to the longitudinal axes of the bars of the segment 1.
- the cutouts 12 are not absolutely necessary for a form-fitting galvanizing.
- segments or wall parts arranged at an angle to one another can also be arranged one on top of the other or on one another with planar surfaces adapted to one another.
- a possibly desired form fit can also be achieved with appropriate dimensioning of the comb-like interlocking end areas of the walls arranged at an angle to one another by aligning at least some of the transverse bores 4, 1 through the respective segments vertically with segments of a corner connection arranged one above the other. This is easily possible if the segments 1, 1 and 1, 2 are dimensioned accordingly.
- This means that 4.1 dowels can be inserted into these bores in such a way that they are received partly in one segment 1.1 and partly in the other segment 1.2 and accordingly produce a form fit between these segments 1.2.
- the Figure 4 shows how a wall can connect to a floor or ceiling slab when the bars of the wall and slab segments are perpendicular to each other.
- the segments of a floor or ceiling plate can laterally adjoin segments of the wall, the wall and plate segments being connected to one another by dowels.
- the bottom or top plate then has a cross section corresponding to the segment in Figure 1 , but with a multiple of the layers 3.1 to 3.5.
- the walls, floors, ceilings and / or roof surfaces produced with the segments can be provided with basically any cladding in a manner known in principle.
- segments that consist exclusively of tubular rods wound from paper can regularly be used inexpensively.
Landscapes
- Engineering & Computer Science (AREA)
- Architecture (AREA)
- Civil Engineering (AREA)
- Structural Engineering (AREA)
- Life Sciences & Earth Sciences (AREA)
- Wood Science & Technology (AREA)
- Physics & Mathematics (AREA)
- Electromagnetism (AREA)
- Panels For Use In Building Construction (AREA)
Claims (12)
- Système de construction avec des segments préfabriqués ou prémontables (1 ; 1,2 ; 1 ,2) pour la création de parois (8, 9) ainsi que de panneaux de plancher et de plafond (10) de constructions immobilières,
dans lequel chaque segment (1 ; 1,1 ; 1,2) est composé de tiges (2) étendues dans le sens de la longueur du segment (1; 1,1; 1,2) avec au moins une coupe transversale en six sections rotosymétriques,
dans lequel les tiges (2) sont agencées avec leurs coupes transversales en contact de manière tangentielle les unes avec les autres dans des nid d'abeille d'une grille hexagonale virtuelle en nid d'abeille et sont reliées entre elles au moyen de chevilles, qui traversent des perçages transversaux agencés dans les tiges (2), lesquels sont prévus sur des plans transversaux prédéterminés des segments (1; 1,1; 1,2) perpendiculairement et centralement sur les côtés diamétralement opposés les uns aux autres d'un nid d'abeille hexagonal de la grille en nid d'abeille,
caractérisé
en ce que les segments (2) peuvent être positionnés ou sont positionnés dans le sens de la longueur lors de l'impact, en formant une rangée de base, et dans lequel une rangée supplémentaire des segments (1; 1,1; 1,2) peut être positionnée ou est positionnée sur un côté longitudinal du rangée de base de sorte que les chocs entre les segments (1 ; 1,1) de la série de base sont comblés par les segments (1 ; 1,2) de la série supplémentaire et des perçages transversaux correspondants les uns aux autres dans les tiges (2) des segments (1; 1,1) de la rangée de base et dans les tiges (2) des segments (1 ; 1,2) de la rangée supplémentaire sont alignés entre eux,
en ce que les segments (1; 1,1; 1,2) adjacents les uns aux autres dans le sens transversal des rangées sont reliés ou peuvent être reliés entre eux au moyen de chevilles, qui peuvent être insérées ou sont insérées dans les perçages transversaux (4,1 ; 4,2 ; 4,3) alignés entre eux des segments adjacents (1 ; 1,1 ; 1,2). - Système de construction selon la revendication 1,
caractérisé en ce que
les tiges (2) présentent une coupe transversale sous forme d'un hexagone régulier correspondant à un nid d'abeille de la grille en nid d'abeille, ou une coupe transversale circulaire dont la circonférence vient en contact de manière tangentielle avec tous les côtés du nid d'abeille associé à la grille en nid d'abeille hexagonale. - Système de construction selon la revendication 2,
caractérisé en ce que
les tiges (2) sont au moins partiellement réalisées de manière tubulaire par des tubes ou sont traversées par au moins un perçage longitudinal. - Système de construction selon la revendication 3,
caractérisé en ce que
les tiges tubulaires (2) et/ou les perçages longitudinaux sont remplis d'un matériau isolant thermique, par exemple des flocons de cellulose. - Système de construction selon l'une quelconque des revendications 1 à 4,
caractérisé en ce que
des segments (1; 1,1; 1,2) de rangées de segments adjacentes les unes par rapport aux autres d'une paroi (8, 9) sont contigus avec des côtés longitudinaux sur lesquels la grille en nid d'abeille des segments respectifs forme un profil de nervure ou de canal. - Système de construction selon l'une quelconque des revendications 1 à 5,
caractérisé en ce que
les tiges (2) des rangées de segments d'une paroi (8, 9) sont orientées horizontalement. - Système de construction selon la revendication 6,
caractérisé en ce que
des segments (1 ; 1,1 ; 1,2) de deux parois connectées l'une à l'autre en forme d'angle et/ou de parois connectées l'une à l'autre en forme de T s'emboîtent à la manière d'un peigne à la manière d'une galvanisation. - Système de construction selon la revendication 7,
caractérisé en ce que
des fraisages sont prévus sur les segments (1 ; 1,1 ; 1,2) s'emboîtant à la manière d'un peigne pour former des plans de délimitation plats entre les segments (1; 1,1; 1,2). - Système de construction selon la revendication 7 ou 8,
caractérisé en ce que
des fraisages complémentaires (10, 12) sont prévus, sur les segments (1 ; 1,1 ; 1,2) s'emboîtant à la manière d'un peigne, au moins partiellement par rapport au profil extérieur de l'autre segment (1 ; 1,1 ; 1,2) respectif. - Système de construction selon l'une quelconque des revendications 1à 5,
caractérisé en ce que
les tiges (2) des segments (1 ; 1,1 ; 1,2) d'une paroi (8, 9) sont orientées verticalement. - Système de construction selon la revendication 3,
caractérisé en ce que
les tiges en forme de tube (2) sont enroulées avec une coupe transversale circulaire en papier et les tiges (2) restantes sont réalisées comme des tiges en bois plein. - Système de construction selon la revendication 3 ou 11,
caractérisé en ce qu'
un ouvrage de construction immobilière est entièrement ou principalement construit à partir de segments (1 ; 1,1; 1,2) qui présentent uniquement des tiges en forme de tube (2).
Applications Claiming Priority (2)
| Application Number | Priority Date | Filing Date | Title |
|---|---|---|---|
| DE102017201813.5A DE102017201813A1 (de) | 2017-02-06 | 2017-02-06 | Bausystem |
| PCT/EP2018/052642 WO2018141902A1 (fr) | 2017-02-06 | 2018-02-02 | Système de construction |
Publications (2)
| Publication Number | Publication Date |
|---|---|
| EP3577286A1 EP3577286A1 (fr) | 2019-12-11 |
| EP3577286B1 true EP3577286B1 (fr) | 2021-01-06 |
Family
ID=61258185
Family Applications (1)
| Application Number | Title | Priority Date | Filing Date |
|---|---|---|---|
| EP18706652.7A Not-in-force EP3577286B1 (fr) | 2017-02-06 | 2018-02-02 | Système de construction |
Country Status (4)
| Country | Link |
|---|---|
| EP (1) | EP3577286B1 (fr) |
| CA (1) | CA3052354A1 (fr) |
| DE (1) | DE102017201813A1 (fr) |
| WO (1) | WO2018141902A1 (fr) |
Families Citing this family (1)
| Publication number | Priority date | Publication date | Assignee | Title |
|---|---|---|---|---|
| SE544680C2 (en) * | 2021-06-22 | 2022-10-18 | Svanstroemer Ronny | Wood board for outdoor decking use |
Family Cites Families (7)
| Publication number | Priority date | Publication date | Assignee | Title |
|---|---|---|---|---|
| DE896997C (de) * | 1948-10-02 | 1956-07-26 | Arnold Grunwald | Tragendes Bauelement, insbesondere Bauplatte |
| AT409151B (de) * | 2000-03-17 | 2002-06-25 | Ganaus Georg | Hölzernes wand- oder deckenelement |
| DE10230323B4 (de) | 2002-07-05 | 2009-01-15 | Werner Grosse | Holzbausystem zur Erstellung massiver Wand-, Boden-, Decken- und/oder Strukturteile eines Hochbauwerkes |
| DE102004007689A1 (de) | 2004-02-16 | 2005-09-01 | Werner Grosse | Verfahren zur Herstellung massiver Wand-,Boden-, Decken- und/oder Strukturteile eines Hochbauwerkes aus Vollholzteilen sowie entsprechendes Holzbausystem |
| DE102007006721A1 (de) | 2007-02-10 | 2008-08-14 | Werner Grosse | Strukturteil für Hochbauten |
| FR2944815B1 (fr) * | 2009-04-24 | 2011-04-15 | Francois Raphanaud | Elements structuraux de mur en bois et procede de construction a partir de tels elements |
| DE102012102313A1 (de) * | 2012-03-19 | 2013-09-19 | Georg Burger | Flächiges Holzelement und Verfahren zu dessen Herstellung |
-
2017
- 2017-02-06 DE DE102017201813.5A patent/DE102017201813A1/de active Pending
-
2018
- 2018-02-02 WO PCT/EP2018/052642 patent/WO2018141902A1/fr not_active Ceased
- 2018-02-02 CA CA3052354A patent/CA3052354A1/fr not_active Abandoned
- 2018-02-02 EP EP18706652.7A patent/EP3577286B1/fr not_active Not-in-force
Non-Patent Citations (1)
| Title |
|---|
| None * |
Also Published As
| Publication number | Publication date |
|---|---|
| WO2018141902A1 (fr) | 2018-08-09 |
| CA3052354A1 (fr) | 2018-08-09 |
| DE102017201813A1 (de) | 2018-08-09 |
| EP3577286A1 (fr) | 2019-12-11 |
Similar Documents
| Publication | Publication Date | Title |
|---|---|---|
| EP0560013B1 (fr) | Panneau en bois | |
| WO2015000747A2 (fr) | Panneau en bois | |
| EP1038073A1 (fr) | Delimitation spatiale constituee d'elements prefabriques, telle que parois exterieures, cloisons et plafonds ou similaire, et leur procede d'installation | |
| EP0838557B1 (fr) | Système de construction pour l'édification de bâtiments | |
| EP1789640A1 (fr) | Module structurel | |
| EP4257768B1 (fr) | Ensemble d'éléments de construction pour un bâtiment en bois | |
| EP3334869B1 (fr) | Module de bâtiment et bâtiment à plusieurs étages | |
| DE10043609C1 (de) | Mauerwerk | |
| EP2808460B1 (fr) | Module en bois destinée à la fabrication de parois | |
| WO1999066148A1 (fr) | Element de construction de mur, de plafond et de toit | |
| DE9317354U1 (de) | Holzbautafel | |
| DE9207654U1 (de) | Holzbautafel | |
| DE9302447U1 (de) | Holzbautafel | |
| WO2018141902A1 (fr) | Système de construction | |
| EP3682067B1 (fr) | Bloc de construction | |
| EP1592852A1 (fr) | Corps de coffrage perdu | |
| EP1323876B1 (fr) | Panneau, espaceur et poutre en treillis adapté pour ce panneau, bâtiment et méthode de construction | |
| EP1995387B1 (fr) | Composant en bois et élément mural formé à l'aide de celui-ci | |
| AT518854B1 (de) | Lamellen-Bauelement | |
| DE2908126A1 (de) | Vorbearbeitete balken und daraus gebildetes blockbauwerk | |
| EP4711545A1 (fr) | Module de paroi, système de paroi et procédé de construction d'une paroi de bâtiment | |
| DE2131009A1 (de) | Bauelement,insbesondere aus Kunststoff | |
| EP4467736A1 (fr) | Bâtiment | |
| DE10032112A1 (de) | Wand sowie Wandelement und Verbindungsprofil zum Herstellen einer solchen Wand | |
| DE102024113449A1 (de) | Bauelement, Herstellungsverfahren zur Herstellung eines Bauelements, Verfahren zur Ausbildung wenigstens eines Gebäudeteils sowie Gebäudeteil |
Legal Events
| Date | Code | Title | Description |
|---|---|---|---|
| STAA | Information on the status of an ep patent application or granted ep patent |
Free format text: STATUS: UNKNOWN |
|
| STAA | Information on the status of an ep patent application or granted ep patent |
Free format text: STATUS: THE INTERNATIONAL PUBLICATION HAS BEEN MADE |
|
| PUAI | Public reference made under article 153(3) epc to a published international application that has entered the european phase |
Free format text: ORIGINAL CODE: 0009012 |
|
| STAA | Information on the status of an ep patent application or granted ep patent |
Free format text: STATUS: REQUEST FOR EXAMINATION WAS MADE |
|
| 17P | Request for examination filed |
Effective date: 20190724 |
|
| AK | Designated contracting states |
Kind code of ref document: A1 Designated state(s): AL AT BE BG CH CY CZ DE DK EE ES FI FR GB GR HR HU IE IS IT LI LT LU LV MC MK MT NL NO PL PT RO RS SE SI SK SM TR |
|
| AX | Request for extension of the european patent |
Extension state: BA ME |
|
| DAV | Request for validation of the european patent (deleted) | ||
| DAX | Request for extension of the european patent (deleted) | ||
| GRAP | Despatch of communication of intention to grant a patent |
Free format text: ORIGINAL CODE: EPIDOSNIGR1 |
|
| STAA | Information on the status of an ep patent application or granted ep patent |
Free format text: STATUS: GRANT OF PATENT IS INTENDED |
|
| INTG | Intention to grant announced |
Effective date: 20200729 |
|
| GRAS | Grant fee paid |
Free format text: ORIGINAL CODE: EPIDOSNIGR3 |
|
| GRAA | (expected) grant |
Free format text: ORIGINAL CODE: 0009210 |
|
| STAA | Information on the status of an ep patent application or granted ep patent |
Free format text: STATUS: THE PATENT HAS BEEN GRANTED |
|
| AK | Designated contracting states |
Kind code of ref document: B1 Designated state(s): AL AT BE BG CH CY CZ DE DK EE ES FI FR GB GR HR HU IE IS IT LI LT LU LV MC MK MT NL NO PL PT RO RS SE SI SK SM TR |
|
| RAP1 | Party data changed (applicant data changed or rights of an application transferred) |
Owner name: GROSSE, WERNER |
|
| REG | Reference to a national code |
Ref country code: GB Ref legal event code: FG4D Free format text: NOT ENGLISH |
|
| RIN1 | Information on inventor provided before grant (corrected) |
Inventor name: GROSSE, WERNER |
|
| REG | Reference to a national code |
Ref country code: AT Ref legal event code: REF Ref document number: 1352524 Country of ref document: AT Kind code of ref document: T Effective date: 20210115 Ref country code: CH Ref legal event code: EP |
|
| REG | Reference to a national code |
Ref country code: DE Ref legal event code: R096 Ref document number: 502018003574 Country of ref document: DE |
|
| REG | Reference to a national code |
Ref country code: IE Ref legal event code: FG4D Free format text: LANGUAGE OF EP DOCUMENT: GERMAN |
|
| REG | Reference to a national code |
Ref country code: NL Ref legal event code: MP Effective date: 20210106 |
|
| REG | Reference to a national code |
Ref country code: LT Ref legal event code: MG9D |
|
| PG25 | Lapsed in a contracting state [announced via postgrant information from national office to epo] |
Ref country code: LT Free format text: LAPSE BECAUSE OF FAILURE TO SUBMIT A TRANSLATION OF THE DESCRIPTION OR TO PAY THE FEE WITHIN THE PRESCRIBED TIME-LIMIT Effective date: 20210106 Ref country code: PT Free format text: LAPSE BECAUSE OF FAILURE TO SUBMIT A TRANSLATION OF THE DESCRIPTION OR TO PAY THE FEE WITHIN THE PRESCRIBED TIME-LIMIT Effective date: 20210506 Ref country code: NO Free format text: LAPSE BECAUSE OF FAILURE TO SUBMIT A TRANSLATION OF THE DESCRIPTION OR TO PAY THE FEE WITHIN THE PRESCRIBED TIME-LIMIT Effective date: 20210406 Ref country code: FI Free format text: LAPSE BECAUSE OF FAILURE TO SUBMIT A TRANSLATION OF THE DESCRIPTION OR TO PAY THE FEE WITHIN THE PRESCRIBED TIME-LIMIT Effective date: 20210106 Ref country code: HR Free format text: LAPSE BECAUSE OF FAILURE TO SUBMIT A TRANSLATION OF THE DESCRIPTION OR TO PAY THE FEE WITHIN THE PRESCRIBED TIME-LIMIT Effective date: 20210106 Ref country code: GR Free format text: LAPSE BECAUSE OF FAILURE TO SUBMIT A TRANSLATION OF THE DESCRIPTION OR TO PAY THE FEE WITHIN THE PRESCRIBED TIME-LIMIT Effective date: 20210407 Ref country code: BG Free format text: LAPSE BECAUSE OF FAILURE TO SUBMIT A TRANSLATION OF THE DESCRIPTION OR TO PAY THE FEE WITHIN THE PRESCRIBED TIME-LIMIT Effective date: 20210406 |
|
| PG25 | Lapsed in a contracting state [announced via postgrant information from national office to epo] |
Ref country code: RS Free format text: LAPSE BECAUSE OF FAILURE TO SUBMIT A TRANSLATION OF THE DESCRIPTION OR TO PAY THE FEE WITHIN THE PRESCRIBED TIME-LIMIT Effective date: 20210106 Ref country code: PL Free format text: LAPSE BECAUSE OF FAILURE TO SUBMIT A TRANSLATION OF THE DESCRIPTION OR TO PAY THE FEE WITHIN THE PRESCRIBED TIME-LIMIT Effective date: 20210106 Ref country code: LV Free format text: LAPSE BECAUSE OF FAILURE TO SUBMIT A TRANSLATION OF THE DESCRIPTION OR TO PAY THE FEE WITHIN THE PRESCRIBED TIME-LIMIT Effective date: 20210106 Ref country code: SE Free format text: LAPSE BECAUSE OF FAILURE TO SUBMIT A TRANSLATION OF THE DESCRIPTION OR TO PAY THE FEE WITHIN THE PRESCRIBED TIME-LIMIT Effective date: 20210106 |
|
| REG | Reference to a national code |
Ref country code: DE Ref legal event code: R119 Ref document number: 502018003574 Country of ref document: DE |
|
| PG25 | Lapsed in a contracting state [announced via postgrant information from national office to epo] |
Ref country code: IS Free format text: LAPSE BECAUSE OF FAILURE TO SUBMIT A TRANSLATION OF THE DESCRIPTION OR TO PAY THE FEE WITHIN THE PRESCRIBED TIME-LIMIT Effective date: 20210506 |
|
| REG | Reference to a national code |
Ref country code: BE Ref legal event code: MM Effective date: 20210228 |
|
| PG25 | Lapsed in a contracting state [announced via postgrant information from national office to epo] |
Ref country code: SM Free format text: LAPSE BECAUSE OF FAILURE TO SUBMIT A TRANSLATION OF THE DESCRIPTION OR TO PAY THE FEE WITHIN THE PRESCRIBED TIME-LIMIT Effective date: 20210106 Ref country code: CH Free format text: LAPSE BECAUSE OF NON-PAYMENT OF DUE FEES Effective date: 20210228 Ref country code: EE Free format text: LAPSE BECAUSE OF FAILURE TO SUBMIT A TRANSLATION OF THE DESCRIPTION OR TO PAY THE FEE WITHIN THE PRESCRIBED TIME-LIMIT Effective date: 20210106 Ref country code: CZ Free format text: LAPSE BECAUSE OF FAILURE TO SUBMIT A TRANSLATION OF THE DESCRIPTION OR TO PAY THE FEE WITHIN THE PRESCRIBED TIME-LIMIT Effective date: 20210106 Ref country code: MC Free format text: LAPSE BECAUSE OF FAILURE TO SUBMIT A TRANSLATION OF THE DESCRIPTION OR TO PAY THE FEE WITHIN THE PRESCRIBED TIME-LIMIT Effective date: 20210106 Ref country code: LI Free format text: LAPSE BECAUSE OF NON-PAYMENT OF DUE FEES Effective date: 20210228 Ref country code: LU Free format text: LAPSE BECAUSE OF NON-PAYMENT OF DUE FEES Effective date: 20210202 |
|
| PLBE | No opposition filed within time limit |
Free format text: ORIGINAL CODE: 0009261 |
|
| STAA | Information on the status of an ep patent application or granted ep patent |
Free format text: STATUS: NO OPPOSITION FILED WITHIN TIME LIMIT |
|
| PG25 | Lapsed in a contracting state [announced via postgrant information from national office to epo] |
Ref country code: DK Free format text: LAPSE BECAUSE OF FAILURE TO SUBMIT A TRANSLATION OF THE DESCRIPTION OR TO PAY THE FEE WITHIN THE PRESCRIBED TIME-LIMIT Effective date: 20210106 Ref country code: RO Free format text: LAPSE BECAUSE OF FAILURE TO SUBMIT A TRANSLATION OF THE DESCRIPTION OR TO PAY THE FEE WITHIN THE PRESCRIBED TIME-LIMIT Effective date: 20210106 Ref country code: SK Free format text: LAPSE BECAUSE OF FAILURE TO SUBMIT A TRANSLATION OF THE DESCRIPTION OR TO PAY THE FEE WITHIN THE PRESCRIBED TIME-LIMIT Effective date: 20210106 |
|
| 26N | No opposition filed |
Effective date: 20211007 |
|
| PG25 | Lapsed in a contracting state [announced via postgrant information from national office to epo] |
Ref country code: FR Free format text: LAPSE BECAUSE OF NON-PAYMENT OF DUE FEES Effective date: 20210306 Ref country code: ES Free format text: LAPSE BECAUSE OF FAILURE TO SUBMIT A TRANSLATION OF THE DESCRIPTION OR TO PAY THE FEE WITHIN THE PRESCRIBED TIME-LIMIT Effective date: 20210106 Ref country code: DE Free format text: LAPSE BECAUSE OF NON-PAYMENT OF DUE FEES Effective date: 20210901 Ref country code: AL Free format text: LAPSE BECAUSE OF FAILURE TO SUBMIT A TRANSLATION OF THE DESCRIPTION OR TO PAY THE FEE WITHIN THE PRESCRIBED TIME-LIMIT Effective date: 20210106 Ref country code: IE Free format text: LAPSE BECAUSE OF NON-PAYMENT OF DUE FEES Effective date: 20210202 |
|
| PG25 | Lapsed in a contracting state [announced via postgrant information from national office to epo] |
Ref country code: SI Free format text: LAPSE BECAUSE OF FAILURE TO SUBMIT A TRANSLATION OF THE DESCRIPTION OR TO PAY THE FEE WITHIN THE PRESCRIBED TIME-LIMIT Effective date: 20210106 |
|
| PG25 | Lapsed in a contracting state [announced via postgrant information from national office to epo] |
Ref country code: IT Free format text: LAPSE BECAUSE OF FAILURE TO SUBMIT A TRANSLATION OF THE DESCRIPTION OR TO PAY THE FEE WITHIN THE PRESCRIBED TIME-LIMIT Effective date: 20210106 |
|
| PG25 | Lapsed in a contracting state [announced via postgrant information from national office to epo] |
Ref country code: IS Free format text: LAPSE BECAUSE OF FAILURE TO SUBMIT A TRANSLATION OF THE DESCRIPTION OR TO PAY THE FEE WITHIN THE PRESCRIBED TIME-LIMIT Effective date: 20210506 |
|
| PG25 | Lapsed in a contracting state [announced via postgrant information from national office to epo] |
Ref country code: BE Free format text: LAPSE BECAUSE OF NON-PAYMENT OF DUE FEES Effective date: 20210228 |
|
| GBPC | Gb: european patent ceased through non-payment of renewal fee |
Effective date: 20220202 |
|
| PG25 | Lapsed in a contracting state [announced via postgrant information from national office to epo] |
Ref country code: GB Free format text: LAPSE BECAUSE OF NON-PAYMENT OF DUE FEES Effective date: 20220202 |
|
| PG25 | Lapsed in a contracting state [announced via postgrant information from national office to epo] |
Ref country code: NL Free format text: LAPSE BECAUSE OF NON-PAYMENT OF DUE FEES Effective date: 20210206 Ref country code: CY Free format text: LAPSE BECAUSE OF FAILURE TO SUBMIT A TRANSLATION OF THE DESCRIPTION OR TO PAY THE FEE WITHIN THE PRESCRIBED TIME-LIMIT Effective date: 20210106 |
|
| PG25 | Lapsed in a contracting state [announced via postgrant information from national office to epo] |
Ref country code: HU Free format text: LAPSE BECAUSE OF FAILURE TO SUBMIT A TRANSLATION OF THE DESCRIPTION OR TO PAY THE FEE WITHIN THE PRESCRIBED TIME-LIMIT; INVALID AB INITIO Effective date: 20180202 |
|
| REG | Reference to a national code |
Ref country code: AT Ref legal event code: MM01 Ref document number: 1352524 Country of ref document: AT Kind code of ref document: T Effective date: 20230202 |
|
| PG25 | Lapsed in a contracting state [announced via postgrant information from national office to epo] |
Ref country code: AT Free format text: LAPSE BECAUSE OF NON-PAYMENT OF DUE FEES Effective date: 20230202 |
|
| PG25 | Lapsed in a contracting state [announced via postgrant information from national office to epo] |
Ref country code: MK Free format text: LAPSE BECAUSE OF FAILURE TO SUBMIT A TRANSLATION OF THE DESCRIPTION OR TO PAY THE FEE WITHIN THE PRESCRIBED TIME-LIMIT Effective date: 20210106 Ref country code: AT Free format text: LAPSE BECAUSE OF NON-PAYMENT OF DUE FEES Effective date: 20230202 |
|
| PG25 | Lapsed in a contracting state [announced via postgrant information from national office to epo] |
Ref country code: TR Free format text: LAPSE BECAUSE OF FAILURE TO SUBMIT A TRANSLATION OF THE DESCRIPTION OR TO PAY THE FEE WITHIN THE PRESCRIBED TIME-LIMIT Effective date: 20210106 |
|
| PG25 | Lapsed in a contracting state [announced via postgrant information from national office to epo] |
Ref country code: MT Free format text: LAPSE BECAUSE OF FAILURE TO SUBMIT A TRANSLATION OF THE DESCRIPTION OR TO PAY THE FEE WITHIN THE PRESCRIBED TIME-LIMIT Effective date: 20210106 |
|
| PGFP | Annual fee paid to national office [announced via postgrant information from national office to epo] |
Ref country code: AT Payment date: 20260410 Year of fee payment: 5 |