EP3885090A2 - Procédé de fabrication d'un élément de maçonnerie - Google Patents
Procédé de fabrication d'un élément de maçonnerie Download PDFInfo
- Publication number
- EP3885090A2 EP3885090A2 EP21165062.7A EP21165062A EP3885090A2 EP 3885090 A2 EP3885090 A2 EP 3885090A2 EP 21165062 A EP21165062 A EP 21165062A EP 3885090 A2 EP3885090 A2 EP 3885090A2
- Authority
- EP
- European Patent Office
- Prior art keywords
- mould
- base
- brickwork
- textured surface
- brick
- Prior art date
- Legal status (The legal status is an assumption and is not a legal conclusion. Google has not performed a legal analysis and makes no representation as to the accuracy of the status listed.)
- Pending
Links
Images



Classifications
-
- B—PERFORMING OPERATIONS; TRANSPORTING
- B28—WORKING CEMENT, CLAY, OR STONE
- B28B—SHAPING CLAY OR OTHER CERAMIC COMPOSITIONS; SHAPING SLAG; SHAPING MIXTURES CONTAINING CEMENTITIOUS MATERIAL, e.g. PLASTER
- B28B7/00—Moulds; Cores; Mandrels
- B28B7/36—Linings or coatings, e.g. removable, absorbent linings, permanent anti-stick coatings; Linings becoming a non-permanent layer of the moulded article
- B28B7/364—Linings or coatings, e.g. removable, absorbent linings, permanent anti-stick coatings; Linings becoming a non-permanent layer of the moulded article of plastic material or rubber
-
- B—PERFORMING OPERATIONS; TRANSPORTING
- B28—WORKING CEMENT, CLAY, OR STONE
- B28B—SHAPING CLAY OR OTHER CERAMIC COMPOSITIONS; SHAPING SLAG; SHAPING MIXTURES CONTAINING CEMENTITIOUS MATERIAL, e.g. PLASTER
- B28B3/00—Producing shaped articles from the material by using presses; Presses specially adapted therefor
- B28B3/02—Producing shaped articles from the material by using presses; Presses specially adapted therefor wherein a ram exerts pressure on the material in a moulding space; Ram heads of special form
-
- B—PERFORMING OPERATIONS; TRANSPORTING
- B28—WORKING CEMENT, CLAY, OR STONE
- B28B—SHAPING CLAY OR OTHER CERAMIC COMPOSITIONS; SHAPING SLAG; SHAPING MIXTURES CONTAINING CEMENTITIOUS MATERIAL, e.g. PLASTER
- B28B17/00—Details of, or accessories for, apparatus for shaping the material; Auxiliary measures taken in connection with such shaping
- B28B17/0063—Control arrangements
- B28B17/0081—Process control
-
- B—PERFORMING OPERATIONS; TRANSPORTING
- B28—WORKING CEMENT, CLAY, OR STONE
- B28B—SHAPING CLAY OR OTHER CERAMIC COMPOSITIONS; SHAPING SLAG; SHAPING MIXTURES CONTAINING CEMENTITIOUS MATERIAL, e.g. PLASTER
- B28B3/00—Producing shaped articles from the material by using presses; Presses specially adapted therefor
- B28B3/02—Producing shaped articles from the material by using presses; Presses specially adapted therefor wherein a ram exerts pressure on the material in a moulding space; Ram heads of special form
- B28B3/04—Producing shaped articles from the material by using presses; Presses specially adapted therefor wherein a ram exerts pressure on the material in a moulding space; Ram heads of special form with one ram per mould
-
- B—PERFORMING OPERATIONS; TRANSPORTING
- B28—WORKING CEMENT, CLAY, OR STONE
- B28B—SHAPING CLAY OR OTHER CERAMIC COMPOSITIONS; SHAPING SLAG; SHAPING MIXTURES CONTAINING CEMENTITIOUS MATERIAL, e.g. PLASTER
- B28B7/00—Moulds; Cores; Mandrels
- B28B7/0064—Moulds characterised by special surfaces for producing a desired surface of a moulded article, e.g. profiled or polished moulding surfaces
- B28B7/007—Moulds characterised by special surfaces for producing a desired surface of a moulded article, e.g. profiled or polished moulding surfaces with moulding surfaces simulating natural effets, e.g. wood or stone
-
- B—PERFORMING OPERATIONS; TRANSPORTING
- B28—WORKING CEMENT, CLAY, OR STONE
- B28B—SHAPING CLAY OR OTHER CERAMIC COMPOSITIONS; SHAPING SLAG; SHAPING MIXTURES CONTAINING CEMENTITIOUS MATERIAL, e.g. PLASTER
- B28B7/00—Moulds; Cores; Mandrels
- B28B7/02—Moulds with adjustable parts specially for modifying at will the dimensions or form of the moulded article
-
- B—PERFORMING OPERATIONS; TRANSPORTING
- B28—WORKING CEMENT, CLAY, OR STONE
- B28B—SHAPING CLAY OR OTHER CERAMIC COMPOSITIONS; SHAPING SLAG; SHAPING MIXTURES CONTAINING CEMENTITIOUS MATERIAL, e.g. PLASTER
- B28B7/00—Moulds; Cores; Mandrels
- B28B7/16—Moulds for making shaped articles with cavities or holes open to the surface, e.g. with blind holes
- B28B7/162—Moulds for making shaped articles with cavities or holes open to the surface, e.g. with blind holes for building blocks or similar block-shaped articles
-
- B—PERFORMING OPERATIONS; TRANSPORTING
- B28—WORKING CEMENT, CLAY, OR STONE
- B28B—SHAPING CLAY OR OTHER CERAMIC COMPOSITIONS; SHAPING SLAG; SHAPING MIXTURES CONTAINING CEMENTITIOUS MATERIAL, e.g. PLASTER
- B28B7/00—Moulds; Cores; Mandrels
- B28B7/34—Moulds, cores, or mandrels of special material, e.g. destructible materials
- B28B7/346—Manufacture of moulds
-
- B—PERFORMING OPERATIONS; TRANSPORTING
- B28—WORKING CEMENT, CLAY, OR STONE
- B28B—SHAPING CLAY OR OTHER CERAMIC COMPOSITIONS; SHAPING SLAG; SHAPING MIXTURES CONTAINING CEMENTITIOUS MATERIAL, e.g. PLASTER
- B28B7/00—Moulds; Cores; Mandrels
- B28B7/34—Moulds, cores, or mandrels of special material, e.g. destructible materials
- B28B7/348—Moulds, cores, or mandrels of special material, e.g. destructible materials of plastic material or rubber
-
- B—PERFORMING OPERATIONS; TRANSPORTING
- B28—WORKING CEMENT, CLAY, OR STONE
- B28B—SHAPING CLAY OR OTHER CERAMIC COMPOSITIONS; SHAPING SLAG; SHAPING MIXTURES CONTAINING CEMENTITIOUS MATERIAL, e.g. PLASTER
- B28B7/00—Moulds; Cores; Mandrels
- B28B7/36—Linings or coatings, e.g. removable, absorbent linings, permanent anti-stick coatings; Linings becoming a non-permanent layer of the moulded article
- B28B7/366—Replaceable lining plates for press mould
Definitions
- the present teachings relate to a method of manufacturing a brickwork member, a method of manufacturing a textured surface for a mould, and an apparatus for manufacturing a brickwork member.
- Brickwork members are thin sections of brick that are provided on external (or internal) surfaces of a building structure (i.e. a wall) to replicate the appearance of a conventional brick.
- An array of brick slips are typically mounted onto the surface in order to cover said surface, and provide a quick, and cost-effective route to providing a traditional 'brick' surface finish.
- brick slips are also often used as they are durable and require low maintenance.
- Brick slips may be manufactured via an extrusion process. However, in order to produce a brick slip that has a visual appearance similar to a traditionally manufactured brick, the brick slip is typically cut off from a traditionally manufactured brick, after the brick has been dried and fired, with the remaining part of the brick being discarded. This traditional method of producing brick slips can be time intensive. Moreover, this method of manufacturing brick slips results in large amounts of waste material and large amounts of wasted energy.
- the present teachings seek to overcome or at least mitigate one or more problems associated with the prior art.
- a first aspect of the teachings provides a method of manufacturing brickwork members, the method comprising the steps of: a) creating a textured surface; b) providing a mould defining a base comprising the textured surface and four walls extending around said base so as to define a receptacle for receiving a building material, e.g. clay, therein; c) dispensing a building material into the mould; and d) applying pressure to the building material within the mould to form a brickwork member, wherein the applying pressure to the building material within the mould imprints the textured surface of the base onto a surface of the brickwork member.
- a building material e.g. clay
- bricks may be provided with one or more textured surfaces.
- Brickwork members or brick slips may be manufactured using moulds, but this results in brick slips having a substantially smooth, uniform appearance.
- a full brick is manufactured and a slip is cut-off from said brick. This can be a very time intensive process and results in large amounts of waste material.
- a brickwork member i.e. a brick slip
- a brickwork member is able to be produced quickly by compressing a building material such as clay into a mould having a textured lower surface.
- the textured features are imparted/imprinted onto the building material, such that a surface of the manufactured brick slip has a textured surface similar to that of the mould.
- This textured surface advantageously enables the brick slip to appear as if it has been made using traditional methods.
- the above method of manufacturing a brick slip enables the amount of building material deposited into the mould to be customised to just fill the volume of the mould, which helps to reduce waste material and energy.
- Creating the textured surface may comprise replicating or duplicating a textured brick surface.
- the textured surface features of the mould/insert are a replica of a surface of an existing, e.g. traditionally manufactured, house brick. This in turn enables a brick slip to be manufactured, using the mould, to have a textured surface that is a replica a traditional brick. This advantageously improves the ability of the brick slip to appear as if it has been made using traditional methods.
- Replicating or duplicating a textured brick surface may comprise imparting a textured brick surface onto the base of the mould.
- the textured surface features of the mould/insert are a replica of a surface of an existing, e.g. traditionally manufactured, house brick. This in turn enables a brick slip to be manufactured, using the mould, to have a textured surface that is a replica a traditional brick. This advantageously improves the ability of the brick slip to appear as if it has been made using traditional methods.
- the textured brick surface may be imparted onto a deformable material.
- the deformable material may comprise a plastics material.
- the deformable material may comprise a resin material.
- the deformable material may comprise a polyurethane resin material.
- the base wall i.e. the surface having the textured features thereon
- the base wall is formed from a plastics material. These materials have been found to have the desired viscosity to enable it to produce an accurate cast of the traditionally manufactured brick surface, whilst also having sufficient structural strength to withstand the brickwork member manufacturing process.
- the deformable material may comprise a filler material for increasing the structural strength thereof.
- This increased structural strength helps the mould insert to withstand the brickwork member manufacturing process.
- Creating the textured surface may comprises applying a deformable material to a textured brick surface and hardening/curing said deformable material.
- Creating the textured surface on the base may comprises producing a cast of a textured brick surface.
- the textured surface may be created on a removable mould insert.
- the method may comprise positioning the mould insert in the mould such that the textured surface of the mould insert forms the base of the mould.
- Providing the textured surface features on a removable insert enables the textured surface to be changed (i.e. by changing the insert) without requiring the entire mould to be replaced.
- the provision of a removable insert having textured surface features facilitates the manufacture of brickwork members having a range of surface textures.
- the mould insert may define a height in a direction parallel with the side walls of the mould.
- the method may comprise the step of selecting a height of the mould insert.
- Allowing an operator to select a thickness of a mould insert to be used enables the thickness of the manufactured brick slip to be predetermined. Moreover, this arrangement enables the thickness of a brick slip to be varied between production runs by simply changing the mould insert.
- the method may comprise the step of inverting the mould and removing the brickwork member from said mould.
- Removing the brickwork member from the mould may comprise the step of vibrating the mould and/or using pressurised air to remove the brickwork member from the mould.
- the step of vibrating the mould may comprise vibrating the mould with high frequency and low amplitude vibrations.
- the method may comprise providing a volume of building material that is substantially equal to the volume of the receptacle.
- Providing a volume of deformable building material that is substantially equal to the volume of the mould receptacle (i.e. equal to the volume of the mould that remains vacant after the mould insert is placed therein) enables the amount of building material deposited into the mould to be customised to just fill the volume of the mould, which helps to reduce waste material.
- the method may comprise the step of depositing sand onto the textured surface.
- the brickwork member may be a brick slip, for example having a thickness in the range 10mm to 50mm, optionally 15mm to 30mm.
- the building material may be a clay material.
- the clay material may have a water content in the range 15% to 30%.
- the clay material may have a water content in the range 18% to 24%.
- Clay material having this water content has been found to be particularly suitable for shaping, imparting and retaining a texture on a brickwork member.
- the clay material has a water content that is too high, the clay material would be too viscous for the shape of the mould to be imparted and retained on the brickwork member (e.g. the clay material may not maintain its shape after removal from the mould). Furthermore, higher water content in the clay requires more energy when firing the brickwork member in a kiln or similar apparatus. It will also be understood that if the clay material has a water content that is too low, the clay material may not be sufficiently deformable for the shape of the mould to be imparted on the brickwork member (e.g. the clay material may not conform to the shape of the mould even under the application of pressure).
- step d) occurs immediately after step c).
- step d) occurs within 2 seconds of step c).
- the base may be moveable with respect to the four walls surrounding the base in a direction parallel to said walls (e.g. in a vertical direction when said walls are arranged vertically).
- Having a base which is movable with respect to said walls provides a means of varying the height of brickwork members produced in the mould, without having to replace a mould insert.
- having a base which is movable with respect to said walls facilitates removal of a brickwork member from the mould by moving the base upwards to a distal end of the mould, such that the brickwork member is at least partially ejected from the mould.
- the method may further comprise moving the base to a predetermined position with respect to said walls (e.g. in order to alter the volume of the receptacle that is empty after the mould insert is positioned in the mould).
- the base may be coupled to an actuation mechanism and the method may further comprise moving the base with the actuation mechanism to a predetermined position with respect to said walls.
- Having an actuation mechanism provides a simple means of varying the position of the base relative to the upstanding walls (e.g. for altering brickwork member thickness and/or ejecting a brickwork member from the mould).
- the actuation mechanism may comprise one or more linear actuators, winches, linear gear arrangements or an inflatable actuation mechanism.
- the actuation mechanism may be configured to automatically move the base to a predetermined position (e.g. a volume-defining position or an ejecting position) and the method may comprise automatically moving the base with the actuation mechanism to a predetermined position.
- a predetermined position e.g. a volume-defining position or an ejecting position
- Automatically moving the base with the actuation mechanism to a predetermined position offers a simple and accurate means for setting a desired thickness of brickwork members produced in the mould and/or for ejecting a brickwork member from the mould.
- the actuation mechanism may comprise a position determining means to determine the position of the base relative to the upstanding walls and the method may further comprise: comparing a position of the base determined by the position determining means with a desired position; and moving the base towards the desired position if the determined position is different to the desired position.
- Having a position determining means facilitates setting the base to a desired position.
- the position determining means may comprise: a visual scale for visually determining a position of the base; a position sensor such as an encoder or potentiometer; and/or an open-loop determination means based on driving signals of the actuation mechanism.
- the method may comprise receiving a desired position of the base from a user input and moving the base to the desired position with the actuation mechanism.
- the method may comprise receiving a desired thickness from a user input, determining a desired position of the base from the desired thickness and moving the base to the desired position with the actuation mechanism, so as to produce a brickwork member with the desired thickness.
- the actuation mechanism may be manually operated (e.g. by operation of a button, switch, lever, crank handle or the like), and the method may comprise manually moving the base with the actuation mechanism to a predetermined position.
- Manually operating the actuation mechanism provides a simple means of moving the base to a desired position.
- the base defines one or more openings.
- the base may comprise one or more openings and/or the base is shaped to define one or more openings between the base and one or more of the four walls extending around the base.
- Such openings allow air in the mould to be pushed out when building material fills the mould, and allow air to enter the mould when the brickwork member is removed from the mould. This helps to retain a good shape of the brickwork members and facilitates easier removal of brickwork members from the mould.
- the one or more openings defined by the base comprise one or more slots each running along a length or width of the base.
- said one or more slots each have a width in the range of 0.1mm to 1mm, preferably 0.25mm to 0.75mm, more preferably 0.5mm.
- said one or more slots comprise four slots, each slot being provided between the base and one of the four upstanding walls.
- said one or more slots comprise four slots and the trough comprises four side walls, wherein a slot is provided between the base wall and each of the four side walls.
- Such an arrangement of slots has been found to be particularly effective for facilitating easy removal of brickwork members from the mould, since it provides openings for inflow/outflow of air around a majority of a perimeter of the base of the mould.
- said one or more slots comprise a plurality of slots (e.g. four slots) arranged around a perimeter of the base, wherein adjacent slots are spaced apart.
- adjacent slots are spaced apart by a distance in the range 10mm to 20mm.
- first and second ends of the slots spaced apart from the respective corners (i.e. having corner regions where the walls and base meet which do not have a slot therein) allows the base to stay connected to the upstanding walls, while providing openings for inflow/outflow of air around a majority of a perimeter of the base of the mould.
- a method of creating a textured surface for a mould for manufacturing brickwork members comprising the steps of: a) providing a deformable material; and b) creating a textured surface on the deformable material, wherein creating the textured surface comprises replicating or duplicating a textured brick surface.
- Replicating or duplicating a textured brick surface may comprise imparting the textured brick surface onto the deformable material.
- Creating the textured surface may comprise applying the deformable material to a textured brick surface and hardening/curing said deformable material.
- Creating the textured surface may comprise producing a cast of a textured brick surface.
- the deformable material may comprise a plastics material.
- the deformable material may comprise a resin material.
- the deformable material may comprise a polyurethane resin material.
- the deformable material may comprise a filler material for increasing the structural strength of the deformable material.
- This increased structural strength helps the textured surface to withstand the brickwork member manufacturing process.
- a mould for use in manufacturing brickwork members comprising: a base and four upstanding walls extending around said base so as to define a receptacle for receiving a deformable building material, e.g. clay, therein.
- a deformable building material e.g. clay
- the base comprises a textured surface thereon.
- the textured surface may be a replica or duplicate of a textured brick surface.
- the textured surface may be a cast of textured brick surface.
- This provides an effective way to provide an insert having substantially the same features as a traditionally manufactured house brick.
- the mould may comprise a removable mould insert positioned in the receptacle such that the removable mould insert defines the base having the textured surface thereon.
- the base may be moveable with respect to the four upstanding walls in a direction parallel to said upstanding walls (e.g. in a vertical direction when said walls are arranged vertically).
- Having a base which is movable with respect to said walls provides a means of varying the height of brickwork members produced in the mould, without having to replace a mould insert.
- the base defines one or more openings.
- the base may comprise one or more openings and/or the base is shaped to define one or more openings between the base and one or more of the four walls extending around the base.
- Such openings allow air in the mould to be pushed out when building material fills the mould, and allow air to enter the mould when the brickwork member is removed from the mould. This helps to retain a good shape of the brickwork members and facilitates easier removal of brickwork members from the mould.
- the one or more openings defined by the base comprise one or more slots each running along a length or width of the base.
- said one or more slots each have a width in the range of 0.1mm to 1mm, preferably 0.25mm to 0.75mm, more preferably 0.5mm.
- said one or more slots comprise four slots, each slot being provided between the base and one of the four upstanding walls.
- said one or more slots comprise four slots and the trough comprises four side walls, wherein a slot is provided between the base wall and each of the four side walls.
- Such an arrangement of slots has been found to be particularly effective for facilitating easy removal of brickwork members from the mould, since it provides openings for inflow/outflow of air around a majority of a perimeter of the base of the mould.
- said one or more slots comprise a plurality of slots (e.g. four slots) arranged around a perimeter of the base, wherein adjacent slots are spaced apart.
- adjacent slots are spaced apart by a distance in the range 10mm to 20mm.
- first and second ends of the slots spaced apart from the respective corners (i.e. having corner regions where the walls and base meet which do not have a slot therein) allows the base to stay connected to the upstanding walls, while providing openings for inflow/outflow of air around a majority of a perimeter of the base of the mould.
- an apparatus for manufacturing brickwork members from a building material comprising: a mould comprising a base and four upstanding walls extending around said base so as to define a receptacle for receiving a building material, e.g. clay, therein; a dispenser for dispensing a building material into the mould; and a compressor for applying pressure to building material within the mould for forming a brickwork member, wherein the base comprises a textured surface such that said textured surface is imprinted onto the building material when the compressor applies pressure to building material within the mould.
- the apparatus may comprise a plurality of moulds, wherein two or more of the plurality of moulds comprise a different textured surface.
- the textured surface may be a replica or duplicate of a textured brick surface.
- the textured surface may be a cast of a textured brick surface.
- This provides an effective way to provide an insert having substantially the same features as a traditionally manufactured house brick.
- the base may be movable with respect to the four upstanding walls in a direction parallel to said upstanding walls (e.g. in a vertical direction when said walls are arranged vertically).
- Having a base which is movable with respect to said walls provides a means of varying the height of brickwork members produced in the mould, without having to replace a mould insert.
- having a base which is movable with respect to said walls facilitates removal of a brickwork member from the mould by moving the base upwards to a distal end of the mould, such that the brickwork member is at least partially ejected from the mould.
- the apparatus may further comprise an actuation mechanism coupled to the base for moving the base with respect to the upstanding walls.
- Having an actuation mechanism provides a simple means of varying the position of the base relative to the upstanding walls (e.g. for altering brickwork member thickness and/or ejecting a brickwork member from the mould).
- the actuation mechanism may comprise one or more linear actuators, winches, linear gear arrangements or an inflatable actuation mechanism.
- the actuation mechanism may be configured to automatically move the base to a desired position.
- Automatically moving the base with the actuation mechanism to a predetermined position offers a simple and accurate means for setting a desired thickness of brickwork members produced in the mould and/or for ejecting a brickwork member from the mould.
- the actuation mechanism may comprise position determining means to determine the position of the base relative to the upstanding walls.
- Having a position determining means facilitates setting the base to a desired position.
- the position determining means may comprise: a visual scale for visually determining a position of the base; a position sensor such as an encoder or potentiometer; and/or an open-loop determination means based on driving signals of the actuation mechanism.
- the actuation mechanism may be configured to be manually operated.
- Manually operating the actuation mechanism provides a simple means of moving the base to a desired position.
- the base defines one or more openings.
- the base may comprise one or more openings and/or the base is shaped to define one or more openings between the base and one or more of the four walls extending around the base.
- Such openings allow air in the mould to be pushed out when building material fills the mould, and allow air to enter the mould when the brickwork member is removed from the mould. This helps to retain a good shape of the brickwork members and facilitates easier removal of brickwork members from the mould.
- the one or more openings defined by the base comprise one or more slots each running along a length or width of the base.
- said one or more slots each have a width in the range of 0.1mm to 1mm, preferably 0.25mm to 0.75mm, more preferably 0.5mm.
- said one or more slots comprise four slots, each slot being provided between the base and one of the four upstanding walls.
- said one or more slots comprise four slots and the trough comprises four side walls, wherein a slot is provided between the base wall and each of the four side walls.
- Such an arrangement of slots has been found to be particularly effective for facilitating easy removal of brickwork members from the mould, since it provides openings for inflow/outflow of air around a majority of a perimeter of the base of the mould.
- said one or more slots comprise a plurality of slots (e.g. four slots) arranged around a perimeter of the base, wherein adjacent slots are spaced apart.
- adjacent slots are spaced apart by a distance in the range 10mm to 20mm.
- first and second ends of the slots spaced apart from the respective corners (i.e. having corner regions where the walls and base meet which do not have a slot therein) allows the base to stay connected to the upstanding walls, while providing openings for inflow/outflow of air around a majority of a perimeter of the base of the mould.
- the present teachings relate to a method of producing a textured surface for a mould. Put another way, the present teachings relate to a method of producing a textured surface on a base of a brickwork mould for manufacturing brickwork members.
- a mould 10 for producing a textured surface for a mould is illustrated.
- the mould 10 is used in the production of a textured surface for use in a brickwork mould for manufacturing brickwork members.
- the mould 10 is used to produce a textured surface on a removable inset that is positionable in a brickwork mould for manufacturing brickwork members.
- the mould 10 may be considered to be an insert mould. It will be appreciated that in alternative arrangements the textured surface may be formed as an integral, e.g. fixed, part of a brickwork mould.
- the insert mould 10 includes a body defining a base 12 and four upstanding walls 14 extending from said base 12 so as to define a receptacle 16.
- the receptacle 16 of the insert mould 10 is configured and arranged for receiving a brick 18 (e.g. a traditionally manufactured brick) therein.
- the brick 18 is positioned in the insert mould 10 such that a textured surface 19 of the brick 18 arranged to be uppermost in the insert mould 10.
- a deformable material is applied to the textured surface 19 of the brick 18.
- a deformable material is applied to the textured surface 19 of the brick 18.
- the deformable material defines a body 20.
- the deformable material substantially covers the textured surface 19 of the brick 18.
- the body 20 defines a surface 21 that substantially covers the textured surface 19 of the brick 18. In this way, a textured surface is formed on the surface 21 of the body 20.
- the step of forming a textured surface on the surface 21 of the body 20 is carried out by imparting/imprinting the features of the textured surface 19 of the brick 18 onto the deformable material (i.e. onto the surface 21 of the body 20). In this way, a textured surface 21 is able to be produced having a textured surface features similar or substantially the same as the textured surface 19 of the brick 18.
- the process of forming the textured features on the surface 21 of the body 20 is done by producing a cast of the textured surface 19 of the brick 18.
- a cast of the textured surface 19 of the brick 18 is produced by applying the deformable material onto the textured surface 19 of the brick 18.
- the brick 18 is positioned within the receptacle 16 of the insert mould 10 with the textured surface 19 uppermost.
- the deformable material is then poured in to the mould 10 to partially or completely fill the receptacle 16 (i.e. to partially or completely fill the remaining empty volume of the receptacle 16).
- the deformable material is then left on the textured surface 19 of the brick 18 so as to harden/cure.
- the method may require the body 20 of the deformable material to be pressed onto the textured surface 19 of the brick 18 so as to form the textured surface on the body 20.
- the body 20 is separated from the brick 18 to form the mould insert.
- the body 20 is removed from the mould 10 so as to separate said body 20 from the brick 18.
- the resulting body 20 incorporating the textured surface 21 may then be used to form a base of a brickwork mould (as is discussed in more detail below).
- the deformable material includes a plastics material, optionally a resin material, for example a polyurethane resin material. It will be appreciated that a large number of plastics materials may be used to form a cast of the brick surface, and that any suitable material may be used. It will be appreciated that the deformable material may include two or more different of said plastics materials.
- the deformable material may also include filler material so as to increase the structural strength of the body 20.
- filler material is aluminium oxide, but it will be appreciated that a large number of possible filer materials may be used, and that the filler material may be selected to suit the plastics material.
- the present teachings also relate to a method of manufacturing a brickwork member using a brickwork mould.
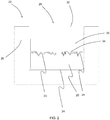
- a mould 22 i.e. a brickwork mould 22, for use in the manufacture of brickwork members is illustrated.
- the mould 22 includes a body defining a base 24 and four upstanding walls 26 extending around said base 24 so as to define a receptacle 28.
- the base 24 of the mould 22 is provided with a textured surface 23.
- the textured surface 23 is configured to resemble the appearance of a traditionally manufactured brick. Put another way, the textured surface 23 is configured to have a visual appearance that is similar to or substantially the same as a traditionally manufactured brick.
- the textured surface 23 of the mould 22 is formed on the surface 21 of a body 20.
- the body is provided as a removable insert 20 for positioning in the brickwork mould 22 so as to provide the base 24 with a textured surface 23.
- the receptacle 28 of the brickwork mould 22 is configured and arranged for receiving a removable mould insert 20 therein so as to provide the base with a textures surface 23.
- the provision of the textured surface 23 on a removable insert 20 enables the textured surface 23 on the base 24 of the mould 22 to be easily changed without having to change the entire mould 22.
- the body 20 may be an integral (i.e. permanently fixed) part of the brickwork mould 22.
- the textured surface 23 may be provided directly on the base 24 of the mould 22, e.g. the textured features 23 on the base may be integrally formed with the mould 22.
- the textured surface 21 is provided on the body 20 (i.e. the mould insert 20).
- the removable mould insert 20 is positioned in the mould 22 such that the textured surface 21 (i.e. the upper surface) of the mould insert 20 defines the base 24 of the mould 22.
- a second process is a method relating to the manufacture of brickwork members, also known as brick slips, which will now be discussed.
- the method includes providing the brickwork mould 22 with a base 24 having a textured surface 23.
- the method includes positioning the removable mould insert 20 in the mould 22 such that the textured surface 21 is positioned uppermost in the mould 22. In this way, the textured surface 21 of the body 20 defines the textured surface 23 of the base 24 of the brickwork mould 22.
- a building material for example clay, is dispensed or placed into the brickwork mould 22 so as to fill the remaining empty volume of the receptacle 28.
- the building material is a clay material having a water content in the range of 15% to 30%, for example in the range 18% to 24%. It will be appreciated that the volume of building material dispensed into the mould 22 may be such that the remaining empty volume of the receptacle 28 is just filled, e.g. such that there is no/little waste material.
- the textured surface 23 of the base may be coated with water or oil, or another suitable liquid. Sand is then deposited onto the surface(s) and cling/adheres to the liquid on the surface(s) of the brickwork mould 22. In this way, sand may be deposited so as to substantially cover the textured surface 23. This helps to aid in the removal of the resulting brickwork member from the brickwork mould 22.
- alternative materials such as lubricating oils may be deposited onto the brickwork mould 22 so as to aid the removal of a brickwork member from the brickwork mould 22.
- the material used to form the textured surface 23, and also possibly the other internal surfaces of the brickwork mould 22, may be selected to have a suitable surface texture so as to retain a thin layer of liquid, e.g. water, on the surface thereof so as to be capable of holding the sand thereon.
- a suitable surface texture so as to retain a thin layer of liquid, e.g. water, on the surface thereof so as to be capable of holding the sand thereon.
- pressure is applied to said building material within the mould 22.
- the pressure is applied to an upper surface 32 of the building material (i.e. to a surface that is remote from the base 24 of the mould 22).
- the features of the textured surface 23 of the mould 22 are imprinted onto the building material (i.e. onto a lower surface of the building material).
- the pressure applied to the building material may be done so using any suitable means such as a pressure plate.
- the application of pressure to the building material occurs immediately after the building material is dispensed or placed in the mould 22.
- the application of pressure to the building material occurs within 2 seconds of the building material being dispensed or placed in the mould.
- the application of pressure occurring immediately after (e.g. less than 5 seconds after, for example approximately 2 seconds after) filling the mould 22 allows an optimal amount of brickwork members to be produced by a given apparatus.
- application of pressure occurring within 2 seconds of filling the mould 22 allows around twenty mould movements per minute.
- the application of pressure occurring immediately after filling the mould 22 ensures that the clay material maintains an optimal water content throughout the manufacturing process (i.e. the clay material does not begin to harden prior to compression in the mould 22).
- the method may include the step of removing any small excesses of building material, e.g. using a cutting tool. It will be appreciated that this removal of excess material may occur whilst the building material is in the mould 22.
- the building material is formed into a brickwork member 30, e.g. a brick slip, which is removed from the mould 22.
- the mould may be inverted.
- the process may include applying a vibration to the mould when it is in the inverted state in order to aid removal of the brickwork member from the mould 22.
- applying a vibration to the mould 22 may include applying high frequency and low amplitude vibrations to the mould 22.
- the process may incorporate the use of pressurised air to in the removal of the brickwork member 30 from the mould 22.
- the brickwork member 30 Following removal of the brickwork member 30 from the mould 22, said brickwork member it is put into a dryer to reduce its moisture content. It will be appreciated that the drying process may be varied to suit the building material used and the use of the brickwork member. As an example, the brickwork member may be dried for approximately 24 hours at a temperature at or above 100°C. Once the brickwork member has been sufficiently dried, it will be placed in a kiln to be fired.
- a brickwork member 30 i.e. a brick slip
- a brickwork member 30 is produced having a textured surface 34 with a visual appearance that is similar or substantially the same as the textured surface 19 of the brick 18.
- a brickwork member 30 is able to be manufactured having a textured surface that resembles a brick 18 manufactured using traditional methods.
- the method of manufacturing the brick slip may include the selection (or the manufacture) of a mould insert having a specific height and/or the selection (or manufacture) of a mould 22 with upstanding walls 26 having a specific height, so as to produce a brickwork member with a predetermined thickness.
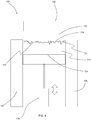
- a mould 122 i.e. a brickwork mould 122, for use in the manufacture of brickwork members is illustrated. Common features with the mould of Figure 2 are given the prefix "1", and only differences are discussed.
- the base 124 is movable with respect to the upstanding walls 126.
- the base 124 is moveable in a direction parallel to the upstanding walls 126.
- the moveable based 124 enables the volume of the receptacle 128 to be adjusted. This enables the height of brickwork members produced in the mould 122 to be varied, without having to replace the mould insert 120.
- the base 124 is in contact with the side walls 126 so that there are no significant gaps therebetween.
- the base 124 may be spaced apart from at least one of the side walls 126 so as to define a spacing (i.e. an air gap) therebetween. This may be useful for expelling air from the mould 122 as it is filled with building material, and also for air to flow into the mould 122 to aid in removal of the brickwork member 130 from the mould 122.
- the method of manufacturing the brick slip according to this embodiment may include movement of the base 124 to a predetermined position (i.e. height) with respect to the upstanding walls 126, so as to produce a brickwork member with a predetermined thickness.
- the method of manufacturing the brick slip may include movement of the base 124 to facilitate removal of a brickwork member from the mould 122 by moving the base 124 upwards. In this way, the brickwork member may be at least partially ejected from the mould 122 (e.g. as illustrated in Figure 4 ). In some arrangements, the method of manufacturing the brick slip may include movement of the base 124 to a distal end of the mould 122 (e.g. a distal end of the upstanding walls 126) to eject the brickwork member from the mould 122.
- the base 124 is coupled to an actuation mechanism 136 for moving the base 124 with respect to the upstanding walls 126.
- actuation mechanism 136 provides a simple means of varying the position of the base 124 relative to the upstanding walls 126.
- the actuation mechanism 136 of Figure 3 is in the form of one or more linear actuators (e.g. hydraulic/pneumatic cylinders, or electric linear actuators). However, it will be understood that any suitable actuation mechanism may be provided.
- the actuation mechanism 136 may include a winch, a linear gear arrangement (e.g. rack and pinion) or an inflatable actuation mechanism.
- the actuation mechanism 136 is configured to automatically move the base 124 to a desired position (e.g. a volume-defining position, or an ejecting position).
- a desired position e.g. a volume-defining position, or an ejecting position.
- actuation mechanism 136 configured to automatically move the base 124 to a desired position offers a simple and accurate means for setting a desired thickness of brickwork members produced in the mould 122 and/or for ejecting a brickwork member from the mould 122.
- the actuation mechanism 136 includes a position determining means to determine the position of the base 124 relative to the upstanding walls 126.
- the position determining means may be a visual scale, a position sensor such as an encoder or potentiometer, and/or an open-loop determination means based on driving signals of the actuation mechanism.
- the method of manufacturing the brick slip according to this embodiment includes comparing a position of the base determined by the position determining means with a desired position, and moving the base towards the desired position if the determined position is different to the desired position.
- the method of manufacturing the brick slip may include receiving a desired position of the base 124 from a user input and moving the base 124 to the desired position with the actuation mechanism 136.
- the method of manufacturing the brick slip may include receiving a desired thickness from a user input, determining a desired position of the base 124 from the desired thickness and moving the base 124 to the desired position with the actuation mechanism 136, so as to produce a brickwork member with the desired thickness.
- the actuation mechanism 136 is manually operated (e.g. by operation of a button, switch, lever, crank handle or the like).
- a scale may be provided on the upstanding walls 126 to allow a visual determination of the position of the base, and thus the thickness of brickwork member that would be produced for a given position of the base 124.
- the method of manufacturing the brick slip may include moving the base 124 with the actuation mechanism 136, and comparing the position of the base 124 relative to the scale so as to set the position of the base 124 to produce a brickwork member with a desired thickness.
- Having a manually operated actuation mechanism provides a simple means of moving the base 124 to a desired position.
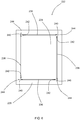
- a mould 222 i.e. a brickwork mould 222, for use in the manufacture of brickwork members is illustrated.
- Common features with the mould of Figures 2 to 4 are given the prefix "2" and only differences are discussed.
- the mould 222 includes a removable mould insert 220 with a textured surface 221.
- a textured surface 223 may be provided directly on the base 224.
- no textured surface is provided on the base 224 (e.g. the base 224 may define a substantially smooth surface).
- the base 224 of the mould 222 defines one or more openings 238.
- the one or more openings 238 are in the form of four slots 238 each running along the length or width of the base 224.
- the slots 238 are each provided at a periphery of the base 224 so that they each form an opening between the base 224 and a respective side wall 226.
- said one or more slots comprise four slots and the trough comprises four side walls, where an opening 238 is provided between the base 224 and each of the four side walls.
- one or more slots 238 may be provided within an interior region of the base 224.
- the slots 238 have a width in the range of 0.1mm to 1mm, e.g. in the range 0.25mm to 0.75mm.
- the openings 238 are arranged around a perimeter of the base 224. Adjacent openings or slots 238 are spaced apart. In some arrangements, adjacent openings 238 may be spaced apart by a distance in the range 10mm to 20mm. Put another way, each of the four slots 238 terminates at a first end 240 and a second end 242. Each of the first and second ends 240, 242 is spaced from a respective corner 244 where the base 224 meets two of the upstanding walls 226. In some embodiments, the first and second ends 240, 242 are spaced apart from a respective corner 244 by a spacing in the range 10mm to 20mm.
- the brick slips manufactured using the methods described above may have a thickness in the range 10mm to 50mm, for example in the range 15mm to 30mm. Contrastingly, it will be understood that a traditionally manufactured brick may have a thickness of around 100mm to 110mm.
- the brickwork member may define a body height of approximately 65mm along an axis extending between the first and second surfaces.
- An apparatus for use in the manufacturing of brickwork members 30, 130 includes a brickwork mould 22, 122, 222 that may be supported on a frame.
- the brickwork mould 22, 122, 222 includes a base 24, 124, 224 that is provided with a textured surface, as has been described above.
- the apparatus includes a dispenser for dispensing a building material into the brickwork mould 22, 122, 222. It will be appreciated that the dispenser may be positioned substantially above the brickwork mould 22, 122, 222.
- the dispenser includes a vertical tower having a rotating shaft with angled paddles.
- the die has an opening corresponding to a position of the mould 22, 122, 222 positioned below the dispenser.
- the opening of the die may be shaped to be slightly smaller than the base area of the mould 22, 122, 222, to ensure that building material entering the mould 22, 122, 222 does not get stuck on the upstanding walls 26, 126, 226 and/or scrape off any sand deposited on the upstanding walls 26, 126, 226 when the mould 22, 122, 222 is filled.
- the apparatus is also provided with a compressor, e.g. a compressing plate, for applying pressure to deformable building material within the brickwork mould 22, 122.
- a compressor e.g. a compressing plate
- the textured surface of the base is imprinted onto the building material.
- building material is pressed by the compressor into all four corners of the mould 22, 122, 222, and is compacted to reduce or eliminate voids, folds and/or faults in the brickwork member.
- the compressor is hydraulically driven. In other embodiments, the compressor is mechanically or electrically driven.
- the textured surface of the brickwork mould 22, 122, 222 is provided on a removable insert 20, 120, 220, said insert 20, 120, 220 may be quickly and easily exchanged by an operator so as to change the appearance of the manufactured brickwork members.
- said brickwork mould 22, 122, 222 may be quickly and easily exchanged by an operator so as to change the appearance of the manufactured brickwork members.
- the apparatus may include a plurality of brickwork moulds 22, 122, 222 such that the apparatus may contain brickwork moulds 22, 122, 222 each having a different textured surface. This enables the apparatus to be capable of manufacturing brickwork members having a range of different surface features in a single manufacturing process.
- the apparatus may include a cutting tool, such as a wire or a metal cutting tool so as to remove small excess material from the brick slip. It will be appreciated that this removal of excess material may occur whilst the building material is in the mould 22, 122, 222.
- a cutting tool such as a wire or a metal cutting tool
Landscapes
- Engineering & Computer Science (AREA)
- Chemical & Material Sciences (AREA)
- Ceramic Engineering (AREA)
- Mechanical Engineering (AREA)
- Manufacturing & Machinery (AREA)
- Life Sciences & Earth Sciences (AREA)
- Wood Science & Technology (AREA)
- Automation & Control Theory (AREA)
- Finishing Walls (AREA)
- Devices For Post-Treatments, Processing, Supply, Discharge, And Other Processes (AREA)
- Moulds, Cores, Or Mandrels (AREA)
Applications Claiming Priority (1)
| Application Number | Priority Date | Filing Date | Title |
|---|---|---|---|
| GB2004376.6A GB2593517B (en) | 2020-03-26 | 2020-03-26 | A Method of Manufacturing a Brickwork Member |
Publications (2)
| Publication Number | Publication Date |
|---|---|
| EP3885090A2 true EP3885090A2 (fr) | 2021-09-29 |
| EP3885090A3 EP3885090A3 (fr) | 2022-04-27 |
Family
ID=70553428
Family Applications (1)
| Application Number | Title | Priority Date | Filing Date |
|---|---|---|---|
| EP21165062.7A Pending EP3885090A3 (fr) | 2020-03-26 | 2021-03-25 | Procédé de fabrication d'un élément de maçonnerie |
Country Status (2)
| Country | Link |
|---|---|
| EP (1) | EP3885090A3 (fr) |
| GB (1) | GB2593517B (fr) |
Citations (1)
| Publication number | Priority date | Publication date | Assignee | Title |
|---|---|---|---|---|
| EP0117877A1 (fr) * | 1983-02-22 | 1984-09-12 | Conmat AG | Organe de transmission de vibrations |
Family Cites Families (11)
| Publication number | Priority date | Publication date | Assignee | Title |
|---|---|---|---|---|
| DE1913130B2 (de) * | 1969-03-14 | 1978-10-19 | Kenngott Gmbh & Co Kg, 7100 Heilbronn | Verfahren zum Herstellen, Einbauen und Fertigmachen von Treppen |
| GB2107637A (en) * | 1981-10-19 | 1983-05-05 | John Guard | Moulding fired clay or ceramic articles |
| GB2232114A (en) * | 1989-06-02 | 1990-12-05 | Boral Edenhall Concrete Produc | Moulding a textured or three dimensional surface onto a concrete block |
| JP2846220B2 (ja) * | 1993-08-16 | 1999-01-13 | 美濃顔料化学株式会社 | 役物タイル及びその製造方法 |
| NL1006041C2 (nl) * | 1997-05-13 | 1998-11-19 | Struyk Verwo Groep B V | Werkwijze en inrichting voor het vervaardigen van betonnen voorwerpen. |
| NL1011060C2 (nl) * | 1999-01-18 | 2000-07-19 | Hanson Baksteen Nederland B V | Werkwijze en inrichting voor het vervaardigen van stenen en steen vervaardigd volgens de werkwijze. |
| JP3828315B2 (ja) * | 1999-06-22 | 2006-10-04 | 積水ハウス株式会社 | 外壁パネルの製造方法 |
| JP3927389B2 (ja) * | 2001-09-17 | 2007-06-06 | 明石窯業株式会社 | タイル成形用金型及びこの金型を用いたタイルの成形方法 |
| JP2005131935A (ja) * | 2003-10-30 | 2005-05-26 | Nichiha Corp | 着色建築板の製造方法 |
| US20060026919A1 (en) * | 2004-07-16 | 2006-02-09 | Cerainteed Corporation | Imitation stone siding system |
| US20100218447A1 (en) * | 2009-02-27 | 2010-09-02 | Steve Gehring | Thin brick and method for making |
-
2020
- 2020-03-26 GB GB2004376.6A patent/GB2593517B/en active Active
-
2021
- 2021-03-25 EP EP21165062.7A patent/EP3885090A3/fr active Pending
Patent Citations (1)
| Publication number | Priority date | Publication date | Assignee | Title |
|---|---|---|---|---|
| EP0117877A1 (fr) * | 1983-02-22 | 1984-09-12 | Conmat AG | Organe de transmission de vibrations |
Also Published As
| Publication number | Publication date |
|---|---|
| GB2593517B (en) | 2024-04-03 |
| GB2593517A (en) | 2021-09-29 |
| EP3885090A3 (fr) | 2022-04-27 |
| GB202004376D0 (en) | 2020-05-13 |
Similar Documents
| Publication | Publication Date | Title |
|---|---|---|
| CN107848885B (zh) | 含有纹理的人造石板及其制造方法 | |
| AU599803B2 (en) | Concrete brick and process and apparatus for fabrication thereof | |
| US2517432A (en) | Apparatus for forming and applying stone-simulating wall finishes | |
| EP2268466B1 (fr) | Système et procédé de fabrication de blocs de maçonnerie | |
| US4265609A (en) | Method and apparatus for molding concrete block products | |
| US20160250772A1 (en) | Mold for building coating products and plant for manufacturing such coating products | |
| US7204470B2 (en) | Textured masonry block mold & method | |
| EP3885090A2 (fr) | Procédé de fabrication d'un élément de maçonnerie | |
| DK166949B1 (da) | Fremgangsmaade og apparat til fremstilling af tagplader, som har en tvaergaaende flange | |
| CN215004604U (zh) | 用于非饱和土三轴实验双模法制样及脱模装置 | |
| CN216399980U (zh) | 一种可调节制砖厚度的空心砖制砖机 | |
| EP1717000B1 (fr) | Dispositif pour fabriquer des veines continues ayant des modèles désirés et traversant l'épaisseur totale d'un produit et son procédé de préparation | |
| US3006053A (en) | Masonry block apparatus | |
| NL1002858C2 (nl) | Inrichting alsmede werkwijze voor het vervaardigen van vormlingen, zoals tegels. | |
| KR100691422B1 (ko) | 다양한 성형이 가능한 자동황토블럭제조장치와 이를 이용한황토벽돌의 제조방법 | |
| IT202100023540A1 (it) | Apparato e metodo per la realizzazione di inclusioni in lastre prodotte a partire da un impasto base e da un impasto complementare ed impianto per la produzione di lastre | |
| JP2014046506A (ja) | コンクリートブロック成形装置用の給材箱 | |
| KR101189761B1 (ko) | 점토 용기를 생산하는 장치 및 방법 | |
| JP3131365B2 (ja) | 建築用コンクリートブロックの化粧方法 | |
| CN100333886C (zh) | 成型瓷砖或瓷板的方法和设备 | |
| KR100469071B1 (ko) | 도자물의 성형장치 및 그의 제조방법 | |
| AU2003232495A1 (en) | Method for surface treatment of clay, ceramic or cementitious articles | |
| RU2742267C1 (ru) | Способ изготовления эластичной оболочки для изостатического прессования изделий из керамических порошковых материалов | |
| CN112304737A (zh) | 用于非饱和土三轴实验的双模法制样及脱模 | |
| GB2222547A (en) | Apparatus and method for moulding articles from concrete or similar settable material |
Legal Events
| Date | Code | Title | Description |
|---|---|---|---|
| PUAI | Public reference made under article 153(3) epc to a published international application that has entered the european phase |
Free format text: ORIGINAL CODE: 0009012 |
|
| STAA | Information on the status of an ep patent application or granted ep patent |
Free format text: STATUS: THE APPLICATION HAS BEEN PUBLISHED |
|
| AK | Designated contracting states |
Kind code of ref document: A2 Designated state(s): AL AT BE BG CH CY CZ DE DK EE ES FI FR GB GR HR HU IE IS IT LI LT LU LV MC MK MT NL NO PL PT RO RS SE SI SK SM TR |
|
| PUAL | Search report despatched |
Free format text: ORIGINAL CODE: 0009013 |
|
| AK | Designated contracting states |
Kind code of ref document: A3 Designated state(s): AL AT BE BG CH CY CZ DE DK EE ES FI FR GB GR HR HU IE IS IT LI LT LU LV MC MK MT NL NO PL PT RO RS SE SI SK SM TR |
|
| RIC1 | Information provided on ipc code assigned before grant |
Ipc: B28B 17/00 20060101ALI20220321BHEP Ipc: B28B 7/36 20060101ALI20220321BHEP Ipc: B28B 7/34 20060101ALI20220321BHEP Ipc: B28B 7/02 20060101ALI20220321BHEP Ipc: B28B 7/00 20060101ALI20220321BHEP Ipc: B28B 3/04 20060101AFI20220321BHEP |
|
| STAA | Information on the status of an ep patent application or granted ep patent |
Free format text: STATUS: REQUEST FOR EXAMINATION WAS MADE |
|
| 17P | Request for examination filed |
Effective date: 20221027 |
|
| RBV | Designated contracting states (corrected) |
Designated state(s): AL AT BE BG CH CY CZ DE DK EE ES FI FR GB GR HR HU IE IS IT LI LT LU LV MC MK MT NL NO PL PT RO RS SE SI SK SM TR |
|
| STAA | Information on the status of an ep patent application or granted ep patent |
Free format text: STATUS: EXAMINATION IS IN PROGRESS |
|
| 17Q | First examination report despatched |
Effective date: 20230818 |