EP4389999A1 - Vorgefertigte bauplatte, herstellungsverfahren und bausystem - Google Patents
Vorgefertigte bauplatte, herstellungsverfahren und bausystem Download PDFInfo
- Publication number
- EP4389999A1 EP4389999A1 EP23217499.5A EP23217499A EP4389999A1 EP 4389999 A1 EP4389999 A1 EP 4389999A1 EP 23217499 A EP23217499 A EP 23217499A EP 4389999 A1 EP4389999 A1 EP 4389999A1
- Authority
- EP
- European Patent Office
- Prior art keywords
- prefabricated
- load
- panel
- bearing frame
- prefabricated panel
- Prior art date
- Legal status (The legal status is an assumption and is not a legal conclusion. Google has not performed a legal analysis and makes no representation as to the accuracy of the status listed.)
- Granted
Links
Images




Classifications
-
- E—FIXED CONSTRUCTIONS
- E04—BUILDING
- E04B—GENERAL BUILDING CONSTRUCTIONS; WALLS, e.g. PARTITIONS; ROOFS; FLOORS; CEILINGS; INSULATION OR OTHER PROTECTION OF BUILDINGS
- E04B2/00—Walls, e.g. partitions, for buildings; Wall construction with regard to insulation; Connections specially adapted to walls
- E04B2/56—Load-bearing walls of framework or pillarwork; Walls incorporating load-bearing elongated members
- E04B2/58—Load-bearing walls of framework or pillarwork; Walls incorporating load-bearing elongated members with elongated members of metal
- E04B2/60—Load-bearing walls of framework or pillarwork; Walls incorporating load-bearing elongated members with elongated members of metal characterised by special cross-section of the elongated members
- E04B2/62—Load-bearing walls of framework or pillarwork; Walls incorporating load-bearing elongated members with elongated members of metal characterised by special cross-section of the elongated members the members being formed of two or more elements in side-by-side relationship
-
- E—FIXED CONSTRUCTIONS
- E04—BUILDING
- E04B—GENERAL BUILDING CONSTRUCTIONS; WALLS, e.g. PARTITIONS; ROOFS; FLOORS; CEILINGS; INSULATION OR OTHER PROTECTION OF BUILDINGS
- E04B1/00—Constructions in general; Structures which are not restricted either to walls, e.g. partitions, or floors or ceilings or roofs
- E04B1/02—Structures consisting primarily of load-supporting, block-shaped, or slab-shaped elements
- E04B1/14—Structures consisting primarily of load-supporting, block-shaped, or slab-shaped elements the elements being composed of two or more materials
-
- E—FIXED CONSTRUCTIONS
- E04—BUILDING
- E04B—GENERAL BUILDING CONSTRUCTIONS; WALLS, e.g. PARTITIONS; ROOFS; FLOORS; CEILINGS; INSULATION OR OTHER PROTECTION OF BUILDINGS
- E04B1/00—Constructions in general; Structures which are not restricted either to walls, e.g. partitions, or floors or ceilings or roofs
- E04B1/38—Connections for building structures in general
- E04B1/61—Connections for building structures in general of slab-shaped building elements with each other
- E04B1/6108—Connections for building structures in general of slab-shaped building elements with each other the frontal surfaces of the slabs connected together
- E04B1/6187—Connections for building structures in general of slab-shaped building elements with each other the frontal surfaces of the slabs connected together by means on top and/or bottom surfaces of the slabs
-
- E—FIXED CONSTRUCTIONS
- E04—BUILDING
- E04B—GENERAL BUILDING CONSTRUCTIONS; WALLS, e.g. PARTITIONS; ROOFS; FLOORS; CEILINGS; INSULATION OR OTHER PROTECTION OF BUILDINGS
- E04B1/00—Constructions in general; Structures which are not restricted either to walls, e.g. partitions, or floors or ceilings or roofs
- E04B1/62—Insulation or other protection; Elements or use of specified material therefor
- E04B1/70—Drying or keeping dry, e.g. by air vents
- E04B1/7069—Drying or keeping dry, e.g. by air vents by ventilating
-
- E—FIXED CONSTRUCTIONS
- E04—BUILDING
- E04B—GENERAL BUILDING CONSTRUCTIONS; WALLS, e.g. PARTITIONS; ROOFS; FLOORS; CEILINGS; INSULATION OR OTHER PROTECTION OF BUILDINGS
- E04B2/00—Walls, e.g. partitions, for buildings; Wall construction with regard to insulation; Connections specially adapted to walls
- E04B2/74—Removable non-load-bearing partitions; Partitions with a free upper edge
- E04B2/7407—Removable non-load-bearing partitions; Partitions with a free upper edge assembled using frames with infill panels or coverings only; made-up of panels and a support structure incorporating posts
- E04B2/7448—Removable non-load-bearing partitions; Partitions with a free upper edge assembled using frames with infill panels or coverings only; made-up of panels and a support structure incorporating posts with separate framed panels without intermediary posts, extending from floor to ceiling
-
- E—FIXED CONSTRUCTIONS
- E04—BUILDING
- E04B—GENERAL BUILDING CONSTRUCTIONS; WALLS, e.g. PARTITIONS; ROOFS; FLOORS; CEILINGS; INSULATION OR OTHER PROTECTION OF BUILDINGS
- E04B5/00—Floors; Floor construction with regard to insulation; Connections specially adapted therefor
- E04B5/02—Load-carrying floor structures formed substantially of prefabricated units
- E04B5/023—Separate connecting devices for prefabricated floor-slabs
-
- E—FIXED CONSTRUCTIONS
- E04—BUILDING
- E04B—GENERAL BUILDING CONSTRUCTIONS; WALLS, e.g. PARTITIONS; ROOFS; FLOORS; CEILINGS; INSULATION OR OTHER PROTECTION OF BUILDINGS
- E04B5/00—Floors; Floor construction with regard to insulation; Connections specially adapted therefor
- E04B5/02—Load-carrying floor structures formed substantially of prefabricated units
- E04B5/04—Load-carrying floor structures formed substantially of prefabricated units with beams or slabs of concrete or other stone-like material, e.g. asbestos cement
-
- E—FIXED CONSTRUCTIONS
- E04—BUILDING
- E04B—GENERAL BUILDING CONSTRUCTIONS; WALLS, e.g. PARTITIONS; ROOFS; FLOORS; CEILINGS; INSULATION OR OTHER PROTECTION OF BUILDINGS
- E04B5/00—Floors; Floor construction with regard to insulation; Connections specially adapted therefor
- E04B5/02—Load-carrying floor structures formed substantially of prefabricated units
- E04B5/08—Load-carrying floor structures formed substantially of prefabricated units assembled of block-shaped elements, e.g. hollow stones
-
- E—FIXED CONSTRUCTIONS
- E04—BUILDING
- E04B—GENERAL BUILDING CONSTRUCTIONS; WALLS, e.g. PARTITIONS; ROOFS; FLOORS; CEILINGS; INSULATION OR OTHER PROTECTION OF BUILDINGS
- E04B5/00—Floors; Floor construction with regard to insulation; Connections specially adapted therefor
- E04B5/02—Load-carrying floor structures formed substantially of prefabricated units
- E04B5/10—Load-carrying floor structures formed substantially of prefabricated units with metal beams or girders, e.g. with steel lattice girders
-
- E—FIXED CONSTRUCTIONS
- E04—BUILDING
- E04B—GENERAL BUILDING CONSTRUCTIONS; WALLS, e.g. PARTITIONS; ROOFS; FLOORS; CEILINGS; INSULATION OR OTHER PROTECTION OF BUILDINGS
- E04B5/00—Floors; Floor construction with regard to insulation; Connections specially adapted therefor
- E04B5/02—Load-carrying floor structures formed substantially of prefabricated units
- E04B5/12—Load-carrying floor structures formed substantially of prefabricated units with wooden beams
-
- E—FIXED CONSTRUCTIONS
- E04—BUILDING
- E04B—GENERAL BUILDING CONSTRUCTIONS; WALLS, e.g. PARTITIONS; ROOFS; FLOORS; CEILINGS; INSULATION OR OTHER PROTECTION OF BUILDINGS
- E04B1/00—Constructions in general; Structures which are not restricted either to walls, e.g. partitions, or floors or ceilings or roofs
- E04B1/02—Structures consisting primarily of load-supporting, block-shaped, or slab-shaped elements
- E04B1/04—Structures consisting primarily of load-supporting, block-shaped, or slab-shaped elements the elements consisting of concrete, e.g. reinforced concrete, or other stone-like material
-
- E—FIXED CONSTRUCTIONS
- E04—BUILDING
- E04B—GENERAL BUILDING CONSTRUCTIONS; WALLS, e.g. PARTITIONS; ROOFS; FLOORS; CEILINGS; INSULATION OR OTHER PROTECTION OF BUILDINGS
- E04B1/00—Constructions in general; Structures which are not restricted either to walls, e.g. partitions, or floors or ceilings or roofs
- E04B1/02—Structures consisting primarily of load-supporting, block-shaped, or slab-shaped elements
- E04B1/08—Structures consisting primarily of load-supporting, block-shaped, or slab-shaped elements the elements consisting of metal
-
- E—FIXED CONSTRUCTIONS
- E04—BUILDING
- E04B—GENERAL BUILDING CONSTRUCTIONS; WALLS, e.g. PARTITIONS; ROOFS; FLOORS; CEILINGS; INSULATION OR OTHER PROTECTION OF BUILDINGS
- E04B1/00—Constructions in general; Structures which are not restricted either to walls, e.g. partitions, or floors or ceilings or roofs
- E04B1/02—Structures consisting primarily of load-supporting, block-shaped, or slab-shaped elements
- E04B1/10—Structures consisting primarily of load-supporting, block-shaped, or slab-shaped elements the elements consisting of wood
-
- E—FIXED CONSTRUCTIONS
- E04—BUILDING
- E04B—GENERAL BUILDING CONSTRUCTIONS; WALLS, e.g. PARTITIONS; ROOFS; FLOORS; CEILINGS; INSULATION OR OTHER PROTECTION OF BUILDINGS
- E04B1/00—Constructions in general; Structures which are not restricted either to walls, e.g. partitions, or floors or ceilings or roofs
- E04B1/38—Connections for building structures in general
- E04B1/61—Connections for building structures in general of slab-shaped building elements with each other
- E04B2001/6195—Connections for building structures in general of slab-shaped building elements with each other the slabs being connected at an angle, e.g. forming a corner
Definitions
- the present invention relates to the standardization of a construction system mainly based on a "prefabricated structural panel" for building which can be used as a wall and as a slab when assembled with a series a different materials, thus performing seismic, thermal, hygrometric, and acoustic functions.
- the invention relates to a prefabricated structural frame to be used in civilian, commercial or industrial buildings, which forms outer and inner walls and slabs when assembled with an accurate manufacturing method in the fashion of an assembly line.
- the present invention relates to a completely industrialized construction system which can be used to build any housing type and/or building project without limitations or restrictions when preassembled in a factory or on site.
- Multilayer wall panels are known, for example, from CH699149B1 , EP0921243A2 , EP1273729A2 , US6625948 B2 , EP1892350A2 and PCT/IB2018/058161 to the same inventor.
- a prefabricated panel is generally indicated by reference numeral 1 and can be made of concrete, steel, or wood.
- the prefabricated panel 1 is adapted to make a structural construction system (2), in particular a building.
- the prefabricated panel 1 defines a vertical or horizontal panel plane 3 with a peripheral edge 4.
- the prefabricated panel 1 comprises a load-bearing frame 5 defining at least one through opening 6 extending through the load-bearing frame 5 in a direction transverse to the panel plane 3.
- the prefabricated panel 1 comprises at least one filling layer 7 housed in the load-bearing frame 5 so as to close at least one through opening 6.
- the prefabricated panel 1 comprises a covering layer 9 positioned opposite to the filling layer 7.
- the filling layer 7 and the covering layer 9 are spaced apart from each other in a direction transverse to the panel plane 3 so as to mutually define a gap 10 which is substantially parallel to the panel plane 3.
- the prefabricated panel 1 comprises a plurality of metal profiles 8 positioned in gap 10 and interposed between the filling layer 7 and the covering layer 9.
- gap 10 allows a circulation of air over the whole prefabricated panel 1 and over the whole structural system 2 formed by prefabricated panels 1.
- Such an air circulation is particularly advantageous for eliminating moisture, impure air and gas, e.g., radon, which are among the main causes of the lack of living comfort and deterioration of the structures.
- the thus-configured prefabricated panel 1 is usable both as a vertical wall of a structural system 2 and as a slab of a structural system 2.
- the thus-configured prefabricated panel 1 is easily standardizable and industrializable for the production of structures 2 in series and allows reducing the construction times and costs, as well as increasing the thermal-hygrometric protection performance of the panel and the structural system, and increasing the versatility of construction of structural systems, in particular housings, with reference to the dimensions, number of floors, and distribution of the indoor spaces.
- the standardization of the components of the prefabricated panel 1 and the structural system 2 allows forming a warehouse stock to be used at any time and thus reducing the purchase costs of the materials.
- the prefabricated panel 1 allows, in the filling element 7, the passage of ducts and electric cables to form the housing system network without driving holes or making channels in the coverings and/or structural frames.
- the through opening 6 is rectangular in shape.
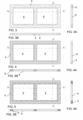
- the metal profiles 8 are preferably Omega-shaped and are positioned parallel and spaced apart from one another ( Fig. 1 ).
- the metal profiles 8 are positioned according to a grid configuration comprising metal profiles 8 intersected with one another ( Fig. 2 ).
- the metal profiles 8 are profiles made of perforated sheet having a thickness of 1.5 mm.
- the filling layer 7 is formed by at least three filling sheets 11 stacked in a direction transverse to the panel plane 3, including at least one inner filling sheet 11 and two opposite outer sheets 11.
- At least two of the three filling sheets 11 are formed by panels made of high strength compacted phenolic or marine wood.
- the filling layer 7 formed by/on the three layers 11 has a thickness between 80 mm and 120 mm.
- the filling layer 7 is fixed to the load-bearing frame 5 by means of threaded connections by means of screws, bolts or dowels, for example, or by gluing, for example by means of bicomponent glues, or by means of a combination thereof.
- the thus-configured filling layer 7 increases the solidity and stability of the load-bearing frame 5 to which it is connected, and therefore of the whole prefabricated panel 1, especially when used as a slab.
- the filling layer 7 is the element on which to make the systems for the sanitary apparatuses such as sinks, toilets, bidets, showers, sink drains, and/or electrical panels or furnishing components such as wardrobes, bookcases.
- the load-bearing frame 5 preferably has two through openings 6 extending through the load-bearing frame 5 in a direction transverse to the panel plane 3.
- the two through openings 6 are separate from each other.
- the prefabricated panel 1, used as a wall, with the two openings 6 thereof can comprise a blind filling layer 7 and a glass filling element 12, or two blind filling layers 7, housed in the load-bearing frame 5 so that the blind 7 and glass 12 filling layers, or the two blind ones, close the two through openings 6.
- the prefabricated panel 1, used as a slab comprises two blind filling layers 7 housed in the load-bearing frame 5 so that each filling layer 7 closes a respective through opening 6.
- the covering layer 9 comprises at least two covering sheets 15 fixed to each other in a direction transverse to the panel plane 3.
- the two covering sheets 15 are formed from two different materials, respectively, preferably fiber cement panels and plasterboard sheets.
- the plasterboard covering sheet 15 optionally forms the false ceiling of a prefabricated panel 1 used as a slab.
- the visible surface of the covering layer 9 opposite to the load-bearing frame 5 is trimmed and painted, or can be covered as desired with wallpaper or decorative wood panels, for example.
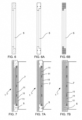
- the load-bearing frame 5 is formed from concrete ( Fig. 3 ) or steel ( Fig. 4 ) or laminated wood ( Fig. 5 ), or a combination thereof.
- the load-bearing frame 5 is made as a one-piece body.
- the load-bearing frame 5 performs the load-bearing, support, and stability function of the prefabricated panel 1.
- the prefabricated panel 1 comprises one or more layers 13 of isolating material.
- the isolating layers 13 are connected to the load-bearing frame 5, opposite to the covering layer 9.
- the isolating layers 13 are configured to provide the thermal and acoustic insulation of the prefabricated panel 1.
- the layers 13 act as a thermal cladding for the structural system 2 comprising the prefabricated panel 1.
- the isolating layers 13 are formed from self-extinguishing expanded polystyrene ("EPS") or rock wool or wood fiber or cork or polystyrene, for example, or a combination thereof.
- EPS self-extinguishing expanded polystyrene
- rock wool or wood fiber or cork or polystyrene, for example, or a combination thereof.
- the isolating layer 13 has a thickness between 100 mm and 200 mm.
- the isolating layer 13 is reinforced with a plasticized mesh, trimmed and painted with quartz paint.
- the isolating layer 13 can be reinforced or supported with marine wood panels or plumbed wood panels 14.
- the isolating layer support 14 has a thickness between 16 mm and 20 mm; a commercially-made vapor barrier sheet optionally can be applied to support 14.
- the isolating layer support 14 is fixed to the load-bearing frame 5 by means of a threaded connection by means of screws, bolts or dowels, for example, or by gluing, for example by means of bicomponent glues, or by means of a combination thereof.
- a waterproofing cladding sheet preferably made of polymeric material is applied to the prefabricated panel 1.
- the waterproofing cladding sheet is configured to prevent the passage of any water from an upper floor to a lower floor.
- the prefabricated panel 1 when used as a slab, comprises a raised technical floor or a floating parquet. According to a further embodiment, the prefabricated panel 1 comprises a layer of screed or mortar suitable for gluing tiles.
- a structural system 2 comprises at least two prefabricated panels 1 connected to each other by means of a connection system 16.
- connection system 16 is positioned interposed between two prefabricated panels 1.
- connection system 16 comprises a first connection element 17 and a second connection element 18.
- the first connection element 17 is connected to one of the two prefabricated panels 1, while the second connection element 18 is connected to the other one of the two prefabricated panels 1.
- the first connection element 17 and the second connection element 18 are connected to each other by means of geometric coupling.
- the first connection element 17 is preferably T-shaped, varying in thickness, size, and length.
- the second connection element 18 is preferably Omega-shaped with recess 20 varying in thickness, size, and length to promote interlocking 21.
- the housing cavity 21 is open towards the insertion portion 19 of the connection element 17.
- the insertion portion 19 is inserted into the housing cavity 21.
- the first connection element 17 and the second connection element 18 have a height substantially equal to the height of the load-bearing frame 5.
- the peripheral edge 4 of each prefabricated panel 1 of the structural system 2 comprises at least one edge side 24 facing another prefabricated panel 1.
- first connection element 17 and the second connection element 18 are positioned at the respective edge sides 24 of two respective connected prefabricated panels 1.
- the longitudinal groove 23 extends along the whole length of the edge side 24.
- the second connection element 18 is fixed in the longitudinal groove 23 by embedding when the prefabricated panel 1 is made of concrete, welded when made of steel and screwed when made of wood.
- the two guide walls 22 are inserted into the longitudinal groove 23.
- the insertion portion 19 and the housing portion 20 both define at least one fixing through hole 26.
- the insertion portion 19 and the housing portion 20 are configured so that when the insertion portion 19 is completely inserted into the housing portion 20, the fixing hole 26 of the insertion portion 19 is aligned with the housing holes 20.
- connection system 16 comprises a fixing member 27.
- the fixing member 27 is configured to be inserted into the fixing holes 26 of the insertion portion 19 and the housing portion 20 so as to fix the first connection element 17 to the second connection element 18.
- the first connection element 17, the second connection element 18 and the load-bearing frame 5 define a plurality of fixing holes 26 and through holes 28 at the side edge 24 of the load-bearing frame 5.
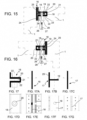
- connection system 16 allows connecting at least two prefabricated panels 1 with a straight angle or in parallel so that the two prefabricated panels 1 extend substantially along a same panel plane 3 ( Figures 11 , 15, 16 ).
- connection system 16 comprises a spacer element 29 configured to be interposed between two prefabricated panels 1 connected to each other along the same panel plane 3 so as to define a seat for the housing of the third prefabricated panel 1.
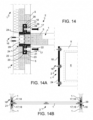
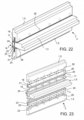
- the structural system 2 comprises at least three prefabricated panels 1, two prefabricated panels 1 of which connected to each other along a same panel plane 3 and a third prefabricated panel 1 interlocked between the two prefabricated panels 1, thus forming a three-dimensional node substantially representing a lower wall, a floor slab and an upper wall ( Figures 12-14 and 20-23 ).
- the spacer element 29 is a section bar preferably having a rectangular or square section.
- the third prefabricated panel 1 is positioned to abut against the spacer element 29.
- the spacer element 29 is fixed to the third prefabricated panel 1 by means of a threaded connection.
- the spacer element 29 is positioned to abut against the base walls 25 of the two connection elements 17, opposite to the two second connection elements 18.
- the spacer element 29 is connected to the two first connection elements 17 by means of a threaded connection.
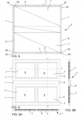
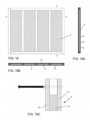
- the structural system 2 is formed by at least six prefabricated panels 1 connected to one another, four prefabricated panels 1 of which connected to one another at an angle and forming the vertical walls of the structural system 2, and two further prefabricated panels 1 connected to each other in parallel and forming the treading slab of the structural system 2 ( Figures 8 , 9 ).
- the structural system 2 has at least one structural compensating element placed in the center of the two prefabricated panels 1, which acts as a bracing and structural reinforcement for higher structural stability needs than standard ones ( Figures 10, 10A and 10B ).
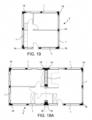
- the structural system 2 comprises a plurality of prefabricated panels 1 so as to form housing units or accommodations starting from two rooms ( Figures 19 and 19A ).
- a method of manufacturing a prefabricated panel 1 provides for a warehouse stock of all the components of the system, in particular:
- the method includes positioning each load-bearing frame 5 in vertical position on a movable device equipped with wheels.
- the movable device equipped with wheels is configured to move, preferably translate, each load-bearing frame 5 through different working stations so as to apply the various layers or components to the load-bearing frame 5, thus starting the assembly steps, in particular:
Landscapes
- Engineering & Computer Science (AREA)
- Architecture (AREA)
- Physics & Mathematics (AREA)
- Electromagnetism (AREA)
- Civil Engineering (AREA)
- Structural Engineering (AREA)
- Panels For Use In Building Construction (AREA)
Applications Claiming Priority (1)
| Application Number | Priority Date | Filing Date | Title |
|---|---|---|---|
| IT102022000025908A IT202200025908A1 (it) | 2022-12-19 | 2022-12-19 | Pannello strutturale prefabbricato, metodo di fabbricazione e sistema strutturale |
Publications (2)
| Publication Number | Publication Date |
|---|---|
| EP4389999A1 true EP4389999A1 (de) | 2024-06-26 |
| EP4389999B1 EP4389999B1 (de) | 2025-11-19 |
Family
ID=85727073
Family Applications (1)
| Application Number | Title | Priority Date | Filing Date |
|---|---|---|---|
| EP23217499.5A Active EP4389999B1 (de) | 2022-12-19 | 2023-12-18 | Vorgefertigte bauplatte, herstellungsverfahren und bausystem |
Country Status (5)
| Country | Link |
|---|---|
| US (1) | US20240200328A1 (de) |
| EP (1) | EP4389999B1 (de) |
| ES (1) | ES3055209T3 (de) |
| IT (1) | IT202200025908A1 (de) |
| PT (1) | PT4389999T (de) |
Families Citing this family (2)
| Publication number | Priority date | Publication date | Assignee | Title |
|---|---|---|---|---|
| JP1780751S (ja) * | 2023-03-30 | 2024-09-26 | 窓枠材 | |
| CN116556532B (zh) * | 2023-05-12 | 2025-12-12 | 上海德衡数据科技有限公司 | 一种装配式钢结构建筑防水构造制作方法及防水构造 |
Citations (7)
| Publication number | Priority date | Publication date | Assignee | Title |
|---|---|---|---|---|
| EP0921243A2 (de) | 1997-10-03 | 1999-06-09 | Carmine Franco Valente | Element aus Backsteinmaterial zum Erstellen von modularen Tafeln für das Bauwesen |
| EP1273729A2 (de) | 2001-07-02 | 2003-01-08 | Carmine Franco Valente | Element aus Backsteinmaterial zum Erstellen vorfabrizierter Tafeln für das Bauwesen |
| EP1892350A2 (de) | 2006-08-23 | 2008-02-27 | BIT Technologies Limited | Vorfabriziertes Tafelelement zum Aufbau einer zwei-schichten Gebäudewand |
| CH699149B1 (it) | 2005-02-15 | 2010-01-29 | Carmine Franco Valente | Elemento in laterizio per la costruzione di pannelli prefabbricati per l'edilizia. |
| US9151046B1 (en) * | 2011-04-21 | 2015-10-06 | Precision Design Llc | Concrete slab having integral wall base forms and wall base plates for automated construction and system thereof |
| WO2018058161A1 (de) | 2016-09-27 | 2018-04-05 | Reisinger Guenther | Montagesystem zur befestigung einer abdeckscheibe an einem speichenrad |
| WO2021144612A1 (en) * | 2020-01-16 | 2021-07-22 | Carmine Franco Valente | Prefabricated wall panel and strucural system with the wall panel |
Family Cites Families (5)
| Publication number | Priority date | Publication date | Assignee | Title |
|---|---|---|---|---|
| US2166097A (en) * | 1937-08-09 | 1939-07-11 | Kotrbaty Guy Felix | Building construction |
| NL1035068C2 (nl) * | 2008-02-22 | 2009-08-25 | Infra & B V | Vloersamenstel alsmede paneel geschikt voor dergelijk vloersamenstel. |
| CA2839587C (en) * | 2011-06-17 | 2021-08-24 | Basf Se | High performance wall assembly |
| US11214963B2 (en) * | 2014-01-31 | 2022-01-04 | Innovative Design Solutions Llc | Method of forming a concrete panel |
| US9562359B1 (en) * | 2015-08-03 | 2017-02-07 | Covestro Llc | Stucco wall structure |
-
2022
- 2022-12-19 IT IT102022000025908A patent/IT202200025908A1/it unknown
-
2023
- 2023-12-15 US US18/541,856 patent/US20240200328A1/en active Pending
- 2023-12-18 PT PT232174995T patent/PT4389999T/pt unknown
- 2023-12-18 EP EP23217499.5A patent/EP4389999B1/de active Active
- 2023-12-18 ES ES23217499T patent/ES3055209T3/es active Active
Patent Citations (8)
| Publication number | Priority date | Publication date | Assignee | Title |
|---|---|---|---|---|
| EP0921243A2 (de) | 1997-10-03 | 1999-06-09 | Carmine Franco Valente | Element aus Backsteinmaterial zum Erstellen von modularen Tafeln für das Bauwesen |
| EP1273729A2 (de) | 2001-07-02 | 2003-01-08 | Carmine Franco Valente | Element aus Backsteinmaterial zum Erstellen vorfabrizierter Tafeln für das Bauwesen |
| US6625948B2 (en) | 2001-07-02 | 2003-09-30 | Carmine Franco Valente | Element made from brick material and method for manufacturing prefabricated panels for building construction |
| CH699149B1 (it) | 2005-02-15 | 2010-01-29 | Carmine Franco Valente | Elemento in laterizio per la costruzione di pannelli prefabbricati per l'edilizia. |
| EP1892350A2 (de) | 2006-08-23 | 2008-02-27 | BIT Technologies Limited | Vorfabriziertes Tafelelement zum Aufbau einer zwei-schichten Gebäudewand |
| US9151046B1 (en) * | 2011-04-21 | 2015-10-06 | Precision Design Llc | Concrete slab having integral wall base forms and wall base plates for automated construction and system thereof |
| WO2018058161A1 (de) | 2016-09-27 | 2018-04-05 | Reisinger Guenther | Montagesystem zur befestigung einer abdeckscheibe an einem speichenrad |
| WO2021144612A1 (en) * | 2020-01-16 | 2021-07-22 | Carmine Franco Valente | Prefabricated wall panel and strucural system with the wall panel |
Also Published As
| Publication number | Publication date |
|---|---|
| PT4389999T (pt) | 2025-12-03 |
| ES3055209T3 (en) | 2026-02-10 |
| EP4389999B1 (de) | 2025-11-19 |
| US20240200328A1 (en) | 2024-06-20 |
| IT202200025908A1 (it) | 2024-06-19 |
Similar Documents
| Publication | Publication Date | Title |
|---|---|---|
| US10724228B2 (en) | Building assemblies and methods for constructing a building using pre-assembled floor-ceiling panels and walls | |
| US10323428B2 (en) | Sequence for constructing a building from prefabricated components | |
| US11505939B2 (en) | Reinforcing structure for modular building construction | |
| JP6280746B2 (ja) | 複合壁パネル、壁システムおよびそれらの構成部品、ならびにそれらの構築方法 | |
| US8151539B2 (en) | Panel building system | |
| KR102192042B1 (ko) | 건물의 슬래브가 없는 바닥 시스템을 위한 바닥 및 천장 패널 | |
| US7421828B2 (en) | Integral forming technology, a method of constructing steel reinforced concrete structures | |
| EP4389999B1 (de) | Vorgefertigte bauplatte, herstellungsverfahren und bausystem | |
| CN101395324A (zh) | 预制钢筋混凝土独户式住宅和用于装配所述住宅的方法 | |
| US10487493B2 (en) | Building design and construction using prefabricated components | |
| US20070044392A1 (en) | Modular building construction employing concrete mold assembly | |
| US20210285214A1 (en) | Building Component Construction System Utilizing Insulated Composite Wall Panels and Method For in situ Assembly | |
| US8925269B1 (en) | Wall panel assembly, methods of manufacture and uses thereof | |
| US20210396002A1 (en) | Modular construction system | |
| JP2026069704A (ja) | 建物の断熱構造 | |
| US20200123761A1 (en) | High-rise self-supporting formwork building system | |
| GB2478844A (en) | A prefabricated wall panel with a structural support frame comprising concrete. | |
| US20230243147A1 (en) | Laminated lumber constructed volumetric modular unit for modular building construction | |
| JP2662716B2 (ja) | 竹製ユニットハウスの組立工法 | |
| AU2019204859B2 (en) | Inter Partes Wall Module | |
| US20200123760A1 (en) | Vertical self-supporting formwork building system | |
| EP1736609B1 (de) | System zum bau mit vorgefertigten platten und vorgefertigte platte | |
| US20210071409A1 (en) | High-rise self-supporting formwork building system | |
| RU101464U1 (ru) | Балка обвязочная (варианты) и узел каркасного здания (варианты) | |
| CA3249022A1 (en) | SUSPENDED CEILING AND JOIST SYSTEM AND METHOD FOR ASSEMBLING THE SYSTEM |
Legal Events
| Date | Code | Title | Description |
|---|---|---|---|
| PUAI | Public reference made under article 153(3) epc to a published international application that has entered the european phase |
Free format text: ORIGINAL CODE: 0009012 |
|
| STAA | Information on the status of an ep patent application or granted ep patent |
Free format text: STATUS: THE APPLICATION HAS BEEN PUBLISHED |
|
| AK | Designated contracting states |
Kind code of ref document: A1 Designated state(s): AL AT BE BG CH CY CZ DE DK EE ES FI FR GB GR HR HU IE IS IT LI LT LU LV MC ME MK MT NL NO PL PT RO RS SE SI SK SM TR |
|
| STAA | Information on the status of an ep patent application or granted ep patent |
Free format text: STATUS: REQUEST FOR EXAMINATION WAS MADE |
|
| 17P | Request for examination filed |
Effective date: 20241217 |
|
| GRAP | Despatch of communication of intention to grant a patent |
Free format text: ORIGINAL CODE: EPIDOSNIGR1 |
|
| STAA | Information on the status of an ep patent application or granted ep patent |
Free format text: STATUS: GRANT OF PATENT IS INTENDED |
|
| RIC1 | Information provided on ipc code assigned before grant |
Ipc: E04B 5/12 20060101ALI20250530BHEP Ipc: E04B 5/10 20060101ALI20250530BHEP Ipc: E04B 5/08 20060101ALI20250530BHEP Ipc: E04B 5/04 20060101ALI20250530BHEP Ipc: E04B 5/02 20060101ALI20250530BHEP Ipc: E04B 1/70 20060101ALI20250530BHEP Ipc: E04B 1/61 20060101ALI20250530BHEP Ipc: E04B 1/14 20060101ALI20250530BHEP Ipc: E04B 1/02 20060101AFI20250530BHEP |
|
| INTG | Intention to grant announced |
Effective date: 20250624 |
|
| GRAS | Grant fee paid |
Free format text: ORIGINAL CODE: EPIDOSNIGR3 |
|
| GRAA | (expected) grant |
Free format text: ORIGINAL CODE: 0009210 |
|
| STAA | Information on the status of an ep patent application or granted ep patent |
Free format text: STATUS: THE PATENT HAS BEEN GRANTED |
|
| AK | Designated contracting states |
Kind code of ref document: B1 Designated state(s): AL AT BE BG CH CY CZ DE DK EE ES FI FR GB GR HR HU IE IS IT LI LT LU LV MC ME MK MT NL NO PL PT RO RS SE SI SK SM TR |
|
| REG | Reference to a national code |
Ref country code: CH Ref legal event code: F10 Free format text: ST27 STATUS EVENT CODE: U-0-0-F10-F00 (AS PROVIDED BY THE NATIONAL OFFICE) Effective date: 20251119 Ref country code: GB Ref legal event code: FG4D |
|
| REG | Reference to a national code |
Ref country code: PT Ref legal event code: SC4A Ref document number: 4389999 Country of ref document: PT Date of ref document: 20251203 Kind code of ref document: T Free format text: AVAILABILITY OF NATIONAL TRANSLATION Effective date: 20251127 |
|
| REG | Reference to a national code |
Ref country code: DE Ref legal event code: R096 Ref document number: 602023008755 Country of ref document: DE |
|
| REG | Reference to a national code |
Ref country code: IE Ref legal event code: FG4D |
|
| PGFP | Annual fee paid to national office [announced via postgrant information from national office to epo] |
Ref country code: PT Payment date: 20251204 Year of fee payment: 3 |
|
| PGFP | Annual fee paid to national office [announced via postgrant information from national office to epo] |
Ref country code: AT Payment date: 20260113 Year of fee payment: 3 |
|
| PGFP | Annual fee paid to national office [announced via postgrant information from national office to epo] |
Ref country code: FR Payment date: 20251231 Year of fee payment: 3 |
|
| PGFP | Annual fee paid to national office [announced via postgrant information from national office to epo] |
Ref country code: TR Payment date: 20251230 Year of fee payment: 3 |
|
| REG | Reference to a national code |
Ref country code: ES Ref legal event code: FG2A Ref document number: 3055209 Country of ref document: ES Kind code of ref document: T3 Effective date: 20260210 |
|
| REG | Reference to a national code |
Ref country code: NL Ref legal event code: MP Effective date: 20251119 |
|
| PGFP | Annual fee paid to national office [announced via postgrant information from national office to epo] |
Ref country code: ES Payment date: 20260102 Year of fee payment: 3 |
|
| REG | Reference to a national code |
Ref country code: LT Ref legal event code: MG9D |
|
| PG25 | Lapsed in a contracting state [announced via postgrant information from national office to epo] |
Ref country code: NO Free format text: LAPSE BECAUSE OF FAILURE TO SUBMIT A TRANSLATION OF THE DESCRIPTION OR TO PAY THE FEE WITHIN THE PRESCRIBED TIME-LIMIT Effective date: 20260219 |
|
| PGFP | Annual fee paid to national office [announced via postgrant information from national office to epo] |
Ref country code: DE Payment date: 20260105 Year of fee payment: 3 |
|
| PG25 | Lapsed in a contracting state [announced via postgrant information from national office to epo] |
Ref country code: FI Free format text: LAPSE BECAUSE OF FAILURE TO SUBMIT A TRANSLATION OF THE DESCRIPTION OR TO PAY THE FEE WITHIN THE PRESCRIBED TIME-LIMIT Effective date: 20251119 Ref country code: AT Free format text: LAPSE BECAUSE OF FAILURE TO SUBMIT A TRANSLATION OF THE DESCRIPTION OR TO PAY THE FEE WITHIN THE PRESCRIBED TIME-LIMIT Effective date: 20251119 Ref country code: HR Free format text: LAPSE BECAUSE OF FAILURE TO SUBMIT A TRANSLATION OF THE DESCRIPTION OR TO PAY THE FEE WITHIN THE PRESCRIBED TIME-LIMIT Effective date: 20251119 |
|
| REG | Reference to a national code |
Ref country code: AT Ref legal event code: MK05 Ref document number: 1858931 Country of ref document: AT Kind code of ref document: T Effective date: 20251119 |
|
| PG25 | Lapsed in a contracting state [announced via postgrant information from national office to epo] |
Ref country code: NL Free format text: LAPSE BECAUSE OF FAILURE TO SUBMIT A TRANSLATION OF THE DESCRIPTION OR TO PAY THE FEE WITHIN THE PRESCRIBED TIME-LIMIT Effective date: 20251119 |
|
| PG25 | Lapsed in a contracting state [announced via postgrant information from national office to epo] |
Ref country code: RS Free format text: LAPSE BECAUSE OF FAILURE TO SUBMIT A TRANSLATION OF THE DESCRIPTION OR TO PAY THE FEE WITHIN THE PRESCRIBED TIME-LIMIT Effective date: 20260219 |
|
| PG25 | Lapsed in a contracting state [announced via postgrant information from national office to epo] |
Ref country code: IS Free format text: LAPSE BECAUSE OF FAILURE TO SUBMIT A TRANSLATION OF THE DESCRIPTION OR TO PAY THE FEE WITHIN THE PRESCRIBED TIME-LIMIT Effective date: 20260319 |
|
| PG25 | Lapsed in a contracting state [announced via postgrant information from national office to epo] |
Ref country code: PL Free format text: LAPSE BECAUSE OF FAILURE TO SUBMIT A TRANSLATION OF THE DESCRIPTION OR TO PAY THE FEE WITHIN THE PRESCRIBED TIME-LIMIT Effective date: 20251119 |
|
| PG25 | Lapsed in a contracting state [announced via postgrant information from national office to epo] |
Ref country code: LV Free format text: LAPSE BECAUSE OF FAILURE TO SUBMIT A TRANSLATION OF THE DESCRIPTION OR TO PAY THE FEE WITHIN THE PRESCRIBED TIME-LIMIT Effective date: 20251119 |