JP2017190627A - 配管の配置構造および建物 - Google Patents
配管の配置構造および建物 Download PDFInfo
- Publication number
- JP2017190627A JP2017190627A JP2016081166A JP2016081166A JP2017190627A JP 2017190627 A JP2017190627 A JP 2017190627A JP 2016081166 A JP2016081166 A JP 2016081166A JP 2016081166 A JP2016081166 A JP 2016081166A JP 2017190627 A JP2017190627 A JP 2017190627A
- Authority
- JP
- Japan
- Prior art keywords
- building
- arrangement structure
- wall
- ceiling
- piping
- Prior art date
- Legal status (The legal status is an assumption and is not a legal conclusion. Google has not performed a legal analysis and makes no representation as to the accuracy of the status listed.)
- Granted
Links
Images
Landscapes
- Duct Arrangements (AREA)
- Forms Removed On Construction Sites Or Auxiliary Members Thereof (AREA)
Abstract
Description
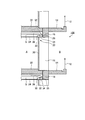
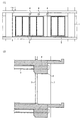
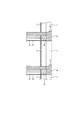
12 手摺り
14 バルコニー床
16 柱
18 外周梁(梁)
20 外壁
22 床スラブ
24 天井
26 配管
28 留め部
30 先端
32 貫通口
34 開口部
100 建物
A 室内
B 室外
S 空間
Claims (3)
- 室外の天井側に設けられた梁と、室内と室外との境界に設けられた外壁とを有する建物に配置される配管の配置構造であって、
梁から室内側に向けて張り出して設けられ、外壁の上部を天井に固定するための留め部と、この留め部に貫通して設けられ、室内の天井裏の空間に配置された配管と連通し、室外側に向けて開口した開口部とを備えることを特徴とする配管の配置構造。 - 留め部は、梁に片持ち式に支持された板材からなることを特徴とする請求項1に記載の配管の配置構造。
- 請求項1または2に記載の配管の配置構造を有することを特徴とする建物。
Priority Applications (1)
| Application Number | Priority Date | Filing Date | Title |
|---|---|---|---|
| JP2016081166A JP6664703B2 (ja) | 2016-04-14 | 2016-04-14 | 配管の配置構造および建物 |
Applications Claiming Priority (1)
| Application Number | Priority Date | Filing Date | Title |
|---|---|---|---|
| JP2016081166A JP6664703B2 (ja) | 2016-04-14 | 2016-04-14 | 配管の配置構造および建物 |
Publications (2)
| Publication Number | Publication Date |
|---|---|
| JP2017190627A true JP2017190627A (ja) | 2017-10-19 |
| JP6664703B2 JP6664703B2 (ja) | 2020-03-13 |
Family
ID=60085780
Family Applications (1)
| Application Number | Title | Priority Date | Filing Date |
|---|---|---|---|
| JP2016081166A Active JP6664703B2 (ja) | 2016-04-14 | 2016-04-14 | 配管の配置構造および建物 |
Country Status (1)
| Country | Link |
|---|---|
| JP (1) | JP6664703B2 (ja) |
Citations (5)
| Publication number | Priority date | Publication date | Assignee | Title |
|---|---|---|---|---|
| JPH07279449A (ja) * | 1994-04-12 | 1995-10-27 | Mitsui Constr Co Ltd | 住宅構造 |
| JPH10185013A (ja) * | 1996-12-26 | 1998-07-14 | Onoda Autoclaved Light Weight Concrete Co Ltd | Alc建築構造およびその構築方法 |
| US20050133242A1 (en) * | 2002-05-08 | 2005-06-23 | Tomas Kreutz | Fire barrier for openings in walls or the like, comprising multiple frames for cable entries |
| JP2010196278A (ja) * | 2009-02-23 | 2010-09-09 | Ohbayashi Corp | 柱梁架構 |
| JP2014114664A (ja) * | 2012-12-12 | 2014-06-26 | Asahi Kasei Construction Materials Co Ltd | プレキャストブロック |
-
2016
- 2016-04-14 JP JP2016081166A patent/JP6664703B2/ja active Active
Patent Citations (5)
| Publication number | Priority date | Publication date | Assignee | Title |
|---|---|---|---|---|
| JPH07279449A (ja) * | 1994-04-12 | 1995-10-27 | Mitsui Constr Co Ltd | 住宅構造 |
| JPH10185013A (ja) * | 1996-12-26 | 1998-07-14 | Onoda Autoclaved Light Weight Concrete Co Ltd | Alc建築構造およびその構築方法 |
| US20050133242A1 (en) * | 2002-05-08 | 2005-06-23 | Tomas Kreutz | Fire barrier for openings in walls or the like, comprising multiple frames for cable entries |
| JP2010196278A (ja) * | 2009-02-23 | 2010-09-09 | Ohbayashi Corp | 柱梁架構 |
| JP2014114664A (ja) * | 2012-12-12 | 2014-06-26 | Asahi Kasei Construction Materials Co Ltd | プレキャストブロック |
Also Published As
| Publication number | Publication date |
|---|---|
| JP6664703B2 (ja) | 2020-03-13 |
Similar Documents
| Publication | Publication Date | Title |
|---|---|---|
| JP2014218814A (ja) | 建物の断熱構造及び断熱方法 | |
| JP6288959B2 (ja) | ユニット式建物 | |
| JP6664703B2 (ja) | 配管の配置構造および建物 | |
| JP2010126901A (ja) | 構造物 | |
| JP2010248835A (ja) | 制振構造物及び制振方法 | |
| JP5347557B2 (ja) | 柱梁架構 | |
| JP6491551B2 (ja) | 建物の吸音構造 | |
| JP6703371B2 (ja) | 配管貫通部の配置構造及び建物 | |
| JP7546505B2 (ja) | 連棟式建物 | |
| JP5356001B2 (ja) | 建物の床下構造 | |
| JP2005098079A (ja) | ユニット工法建築物 | |
| JP4016759B2 (ja) | 高層建物 | |
| JP5225122B2 (ja) | 構造物 | |
| JP7810193B2 (ja) | 建築物 | |
| JP6353304B2 (ja) | 建物 | |
| JP5209410B2 (ja) | 耐火区画壁の取付構造 | |
| JP6422694B2 (ja) | 建物 | |
| JP6958224B2 (ja) | 壁体通気構造 | |
| JP2019044494A (ja) | 間仕切り壁、及び、間仕切り壁の施工方法 | |
| JP6210799B2 (ja) | 二重床構造 | |
| JP4193250B2 (ja) | 天井下地一体ばり | |
| JP2020084410A (ja) | 集合住宅建物 | |
| JP2023118188A (ja) | 配管及び配線収納構造 | |
| JP6082567B2 (ja) | 建物の外壁構造 | |
| JP3752657B2 (ja) | 建物 |
Legal Events
| Date | Code | Title | Description |
|---|---|---|---|
| A621 | Written request for application examination |
Free format text: JAPANESE INTERMEDIATE CODE: A621 Effective date: 20190129 |
|
| A977 | Report on retrieval |
Free format text: JAPANESE INTERMEDIATE CODE: A971007 Effective date: 20191217 |
|
| TRDD | Decision of grant or rejection written | ||
| A01 | Written decision to grant a patent or to grant a registration (utility model) |
Free format text: JAPANESE INTERMEDIATE CODE: A01 Effective date: 20200121 |
|
| A61 | First payment of annual fees (during grant procedure) |
Free format text: JAPANESE INTERMEDIATE CODE: A61 Effective date: 20200205 |
|
| R150 | Certificate of patent or registration of utility model |
Ref document number: 6664703 Country of ref document: JP Free format text: JAPANESE INTERMEDIATE CODE: R150 |