WO2014041990A1 - Dispositif de mesure d'épaisseur de film et procédé de mesure d'épaisseur de film - Google Patents
Dispositif de mesure d'épaisseur de film et procédé de mesure d'épaisseur de film Download PDFInfo
- Publication number
- WO2014041990A1 WO2014041990A1 PCT/JP2013/072582 JP2013072582W WO2014041990A1 WO 2014041990 A1 WO2014041990 A1 WO 2014041990A1 JP 2013072582 W JP2013072582 W JP 2013072582W WO 2014041990 A1 WO2014041990 A1 WO 2014041990A1
- Authority
- WO
- WIPO (PCT)
- Prior art keywords
- head
- measurement
- measuring
- product substrate
- substrate
- Prior art date
- Legal status (The legal status is an assumption and is not a legal conclusion. Google has not performed a legal analysis and makes no representation as to the accuracy of the status listed.)
- Ceased
Links
Images




Classifications
-
- G—PHYSICS
- G01—MEASURING; TESTING
- G01B—MEASURING LENGTH, THICKNESS OR SIMILAR LINEAR DIMENSIONS; MEASURING ANGLES; MEASURING AREAS; MEASURING IRREGULARITIES OF SURFACES OR CONTOURS
- G01B15/00—Measuring arrangements characterised by the use of electromagnetic waves or particle radiation, e.g. by the use of microwaves, X-rays, gamma rays or electrons
- G01B15/02—Measuring arrangements characterised by the use of electromagnetic waves or particle radiation, e.g. by the use of microwaves, X-rays, gamma rays or electrons for measuring thickness
Definitions
- the present invention relates to a film thickness measuring device and a film thickness measuring method.
- Patent Document 1 JP 2007-205791 A
- a product substrate is fixed to a base by a clamp, and then the film thickness of the product substrate is measured by a measuring head.
- the measurement point of the product substrate is measured by the displacement sensor, and the distance in the height direction between the measurement head and the measurement point becomes the set value. Move the measuring head in the height direction. Thereafter, the measurement head is moved horizontally from the current position to a position where the measurement point can be measured, and the measurement point is measured by the measurement head.
- an object of the present invention is to provide a film thickness measuring apparatus and a film thickness measuring method that can prevent interference during movement of the measuring head without limiting the measuring range of the measuring head on the product substrate.
- the film thickness measuring device of the present invention is The base, A substrate stage that is provided on the base and on which the formed product substrate is placed; A gantry extending in the first direction with respect to the substrate stage and attached to the base so as to be movable in the second direction with respect to the substrate stage; A slider attached to the gantry movably in the first direction; A measurement head that is fixed to the slider and detects a fluorescent X-ray generated from the film by irradiating a film of the product substrate placed on the substrate stage with a primary X-ray; A displacement sensor that is fixed to the slider and that measures a distance from the product substrate placed on the substrate stage; Based on the measurement value of the displacement sensor, the position of the measurement head is adjusted so that the distance between the product substrate placed on the substrate stage and the measurement head becomes a predetermined set value.
- a head position adjusting means Analyzing means for obtaining the thickness of the film from the intensity of the fluorescent X-ray detected by the measuring head;
- the head position adjusting means is Measure the predetermined measurement point of the product substrate with the displacement sensor, and adjust the measurement head so that the distance in the height direction between the measurement head and the measurement point becomes an interference avoidance value larger than the set value. After moving in the height direction and moving the measuring head horizontally from the current position to a position where the measuring point can be measured, the distance in the height direction between the measuring head and the measuring point becomes the set value. Thus, it has an interference avoidance mode for moving the measuring head in the height direction.
- the product substrate includes a substrate and one or more films formed on the substrate.
- the interference avoidance mode can be executed when there is an interference member that interferes with the measurement head.
- a predetermined measurement point of the product substrate is measured by the displacement sensor, and the measurement head is set so that the distance in the height direction between the measurement head and the measurement point becomes an interference avoidance value larger than the set value.
- the interference avoidance value is a position higher than the set value by a certain offset amount (hereinafter referred to as interference avoidance offset amount). After moving the measurement head to the height of the interference avoidance value, move the measurement head horizontally from the current position to a position where the measurement point can be measured, and then the distance in the height direction between the measurement head and the measurement point is the set value. Thus, the height of the measuring head is moved downward by the interference avoidance offset amount.
- the measurement head is moved to the height of the interference avoidance value, then moved in the horizontal direction, and then moved to the height of the set value. Interference members can be avoided. Therefore, it is possible to prevent interference during movement of the measuring head without limiting the measuring range of the measuring head on the product substrate.
- the head position adjusting means is The interference avoidance mode is executed when there is an interference member that interferes with the measurement head on a horizontal movement path from the current position of the measurement head to the measurement point.
- the head position adjusting unit executes the interference avoidance mode when there is an interference member that interferes with the measurement head on the movement path of the measurement head. . Therefore, when the interference member exists, the interference member can be reliably avoided.
- the interference member is a clamp that protrudes in a height direction from the product substrate and fixes the product substrate.
- the measurement head can measure over a wide range up to the end of the product substrate.
- the head position adjusting means is The measurement sensor measures a predetermined measurement point of the product substrate, and moves the measurement head in the height direction so that the distance in the height direction between the measurement head and the measurement point becomes the set value. Then, a normal movement mode in which the measurement head is moved in the horizontal direction from the current position to a position where the measurement point can be measured is provided.
- the normal movement mode can be executed when there is no interference member that interferes with the measurement head.
- a predetermined measurement point on the product substrate is measured by the displacement sensor, and the measurement head is moved in the height direction so that the distance in the height direction between the measurement head and the measurement point becomes the set value. Then, the measurement head is moved in the horizontal direction from the current position to a position where the measurement point can be measured.
- the moving path of the measuring head can be shortened. Therefore, when there is no interference member, the movement time of the measurement head to the measurement position can be shortened.
- the film thickness measurement method of one embodiment Measuring a predetermined measurement point on the product substrate with a displacement sensor; Moving the measurement head in the height direction so that the distance in the height direction between the measurement head and the measurement point becomes an interference avoidance value larger than a set value; Horizontally moving the measuring head from a current position to a position where the measuring point can be measured; Moving the measurement head in the height direction so that the distance in the height direction between the measurement head and the measurement point becomes the set value; Irradiating the film of the product substrate with the primary X-ray from the measuring head, detecting the fluorescent X-ray generated from the film with the measuring head, and determining the thickness of the film from the intensity of the fluorescent X-ray; Is provided.
- the product substrate includes a substrate and one or more films formed on the substrate.
- a predetermined measurement point of the product substrate is measured by the displacement sensor, and the distance in the height direction between the measurement head and the measurement point is less than the set value to avoid interference.
- the measuring head is moved in the height direction so that the position is higher by the offset amount (interference avoidance value). After that, move the measuring head horizontally from the current position to a position where the measuring point can be measured, and then measure the amount of interference avoidance offset so that the distance in the height direction between the measuring head and the measuring point becomes the set value. Move the head height downward.
- the measurement head is moved to the height of the interference avoidance value, then moved in the horizontal direction, and then moved to the set value height.
- the member can be avoided. Therefore, it is possible to prevent interference during movement of the measuring head without limiting the measuring range of the measuring head on the product substrate.
- the head position adjusting means since the head position adjusting means has the interference avoidance mode, the measurement range of the measuring head on the product substrate is not limited, and interference during the movement of the measuring head is prevented. Can be prevented.
- the measuring head is moved to the height of the interference avoidance value, then moved in the horizontal direction, and then moved to the set value height. It is possible to prevent interference when the measuring head is moved without limiting the measuring range on the product substrate.
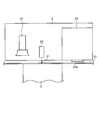
- FIG. 7A It is a top view which shows the film thickness measuring apparatus of one Embodiment of this invention. It is a side view of the film thickness measuring apparatus seen from the arrow U direction of FIG. It is explanatory drawing explaining operation
- FIG. 1 is a plan view showing a film thickness measuring apparatus according to an embodiment of the present invention.
- FIG. 2 is a side view seen from the direction of arrow U in FIG.
- the film thickness measuring apparatus includes a base 1, a substrate stage 2, a calibration stage 3, a gantry 4, a slider 5, and a plurality of measuring devices 21, 22, and 23. And control means 30.
- the substrate stage 2 includes a stage provided on the base 1 and divided into a plurality of stages. On the substrate stage 2, the formed product substrate 10 is placed.
- the substrate stage 2 is provided with a plurality of air holes 2a. By sucking air from the air holes 2a, the product substrate 10 can be brought into close contact with the substrate stage 2, while air is blown out from the air holes 2a. The product substrate 10 can be lifted from the substrate stage 2.
- the product substrate 10 is, for example, a liquid crystal TFT used for a liquid crystal display.
- the product substrate 10 includes a substrate and one or more films formed on the substrate.
- the film is formed on the substrate by, for example, a sputtering method, a vapor deposition method, or a plating method.
- the substrate is, for example, a glass substrate, and the film is a metal film such as aluminum, titanium, tungsten, or molybdenum.
- the calibration stage 3 is provided on the base 1 and is provided separately from the substrate stage 2.
- the calibration stage 3 is provided with a plurality of recesses 3a, and various types of calibration samples 60 and 70 are fitted into the recesses 3a, and the calibration samples 60 and 70 are used for the measurement devices 21, 22, and 23. Calibration is performed.
- the gantry 4 extends in the first direction with respect to the substrate stage 2 and the calibration stage 3.
- the gantry 4 is attached to the base 1 so as to be movable in the second direction with respect to the substrate stage 2 and the calibration stage 3.
- the first direction refers to the direction of arrow A
- the second direction refers to the direction of arrow B.
- the first direction and the second direction are orthogonal to each other.
- the base 1 is provided with two rail portions 6 and 6 extending in the second direction (arrow B direction).
- the two rail portions 6 and 6 are arranged so as to sandwich the substrate stage 2 and the calibration stage 3.
- the gandries 4 are stretched over the two rail portions 6 and 6 and can move along the rail portions 6 and 6 in the second direction.
- the slider 5 is attached to the gantry 4 so as to be movable in the first direction (arrow A direction).
- a camera 21, a displacement sensor 22, and a measurement head 23 as the measurement device are fixed to the slider 5.
- the measuring devices 21, 22, and 23 can cover the entire range of the substrate stage 2 and the calibration stage 3 in the second direction (arrow B direction) by the movable range Z 1 of the gun dolly 4. Further, the measuring devices 21, 22, and 23 can cover the entire range of the substrate stage 2 and the calibration stage 3 in the first direction (arrow A direction) by the movable range Z ⁇ b> 2 of the slider 5.
- the control unit 30 includes a substrate position correcting unit 31, a head position adjusting unit 32, an analyzing unit 33, and a measuring device calibration unit 34.
- the camera 21 detects the alignment mark of the product substrate 10 placed on the substrate stage 2.
- This alignment mark is a mark that can be identified by the camera 21, and is provided at, for example, the four corners of the product substrate 10.
- the substrate position correcting means 31 corrects the position information in the plane direction (first and second directions) of the product substrate 10 placed on the substrate stage 2 based on the detection result of the camera 21.
- the base 1 is provided with a plurality of clamps 7 so as to press each side around the product substrate 10. After fixing the product substrate 10 to a predetermined position by the clamp 7, the alignment mark is detected by the camera 21, and the position information of the product substrate 10 is corrected by the substrate position correcting means 31 based on the detection result.
- the displacement sensor 22 measures the distance in the height direction from the product substrate 10 placed on the substrate stage 2 as shown in FIG.
- the displacement sensor 22 irradiates a predetermined measurement point P of the product substrate 10 with light rays such as infrared rays, detects the reflected light from the measurement point P, and measures the distance to the measurement point P.
- the head position adjusting means 32 is configured so that the distance between the product substrate 10 placed on the substrate stage and the measurement head 23 becomes a predetermined set value.
- the position of the measuring head 23 in the height direction is adjusted. Specifically, the distance in the height direction between the measurement point P of the product substrate 10 and the light emitting / receiving unit 23a of the measurement head 23 is adjusted to be 2 mm ⁇ 30 ⁇ m.
- the head position adjusting means 32 has a normal movement mode and an interference avoidance mode.
- the normal movement mode is executed when there is no clamp 7 as an interference member that interferes with the measurement head 23 on the movement path of the measurement head 23.
- the interference avoidance mode is executed when the clamp 7 exists on the moving path of the measuring head 23.
- the movement path of the measurement head 23 refers to a path when the measurement head 23 is moved in the horizontal direction from the current position to a position where the measurement point P can be measured.
- the presence of the clamp 7 on the moving path of the measuring head 23 means that the clamp 7 overlaps the moving path of the measuring head 23 in a plan view.
- a predetermined measurement point P of the product substrate 10 is measured by the displacement sensor 22 so that the distance in the height direction between the measurement head 23 and the measurement point P becomes the set value. After the measurement head 23 is moved in the height direction, the measurement head 23 is moved in the horizontal direction from the current position to a position where the measurement point P can be measured.
- the moving path of the measuring head 23 can be shortened. Therefore, when the clamp 7 is not provided, the movement time of the measurement head 23 to the measurement position can be shortened.
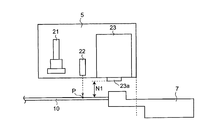
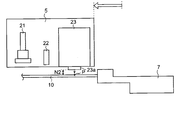
- the interference avoidance value N1 is a height at which the light receiving and emitting unit 23a of the measurement head 23 does not interfere with the clamp, and is a position higher than the set value N2 by a certain offset amount (interference avoidance offset amount).
- the interference offset amount is 3 mm
- the interference avoidance value N1 is 5 mm.
- the distance in the height direction between the measurement head 23 and the measurement point P is set as described above.
- the measuring head 23 is moved downward by the amount of the interference avoidance offset so that the value N2 is obtained.
- the measurement head 23 is moved to the height of the interference avoidance value N1, then moved in the horizontal direction, and then moved to the height of the set value N2.
- the clamp 7 can be avoided during the movement. Therefore, it is possible to prevent interference during movement of the measurement head 23 without limiting the measurement range of the measurement head 23 on the product substrate 10.
- the head position adjusting means 32 executes the interference avoidance mode when the clamp 7 that interferes with the measurement head 23 exists on the movement path of the measurement head 23. Therefore, when the clamp 7 exists, the clamp 7 can be avoided reliably. Further, since the interference member is a clamp, the measurement head 23 can measure a wide range up to the end of the product substrate 10.
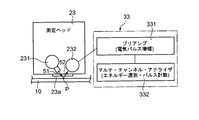
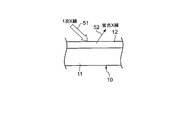
- the measurement head 23 includes an X-ray irradiation unit 231 and a fluorescent X-ray detection unit 232 as shown in FIG.
- the X-ray irradiation unit 231 irradiates the measurement point P of the product substrate 10 with the primary X-ray 51 from the light emitting / receiving unit 23a.
- the primary X-ray 51 is, for example, rhodium, molybdenum, tungsten, or the like. Then, as shown in FIG. 6, the film 12 on the substrate 11 of the product substrate 10 generates fluorescent X-rays 52 by irradiation with the primary X-rays 51.
- the fluorescent X-ray detector 232 detects the fluorescent X-rays 52 generated from the film 12 from the light emitting / receiving unit 23a.
- the fluorescent X-ray detector 232 is, for example, a silicon drift detector.
- the analyzing means 33 obtains the thickness of the film 12 from the intensity of the fluorescent X-ray 52 detected by the measuring head 23.
- the analysis means 33 includes a preamplifier 331 and a multi-channel analyzer (hereinafter referred to as MCA) 332.
- the preamplifier 331 amplifies the electric signal output from the fluorescent X-ray detection unit 232.
- the MCA 332 analyzes the electrical signal amplified by the preamplifier 331. In the MCA 332, the energy output from the fluorescent X-ray detection unit 232 is selected, and the pulse is measured to obtain the X-ray intensity of the elements constituting the film 12. And based on this X-ray intensity, the thickness of the film
- the film 12 is a titanium film or a molybdenum film
- the relationship between the X-ray intensity and the film thickness is as shown in FIGS. 7A and 7B.
- the measurement of the thickness of the single-layer film has been described, but the thickness of the multi-layer film can also be measured.
- fluorescent X-rays generated from each film are detected by the measuring head 23, and the X-ray intensity of each element constituting each film is obtained by the analyzing means 33, and the thickness of each film is determined based on this X-ray intensity.
- the composition ratio of each element can also be obtained from the X-ray intensity of each element.
- the measuring device calibration means 34 moves the measuring devices 21, 22, and 23 to the calibration stage 3 to calibrate the measuring devices 21, 22, and 23. Calibration of the measuring devices 21, 22, and 23 is performed at predetermined intervals.
- the predetermined interval is, for example, every predetermined time such as performing calibration once a day, or every predetermined number of processes such as performing calibration after measuring the film thickness of a predetermined number of product substrates 10.
- the first calibration sample 60 and the second calibration sample 70 are installed on the calibration stage 3.
- the first calibration sample 60 is a sample for adjusting the gain of the fluorescent X-ray detection unit 232 of the measurement head 23, for example.
- the second calibration sample 70 is a sample for adjusting the offset amount of each measuring device 21, 22, 23, for example.
- the product substrate 10 is transferred onto the substrate stage 2 from the right direction (arrow R direction) of the film thickness measuring apparatus.
- the product substrate 10 transported onto the substrate stage 2 is fixed at a predetermined position by the clamp 7.
- the alignment mark is detected by the camera 21, and the position information of the product substrate 10 is corrected by the substrate position correcting unit 31 based on the detection result.
- the head position adjusting means 32 adjusts the position of the measuring head 23 in the height direction so that the distance between the first measuring point and the measuring head 23 becomes a set value based on the measured value. To do.
- the measurement head 23 is moved directly above the first measurement point by the head position adjusting means 32, and the film of the product substrate 10 is irradiated with primary X-rays to detect fluorescent X-rays generated from this film. To do. Then, the analysis means 33 obtains the thickness of the film from the detected intensity of the fluorescent X-ray.
- the film thickness of the other measurement points is measured by the measurement head 23.
- the film thicknesses of all the measurement points of the product substrate 10 are measured, and it is determined whether or not the product substrate 10 is defective based on the measurement result.
- the head position adjusting means 32 executes the normal moving mode.
- the head position adjusting means 32 executes the interference avoiding mode.
- the measuring device calibration means 34 moves the measuring devices 21, 22, 23 to the calibration stage 3 at predetermined intervals to calibrate the measuring devices 21, 22, 23.
- the interference member may be a member that interferes with the measurement head 23 other than the clamp.
- the normal movement mode may be another movement route.
- the camera 21 may be omitted and only the displacement sensor 22 and the measurement head 23 may be provided.
- the calibration stage 3 may be omitted and only the substrate stage 2 may be provided.
- first direction that is the extending direction of the gantry 4 and the second direction that is the moving direction of the gantry 4 may cross each other without being orthogonal to each other.
- the number of the camera 21, the displacement sensor 22, and the measuring head 23 is not limited to one, and may be plural.
- the film thickness measuring device of the present invention may be used to measure the film thickness of large and small product substrates.
- the film thickness of a semiconductor substrate such as an organic EL may be measured. It may be.
Landscapes
- Physics & Mathematics (AREA)
- Electromagnetism (AREA)
- General Physics & Mathematics (AREA)
- Length-Measuring Devices Using Wave Or Particle Radiation (AREA)
Abstract
Selon la présente invention, ayant un mode d'évitement d'interférence pour un moyen (32) d'étalonnage de position de tête, un point de mesure prédéterminé (P) pour un substrat (10) de produit est mesuré à l'aide d'un capteur de déplacement (22) et une tête de mesure (23) est déplacée dans la direction verticale de telle sorte que la distance entre la tête de mesure (23) et le point de mesure (P) dans la direction verticale est une valeur d'évitement d'interférence (N1) qui est plus grande qu'une valeur réglée (N2).
Applications Claiming Priority (2)
| Application Number | Priority Date | Filing Date | Title |
|---|---|---|---|
| JP2012199683A JP2014055802A (ja) | 2012-09-11 | 2012-09-11 | 膜厚測定装置および膜厚測定方法 |
| JP2012-199683 | 2012-09-11 |
Publications (1)
| Publication Number | Publication Date |
|---|---|
| WO2014041990A1 true WO2014041990A1 (fr) | 2014-03-20 |
Family
ID=50278112
Family Applications (1)
| Application Number | Title | Priority Date | Filing Date |
|---|---|---|---|
| PCT/JP2013/072582 Ceased WO2014041990A1 (fr) | 2012-09-11 | 2013-08-23 | Dispositif de mesure d'épaisseur de film et procédé de mesure d'épaisseur de film |
Country Status (2)
| Country | Link |
|---|---|
| JP (1) | JP2014055802A (fr) |
| WO (1) | WO2014041990A1 (fr) |
Citations (5)
| Publication number | Priority date | Publication date | Assignee | Title |
|---|---|---|---|---|
| JPH01109058A (ja) * | 1987-10-23 | 1989-04-26 | Fanuc Ltd | 非接触ならい制御装置 |
| JP2004017198A (ja) * | 2002-06-14 | 2004-01-22 | Mitsutoyo Corp | パートプログラム生成装置、パートプログラム生成方法及びパートプログラム生成用プログラム |
| JP2008164617A (ja) * | 2007-01-01 | 2008-07-17 | Jordan Valley Semiconductors Ltd | 検査方法及び検査装置 |
| JP2009198485A (ja) * | 2008-01-21 | 2009-09-03 | Toppan Printing Co Ltd | カラーフィルタの製造方法 |
| JP2009288016A (ja) * | 2008-05-28 | 2009-12-10 | National Institute Of Advanced Industrial & Technology | 蛍光x線分析装置及びそれを用いた半導体装置の評価システム |
-
2012
- 2012-09-11 JP JP2012199683A patent/JP2014055802A/ja active Pending
-
2013
- 2013-08-23 WO PCT/JP2013/072582 patent/WO2014041990A1/fr not_active Ceased
Patent Citations (5)
| Publication number | Priority date | Publication date | Assignee | Title |
|---|---|---|---|---|
| JPH01109058A (ja) * | 1987-10-23 | 1989-04-26 | Fanuc Ltd | 非接触ならい制御装置 |
| JP2004017198A (ja) * | 2002-06-14 | 2004-01-22 | Mitsutoyo Corp | パートプログラム生成装置、パートプログラム生成方法及びパートプログラム生成用プログラム |
| JP2008164617A (ja) * | 2007-01-01 | 2008-07-17 | Jordan Valley Semiconductors Ltd | 検査方法及び検査装置 |
| JP2009198485A (ja) * | 2008-01-21 | 2009-09-03 | Toppan Printing Co Ltd | カラーフィルタの製造方法 |
| JP2009288016A (ja) * | 2008-05-28 | 2009-12-10 | National Institute Of Advanced Industrial & Technology | 蛍光x線分析装置及びそれを用いた半導体装置の評価システム |
Also Published As
| Publication number | Publication date |
|---|---|
| JP2014055802A (ja) | 2014-03-27 |
Similar Documents
| Publication | Publication Date | Title |
|---|---|---|
| WO2014034565A1 (fr) | Dispositif de mesure d'épaisseur de film | |
| JP6501230B2 (ja) | 多元素同時型蛍光x線分析装置および多元素同時蛍光x線分析方法 | |
| JP4886549B2 (ja) | 位置検出装置および位置検出方法 | |
| TW201602569A (zh) | 螢光x射線分析裝置 | |
| US11682538B2 (en) | Optical system with compensation lens | |
| JP6520795B2 (ja) | 膜厚分布測定方法 | |
| US8981293B2 (en) | System for inspecting flat panel display using scanning electron microscope | |
| WO2014038403A1 (fr) | Dispositif de mesure d'épaisseur de film | |
| KR101928610B1 (ko) | 편광 측정 장치, 편광 측정 방법 및 편광광 조사 장치 | |
| JP5919146B2 (ja) | 膜厚測定装置 | |
| WO2014038404A1 (fr) | Échantillon de correction de décalage et appareil de mesure d'épaisseur de films | |
| WO2014041990A1 (fr) | Dispositif de mesure d'épaisseur de film et procédé de mesure d'épaisseur de film | |
| TWI666428B (zh) | 偏光光測定裝置、及偏光光照射裝置 | |
| WO2014038405A1 (fr) | Échantillon de correction de gain, appareil de mesure d'épaisseur de films et procédé de correction de gain | |
| US20220406636A1 (en) | Monitor wafer measuring method and measuring apparatus | |
| JP2014021099A (ja) | 厚みプロファイル測定装置 | |
| JP4514785B2 (ja) | 全反射蛍光x線分析装置 | |
| KR101289880B1 (ko) | 리드형 구조물의 리드 간 동일평면성 계측 장치 및 방법 | |
| JP6037798B2 (ja) | 全反射蛍光x線分析方法 | |
| JP2008076283A (ja) | 基板検査装置の光軸調整方法および光軸調整用サンプル | |
| JPWO2014109205A1 (ja) | 検査装置、及び調整方法 | |
| KR20130062174A (ko) | 멀티 전자 칼럼과 시료표면의 수직정렬 감지장치 |
Legal Events
| Date | Code | Title | Description |
|---|---|---|---|
| 121 | Ep: the epo has been informed by wipo that ep was designated in this application |
Ref document number: 13837815 Country of ref document: EP Kind code of ref document: A1 |
|
| NENP | Non-entry into the national phase |
Ref country code: DE |
|
| 122 | Ep: pct application non-entry in european phase |
Ref document number: 13837815 Country of ref document: EP Kind code of ref document: A1 |