EP0148279A1 - Procede de production d'une surface courbe - Google Patents
Procede de production d'une surface courbe Download PDFInfo
- Publication number
- EP0148279A1 EP0148279A1 EP84902727A EP84902727A EP0148279A1 EP 0148279 A1 EP0148279 A1 EP 0148279A1 EP 84902727 A EP84902727 A EP 84902727A EP 84902727 A EP84902727 A EP 84902727A EP 0148279 A1 EP0148279 A1 EP 0148279A1
- Authority
- EP
- European Patent Office
- Prior art keywords
- curve
- section
- dimensional
- intermediate section
- point
- Prior art date
- Legal status (The legal status is an assumption and is not a legal conclusion. Google has not performed a legal analysis and makes no representation as to the accuracy of the status listed.)
- Granted
Links
Images




Classifications
-
- G—PHYSICS
- G05—CONTROLLING; REGULATING
- G05B—CONTROL OR REGULATING SYSTEMS IN GENERAL; FUNCTIONAL ELEMENTS OF SUCH SYSTEMS; MONITORING OR TESTING ARRANGEMENTS FOR SUCH SYSTEMS OR ELEMENTS
- G05B19/00—Program-control systems
- G05B19/02—Program-control systems electric
- G05B19/18—Numerical control [NC], i.e. automatically operating machines, in particular machine tools, e.g. in a manufacturing environment, so as to execute positioning, movement or co-ordinated operations by means of program data in numerical form
- G05B19/4097—Numerical control [NC], i.e. automatically operating machines, in particular machine tools, e.g. in a manufacturing environment, so as to execute positioning, movement or co-ordinated operations by means of program data in numerical form characterised by using design data to control NC machines, e.g. CAD/CAM
- G05B19/4099—Surface or curve machining, making three-dimensional [3D] objects, e.g. desktop manufacturing
-
- G—PHYSICS
- G05—CONTROLLING; REGULATING
- G05B—CONTROL OR REGULATING SYSTEMS IN GENERAL; FUNCTIONAL ELEMENTS OF SUCH SYSTEMS; MONITORING OR TESTING ARRANGEMENTS FOR SUCH SYSTEMS OR ELEMENTS
- G05B19/00—Program-control systems
- G05B19/02—Program-control systems electric
- G05B19/18—Numerical control [NC], i.e. automatically operating machines, in particular machine tools, e.g. in a manufacturing environment, so as to execute positioning, movement or co-ordinated operations by means of program data in numerical form
- G05B19/41—Numerical control [NC], i.e. automatically operating machines, in particular machine tools, e.g. in a manufacturing environment, so as to execute positioning, movement or co-ordinated operations by means of program data in numerical form characterised by interpolation, e.g. the computation of intermediate points between programmed end points to define the path to be followed and the rate of travel along that path
-
- G—PHYSICS
- G05—CONTROLLING; REGULATING
- G05B—CONTROL OR REGULATING SYSTEMS IN GENERAL; FUNCTIONAL ELEMENTS OF SUCH SYSTEMS; MONITORING OR TESTING ARRANGEMENTS FOR SUCH SYSTEMS OR ELEMENTS
- G05B2219/00—Program-control systems
- G05B2219/30—Nc systems
- G05B2219/35—Nc in input of data, input till input file format
- G05B2219/35115—Project 3-D surface on 2-D plane, define grid in plane
-
- G—PHYSICS
- G05—CONTROLLING; REGULATING
- G05B—CONTROL OR REGULATING SYSTEMS IN GENERAL; FUNCTIONAL ELEMENTS OF SUCH SYSTEMS; MONITORING OR TESTING ARRANGEMENTS FOR SUCH SYSTEMS OR ELEMENTS
- G05B2219/00—Program-control systems
- G05B2219/30—Nc systems
- G05B2219/35—Nc in input of data, input till input file format
- G05B2219/35146—Enter data, calculate 3-D curve or surface, sculptured surface, okisurf
-
- G—PHYSICS
- G05—CONTROLLING; REGULATING
- G05B—CONTROL OR REGULATING SYSTEMS IN GENERAL; FUNCTIONAL ELEMENTS OF SUCH SYSTEMS; MONITORING OR TESTING ARRANGEMENTS FOR SUCH SYSTEMS OR ELEMENTS
- G05B2219/00—Program-control systems
- G05B2219/30—Nc systems
- G05B2219/35—Nc in input of data, input till input file format
- G05B2219/35151—Modeling geometric, generation or forming of curved surface
Definitions
- This invention relates to a method of creating a curved surface of a three-dimensional curved body and, more particularly, to curved surface creation method that is ideal for the creation of an NC tape required for the numerically controlled machining of a three-dimensional metal mold or the like.
- a curved surface of a three-dimensional metal mold or the like on a design drawing is generally expressed by a plurality of section curves, but no profile data is shown for the shape of the area lying between a certain section curve and the next adjacent section curve.
- machining it is essential that machining be carried out so as to smoothly connect these two section curves despite the fact that the profile between them is not given.
- U.S. Serial No. 266,284 see Japanese Patent Application No.
- a method of creating curved surfaces comprising generating a plurality of intermediate sections and finding a section curve (intermediate section curve) on a curved body, based on the intermediate sections, in accordance with predetermined rules, from section data specifying given sections of a three-dimensional curved body and from data specifying section curves in said sections, and generating the curved surface of the three- dimensional body based on the plurality of generated intermediate section curves.
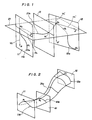
- This prior-art method will be described with reference to Fig. 1.
- the method includes giving section curves lla, 12a in two sections 11, 12 and a reference curve 21a in a reference section 21, moving the first section curve lla of the two given section curves lla, 12a along the reference curve 21a while the curve is being transformed so as to be superposed on the second section curve 12a, and creating a curved surface, which is formed owing to said movement, as an assemblage of a plurality of intermediate section curves.
- the first and second section curves lla, 12a are brought into uniform correspondence with each other in their entirety.
- the prior-art method is adapted to generate a curved surface by giving the reference curve 21a in the reference section (a plane), curved surface generation cannot be performed in a case where a reference curve is a three-dimensional curve that does not lie on a plane.
- an object of the present invention is to provide a curved surface creation method whereby a curved surface can be created even if a reference curve is a three-dimensional curve that does not lie on a plane.
- a method of creating a curved body has steps of entering section data relating to two sections of a three-dimensional curved body, data relating to first and second section curves formed by the two sections, and data relating to a three-dimensional curve which contains points P 1 , P 1' on the first and second section curves, and which specifies the external shape of the three-dimensional curved body, generating an intermediate section for each and every one of partition points that partition the three-dimensional curve into a multiplicity of line elements, the intermediate section containing the respective partition point, calculating an intermediate section curve in the intermediate section by using the section curve data of the two sections and position information indicative of the partition points, and creating a three-dimensional curved surface by a plurality of intermediate section curves.
- Fig. 1 is a view for describing the prior-art method
- Fig. 2 is a schematic view of the present invention
- Fig. 3 is a view for describing a method of specifying a three-dimensional curve
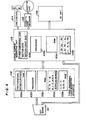
- Fig. 4 is a block diagram of an apparatus for practicing the present invention
- Fig. 5 is a flowchart useful in describing processing for specifying a three-dimensional curve
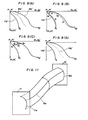
- Fig. 6 is a view useful in describing a method of specifying a curve on a plane
- Fig. 7 is a view for describing section and section curve data input processing according to the present invention
- Fig. 8 is a view for describing a tangent calculation principle
- Fig. 9 is a view useful in describing processing for creating a curved surface according to the present invention
- Fig. 10 is a flowchart of curved surface creation processing
- Fig. 11 is another example of a curved body created by the present invention.
- Processing for creating a curved surface according to the present invention is broadly classified into the following five processes (A) - (E):
- Processing for specifying a three-dimensional curve is constituted by the following four processes (a) - (d), with reference being had to Fig. 3:
- FIG. 3 a block diagram of an apparatus shown in Fig. 4, and a flowchart shown in Fig. 5.
- the second curve CV 2 obtained by the projection on the YZ plane is similarly entered from the keyboard 101 upon being approximated by circular arcs and straight lines. Such will complete processing for entry of the projection curve data. Note that the block in the flowchart corresponding to the above process is marked at its upper right-hand corner by the symbols (a)-l. The same will hold for the other blocks as well.
- the processor finds the coordinate values (a i ;b i ) of the point P i on the k-th element whose distance from the starting point thereof is D", where D" is found from:
- the process is as follows for calculating the coordinate values (b i ,c i ) of the point Q i on the second curve CV 2 corresponding to the partition point P i on the first curve CV 1 :
- Letting a function specifying the element found in this manner be expressed by the following: we substitute b i for y and find the Z-axis coordinate value z from the following: Letting the Z-axis coordinate value obtained be c i , (b i ,ci) will be the coordinate values of the point Q i on the second curve and corresponding to the partition point P i.
- the position data (a i ,b i ,c i ) for point Ri stored in the data memory 102e are transferred to the curved surface generating unit 103 to end the processing for specifying and entering the three-dimensional curve.
- Processing includes transforming the section curve lla in the section 11 [see for example Fig. 7(A)] into a curve on an H-V plane, as shown in Fig. 7(B), approximating the section curve lla by a multiplicity of line elements comprising straight lines and circular arcs, and entering the starting point, end point, radius and center data for each line element from the keyboard 101 (Fig. 4) to specify the section curve lla.
- a method of specifying the section curve lla refer to the above-described processing for entering the projection curve data.
- section curve 12a in the section 12 is transformed into a curve on the H-V plane, and the section curve 12a is fed into the RAM 103a of the computerized curved surface generating unit 103 from the keyboard 101 after being approximated by a multiplicity of line elements comprising straight lines and circular arcs.
- BC 1 , BC 2 be the names of the sections 11, 12, respectively, and let SC1, SC 2 represent the names of the section curves lla, 12a, respectively.
- the sections 11, 12 will then be defined by the following: and fed into the curved surface generating unit 103 from the keyboard 101 to be stored in the RAM 103a, as in the manner set forth above. This will end section data input processing. It is assumed that the sections 11, 12 are orthogonal to tangents to the three-dimensional curve 31a at points P 1 , Pl,.
- the processor 103b of the curved surface generating unit 103 initializes i by performing the operation 0 ⁇ i under the control of a control program stored in the ROm 103c.
- the processor finds m, n by performing the following operations:
- the processor finds a partition point Si which partitions the length of the three-dimensional curve 31a [Fig. 7(A)] into the ratio m:n.
- the processor 103b finds a tangent TLN to the three-dimensional curve 31a at the partition point S i and generates an intermediate section 41 which will be perpendicular to the tangent TLN. It should be noted that methods of calculating a tangent to a given three-dimensional curve at any point on the curve, and of calculating a plane orthogonal to the tangent, are well-known. For example, as shown in Fig.
- the planar equation of the plane orthogonal to the tangent line TLN at the partition point S i is expressed by the following: (where the above equation is the general equation of a plane), then the tangent vector U (i t ,j t ,k t ) will be a vector normal to the plane. Therefore, the following equation will hold: Since the partition point S i (x i , y i , j i ) is located on the plane, the following equation will hold: Accordingly, the intermediate section 41 orthogonal to the three-dimensional curve 31a at the partition point S i is specified by Eqs. (7) and (8).
- the processor 103b transforms the section curves lla, 12a so as to lie on a predetermined plane [Fig. 9(A)]. It should be noted that the section curves lla, 12a can be considered to be curves on the same plane by performing the following operations (a)-l through (a)-3:
- Line segments VL, HL are set to perpendicularly intersect each other at the intersection P 1
- line segments VL', HL' are set to perpendicularly intersect each other at the intersection P 1 ', and it is arranged so that the line segments VL, VL'; HL, HL' are superimposed on each other.
- FIG. 9(C)-4 A partition point R. is calculated, which point partitions a line segment Q 1 Q 2 connecting the points Q l , Q 2 at the ratio m:n [Fig. 9(C)]. Note that the partitioning ratio m:n is that at which the partition point S i partitions the total length of the three-dimensional curve 31a.
- the coordinate values of the partition points Q 1 , Q 2 be (x 1 , y 1 ) and (x 2 , y 2 ), respectively, then the coordinate values (X,Y) of the partition point R may be calculated from the following equations: j
- a 22 , a23, a 32' a 33 represent rotation about the X axis, all, a 13 , a 31 , a 33 rotation about the Y axis, a 11 , a 12 , a 21 , a 22 rotation about the Z axis, a 41 translation along the X axis, a 42 translation along the Y axis, and a 43 translation along the Z axis.
- a point (x,y,z) on a predetermined plane prior to transformation is transformed into a point (X,Y,Z) on the defined spatial intermediate section 41 by multiplying the point by the transformation formula M, i.e., in accordance with the following equation:
- the series of points Rj can be transformed into a point in defined space.
- partitioning ratio m:n is varied successively from 0:1 to 1:0, a multiplicity of intermediate section curves 41a will be obtained.
- a smooth three-dimensional curved body can be created by connecting these curves. Note that a smoother three-dimensional curved body can be obtained by making the change in the partitioning ratio m:n smaller.
- Fig. 10 is a flowchart of processing performed by the computerized curved surface generating unit 103 (Fig. 4).
- the curved surface generating unit 103 uses the data indicative of the multiplicity of generated intermediate section curves to create NC program data in accordance with EIA or ISO codes, and delivers the data to an output unit such as a tape puncher 104 or cassette tape recorder 105 or directly to an NC unit 106 so that a machine tool is made to execute curved surface machining under the control of the NC unit.
- an output unit such as a tape puncher 104 or cassette tape recorder 105 or directly to an NC unit 106 so that a machine tool is made to execute curved surface machining under the control of the NC unit.
- the invention is not limited thereto and can obviously be applied to a case where the section curves lla, 12a are identical in shape, as shown in Fig. 11.
- a three-dimensional curved body can be created by giving two section curves and a three-dimensional curve which connects predetermined points on each of the section curves.
- the present invention is therefore well-suited for use in creating NC program data indicative of a three-dimensional curved body having a complicated shape, or in the machining of such a three-dimensional body.
Landscapes
- Engineering & Computer Science (AREA)
- Manufacturing & Machinery (AREA)
- Human Computer Interaction (AREA)
- Physics & Mathematics (AREA)
- General Physics & Mathematics (AREA)
- Automation & Control Theory (AREA)
- Computing Systems (AREA)
- Theoretical Computer Science (AREA)
- Numerical Control (AREA)
- Image Generation (AREA)
Abstract
Applications Claiming Priority (2)
| Application Number | Priority Date | Filing Date | Title |
|---|---|---|---|
| JP58123600A JPS6015711A (ja) | 1983-07-07 | 1983-07-07 | 曲面生成方法 |
| JP123600/83 | 1983-07-07 |
Publications (3)
| Publication Number | Publication Date |
|---|---|
| EP0148279A1 true EP0148279A1 (fr) | 1985-07-17 |
| EP0148279A4 EP0148279A4 (fr) | 1987-11-23 |
| EP0148279B1 EP0148279B1 (fr) | 1991-09-18 |
Family
ID=14864622
Family Applications (1)
| Application Number | Title | Priority Date | Filing Date |
|---|---|---|---|
| EP84902727A Expired - Lifetime EP0148279B1 (fr) | 1983-07-07 | 1984-07-07 | Procede de production d'une surface courbe |
Country Status (5)
| Country | Link |
|---|---|
| US (1) | US4755927A (fr) |
| EP (1) | EP0148279B1 (fr) |
| JP (1) | JPS6015711A (fr) |
| DE (1) | DE3485087D1 (fr) |
| WO (1) | WO1985000444A1 (fr) |
Cited By (4)
| Publication number | Priority date | Publication date | Assignee | Title |
|---|---|---|---|---|
| FR2629234A1 (fr) * | 1988-03-28 | 1989-09-29 | Mitsubishi Electric Corp | Dispositif de formation d'une surface courbe |
| EP0240569A4 (fr) * | 1985-09-13 | 1990-02-21 | Fanuc Ltd | Procede de formation de surface courbe composite. |
| EP0237578A4 (fr) * | 1985-09-17 | 1990-02-22 | Fanuc Ltd | Procede de formation d'une surface courbe composite. |
| EP0593775A4 (en) * | 1992-04-14 | 1994-07-13 | Fanuc Ltd | Method for forming cross-section in creating free-form surface |
Families Citing this family (20)
| Publication number | Priority date | Publication date | Assignee | Title |
|---|---|---|---|---|
| JPH067363B2 (ja) * | 1985-02-28 | 1994-01-26 | フアナツク株式会社 | 複合曲面生成方法 |
| JPS61213902A (ja) * | 1985-03-19 | 1986-09-22 | Toshiba Mach Co Ltd | 3次元自動プログラミング機能を有するnc装置 |
| JPS61213901A (ja) * | 1985-03-19 | 1986-09-22 | Toshiba Mach Co Ltd | Nc工具軌跡生成システム |
| JPS62264307A (ja) * | 1986-05-13 | 1987-11-17 | Fanuc Ltd | 法線ベクトル演算方法 |
| JPS6318405A (ja) * | 1986-07-09 | 1988-01-26 | Fanuc Ltd | 複合曲面の切削通路生成方法 |
| JPS63204413A (ja) * | 1987-02-20 | 1988-08-24 | Fanuc Ltd | 曲面創成方法 |
| JPS63263501A (ja) * | 1987-04-21 | 1988-10-31 | Fanuc Ltd | 曲面加工用のncデ−タ作成方法 |
| JPS6455604A (en) * | 1987-08-26 | 1989-03-02 | Fanuc Ltd | Nc data generating system for grooving |
| JPH0199101A (ja) * | 1987-10-13 | 1989-04-18 | Toyoda Mach Works Ltd | スィープ曲面創成装置 |
| JPH01282609A (ja) * | 1988-05-10 | 1989-11-14 | Fanuc Ltd | Ncデータ出力形式設定方法 |
| US4989152A (en) * | 1988-11-21 | 1991-01-29 | Cheng Koun Ping | Method of finding the surface intersections and the shortest distance between two aribtrary surfaces |
| US5119309A (en) * | 1989-04-26 | 1992-06-02 | General Motors Corporation | Feature based method of designing automotive panels |
| US5047966A (en) * | 1989-05-22 | 1991-09-10 | Airfoil Textron Inc. | Airfoil measurement method |
| EP0523270A1 (fr) * | 1991-07-18 | 1993-01-20 | International Business Machines Corporation | Méthode pour commander un système de positionnement |
| US5266021A (en) * | 1991-10-10 | 1993-11-30 | Jacobson Theodore L | Apparatus for continuous forming of complex molded shapes |
| JPH06324733A (ja) * | 1993-05-12 | 1994-11-25 | Fanuc Ltd | センサ付きロボットの制御方法及び装置 |
| US6007319A (en) * | 1993-11-30 | 1999-12-28 | Continuous Molding, Inc. | Continuous forming of complex molded shapes |
| DE19517077A1 (de) * | 1994-05-13 | 1995-11-16 | Univ Dresden Tech | Verfahren zur rechnerunterstützten Herstellung von Flächenkörpern |
| EP0742506A2 (fr) | 1995-05-12 | 1996-11-13 | Technische Universität Dresden | Méthode de fabrication assistée par ordinateur de pièces à structures de surface |
| EP2889738B1 (fr) * | 2013-12-30 | 2020-08-12 | Dassault Systèmes | Procédé informatique pour la conception d'un objet modélisé tridimensionnel |
Family Cites Families (7)
| Publication number | Priority date | Publication date | Assignee | Title |
|---|---|---|---|---|
| SE401637B (sv) * | 1976-03-29 | 1978-05-22 | Asea Ab | Forfarande och anordning for att bringa en industrirobot att utfora en komplex rorelse |
| JPS575109A (en) * | 1980-06-10 | 1982-01-11 | Fanuc Ltd | Curved surface forming method |
| US4393450A (en) * | 1980-08-11 | 1983-07-12 | Trustees Of Dartmouth College | Three-dimensional model-making system |
| JPS57113113A (en) * | 1980-12-30 | 1982-07-14 | Fanuc Ltd | Generating method for curved surface |
| JPS57166607A (en) * | 1981-04-04 | 1982-10-14 | Fanuc Ltd | Curved surface generating method |
| JPS5862706A (ja) * | 1981-10-09 | 1983-04-14 | Fanuc Ltd | 数値制御方式 |
| JPS58149507A (ja) * | 1982-02-26 | 1983-09-05 | Mitsubishi Electric Corp | Nc自動プログラミング方式 |
-
1983
- 1983-07-07 JP JP58123600A patent/JPS6015711A/ja active Pending
-
1984
- 1984-07-07 US US06/711,579 patent/US4755927A/en not_active Expired - Fee Related
- 1984-07-07 EP EP84902727A patent/EP0148279B1/fr not_active Expired - Lifetime
- 1984-07-07 DE DE8484902727T patent/DE3485087D1/de not_active Expired - Lifetime
- 1984-07-07 WO PCT/JP1984/000348 patent/WO1985000444A1/fr not_active Ceased
Cited By (5)
| Publication number | Priority date | Publication date | Assignee | Title |
|---|---|---|---|---|
| EP0240569A4 (fr) * | 1985-09-13 | 1990-02-21 | Fanuc Ltd | Procede de formation de surface courbe composite. |
| EP0237578A4 (fr) * | 1985-09-17 | 1990-02-22 | Fanuc Ltd | Procede de formation d'une surface courbe composite. |
| FR2629234A1 (fr) * | 1988-03-28 | 1989-09-29 | Mitsubishi Electric Corp | Dispositif de formation d'une surface courbe |
| EP0593775A4 (en) * | 1992-04-14 | 1994-07-13 | Fanuc Ltd | Method for forming cross-section in creating free-form surface |
| US5467445A (en) * | 1992-04-14 | 1995-11-14 | Fanuc Ltd. | Cross sectional configuration creating apparatus in the creation of free curve |
Also Published As
| Publication number | Publication date |
|---|---|
| DE3485087D1 (de) | 1991-10-24 |
| JPS6015711A (ja) | 1985-01-26 |
| EP0148279B1 (fr) | 1991-09-18 |
| EP0148279A4 (fr) | 1987-11-23 |
| WO1985000444A1 (fr) | 1985-01-31 |
| US4755927A (en) | 1988-07-05 |
Similar Documents
| Publication | Publication Date | Title |
|---|---|---|
| EP0148279A1 (fr) | Procede de production d'une surface courbe | |
| US4491906A (en) | Method of creating curved surface | |
| US4589062A (en) | Method of creating curved surfaces | |
| US4546427A (en) | Method of creating curved surfaces | |
| EP0160097B1 (fr) | Procece d'usinage de surfaces | |
| EP0285660B1 (fr) | Procede de production de courbes | |
| EP0068031B1 (fr) | Procede de formage d'une surface courbe | |
| EP0168501B1 (fr) | Procede d'usinage de surfaces | |
| US4870597A (en) | Complex curved surface creation method | |
| EP0215955B1 (fr) | Procede de production de plans courbes composites | |
| US4755926A (en) | Method and apparatus for producing a three-dimensional curved surface from two-dimensional curves in perpendicular planes | |
| EP0229851B1 (fr) | Procede d'usinage de region | |
| EP0231386A1 (fr) | Procede de production de surfaces courbes complexes | |
| US4855926A (en) | Complex curved surface creation method | |
| EP0229852B1 (fr) | Procede d'usinage de region | |
| EP0303706A1 (fr) | Procede de generation de surfaces courbes | |
| EP0374254A1 (fr) | Procede et dispositif de production de courbes dans l'espace | |
| EP0276318A1 (fr) | Procede d'etablissement du chemin de coupe d'un plan courbe composite | |
| JPH069007B2 (ja) | 複合曲面のncデ−タ作成方法 |
Legal Events
| Date | Code | Title | Description |
|---|---|---|---|
| PUAI | Public reference made under article 153(3) epc to a published international application that has entered the european phase |
Free format text: ORIGINAL CODE: 0009012 |
|
| 17P | Request for examination filed |
Effective date: 19850326 |
|
| AK | Designated contracting states |
Designated state(s): DE FR GB |
|
| A4 | Supplementary search report drawn up and despatched |
Effective date: 19871123 |
|
| 17Q | First examination report despatched |
Effective date: 19900629 |
|
| GRAA | (expected) grant |
Free format text: ORIGINAL CODE: 0009210 |
|
| AK | Designated contracting states |
Kind code of ref document: B1 Designated state(s): DE FR GB |
|
| REF | Corresponds to: |
Ref document number: 3485087 Country of ref document: DE Date of ref document: 19911024 |
|
| ET | Fr: translation filed | ||
| PG25 | Lapsed in a contracting state [announced via postgrant information from national office to epo] |
Ref country code: GB Effective date: 19920707 |
|
| PLBE | No opposition filed within time limit |
Free format text: ORIGINAL CODE: 0009261 |
|
| STAA | Information on the status of an ep patent application or granted ep patent |
Free format text: STATUS: NO OPPOSITION FILED WITHIN TIME LIMIT |
|
| 26N | No opposition filed | ||
| GBPC | Gb: european patent ceased through non-payment of renewal fee |
Effective date: 19920707 |
|
| PG25 | Lapsed in a contracting state [announced via postgrant information from national office to epo] |
Ref country code: FR Effective date: 19930331 |
|
| REG | Reference to a national code |
Ref country code: FR Ref legal event code: ST |
|
| PGFP | Annual fee paid to national office [announced via postgrant information from national office to epo] |
Ref country code: DE Payment date: 19980713 Year of fee payment: 15 |
|
| PG25 | Lapsed in a contracting state [announced via postgrant information from national office to epo] |
Ref country code: DE Free format text: LAPSE BECAUSE OF NON-PAYMENT OF DUE FEES Effective date: 20000503 |