EP0480683B1 - Arbeitsbühne und Herstellungsverfahren - Google Patents
Arbeitsbühne und Herstellungsverfahren Download PDFInfo
- Publication number
- EP0480683B1 EP0480683B1 EP91309228A EP91309228A EP0480683B1 EP 0480683 B1 EP0480683 B1 EP 0480683B1 EP 91309228 A EP91309228 A EP 91309228A EP 91309228 A EP91309228 A EP 91309228A EP 0480683 B1 EP0480683 B1 EP 0480683B1
- Authority
- EP
- European Patent Office
- Prior art keywords
- workbench
- column
- beams
- erection
- columns
- Prior art date
- Legal status (The legal status is an assumption and is not a legal conclusion. Google has not performed a legal analysis and makes no representation as to the accuracy of the status listed.)
- Expired - Lifetime
Links
Images




Classifications
-
- E—FIXED CONSTRUCTIONS
- E04—BUILDING
- E04G—SCAFFOLDING; FORMS; SHUTTERING; BUILDING IMPLEMENTS OR AIDS, OR THEIR USE; HANDLING BUILDING MATERIALS ON THE SITE; REPAIRING, BREAKING-UP OR OTHER WORK ON EXISTING BUILDINGS
- E04G3/00—Scaffolds essentially supported by building constructions, e.g. adjustable in height
- E04G3/28—Mobile scaffolds; Scaffolds with mobile platforms
-
- E—FIXED CONSTRUCTIONS
- E04—BUILDING
- E04G—SCAFFOLDING; FORMS; SHUTTERING; BUILDING IMPLEMENTS OR AIDS, OR THEIR USE; HANDLING BUILDING MATERIALS ON THE SITE; REPAIRING, BREAKING-UP OR OTHER WORK ON EXISTING BUILDINGS
- E04G21/00—Preparing, conveying, or working-up building materials or building elements in situ; Other devices or measures for constructional work
- E04G21/14—Conveying or assembling building elements
- E04G21/16—Tools or apparatus
Definitions
- This invention relates to a process for constructing frames and an erection workbench for constructing frames for setting up the frames of a steel structure, a precast concrete structure or the like by assembling preliminarily prepared members on site.
- a method for constructing frames by on-site assembling the columns and beam members made of structural steel and those made of precast concrete is normally proceeded, as a main point, by lifting up columns and beam members by means of a lifting crane placed on the circumferences of buildings, constructed beams or slabs and by assembling and combining these columns and beam members under the condition having no work scaffolds, as shown in Fig. 14.
- an arm derricking type of tower crane, an arm horizontal type of tower crane or the like, as shown in Fig. 17, is used as a lifting crane, but the numbers of cranes to be used are made as little as possible by using much larger cranes with their lifting radii.
- the columns and beams have to be reinforced by placing braces within the frames as illustrated in order to support the load of the cranes, and the increasing of costs becomes unavoidable.
- an object of the present invention is to provide newly a method not only for reducing frame assembling cost but also for being executable under any weather conditions, further for shortening the term of works and at the same time for improving the safety, and it is also to provide a process for constructing frames and an erection workbench for constructing frames for enabling to automate executions and to save labor.
- the erection workbench for constructing frames (will be designated simply as an erection workbench thereafter) according to the present invention is composed as the following description.
- an erection workbench for constructing a frame comprising columns and beams wherein four of said columns constitute a minimum unit of the frame, said erection workbench comprising: a plurality of extension columns intended to be provided within said minimum unit of said frame, each of said extension column comprising a fixed column intended to be supported by said beams; and a column base connected to a lower end portion of said fixed column, said column base being expandable and retractable within said fixed column; a workbench supported at an intermediate position of said extension columns; a roof supported at an upper end portion of said extension columns; a lifting crane suspended from said workbench, said roof or said extension columns; wherein said erection workbench comprises a plurality of tie-beams attached to lower positions of said fixed columns; and a plurality of wheels provided at said tie-beams such that said wheels roll on said beams for changing the position of said erection workbench.
- a process for constructing frames according to the present invention also bases on the following process.
- the frames are constructed in turn in an upper direction by repeating such procedure of lifting up the upstairs column member and the beam member of the frame to be constructed by a lifting crane installed vertically to a workbench, a roof or a post to practice their assembly, and then, after assembling them, making the fixed column and the workbench lifted by making the column base expanded, making the fixed column or the wheels supported to the upstairs beams, and assembling the column member and the beam member again, under the condition for making the fixed columns or the wheels of the erection workbench supported on the already constructed downstairs beams.
- the frames are also constructed in turn in a lateral direction while moving the erection workbench laterally by sliding it on the already constructed beams.
- the filling and loading on the erection workbench is practiced by its own efforts while it is followed as a main point by making the posts for supporting the workbench to be a work scaffold expandable and shirkable, expanding the posts every time a single layer portion construction is ended, raising the fixed column and the workbench upstairs, fixing the fixed column on the upstairs beams, providing the slidable wheels on the beams that have been already constructed, and by moving the wheels horizontally while making the wheels slided on the already constructed beams every time the construction of one division of the same stage is ended.
- no large-scale tower crane can be needed by attaching the lifting cranes for lifting up the column member and the beam member and suspending into a predetermined position to the workbench, the roof or the post.
- the reinforcement by the columns and the beams becomes unnecessary for enabling to reduce the execution costs.
- the safety in execution can be also improved by practicing the assembly of the columns and the beams while the workbench is made as a work scaffold for assembly.
- a series of executions such as the welding and the bolting works at the time of column and beam assembly can be also made as an automatic execution by loading various constructing robots such as an assembling robot and a welding robot on the workbench.
- any weather influences can be overcome and the efficiency in executions can be improved by erecting a roof at the upper side of workbenches.
- the present invention is a method for constructing the frames composed of a column C and a beam B in steel structure or precast concrete structure by using an erection workbench A for constructing frames (will be designated as an erection workbench A thereafter) and composed of a workbench 1 for assembly work as illustrated in Figs. 1 through 3, a post for supporting the workbench, a lifting crane 3 attached to them, and a roof 4 covering over the workbench 1.
- the post 2 of the erection workbench A basically locates at the inside of four columns C composing the minimum unit of the frame as shown in Fig. 2, the workbench 1 has the corresponding flat area to the bed area of this minimum unit, and the lifting crane 3 is suspended from the workbench 1 as shown in Fig. 3 and placed.
- the lifting crane 3 suspending from the workbench 1 is made freely movable within a plane in a monorail pattern for smoothing the work.
- the post 2 is composed of a fixed column 2a mounted on the already erected beam B at the downstairs side as shown in Fig. 3 and fixed to the beam B and a column base 2b expandable and shrinkable in an axial direction to the fixed column 2a and connected to the under portion of the fixed column.
- Bearing bases 2c, 2c for making the load of the erection workbench A supported by the beams B, B are projected on the lower end of the fixed column 2a while overhanging in the two directions or one direction of the side portion of the beam B.
- the bearing bases 2c, 2c are provided in the fixed column 2a enterably from the fixed column 2a, fallably by means of hinges or attachably or detachably in order to avoid the collision against the upstairs beams B, B at the time of the workbench 1.
- intervals of a-a and b-b in Fig. 2 show the planes of a-a and b-b in Fig. 1, respectively.
- the fixed column 2a has the length passing through the workbench 1 from the beam B on the underside of the workbench 1 and leading to the roof 4.
- the column base 2b is shrunken by storing it within the fixed column 2a as shown in Fig. 3.
- a bearing base 2d for the burden of the load at the expanded time at the lower end portion of this column base 2b, that is, at the elevation time of the fixed column 2a is projected enterably, fallably or attachably or detachably in the similar way to that of the fixed column 2a.
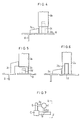
- Figs. 4 through 7 shown the supporting condition to the beams B, B at the storing time of the column base 2b.
- Figs. 4 and 5 are fragmentary views taken in the X and Y directions of the arrows of Fig. 7, respectively.
- the load of the erection workbench A is supported by both the bearing base 2c for the fixed column 2a and the bearing base 2d for the column base 2b stored in such a condition that the end portion lower than the bearing base is exposed, for example, as shown in the drawing.
- Fig. 6 shows the modification of Figs. 4 and 5, and it is a case that the column base 2b is completely stored within the fixed column 2a, the bearing base 2d for the column base 2b is projected from the cut-out formed at the lower end of the fixed column 2a, and the load of the erection workbench A is supported by the projected fixed column and the bearing base 2c for the fixed column 2a.
- the column base 2b is stored in the fixed column 2a, and after the erection of a single layer frame is completed, the column base expands to make the fixed column 2a and the workbench 1 lifted and is shrunken to be stored after the fixed column 2a is fixed.
- the roof 4 is supported by the fixed column 2a which continues from the four corners of the workbench 1 to the fixed column 2a of the post 2.
- the roof 4 has a flat area larger than that of the workbench 1, and its circumference overhanges from the workbench 1 as illustrated.
- the environment on the workbench 1 is enhanced and the efficiency in works can be improved by using the raw material penetrated by light as a roofing material for this roof 4.
- the lifting crane 3 is added to the workbench 1 and if necessary it is suspended from the roof 4.
- the lift 5 for lifting mainly the column member or the beam member is provided at the external side of this post 2.
- This lifting crane 3 is used not only for the setting of the column member and the beam member but also for that of the curtain wall for exterior.
- a movable scaffold 1a overhanging horizontally from the workbench 1 and positioning at the lower portion of the lift 5 is provided freely enterably to improve the efficiency in works.
- the erection workbench A As the dimension of the erection workbench 1 becomes variable due to the built-in type of this movable scaffold 1a, that is, the erection workbench A can be also applied to the frames with the difference in the flat area of a single unit, the conversion ratios are high, and the cost can be reduced. Furthermore, in case the flat area as a single unit is relatively smaller than that of the workbench 1, the erection workbench A is provided at the inside of the four columns C corresponding to its scale.
- the erection workbench A is provided every each unit of a single layer as shown in Figs. 1 and 2, and is independently lifted to the upper layer, respectively.
- the erection workbench A is supported by the beams B, B to store the column base 2b by fixing the fixed column 2a to the beam B, B on the downstairs side by the bearing bases 2c, 2c, by the process as shown on the left side in Fig. 1.
- the column member and the beam member are erected and connected by lifting up these members by use of the lifting crane 3 and the lift 5 which are suspended from the workbench 1 and the roof 4.
- the downstairs floor slabs are executed by the lifting crane 3 at the lower portion of the workbench 1.
- Figs. 8 through 13 show other embodiments of the erection workbench for constructing frames.
- tie-beams 6, 6 are erected at the lower end between the column bases 2b, 2b for the post 2, respectively, and a plurality of wheels 7, 7 capable of sliding on the erected beams B, B by power are installed to the tie-beams 6, 6 erected facing each other horizontally and at a certain interval in a longitudinal direction, among the tie-beams 6, 6.
- the wheels 7, 7 are arranged enterably by the tie-beam 6 (refer to Figs. 11 and 12), fallably by the hinges (refer to Fig. 13) or attachably or detachably (not shown), not so as to collide with the already erected column C or beam B, when the erection workbench A moves horizontally and upwards.
- the erection workbench A can freely move the itself in either front and rear or left and right on the already erected beams B, B .
- the erection workbench A can freely move the itself in either front, rear, left or right direction.
- the erection workbench A is supported to the beams B, B by fixing the fixed columns 2a, 2a to the beams B, B on the side of the downstairs by the bearing bases 2c, 2c by the process as shown on the left side in Fig. 8, and at the same time, the wheel 7 is locked not so as to rotate.
- the column bases 2b, 2b are also stored in the fixed columns 2a, 2a.
- the column member and the beam member are lifted up by the lifting crane 3 and the lift 5 suspended from the workbench 1 and the roof 4 to practice their erection and connection.
- the execution of the floor slabs on downstairs is practiced by the lifting crane 3 at the lower portion of the workbench 1.
- At least four wheels 7,7 are provided on one side for enabling to support firmly.
- the erection workbench A is slid on the beams B, B and moved laterally to the next work plot, and then the erection workbench A is supported to the beams B, B by fixing the fixed column 2a to the beams B, B again by the bearing bases 2c, 2c.
- it is desirable that the works are practiced in the condition that the erection workbench A is completely fixed to the beams B, B by the bearing bases 2c, 2c. In case of a simple work, however, it can be done by making the erection workbench A supported by the wheels 7, 7 as it is without fixing it.
- both the workbench 1 and the fixed column 2a are moved upwards for one layer portion by extending the column bases 2b, 2b, and the erection workbench A is supported to the upstairs beams B, B by overhanging the bearing bases 2c, 2c from the fixed columns 2a, 2a onto the upstairs beams B, B and by fixing the overhung bearing bases to the upstairs beam B.
- the column base 2b is stored in the fixed column 2a.
- the wheels 7, 7 are overhung on the upstairs beams B, B.
- the frames are assembled while moving the erection workbench A in a lateral direction and in an upper direction as follows:
- Figs. 14, 15 and 16 show other embodiments of the erection workbench A according to the present invention, and instead of installing the roof 4 between the top portions of the posts 2, 2, a workbench 8 used both as the roof is provided, on which various constructing machines corresponding to the object to be used as a lifting crane 9 or the like are provided.
- Other configurations are approximately same as the preceding embodiments.
- the present invention is as the above description.
- the weight of each workbench is lightweight and no large force is needed for lifting itself.
- the lifting crane attached to the erection workbench with a comparatively lower capacity is good enough. Therefore, as no large tower crane of a conventional type is needed and it can do without any reinforcement of the frames, the cost reduction can be attained.
- the erection work of the column member and the beam member is all done on the workbench of the erection workbench, and therefore, the safety is high.
- the automation of the execution is possible by loading he constructing robots in accordance with the objects such as a bolting or welding robot on the erection workbench. As a result, it becomes possible to attain saving labor.
- the term of works can be shortened, the day off of workers due to rainy weather is not needed, and the efficiency in executions is brought to realization.
- the executable range is extremely broad per one erection workbench. Therefore, according to the sizes of buildings, the construction works can be proceeded with an extremely good efficiency by employing the possibly smaller number of the erection workbenches, resulting in cost reduction.
Landscapes
- Engineering & Computer Science (AREA)
- Architecture (AREA)
- Mechanical Engineering (AREA)
- Civil Engineering (AREA)
- Structural Engineering (AREA)
- Conveying And Assembling Of Building Elements In Situ (AREA)
Claims (4)
- Arbeitsbühne (A) für das Herstellen eines Gerüstes umfassend Säulen und Balken (B), in dem vier dieser Säulen (C) eine kleinste Einheit dieses Gerüstes bilden, diese Errichtungs-Arbeitsbühne (A) umfaßt:
eine Vielzahl von Ausdehnungssäulen (2, 2a, 2b) , dazu bestimmt, innerhalb dieser kleinsten Einheit des Gerüstes vorgesehen zu werden, jede dieser Ausdehnungssäulen (2, 2a, 2b) weist eine feststehende Säule (2, 2a), die dazu bestimmt ist, von den Balken (B) getragen zu werden, und einen Säulenfuß (2b), verbunden mit einem unteren Endbereich der feststehenden Säule (2, 2a), auf, dieser Säulenfuß (2b) ist innerhalb der feststehenden Säule (2, 2a) aus- und einziehbar,
eine Arbeitsbühne (1), gehalten in einer Zwischenstellung der Ausdehnungssäulen (2, 2a, 2b);
ein Dach (4), gehalten an einem oberen Endbereich der Ausdehnungssäulen;
ein Hubkran (3, 5), hängend von der Arbeitsbühne (1), vom Dach (4) oder von den Ausdehnungssäulen;
dadurch gekennzeichnet,
daß die Errichtungs-Arbeitsbühne (A) eine Vielzahl von AnkerBalken (6) umfaßt, die an unteren Abschnitten der feststehenden Säulen (2, 2a) befestigt sind; und
daß eine Vielzahl von Rädern (7) an diesen Anker-Balken (6) derart vorgesehen sind, daß diese Räder für ein Ändern der Position der Errichtungs-Arbeitsbühne (A) auf den Balken (B) rollen können. - Errichtungs-Arbeitsbühne (A) nach Anspruch 1, in der die Vielzahl Räder (7) einziehbar an den Anker-Balken (6) so befestigt sind, daß das Säulenteil (C) beim Ändern der Position der Errichtungs-Arbeitsbühne (A) umgehbar ist.
- Errichtungs-Arbeitsbühne (A) nach Anspruch 1, in der die Vielzahl Räder (7) klappbar an den Anker-Balken (6) so befestigt sind, daß das Säulenteil (C) beim Ändern der Position der Errichtungs-Arbeitsbühne (A) umgehbar ist.
- Verfahren zur Herstellung der Gerüste bestehend aus Säulen (C) und Balken (B) mittels der Errichtungs-Arbeitsbühne (A) nach Anspruch 1, umfassend die Schritte: Wiederholen einer Prozedur zur Aufhängung eines obengelegenen Säulenteils und Balkenteils, Zusammensetzen dieser Teile, nach deren Zusammensetzung Hochheben der feststehenden Säule und der Arbeitsbühne durch Ausdehnen des Säulenfuß, Anbringen der feststehenden Säule oder Räder an dem oberen Balken, und Zusammensetzen des Säulenteils und des Balkenteils, in dem Zustand, daß die feststehende Säule oder die Räder von dem bereits zusammengesetzten untengelegenen Balken gestützt sind, indem die Arbeitsbühne auf den bereits hergestellten Balken gleitbar und horizontal bewegbar gemacht wird.
Applications Claiming Priority (8)
| Application Number | Priority Date | Filing Date | Title |
|---|---|---|---|
| JP270059/90 | 1990-10-08 | ||
| JP27005990A JPH0718246B2 (ja) | 1990-10-08 | 1990-10-08 | 架構の構築方法 |
| JP33423390A JPH0721250B2 (ja) | 1990-11-30 | 1990-11-30 | 架構の構築方法及びその構築用作業架台 |
| JP334233/90 | 1990-11-30 | ||
| JP11960/91 | 1991-02-01 | ||
| JP1196091 | 1991-02-01 | ||
| JP148372/91 | 1991-06-20 | ||
| JP14837291A JPH0718252B2 (ja) | 1991-02-01 | 1991-06-20 | 架構構築用架設作業台 |
Publications (2)
| Publication Number | Publication Date |
|---|---|
| EP0480683A1 EP0480683A1 (de) | 1992-04-15 |
| EP0480683B1 true EP0480683B1 (de) | 1995-07-05 |
Family
ID=33545416
Family Applications (1)
| Application Number | Title | Priority Date | Filing Date |
|---|---|---|---|
| EP91309228A Expired - Lifetime EP0480683B1 (de) | 1990-10-08 | 1991-10-08 | Arbeitsbühne und Herstellungsverfahren |
Country Status (4)
| Country | Link |
|---|---|
| US (2) | US5327690A (de) |
| EP (1) | EP0480683B1 (de) |
| AU (1) | AU651616B2 (de) |
| DE (1) | DE69111018T2 (de) |
Families Citing this family (22)
| Publication number | Priority date | Publication date | Assignee | Title |
|---|---|---|---|---|
| AU722381B2 (en) * | 1996-04-23 | 2000-08-03 | Mannesmann Aktiengesellschaft | Travelling crane |
| AUPN943196A0 (en) * | 1996-04-23 | 1996-05-16 | Elischer, Julius William | Demountable overhead travelling crane |
| US5908088A (en) * | 1996-12-27 | 1999-06-01 | Pflow Industries Inc. | Hydraulic drive mechanism for a vertical conveyor |
| GB2323106B (en) * | 1997-03-20 | 2001-10-24 | Trilogy Entertainments Plc | Elevated accomodation assembly |
| US6679025B1 (en) * | 2000-12-08 | 2004-01-20 | Process Marketing, Inc. | Modular tower |
| US7290672B2 (en) * | 2001-03-21 | 2007-11-06 | Federated Equipment Co. Llc | Tower crane device |
| US6751813B2 (en) * | 2002-01-29 | 2004-06-22 | Chung Jing-Yau | Portable hygienic water jet having sanitary disposable nozzle protector on non-disposable nozzle |
| KR100610447B1 (ko) * | 2004-09-06 | 2006-08-09 | 현대자동차주식회사 | 폐자동차의 액상류 회수 시스템 |
| US7979981B2 (en) * | 2005-05-23 | 2011-07-19 | Innovequity Inc. | Automated construction system |
| US20080078624A1 (en) * | 2006-07-27 | 2008-04-03 | Pflow Industries, Inc. | Vertical conveyor with hydraulic drive |
| US20080263995A1 (en) * | 2007-04-27 | 2008-10-30 | Innovequity Inc. | Automated construction system with interlocking panels |
| NO2394006T3 (de) * | 2009-02-09 | 2018-09-01 | ||
| CA2748513C (en) * | 2010-08-06 | 2020-05-05 | 761250 Alberta Ltd. | Portable expandable workbench |
| ES2435211B2 (es) * | 2012-05-18 | 2014-12-12 | Structural Research, S.L. | Grúa telescópica autotrepante y procedimiento de montaje de torres prefabricadas de hormigón |
| NO340821B1 (no) * | 2016-06-21 | 2017-06-26 | Prezioso Linjebygg As | Løftearrangement |
| US9890545B1 (en) * | 2016-11-14 | 2018-02-13 | Steven James Bongiorno | Erection system |
| CN112459232B (zh) * | 2020-10-13 | 2025-02-07 | 福建金启点实业有限公司 | 一种钢结构建筑及其智能施工方法 |
| CN113955659B (zh) * | 2020-11-25 | 2023-09-08 | 广州三叠纪元智能科技有限公司 | 爬架控制方法、电箱和存储介质 |
| CN114575581B (zh) * | 2022-03-18 | 2024-11-15 | 河南中之正工程技术研究院有限公司 | 一种具有图像识别的施工平台及其升降控制方法 |
| CN114776037A (zh) * | 2022-03-31 | 2022-07-22 | 中国建筑第八工程局有限公司 | 一种装配式高大条板安装设备 |
| CN116497949A (zh) * | 2023-05-15 | 2023-07-28 | 浙江东南网架股份有限公司 | 柱顶永久箍形提升节点及其控制方法 |
| CN117260152B (zh) * | 2023-11-17 | 2024-02-02 | 山西中德铝业有限公司 | 一种铝型材加工用同步转动焊接装置 |
Family Cites Families (19)
| Publication number | Priority date | Publication date | Assignee | Title |
|---|---|---|---|---|
| FR64548E (fr) * | 1953-08-18 | 1955-11-14 | Ossature de charpente en béton armé | |
| GB837036A (en) * | 1956-06-07 | 1960-06-09 | Siemens Bauunion Gmbh | Improvements in or relating to staging devices for use in building |
| FR1181529A (fr) * | 1957-08-22 | 1959-06-16 | Toisoul Nadot Ets | échafaudage mobile, notamment pour la construction de cheminées |
| FR1305537A (fr) * | 1961-08-22 | 1962-10-05 | Potain & Cie Ets F | Perfectionnements aux grues à mât réglable en hauteur à l'intérieur d'un bâtiment |
| US3217896A (en) * | 1962-11-06 | 1965-11-16 | Cannella Gaspari | Self-elevating building crane |
| US3877582A (en) * | 1971-08-06 | 1975-04-15 | Charley H Moore | Panel positioning apparatus |
| US3802136A (en) * | 1972-01-26 | 1974-04-09 | Gottwald Kg Leo | Extendible crane boom formed of telescopic box-shaped sections |
| US3858688A (en) * | 1972-03-10 | 1975-01-07 | G W Galloway Company | Self-contained mobile extendable tower |
| DE2312509A1 (de) * | 1973-03-13 | 1974-10-10 | Kresic Marjan Dipl Ing | Verfahren zur errichtung eines mehrgeschoessigen bauwerkes aus stahlbeton, sowie allwetter- vorrichtung zur ausfuehrung des verfahrens |
| US3851854A (en) * | 1973-07-05 | 1974-12-03 | F Roybal | Construction robot |
| US3921362A (en) * | 1974-03-18 | 1975-11-25 | Pablo Cortina Ortega | Method of and means for multi-story building construction |
| US4027802A (en) * | 1976-08-03 | 1977-06-07 | Reynolds Francis E | Building panel positioner |
| US4752102A (en) * | 1982-04-16 | 1988-06-21 | Rasmussen Keith O | Elevating and supporting apparatus |
| US4482130A (en) * | 1983-02-01 | 1984-11-13 | Paredes Jose R | Vertical lifting and placing apparatus |
| US4657112A (en) * | 1986-04-25 | 1987-04-14 | Up-Right, Inc. | Mast construction for pedestal scaffold |
| US4884938A (en) * | 1986-12-01 | 1989-12-05 | Kawasaki Jukogyo Kabushiki Kaisha | Apparatus for handling large-sized articles |
| AU626320B2 (en) * | 1988-09-05 | 1992-07-30 | Ohbayashi Corporation | Construction apparatus and construction method |
| LU87381A1 (fr) * | 1988-11-09 | 1990-06-12 | Wurth Paul Sa | Installation automatisee pour la pose d'une maconnerie sur une paroi |
| BR9007101A (pt) * | 1989-02-08 | 1991-11-05 | Lubeca Constr Syst Pty Ltd | Sistema de construcao para edificacoes |
-
1991
- 1991-09-13 AU AU83881/91A patent/AU651616B2/en not_active Ceased
- 1991-10-07 US US07/772,707 patent/US5327690A/en not_active Expired - Fee Related
- 1991-10-08 DE DE69111018T patent/DE69111018T2/de not_active Expired - Fee Related
- 1991-10-08 EP EP91309228A patent/EP0480683B1/de not_active Expired - Lifetime
-
1994
- 1994-03-10 US US08/209,296 patent/US5371993A/en not_active Expired - Fee Related
Also Published As
| Publication number | Publication date |
|---|---|
| AU8388191A (en) | 1992-04-09 |
| AU651616B2 (en) | 1994-07-28 |
| EP0480683A1 (de) | 1992-04-15 |
| DE69111018D1 (de) | 1995-08-10 |
| US5371993A (en) | 1994-12-13 |
| DE69111018T2 (de) | 1996-02-01 |
| US5327690A (en) | 1994-07-12 |
Similar Documents
| Publication | Publication Date | Title |
|---|---|---|
| EP0480683A1 (de) | Arbeitsbühne und Herstellungsverfahren | |
| EP0487516B1 (de) | Baugerät und Bauverfahren | |
| KR100863592B1 (ko) | 자동화건축의 가설시스템 및 이를 이용한 자동화 건축방법 | |
| JPH0571225A (ja) | 全天候型仮設屋根 | |
| JP3049300B2 (ja) | 天井走行クレーンを有する建屋に於ける梁トラス建方方法 | |
| JPH0782897A (ja) | 建物の全天候型建築工法 | |
| CN107035037B (zh) | 塔楼顶层幕墙架及其安装方法 | |
| JPH05133016A (ja) | 周辺保持自昇式建築工法 | |
| JP2657577B2 (ja) | 建築作業用大屋根自昇装置及び中・高層建造物の構築方法 | |
| JPH05171817A (ja) | 全天候型施工のための仮設建家 | |
| JPH04297665A (ja) | 架構構築用架設作業台 | |
| CN223608155U (zh) | 一种钢结构吊装施工操作平台 | |
| KR200200364Y1 (ko) | 고층 건축물 시공장치 | |
| JPH04146372A (ja) | 架構の構築方法 | |
| KR0135678B1 (ko) | 철골구조의 외부안전망 설치방법 | |
| JP2002371711A (ja) | 建物の構築方法 | |
| JP2934567B2 (ja) | 立体駐車場建設用作業ゴンドラ | |
| JPH04203070A (ja) | 架構の構築方法及びその構築用作業架台 | |
| JP3060333B2 (ja) | 建築躯体の施工方法 | |
| JPH04319172A (ja) | 建物の架構構築装置 | |
| JPH1162244A (ja) | 躯体構築用フレームおよびそれを用いた躯体構築方法 | |
| JPH0571226A (ja) | 全天候型仮設構造物 | |
| CN121024346A (zh) | 一种高空钢结构安装作业方法 | |
| JPH04319174A (ja) | 仮設架台 | |
| SU1691493A1 (ru) | Кондуктор дл возведени зданий и сооружений |
Legal Events
| Date | Code | Title | Description |
|---|---|---|---|
| PUAI | Public reference made under article 153(3) epc to a published international application that has entered the european phase |
Free format text: ORIGINAL CODE: 0009012 |
|
| AK | Designated contracting states |
Kind code of ref document: A1 Designated state(s): DE FR GB |
|
| 17P | Request for examination filed |
Effective date: 19921015 |
|
| 17Q | First examination report despatched |
Effective date: 19940329 |
|
| GRAA | (expected) grant |
Free format text: ORIGINAL CODE: 0009210 |
|
| AK | Designated contracting states |
Kind code of ref document: B1 Designated state(s): DE FR GB |
|
| REF | Corresponds to: |
Ref document number: 69111018 Country of ref document: DE Date of ref document: 19950810 |
|
| ET | Fr: translation filed | ||
| PLBE | No opposition filed within time limit |
Free format text: ORIGINAL CODE: 0009261 |
|
| STAA | Information on the status of an ep patent application or granted ep patent |
Free format text: STATUS: NO OPPOSITION FILED WITHIN TIME LIMIT |
|
| 26N | No opposition filed | ||
| PGFP | Annual fee paid to national office [announced via postgrant information from national office to epo] |
Ref country code: GB Payment date: 19981009 Year of fee payment: 8 Ref country code: FR Payment date: 19981009 Year of fee payment: 8 |
|
| PGFP | Annual fee paid to national office [announced via postgrant information from national office to epo] |
Ref country code: DE Payment date: 19981016 Year of fee payment: 8 |
|
| PG25 | Lapsed in a contracting state [announced via postgrant information from national office to epo] |
Ref country code: GB Free format text: LAPSE BECAUSE OF NON-PAYMENT OF DUE FEES Effective date: 19991008 |
|
| GBPC | Gb: european patent ceased through non-payment of renewal fee |
Effective date: 19991008 |
|
| PG25 | Lapsed in a contracting state [announced via postgrant information from national office to epo] |
Ref country code: FR Free format text: LAPSE BECAUSE OF NON-PAYMENT OF DUE FEES Effective date: 20000630 |
|
| PG25 | Lapsed in a contracting state [announced via postgrant information from national office to epo] |
Ref country code: DE Free format text: LAPSE BECAUSE OF NON-PAYMENT OF DUE FEES Effective date: 20000801 |
|
| REG | Reference to a national code |
Ref country code: FR Ref legal event code: ST |