EP1415743A1 - Dispositif de réglage pour un outil de finissage - Google Patents
Dispositif de réglage pour un outil de finissage Download PDFInfo
- Publication number
- EP1415743A1 EP1415743A1 EP03023947A EP03023947A EP1415743A1 EP 1415743 A1 EP1415743 A1 EP 1415743A1 EP 03023947 A EP03023947 A EP 03023947A EP 03023947 A EP03023947 A EP 03023947A EP 1415743 A1 EP1415743 A1 EP 1415743A1
- Authority
- EP
- European Patent Office
- Prior art keywords
- adjusting device
- pressure chamber
- cutting edge
- pressure
- tool
- Prior art date
- Legal status (The legal status is an assumption and is not a legal conclusion. Google has not performed a legal analysis and makes no representation as to the accuracy of the status listed.)
- Granted
Links
Images



Classifications
-
- B—PERFORMING OPERATIONS; TRANSPORTING
- B23—MACHINE TOOLS; METAL-WORKING NOT OTHERWISE PROVIDED FOR
- B23D—PLANING; SLOTTING; SHEARING; BROACHING; SAWING; FILING; SCRAPING; LIKE OPERATIONS FOR WORKING METAL BY REMOVING MATERIAL, NOT OTHERWISE PROVIDED FOR
- B23D77/00—Reaming tools
- B23D77/02—Reamers with inserted cutting edges
- B23D77/04—Reamers with inserted cutting edges with cutting edges adjustable to different diameters along the whole cutting length
-
- B—PERFORMING OPERATIONS; TRANSPORTING
- B23—MACHINE TOOLS; METAL-WORKING NOT OTHERWISE PROVIDED FOR
- B23B—TURNING; BORING
- B23B29/00—Holders for non-rotary cutting tools; Boring bars or boring heads; Accessories for tool holders
- B23B29/03—Boring heads
- B23B29/034—Boring heads with tools moving radially, e.g. for making chamfers or undercuttings
- B23B29/03403—Boring heads with tools moving radially, e.g. for making chamfers or undercuttings radially adjustable before starting manufacturing
- B23B29/03421—Boring heads with tools moving radially, e.g. for making chamfers or undercuttings radially adjustable before starting manufacturing by pivoting the tool carriers or by elastic deformation
-
- B—PERFORMING OPERATIONS; TRANSPORTING
- B23—MACHINE TOOLS; METAL-WORKING NOT OTHERWISE PROVIDED FOR
- B23B—TURNING; BORING
- B23B29/00—Holders for non-rotary cutting tools; Boring bars or boring heads; Accessories for tool holders
- B23B29/03—Boring heads
- B23B29/034—Boring heads with tools moving radially, e.g. for making chamfers or undercuttings
- B23B29/03432—Boring heads with tools moving radially, e.g. for making chamfers or undercuttings radially adjustable during manufacturing
- B23B29/03457—Boring heads with tools moving radially, e.g. for making chamfers or undercuttings radially adjustable during manufacturing by pivoting the tool carriers or by elastic deformation
-
- B—PERFORMING OPERATIONS; TRANSPORTING
- B23—MACHINE TOOLS; METAL-WORKING NOT OTHERWISE PROVIDED FOR
- B23B—TURNING; BORING
- B23B31/00—Chucks; Expansion mandrels; Adaptations thereof for remote control
- B23B31/02—Chucks
- B23B31/24—Chucks characterised by features relating primarily to remote control of the gripping means
- B23B31/30—Chucks characterised by features relating primarily to remote control of the gripping means using fluid-pressure means in the chuck
- B23B31/305—Chucks characterised by features relating primarily to remote control of the gripping means using fluid-pressure means in the chuck the gripping means is a deformable sleeve
-
- B—PERFORMING OPERATIONS; TRANSPORTING
- B23—MACHINE TOOLS; METAL-WORKING NOT OTHERWISE PROVIDED FOR
- B23B—TURNING; BORING
- B23B2270/00—Details of turning, boring or drilling machines, processes or tools not otherwise provided for
- B23B2270/02—Use of a particular power source
- B23B2270/025—Hydraulics
-
- B—PERFORMING OPERATIONS; TRANSPORTING
- B23—MACHINE TOOLS; METAL-WORKING NOT OTHERWISE PROVIDED FOR
- B23B—TURNING; BORING
- B23B2270/00—Details of turning, boring or drilling machines, processes or tools not otherwise provided for
- B23B2270/24—Tool, chuck or other device activated by the coolant or lubrication system of the machine tool
-
- B—PERFORMING OPERATIONS; TRANSPORTING
- B23—MACHINE TOOLS; METAL-WORKING NOT OTHERWISE PROVIDED FOR
- B23D—PLANING; SLOTTING; SHEARING; BROACHING; SAWING; FILING; SCRAPING; LIKE OPERATIONS FOR WORKING METAL BY REMOVING MATERIAL, NOT OTHERWISE PROVIDED FOR
- B23D2277/00—Reaming tools
- B23D2277/08—Adjustment mechanisms
- B23D2277/085—Adjustment mechanisms comprising hydraulics
-
- Y—GENERAL TAGGING OF NEW TECHNOLOGICAL DEVELOPMENTS; GENERAL TAGGING OF CROSS-SECTIONAL TECHNOLOGIES SPANNING OVER SEVERAL SECTIONS OF THE IPC; TECHNICAL SUBJECTS COVERED BY FORMER USPC CROSS-REFERENCE ART COLLECTIONS [XRACs] AND DIGESTS
- Y10—TECHNICAL SUBJECTS COVERED BY FORMER USPC
- Y10T—TECHNICAL SUBJECTS COVERED BY FORMER US CLASSIFICATION
- Y10T279/00—Chucks or sockets
- Y10T279/10—Expanding
- Y10T279/1021—Fluid-pressure actuator
- Y10T279/1024—Directly expanding jaws
- Y10T279/1029—Jaw is expansible chamber; i.e., bladder type
-
- Y—GENERAL TAGGING OF NEW TECHNOLOGICAL DEVELOPMENTS; GENERAL TAGGING OF CROSS-SECTIONAL TECHNOLOGIES SPANNING OVER SEVERAL SECTIONS OF THE IPC; TECHNICAL SUBJECTS COVERED BY FORMER USPC CROSS-REFERENCE ART COLLECTIONS [XRACs] AND DIGESTS
- Y10—TECHNICAL SUBJECTS COVERED BY FORMER USPC
- Y10T—TECHNICAL SUBJECTS COVERED BY FORMER US CLASSIFICATION
- Y10T279/00—Chucks or sockets
- Y10T279/12—Chucks or sockets with fluid-pressure actuator
- Y10T279/1216—Jaw is expansible chamber; i.e., bladder type
-
- Y—GENERAL TAGGING OF NEW TECHNOLOGICAL DEVELOPMENTS; GENERAL TAGGING OF CROSS-SECTIONAL TECHNOLOGIES SPANNING OVER SEVERAL SECTIONS OF THE IPC; TECHNICAL SUBJECTS COVERED BY FORMER USPC CROSS-REFERENCE ART COLLECTIONS [XRACs] AND DIGESTS
- Y10—TECHNICAL SUBJECTS COVERED BY FORMER USPC
- Y10T—TECHNICAL SUBJECTS COVERED BY FORMER US CLASSIFICATION
- Y10T279/00—Chucks or sockets
- Y10T279/12—Chucks or sockets with fluid-pressure actuator
- Y10T279/1233—Jaws mounted on flexible member; i.e., diaphragm
-
- Y—GENERAL TAGGING OF NEW TECHNOLOGICAL DEVELOPMENTS; GENERAL TAGGING OF CROSS-SECTIONAL TECHNOLOGIES SPANNING OVER SEVERAL SECTIONS OF THE IPC; TECHNICAL SUBJECTS COVERED BY FORMER USPC CROSS-REFERENCE ART COLLECTIONS [XRACs] AND DIGESTS
- Y10—TECHNICAL SUBJECTS COVERED BY FORMER USPC
- Y10T—TECHNICAL SUBJECTS COVERED BY FORMER US CLASSIFICATION
- Y10T279/00—Chucks or sockets
- Y10T279/29—More than one set of gripping means
-
- Y—GENERAL TAGGING OF NEW TECHNOLOGICAL DEVELOPMENTS; GENERAL TAGGING OF CROSS-SECTIONAL TECHNOLOGIES SPANNING OVER SEVERAL SECTIONS OF THE IPC; TECHNICAL SUBJECTS COVERED BY FORMER USPC CROSS-REFERENCE ART COLLECTIONS [XRACs] AND DIGESTS
- Y10—TECHNICAL SUBJECTS COVERED BY FORMER USPC
- Y10T—TECHNICAL SUBJECTS COVERED BY FORMER US CLASSIFICATION
- Y10T408/00—Cutting by use of rotating axially moving tool
- Y10T408/60—Plural tool-assemblages
- Y10T408/62—Coaxial
-
- Y—GENERAL TAGGING OF NEW TECHNOLOGICAL DEVELOPMENTS; GENERAL TAGGING OF CROSS-SECTIONAL TECHNOLOGIES SPANNING OVER SEVERAL SECTIONS OF THE IPC; TECHNICAL SUBJECTS COVERED BY FORMER USPC CROSS-REFERENCE ART COLLECTIONS [XRACs] AND DIGESTS
- Y10—TECHNICAL SUBJECTS COVERED BY FORMER USPC
- Y10T—TECHNICAL SUBJECTS COVERED BY FORMER US CLASSIFICATION
- Y10T408/00—Cutting by use of rotating axially moving tool
- Y10T408/83—Tool-support with means to move Tool relative to tool-support
- Y10T408/85—Tool-support with means to move Tool relative to tool-support to move radially
-
- Y—GENERAL TAGGING OF NEW TECHNOLOGICAL DEVELOPMENTS; GENERAL TAGGING OF CROSS-SECTIONAL TECHNOLOGIES SPANNING OVER SEVERAL SECTIONS OF THE IPC; TECHNICAL SUBJECTS COVERED BY FORMER USPC CROSS-REFERENCE ART COLLECTIONS [XRACs] AND DIGESTS
- Y10—TECHNICAL SUBJECTS COVERED BY FORMER USPC
- Y10T—TECHNICAL SUBJECTS COVERED BY FORMER US CLASSIFICATION
- Y10T408/00—Cutting by use of rotating axially moving tool
- Y10T408/83—Tool-support with means to move Tool relative to tool-support
- Y10T408/85—Tool-support with means to move Tool relative to tool-support to move radially
- Y10T408/858—Moving means including wedge, screw or cam
- Y10T408/8583—Moving means including wedge, screw or cam with resiliently urged Tool
- Y10T408/85843—Resilient Tool or tool-support
-
- Y—GENERAL TAGGING OF NEW TECHNOLOGICAL DEVELOPMENTS; GENERAL TAGGING OF CROSS-SECTIONAL TECHNOLOGIES SPANNING OVER SEVERAL SECTIONS OF THE IPC; TECHNICAL SUBJECTS COVERED BY FORMER USPC CROSS-REFERENCE ART COLLECTIONS [XRACs] AND DIGESTS
- Y10—TECHNICAL SUBJECTS COVERED BY FORMER USPC
- Y10T—TECHNICAL SUBJECTS COVERED BY FORMER US CLASSIFICATION
- Y10T408/00—Cutting by use of rotating axially moving tool
- Y10T408/83—Tool-support with means to move Tool relative to tool-support
- Y10T408/85—Tool-support with means to move Tool relative to tool-support to move radially
- Y10T408/858—Moving means including wedge, screw or cam
- Y10T408/8595—Pivotable tool-support
-
- Y—GENERAL TAGGING OF NEW TECHNOLOGICAL DEVELOPMENTS; GENERAL TAGGING OF CROSS-SECTIONAL TECHNOLOGIES SPANNING OVER SEVERAL SECTIONS OF THE IPC; TECHNICAL SUBJECTS COVERED BY FORMER USPC CROSS-REFERENCE ART COLLECTIONS [XRACs] AND DIGESTS
- Y10—TECHNICAL SUBJECTS COVERED BY FORMER USPC
- Y10T—TECHNICAL SUBJECTS COVERED BY FORMER US CLASSIFICATION
- Y10T409/00—Gear cutting, milling, or planing
- Y10T409/30—Milling
- Y10T409/309352—Cutter spindle or spindle support
- Y10T409/309408—Cutter spindle or spindle support with cutter holder
-
- Y—GENERAL TAGGING OF NEW TECHNOLOGICAL DEVELOPMENTS; GENERAL TAGGING OF CROSS-SECTIONAL TECHNOLOGIES SPANNING OVER SEVERAL SECTIONS OF THE IPC; TECHNICAL SUBJECTS COVERED BY FORMER USPC CROSS-REFERENCE ART COLLECTIONS [XRACs] AND DIGESTS
- Y10—TECHNICAL SUBJECTS COVERED BY FORMER USPC
- Y10T—TECHNICAL SUBJECTS COVERED BY FORMER US CLASSIFICATION
- Y10T409/00—Gear cutting, milling, or planing
- Y10T409/30—Milling
- Y10T409/30952—Milling with cutter holder
Definitions
- the invention relates to a Adjustment device for adjusting the position at least a cutting edge of a finishing tool, especially a reamer, with respect to one Cutter carrier, as well as on a corresponding Finishing tool.
- one Tool shank e.g. a drill or milling shank
- a drill or milling shank are, for example from DE-GM 94 11 260 or DE 27 00 934 A1, known hydraulic chuck, in which an annular chamber in the chuck body radially after is limited on the inside by an expansion sleeve, which is in the Apply a hydaulic pressure in the ring chamber deformed radially inward and thereby the in the Receiving hole inserted tool shaft on all sides grips tightly.
- Such hydraulic expansion chucks are the brochure "Higher, faster, more ... ", edition 01/2002, of the Hauser HSC-Technologie company refer to.
- Expansion mandrels known, also with hydraulic Work pressure and have an annular chamber that is radial is limited to the outside by an expansion sleeve. By The expansion sleeve is then stretched centrally Clamping the workpiece.
- German utility model DE 296 14 727 U1 has already shown a hydraulic expansion chuck, in which a tool shank is clamped and on which on the outside there is also a hollow cylindrical one Tool is clamped.
- an annular one Pressure chamber used which is a radially outward elastically deformable outer wall and a radially after has elastically deformable inner wall on the inside.
- a screw that is screwed into a hole pushes a piston in a hydraulic cylinder that over Connection channels is connected to the annular chamber hydraulic pressure is applied.
- Finishing tools such as reamers for large diameters or honing tools like them can be used, for example, for honing cylinders, have cutting edges that - for example on one Clamping ring attached - clamped on a mandrel become.
- the cutting edges are radial outside and without major axial misalignment directly on the Clamping. This prevents there is a centering error along the overhang Can accumulate drill length up to the drill tip.
- the problem arises that under the narrowest Diameter tolerances must be worked, i.e. that the exact position of the cutting edge (s) in the radial direction must be set.
- the setting device according to the invention uses those from the prior art for clamping or clamping of tools for expansion mandrels or chucks per se known stretching technology, in which previously a Material expansion on the tool carrier into a tool Chuck or on a mandrel. With the Setting device according to the invention succeeds for the first time, the position of the cutting edge with respect to a Fine adjustment of the knife holder.
- the wall stretch induced by the adjuster then acts directly on the cutting edge.
- Expansion device is preferably one (at least approximately) incompressible liquid, especially preferably hydraulic oil, used in this way in elastic range of stretching at least one approximately linear transfer function with the Pressure generating device applied force and the Wall expansion or the cutting edge adjustment can be achieved can.
- incompressible liquid especially preferably hydraulic oil
- a screw is advantageous for generating pressure provided that can be screwed into a threaded hole, which communicates with the pressure chamber.
- the Fine adjustment can then be made by changing the Volume that the pressure transmission medium occupies be made by placing the screw on the screwed in the desired screwing depth.
- the pressurization device from the expansion device advantageously separated over an axial distance. This is advantageous in terms of low leakage losses screw in the blind hole on one hydraulic pistons guided in a hydraulic cylinder.
- the setting device according to the invention is especially for a radial adjustment of the cutting edge (s) suitable. It is advantageous if the pressure chamber is annular, in particular at multi-edged tools. The over the entire scope uniform pressure distribution and thus uniform Elongation then advantageously leads to a desired one Centering the cutting edges on the longitudinal axis of the Tool and thus to a high concentricity the cutting. In the sense of being as direct as possible Power transmission is - especially with one Cutter - also a design of the pressure chamber conceivable where the pressure chamber on the local Circumferential section of the cutting edge is limited.
- the cutter holder is a Tool holder base body, for example with a coupling suitable for HSK or SK systems is equipped so that the finishing tool on common machine tools, especially CNC machines, can be used.
- a coupling suitable for HSK or SK systems is equipped so that the finishing tool on common machine tools, especially CNC machines, can be used.
- Embodiments of a screw from turning or Interchangeable inserts on the tool holder base be provided.
- Finishing tools such as reamers came along a design with three cutting edges highlighted. Alternatively, however, would also be soldered in general Cutting or cutting that is firmly attached to the base body conceivable.
- the pressure chamber can completely in the Knife carrier ring must be formed. It arises a separately tradable carrier ring that has no special Tool body required. It is easier to manufacture it, however, if the pressure chamber on the one hand through the Tool holder base body, on the other hand by the slipped blade carrier ring is limited.
- a seal of the Gap between the cutter carrier ring and the base body required.
- the seal can be fixed Press fit of the ring on the base body.
- the seal can also be provided by a circumferential soldering with the carrier ring can be attached to the body at the same time.
- the proposed setting device is suitable especially for step finishing tools.
- the tool holder base body points in accordance with Claim 18 a central tool holder in which a tool shank of an additional tool can be advantageously clamped using an expansion chuck can.
- Other feed would also be conceivable due to the
- the use has good concentricity an expansion chuck has proven to be useful.
- Claim 20 therefore has the tool for expansion chucks and setting device separate pressure chambers that communicate with each other via a pressure coupling.
- This method of construction is clearly more complex, but it is this way at least the location, shape and size of the Pressure chamber of the setting device regardless of Expandable chuck selectable.
- the pressure in the two systems remains a common size, however, since the pressure chambers have a pressure coupling.
- the pressure of the adjusting device is still always not independent of that of the chuck selectable, but by skillful choice of the geometry of the Pressure chambers, or wall thickness of the expansion walls can nevertheless ensure that within a desired Range despite the pressure adjustment to adjust the Position of the cutting edges attached to the outer circumference enough firm clamping of the central tool preserved.
- a pressure generating device can be shared, so that no separate connection of the pressure chambers to the Pressure generating device is needed, whereby Cost advantages can be realized.
- Pressure relief valves, etc. the pressure coupling in desired way to certain pressure ranges limit.
- the invention is also not based on the above Embodiments limited, for example, next to a one-dimensional, in particular radial cutting edge adjustment also a multi-dimensional, e.g. simultaneously radial and axial cutting edge adjustment possible without the Leave the scope of the invention.
- Two can Walls of a pressure chamber serve as expansion walls, however also several pressure chambers, each with an expansion wall be provided.
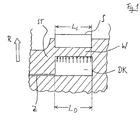
- a pressure chamber DK is arranged below a cutting edge S and is filled with a pressure transmission medium and is pressurized via a feed line Z. Between the cutting edge S on an interchangeable insert and the pressure chamber DK there is an outer wall W of the pressure chamber DK with a small thickness, while the pressure chamber is otherwise enclosed by solid material. As shown by the arrows in the pressure chamber DK, the outer wall W of the pressure chamber DK experiences a flat load when an external pressure is applied. If this load exceeds a certain value, the wall W is deformed in the direction R.
- the length L D corresponding to the pressure chamber of the length L S of the cutting edge, it comes over the cutting edge length L S in large part to an expansion of the pressure chamber to the outside, that is, substantially to a displacement of the wall W to the outside.
- the wall W is bent and stretched, so that the wall W shown in FIG. 2 is displaced in regions of the wall W remote from the edge.
- an elastic material compression occurs in the direction of displacement, ie in the direction of adjustment. Due to the small extent of the compression of the wall W compared to the displacement, this effect was deliberately neglected in FIG. 2.
- the drawing therefore ideally shows a (infinitesemal small) section of the wall W which is pressed outwards under internal pressure in the pressure chamber DK.
- the expansion dK of the chamber corresponds to the displacement dS of the cutting edge.
- such Adjustment can also be carried out multidimensionally: a first Press pressure chamber DK1 and a second pressure chamber DK2 thereby over a wall on a removable plate, with the position of the cutting edge S1 in the first pressure chamber first direction R1 is adjustable, while with the second pressure chamber DK2 the position of the second cutting edge S2 is adjustable in a second direction R2.
- the radial coordinate of the Minor cutting edge and the axial coordinate of the main cutting edge on the step edges of a step drilling or -rib tool can be set.
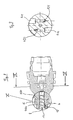
- Fig. 4 shows an inventive, three-edged Reamer.
- the tool For coupling to a machine tool the tool has an HSK interface in the form of a standardized hollow shank with two driver grooves.
- interchangeable inserts 27 At the Tool tips are on the tool holder base body 1 interchangeable inserts 27 in guide rails 25 screwed.
- the interchangeable inserts 27 have each have a cutting edge S which (under a small clearance angle) approximately parallel to Tool axis of rotation runs.
- a dashed pressure chamber 4 Radially within the Interchangeable inserts 27 with the cutting edges S.
- the pressure chamber protrudes a connecting channel 20 with a blind hole 10 in Connection.
- a pressure generated and by a suitably chosen Pressure transmission means, for example hydraulic oil, in the pressure chamber are introduced.
- a pressure generated and by a suitably chosen Pressure transmission means for example hydraulic oil
- the Wall between the pressure chamber and the interchangeable inserts a pressure load and is pushed radially outwards.
- the pressure chamber extends in a ring over the entire scope of the tool. Due to the uniform pressure distribution on the entire circumference comes it is therefore next to one of the same size on all cutting edges S. radial position adjustment to center the Tool cutting S.
- the position of the cutting edge to an angled Deflection of the cutting edge in relation to the axis of rotation.
- a Hole 33 is provided for a vent screw, the via a branch channel 31 with the pressure chamber 4 in Connection is established.
- Embodiments is such a vent intended.
- Such a Self-cooling can of course still be provided.
- FIG. 5 also shows a reamer according to the invention three cutting edges 27 and HSK interface 29.
- the tool holder base body 100 Interchangeable inserts 27 in guide rails 25 screwed. Deviating from that shown in Fig. 4 Embodiment is located under each cutting edge S. each a separate, local to the cutting area limited pressure chamber 104, which via connecting channels 120, 121 are in connection with the blind hole 10. Because of the smaller chamber volume and the smaller The amount of hydrofluid is more direct Transfer of the hexagon socket screw Force.
- a three-edged reamer are just that the two cutting edges S facing the viewer assigned sections of the adjusting device Dashed line shown.
- the cutting edges S are included individually adjustable.
- About pressure chambers 204 that are are located under the guides 25, respectively respective cutting edges S are radially adjustable.
- each Pressure chamber 204 is via its own connection channel 220, 221 with a separate blind hole 210, 211 connected and thus regardless of the setting of the other cutting edges can be pressurized separately.
- the setting device is also suitable for Step tools, especially step reamers, in which next to those on the outer circumference of the tool holder attached cutting edges additionally centrally Tool shank of an insert tool in a holder is clamped with a chuck.
- Step tools especially step reamers, in which next to those on the outer circumference of the tool holder attached cutting edges additionally centrally Tool shank of an insert tool in a holder is clamped with a chuck.
- the use is particularly advantageous an expansion chuck. Because with such a design Finishing tools can be part of the Adjustment device as part of the Expansion chucks can be used.
- Step reamers in this embodiment of the invention are shown in FIGS 13 shown.
- the tool 300 shown in FIG. 7 with an HSK interface 29 has a hydraulic expansion chuck two annular pressure chambers 17 into which one Tool shaft 13 is clamped.
- the two annular pressure chambers 17 of the hydraulic expansion chuck are with each other via connecting channels 45 connected. Via a further connection channel 321 the chuck further to a blind hole 310 connected.
- the step edges S of the step tool are formed by interchangeable inserts 27 which a diameter expansion of the tool in guides 25 are attached.
- the cutting edges S of the interchangeable inserts 27 are via an adjusting device radially adjustable, the adjusting device a annular pressure chamber 304 in the front area of the Cutting S has, which via a connecting channel 320 communicates with the blind hole 310.
- a centrally clampable one Reaming tool 50 in the hydraulic chuck be clamped.
- a tool 50 will shown by way of example in FIG. 7a.
- a first one Low diameter stepped bore section rub while with the cutting edges S on the Extension of the diameter of the entire tool a second Section of the stepped bore with a larger diameter is rubbed out.
- Step finishing tool with hydraulic chuck for machining holes where the first Drilling section with a smaller diameter is relatively deep is particularly suitable Step finishing tool with hydraulic chuck for machining holes where the first Drilling section with a smaller diameter is relatively deep.
- the insert tool 50 it is a requirement to rub out the Drilling in one operation before and after the step allow the insert tool 50 to be relatively long is, i.e. that the cutting edges 52 of the tool are relative far from the clamping E in the expansion chuck are removed.
- One can do well with the expansion chuck centered clamping can be achieved so that the Concentricity errors accumulating up to the tool tip is very small and long service life and low Dimensional deviations can be achieved. Stops at the same time the additional effort for the expansion chuck conventional chucks due to the synergy effects within limits with the setting device according to the invention.
- the setting of the radial position of the step cutting edges S serves to ensure the high dimensional accuracy in the Pre-drilling section also in the larger diameter area to hold the hole.
- the insert tool 50 shown in FIG. 7a for Clamping in the central hydraulic chuck of the tool according to the invention in the embodiments of the Figs. 7 and 8 to 13 also sees one more Own coolant supply before.
- Via a central cooling channel 54 along the longitudinal axis of the tool can be from a machine-provided coolant supply from over Distribution channels 56 coolant to the 'cutting edges 52nd be directed that exits at outlet openings 58. It is possible that Cutting edge cooling / chip removal also used lubricants for filling the pressure chambers of the invention Adjustment device or the expansion chuck use.
- Embodiment of the invention is here one Position adjustment of the (three) step cutting edges independently possible from the clamping pressure of the expansion chuck.
- the pressure chamber of the Adjustment device by tightening the same screw like the pressure chambers of the chuck under pressure set.
- Tool holder base body 400 two separate Blind holes 410, 411 for receiving Pressure screws provided.
- the one labeled 410 Blind hole is through a connecting channel 420 connected to the pressure chamber 404, while those with 411 designated blind hole over another Connection channel 421 with the pressure chambers 18 of the Hydraulic chuck is connected.
- a Pressure regulation on the screws is therefore carried out for Hydraulic chuck and adjustment device separate.
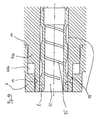
- a sleeve 6 placed shown in Fig. 11 in detail is.
- the base body 400 and the sleeve 6 enclose the annular pressure chamber 404 that with the blind hole 420 and a vent hole, not shown, over the channel 421 drilled into the base body 400 and one Vent channel is connected.
- the pressure chamber 404 is indicated by dashed lines in Fig. 11. How to recognize is, it is axially at the level of Cutting edge of the cutting edge S.
- the cutting edge S is on one Interchangeable insert 27 formed in a guide 25 are included.
- the cutting inserts are on their front End something over a shoulder 44 on which the Expansion sleeve 6 tapers. Inside is the Area forming pressure chamber 404 towards the tool tip also limited by a shoulder 46. It runs shoulder 46 is substantially level with the axial cutting edge of the removable plate 27. Below the Cutting corner is thus a material weak point 45 in the material course of the sleeve 6 this way a particularly large deformation of the Outer wall of the pressure chamber 404 below the cutting corner evoked and at the same time the material in the front Area (facing the tool tip) of the expansion sleeve 6 decoupled from the expansion wall.
- the sleeve 6 has on the inside at the areas 30, 40, on which they are on the tool base body 400 a high surface quality is pressed on in order to the sleeve 6 fits snugly on the base body 400 guarantee. In this way there is already a certain one Sealing of the pressure chamber 404.
- Base body 400 each have a circumferential groove provided is filled with solder when installing the sleeve and so one firm soldering of the sleeve 6 to the base body 400 and thus a good seal of the pressure chamber 404 to the outside allowed.
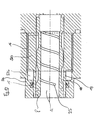
- Fig. 12 shows as a modified embodiment Expansion sleeve 606. It is essentially identical in construction with the expansion sleeve shown in Fig. 11, however an annular one molded into the material of the sleeve Pressure chamber 604 on a drilled channel 620 can be connected to a corresponding pressure medium supply is and therefore also slightly modified tool holder base body 400 would be watchable.
- FIG. 13 shows an embodiment of the Step finishing tool according to the invention, at which the pressure chamber 504 of the adjusting device via a radially drilled connection passage 19 with the Hydraulic chuck pressure chambers 180 in communication stand.
- the outside of the tool body 500 put on expansion sleeve 506 has on its rear Section an internal thread 16 with which it is on a corresponding external thread on the base body 500 can be screwed on.
- the front is used to seal the Pressure chamber 504 also has a seal 15 intended.
- the scale refers to the unchangeable geometry of the tool holder necessarily to fixed company sizes of the Setting device, for example temperature, Hydraulic fluid, etc.
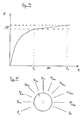
- the identifier entered as a scale can therefore only under the specified conditions an iterative cutting edge setting (tightening the Screw, measuring the cutting edge adjustment on the Replace cutting edge, tightening the screw, etc.). But even in the event of deviating operating conditions Operator a first clue as to how far he is going Screw should tighten to the desired cutting edge setting to reach.
- a scale described above is in Fig. 15 shown.
- a corresponds to Angular segment of 22.5 ° of a position adjustment Cut by 2/1000 mm. So the scale is linear Transfer function of the screw rotation for adjustment the cutting edge ( ⁇ / e).
- FIG. 14 Such a transfer function can be found quantitatively in FIG. 14. It can be seen that after an initially disproportionate increase in the cutting edge adjustment per angular segment screw rotation, a linear relationship between screw rotation and cutting edge adjustment occurs (l 0 ). The linear range between the two points l 0 and l 1 ( ⁇ l) is shown on the scale of FIG. 15. A screw rotation of 135 ° ( ⁇ ) corresponds to a cutting edge adjustment of 2/100 mm ( ⁇ l). The operator obtains the point l 0 to the measuring range in that it is the first screw revolution in which he has to apply a force that exceeds a certain value.
- a pressure measurement in the Pressure chamber can be provided via piezo sensors, wherein the cutting edge adjustment via an assignment of Pressure values correspond to the corresponding adjustment values can.
- An automated cutting edge adjustment would also be can be realized in this way.
Landscapes
- Engineering & Computer Science (AREA)
- Mechanical Engineering (AREA)
- Cutting Tools, Boring Holders, And Turrets (AREA)
- Milling, Broaching, Filing, Reaming, And Others (AREA)
- Jigs For Machine Tools (AREA)
- Milling Processes (AREA)
- Turning (AREA)
- Gripping On Spindles (AREA)
- Nonmetal Cutting Devices (AREA)
- Details Of Cutting Devices (AREA)
Priority Applications (1)
| Application Number | Priority Date | Filing Date | Title |
|---|---|---|---|
| EP10182981A EP2260959B1 (fr) | 2002-10-29 | 2003-10-22 | Dispositif de réglage pour un outil de finissage |
Applications Claiming Priority (2)
| Application Number | Priority Date | Filing Date | Title |
|---|---|---|---|
| DE20216739U | 2002-10-29 | ||
| DE20216739U DE20216739U1 (de) | 2002-10-29 | 2002-10-29 | Einstelleinrichtung für ein Feinbearbeitungswerkzeug |
Related Child Applications (2)
| Application Number | Title | Priority Date | Filing Date |
|---|---|---|---|
| EP10182981A Division EP2260959B1 (fr) | 2002-10-29 | 2003-10-22 | Dispositif de réglage pour un outil de finissage |
| EP10182981.0 Division-Into | 2010-09-30 |
Publications (2)
| Publication Number | Publication Date |
|---|---|
| EP1415743A1 true EP1415743A1 (fr) | 2004-05-06 |
| EP1415743B1 EP1415743B1 (fr) | 2012-02-22 |
Family
ID=32010568
Family Applications (2)
| Application Number | Title | Priority Date | Filing Date |
|---|---|---|---|
| EP10182981A Expired - Lifetime EP2260959B1 (fr) | 2002-10-29 | 2003-10-22 | Dispositif de réglage pour un outil de finissage |
| EP03023947A Expired - Lifetime EP1415743B1 (fr) | 2002-10-29 | 2003-10-22 | Dispositif de réglage pour un outil de finition |
Family Applications Before (1)
| Application Number | Title | Priority Date | Filing Date |
|---|---|---|---|
| EP10182981A Expired - Lifetime EP2260959B1 (fr) | 2002-10-29 | 2003-10-22 | Dispositif de réglage pour un outil de finissage |
Country Status (6)
| Country | Link |
|---|---|
| US (1) | US7140819B2 (fr) |
| EP (2) | EP2260959B1 (fr) |
| JP (2) | JP2004148495A (fr) |
| AT (1) | ATE546265T1 (fr) |
| DE (1) | DE20216739U1 (fr) |
| PL (1) | PL363095A1 (fr) |
Cited By (2)
| Publication number | Priority date | Publication date | Assignee | Title |
|---|---|---|---|---|
| WO2007090558A3 (fr) * | 2006-02-03 | 2008-02-21 | Kennametal Inc | Outil combiné et procédé d'usinage par enlèvement de copeaux d'un trou et de sa surface de perçage et élément coupant pour un outil combiné de ce type |
| DE102006016290C5 (de) | 2006-04-06 | 2022-02-17 | Gühring KG | Mehrteiliges Schaftwerkzeug, insbesondere Feinbearbeitungswerkzeug |
Families Citing this family (24)
| Publication number | Priority date | Publication date | Assignee | Title |
|---|---|---|---|---|
| ATE370809T1 (de) * | 2002-09-03 | 2007-09-15 | Stan C Weidmer | Werkzeug mit gezielt vorgespanntem glied und verfahren zur herstellung eines nicht achsensymmetrischen merkmals |
| FI115201B (fi) * | 2003-11-13 | 2005-03-31 | Iimu Kurikka | Monitoimiavarrin |
| US7806635B2 (en) * | 2007-03-07 | 2010-10-05 | Makino, Inc. | Method and apparatus for producing a shaped bore |
| JP5703639B2 (ja) * | 2010-09-06 | 2015-04-22 | 株式会社ジェイテクト | 工具径調整装置を備える工作機械 |
| CN103747902B (zh) * | 2011-05-25 | 2016-12-07 | 大昭和精机株式会社 | 保持装置 |
| WO2013011027A1 (fr) * | 2011-07-19 | 2013-01-24 | Mauser-Werke Oberndorf Maschinenbau Gmbh | Système d'ajustement |
| CN104043849B (zh) * | 2013-03-12 | 2017-04-26 | 安加实业股份有限公司 | 用于加工异型孔的精密镗杆及应用其的数值镗孔机 |
| US20140277685A1 (en) * | 2013-03-15 | 2014-09-18 | Lai-Fa Chen | Precision boring bar and numerical control boring machine using the precision boring bar |
| EP2815837B1 (fr) * | 2013-06-19 | 2018-09-05 | Klingelnberg AG | Tête porte-lame et utilisation de celle-ci |
| CN104384934B (zh) * | 2014-09-17 | 2016-08-31 | 山东大学 | 车削-等静压滚压复合装置 |
| RU2018120852A (ru) * | 2015-11-12 | 2019-12-17 | 5ЭмИ АйПи, ЛЛК | Управление температурой расточного инструмента с криогенным охлаждением |
| EP3222375B1 (fr) * | 2016-03-24 | 2021-08-18 | Sandvik Intellectual Property AB | Outil d'alésage |
| US20180169780A1 (en) * | 2016-12-19 | 2018-06-21 | Anvil International, Llc | Cleanline threader |
| CN106735356B (zh) * | 2016-12-28 | 2019-01-08 | 基准精密工业(惠州)有限公司 | 镗刀及使用该镗刀加工孔的方法 |
| DE102017214276A1 (de) * | 2017-08-16 | 2019-02-21 | MAPAL Fabrik für Präzisionswerkzeuge Dr. Kress KG | Halter für wenigstens einen Schneidkörper zur spanenden Bearbeitung von Werkstücken |
| DE102018105519A1 (de) * | 2018-03-09 | 2019-09-12 | Kyocera Unimerco Tooling A/S | Kombinationswerkzeug und Werkzeughalter für ein Kombinationswerkzeug |
| CN108608014A (zh) * | 2018-03-22 | 2018-10-02 | 苏州铨木智能科技有限公司 | 一种新型主轴电机的刀具定位结构及定位方式 |
| US20200001374A1 (en) * | 2018-06-29 | 2020-01-02 | Herramientas Preziss, S.L. | Cutting Insert Applicable To Machining Tools And The Tool Bearing It |
| US11364586B2 (en) | 2019-05-07 | 2022-06-21 | Tony Joseph Wensman | Device for measuring and adjusting the tool holding portion of a spindle |
| DE102020108558A1 (de) | 2020-03-27 | 2021-09-30 | Gühring KG | Hydrodehnspannfutter |
| CN113210737B (zh) * | 2021-04-30 | 2022-07-26 | 湖南大学 | 用于碳纤维复合材料的随动可调正反刃铰孔刀具 |
| US12521800B2 (en) * | 2023-07-31 | 2026-01-13 | Kennametal Inc. | Hydraulic chuck assembly and expansion sleeve therefor |
| US20250178102A1 (en) * | 2023-11-30 | 2025-06-05 | Kennametal Inc. | Pressure-activated tool |
| EP4616982A1 (fr) * | 2024-03-12 | 2025-09-17 | Gühring KG | Mandrin d'expansion hydraulique |
Citations (9)
| Publication number | Priority date | Publication date | Assignee | Title |
|---|---|---|---|---|
| DE2700934A1 (de) | 1977-01-12 | 1978-07-13 | Boerje Ramsbro | Hydraulische spannvorrichtung |
| US4224846A (en) | 1978-02-03 | 1980-09-30 | Firma Samson Aktiengesellschaft | Turning boring head with a tool for radial adjustment |
| US4443140A (en) | 1981-02-12 | 1984-04-17 | Lorenzo Boetto | Tool holder with means for radial adjustment |
| JPS6360561U (fr) | 1986-10-13 | 1988-04-22 | ||
| US4775268A (en) | 1985-09-09 | 1988-10-04 | Fabrique D'outillage De Saint Etienne Societe Anonyme | Boring device |
| JPH0366562A (ja) | 1989-07-31 | 1991-03-22 | Honda Motor Co Ltd | ホーニング用工具 |
| DE9411260U1 (de) | 1993-07-13 | 1994-10-27 | Hertel AG Werkzeuge + Hartstoffe, 90766 Fürth | Spannvorrichtung für Schaftwerkzeuge |
| DE29614727U1 (de) | 1996-08-23 | 1996-10-02 | Fritz Schunk GmbH Fabrik für Spann- und Greifwerkzeuge, 74348 Lauffen | Dehnspannfutter |
| WO2002060624A2 (fr) | 2001-01-30 | 2002-08-08 | Makino, Inc. | Outil a mise sous charge selective et techniques d'utilisation de cet outil |
Family Cites Families (21)
| Publication number | Priority date | Publication date | Assignee | Title |
|---|---|---|---|---|
| FR1432219A (fr) * | 1965-04-30 | 1966-03-18 | Procédé pour l'usinage micrométrique de pièces quelconques, tout dispositif pourla mise en application du présent procédé ou procédé similaire, ainsi que les machines-outils ou autres appareils de précision pourvus du présent dispositif | |
| GB1125054A (en) * | 1966-03-10 | 1968-08-28 | Fagersta Bruks Ab | Improvements relating to radial fine adjustment of the cutting edge of a tool |
| JPH067587B2 (ja) * | 1986-09-01 | 1994-01-26 | 三菱電機株式会社 | 固体撮像装置 |
| DE3721521A1 (de) * | 1987-06-30 | 1989-01-12 | Schunk Fritz Gmbh | Werkzeug-spannsystem |
| US4941782A (en) * | 1988-12-30 | 1990-07-17 | Gte Valenite Corporation | Adjustable boring bar |
| JPH02130715U (fr) * | 1989-03-31 | 1990-10-29 | ||
| JPH035414U (fr) * | 1989-06-05 | 1991-01-21 | ||
| DE4015149A1 (de) * | 1990-05-11 | 1991-11-14 | Renate Ruf | Dehnspannfutter |
| DE4401496C3 (de) * | 1994-01-20 | 2001-07-26 | Emag Maschfab Gmbh | Werkzeugschneiden-Verstelleinrichtung zum Bearbeiten von runden, unrunden und/oder nicht zylinderförmigen Innen- und/oder Außenkonturen |
| US5427480A (en) * | 1994-04-25 | 1995-06-27 | Valenite Inc. | Boring tool having an adjustable cutter element |
| JPH07329053A (ja) * | 1994-06-07 | 1995-12-19 | Mitsubishi Materials Corp | スライシングマシン |
| DE4447558C5 (de) * | 1994-08-25 | 2004-04-29 | Gühring, Jörg, Dr. | Rundlaufendes Werkzeug |
| US5516243A (en) * | 1995-01-03 | 1996-05-14 | Hydra-Lock Corporation | Reamer chuck and tool expander |
| DE19540374C2 (de) * | 1995-10-30 | 1999-10-28 | Mapal Fab Praezision | Bohrstange zum Bearbeiten von in axialer Richtung in einem Abstand zueinander angeordneten Bohrungsoberflächen |
| JP4089796B2 (ja) * | 1997-09-24 | 2008-05-28 | アスカトレーディング株式会社 | 裏座ぐり・面取り加工装置 |
| US6270295B1 (en) * | 1998-09-08 | 2001-08-07 | Makino, Inc. | Tool with selectively biased member and method of using the same |
| US6243962B1 (en) * | 1999-02-10 | 2001-06-12 | Samsomatic, Ltd. | Boring apparatus with shaft mounted diameter gage |
| US6247878B1 (en) * | 1999-10-12 | 2001-06-19 | Kennametal Pc Inc. | Device and method for adjusting the position of cutting inserts mounted in a cutting tool |
| WO2003013769A2 (fr) * | 2001-08-08 | 2003-02-20 | Johne + Co. Präzisionswerkzeuge Gmbh | Outil rotatif a plusieurs tranchants |
| US6846136B2 (en) * | 2002-08-06 | 2005-01-25 | Velenite Inc. | Rotatable cutting tool |
| US20050044686A1 (en) * | 2003-08-25 | 2005-03-03 | Huijbers Johannes W. G. M. | Hydraulically actuated holder |
-
2002
- 2002-10-29 DE DE20216739U patent/DE20216739U1/de not_active Expired - Lifetime
-
2003
- 2003-10-22 EP EP10182981A patent/EP2260959B1/fr not_active Expired - Lifetime
- 2003-10-22 EP EP03023947A patent/EP1415743B1/fr not_active Expired - Lifetime
- 2003-10-22 AT AT03023947T patent/ATE546265T1/de active
- 2003-10-24 PL PL03363095A patent/PL363095A1/xx unknown
- 2003-10-27 JP JP2003365923A patent/JP2004148495A/ja active Pending
- 2003-10-29 US US10/696,152 patent/US7140819B2/en not_active Expired - Lifetime
-
2010
- 2010-12-22 JP JP2010285413A patent/JP5420528B2/ja not_active Expired - Fee Related
Patent Citations (9)
| Publication number | Priority date | Publication date | Assignee | Title |
|---|---|---|---|---|
| DE2700934A1 (de) | 1977-01-12 | 1978-07-13 | Boerje Ramsbro | Hydraulische spannvorrichtung |
| US4224846A (en) | 1978-02-03 | 1980-09-30 | Firma Samson Aktiengesellschaft | Turning boring head with a tool for radial adjustment |
| US4443140A (en) | 1981-02-12 | 1984-04-17 | Lorenzo Boetto | Tool holder with means for radial adjustment |
| US4775268A (en) | 1985-09-09 | 1988-10-04 | Fabrique D'outillage De Saint Etienne Societe Anonyme | Boring device |
| JPS6360561U (fr) | 1986-10-13 | 1988-04-22 | ||
| JPH0366562A (ja) | 1989-07-31 | 1991-03-22 | Honda Motor Co Ltd | ホーニング用工具 |
| DE9411260U1 (de) | 1993-07-13 | 1994-10-27 | Hertel AG Werkzeuge + Hartstoffe, 90766 Fürth | Spannvorrichtung für Schaftwerkzeuge |
| DE29614727U1 (de) | 1996-08-23 | 1996-10-02 | Fritz Schunk GmbH Fabrik für Spann- und Greifwerkzeuge, 74348 Lauffen | Dehnspannfutter |
| WO2002060624A2 (fr) | 2001-01-30 | 2002-08-08 | Makino, Inc. | Outil a mise sous charge selective et techniques d'utilisation de cet outil |
Non-Patent Citations (1)
| Title |
|---|
| "Prospekt", January 2002, FIRMA HAUSER HSC-TECHNOLOGIE, article "Höher, schneller, weiter.." |
Cited By (3)
| Publication number | Priority date | Publication date | Assignee | Title |
|---|---|---|---|---|
| WO2007090558A3 (fr) * | 2006-02-03 | 2008-02-21 | Kennametal Inc | Outil combiné et procédé d'usinage par enlèvement de copeaux d'un trou et de sa surface de perçage et élément coupant pour un outil combiné de ce type |
| US7857557B2 (en) | 2006-02-03 | 2010-12-28 | Kennametal Inc. | Combination tool and method for metal-cutting machining of a drill-hole and its hole surface as well as cutting insert for such a combination tool |
| DE102006016290C5 (de) | 2006-04-06 | 2022-02-17 | Gühring KG | Mehrteiliges Schaftwerkzeug, insbesondere Feinbearbeitungswerkzeug |
Also Published As
| Publication number | Publication date |
|---|---|
| JP2004148495A (ja) | 2004-05-27 |
| US7140819B2 (en) | 2006-11-28 |
| JP5420528B2 (ja) | 2014-02-19 |
| ATE546265T1 (de) | 2012-03-15 |
| EP2260959A3 (fr) | 2010-12-22 |
| EP1415743B1 (fr) | 2012-02-22 |
| JP2011088272A (ja) | 2011-05-06 |
| EP2260959A2 (fr) | 2010-12-15 |
| DE20216739U1 (de) | 2004-03-11 |
| PL363095A1 (en) | 2004-05-04 |
| US20040191022A1 (en) | 2004-09-30 |
| EP2260959B1 (fr) | 2012-10-17 |
Similar Documents
| Publication | Publication Date | Title |
|---|---|---|
| EP1415743B1 (fr) | Dispositif de réglage pour un outil de finition | |
| EP1602426B1 (fr) | Dispositif de serrage pour la fixation avec positionnement précis d'une pince de serrage sur un mandrin | |
| DE19548366C2 (de) | Werkzeughalter, auch als Feinbearbeitungswerkzeug | |
| EP2855059B1 (fr) | Porte-outil modulaire | |
| EP1529584B1 (fr) | Manchon pour un mandrin et son procédé de fabrication | |
| EP2349622B1 (fr) | Outil de finition d'alésage par enlèvement de copeaux, à plusieurs tranchants | |
| EP0970770A1 (fr) | Dispositif et procédé pour l'usinage d'un alésage | |
| WO2010006966A1 (fr) | Outil comportant un dispositif de fixation | |
| EP3509781B1 (fr) | Outil d'usinage par enlèvement de copeaux multi-lames et procédé d'usinage d'une demi-ligne | |
| DE102018120739A1 (de) | Schreib-Gravier-Werkzeughalter | |
| EP3746246B1 (fr) | Outil combiné et porte-outil pour un outil combiné | |
| EP2001625A1 (fr) | Dispositif de serrage pour outils ou pieces en rotaion | |
| EP0269039B1 (fr) | Outil de tour pour pièce de symétrie de rotation | |
| EP3991892A1 (fr) | Outil d'enlèvement de matière doté d'un dispositif de réglage | |
| EP1718430A2 (fr) | Procede d'usinage par enlevement de copeaux de trous de precision | |
| EP3658320B1 (fr) | Outil d'usinage par enlèvement de copeaux doté d'un dispositif de réglage | |
| WO2005077575A9 (fr) | Procede d'usinage par enlevement de copeaux de trous de precision | |
| EP1360024B1 (fr) | Tete de percage de precision a deplacement radial sans jeu | |
| DE102017120308A1 (de) | Werkzeughalter zur Aufnahme eines Werkzeugkopfes | |
| EP3658319B1 (fr) | Outil d'usinage par enlèvement de copeaux et procédé pour l'usinage d'une roulement d'un palier | |
| DE102005043823B4 (de) | Spannfutter | |
| EP3838462B1 (fr) | Alésoir machine, insert de coupe et corps de base destiné à la réception des inserts de coupe | |
| DE102013104427B4 (de) | Werkzeughalter | |
| EP0688621A1 (fr) | Foret | |
| DE3524434C1 (de) | Werkzeugmaschinenspindel und hierzu passende Werkzeughalter |
Legal Events
| Date | Code | Title | Description |
|---|---|---|---|
| PUAI | Public reference made under article 153(3) epc to a published international application that has entered the european phase |
Free format text: ORIGINAL CODE: 0009012 |
|
| AK | Designated contracting states |
Kind code of ref document: A1 Designated state(s): AT BE BG CH CY CZ DE DK EE ES FI FR GB GR HU IE IT LI LU MC NL PT RO SE SI SK TR |
|
| AX | Request for extension of the european patent |
Extension state: AL LT LV MK |
|
| 17P | Request for examination filed |
Effective date: 20041006 |
|
| AKX | Designation fees paid |
Designated state(s): AT BE BG CH CY CZ DE DK EE ES FI FR GB GR HU IE IT LI LU MC NL PT RO SE SI SK TR |
|
| 17Q | First examination report despatched |
Effective date: 20050601 |
|
| 17Q | First examination report despatched |
Effective date: 20050601 |
|
| REG | Reference to a national code |
Ref country code: DE Ref legal event code: R079 Ref document number: 50314220 Country of ref document: DE Free format text: PREVIOUS MAIN CLASS: B23B0031300000 Ipc: B26D0007260000 |
|
| GRAP | Despatch of communication of intention to grant a patent |
Free format text: ORIGINAL CODE: EPIDOSNIGR1 |
|
| RIC1 | Information provided on ipc code assigned before grant |
Ipc: B26D 7/26 20060101AFI20110627BHEP |
|
| GRAS | Grant fee paid |
Free format text: ORIGINAL CODE: EPIDOSNIGR3 |
|
| GRAA | (expected) grant |
Free format text: ORIGINAL CODE: 0009210 |
|
| AK | Designated contracting states |
Kind code of ref document: B1 Designated state(s): AT BE BG CH CY CZ DE DK EE ES FI FR GB GR HU IE IT LI LU MC NL PT RO SE SI SK TR |
|
| REG | Reference to a national code |
Ref country code: GB Ref legal event code: FG4D Free format text: NOT ENGLISH |
|
| REG | Reference to a national code |
Ref country code: CH Ref legal event code: EP |
|
| REG | Reference to a national code |
Ref country code: AT Ref legal event code: REF Ref document number: 546265 Country of ref document: AT Kind code of ref document: T Effective date: 20120315 |
|
| REG | Reference to a national code |
Ref country code: IE Ref legal event code: FG4D Free format text: LANGUAGE OF EP DOCUMENT: GERMAN |
|
| REG | Reference to a national code |
Ref country code: DE Ref legal event code: R096 Ref document number: 50314220 Country of ref document: DE Effective date: 20120419 |
|
| REG | Reference to a national code |
Ref country code: NL Ref legal event code: VDEP Effective date: 20120222 |
|
| PG25 | Lapsed in a contracting state [announced via postgrant information from national office to epo] |
Ref country code: NL Free format text: LAPSE BECAUSE OF FAILURE TO SUBMIT A TRANSLATION OF THE DESCRIPTION OR TO PAY THE FEE WITHIN THE PRESCRIBED TIME-LIMIT Effective date: 20120222 |
|
| PG25 | Lapsed in a contracting state [announced via postgrant information from national office to epo] |
Ref country code: GR Free format text: LAPSE BECAUSE OF FAILURE TO SUBMIT A TRANSLATION OF THE DESCRIPTION OR TO PAY THE FEE WITHIN THE PRESCRIBED TIME-LIMIT Effective date: 20120523 Ref country code: PT Free format text: LAPSE BECAUSE OF FAILURE TO SUBMIT A TRANSLATION OF THE DESCRIPTION OR TO PAY THE FEE WITHIN THE PRESCRIBED TIME-LIMIT Effective date: 20120622 Ref country code: FI Free format text: LAPSE BECAUSE OF FAILURE TO SUBMIT A TRANSLATION OF THE DESCRIPTION OR TO PAY THE FEE WITHIN THE PRESCRIBED TIME-LIMIT Effective date: 20120222 |
|
| REG | Reference to a national code |
Ref country code: IE Ref legal event code: FD4D |
|
| PG25 | Lapsed in a contracting state [announced via postgrant information from national office to epo] |
Ref country code: CY Free format text: LAPSE BECAUSE OF FAILURE TO SUBMIT A TRANSLATION OF THE DESCRIPTION OR TO PAY THE FEE WITHIN THE PRESCRIBED TIME-LIMIT Effective date: 20120222 |
|
| PG25 | Lapsed in a contracting state [announced via postgrant information from national office to epo] |
Ref country code: SE Free format text: LAPSE BECAUSE OF FAILURE TO SUBMIT A TRANSLATION OF THE DESCRIPTION OR TO PAY THE FEE WITHIN THE PRESCRIBED TIME-LIMIT Effective date: 20120222 Ref country code: CZ Free format text: LAPSE BECAUSE OF FAILURE TO SUBMIT A TRANSLATION OF THE DESCRIPTION OR TO PAY THE FEE WITHIN THE PRESCRIBED TIME-LIMIT Effective date: 20120222 Ref country code: RO Free format text: LAPSE BECAUSE OF FAILURE TO SUBMIT A TRANSLATION OF THE DESCRIPTION OR TO PAY THE FEE WITHIN THE PRESCRIBED TIME-LIMIT Effective date: 20120222 Ref country code: IE Free format text: LAPSE BECAUSE OF FAILURE TO SUBMIT A TRANSLATION OF THE DESCRIPTION OR TO PAY THE FEE WITHIN THE PRESCRIBED TIME-LIMIT Effective date: 20120222 Ref country code: SI Free format text: LAPSE BECAUSE OF FAILURE TO SUBMIT A TRANSLATION OF THE DESCRIPTION OR TO PAY THE FEE WITHIN THE PRESCRIBED TIME-LIMIT Effective date: 20120222 Ref country code: DK Free format text: LAPSE BECAUSE OF FAILURE TO SUBMIT A TRANSLATION OF THE DESCRIPTION OR TO PAY THE FEE WITHIN THE PRESCRIBED TIME-LIMIT Effective date: 20120222 Ref country code: EE Free format text: LAPSE BECAUSE OF FAILURE TO SUBMIT A TRANSLATION OF THE DESCRIPTION OR TO PAY THE FEE WITHIN THE PRESCRIBED TIME-LIMIT Effective date: 20120222 |
|
| PG25 | Lapsed in a contracting state [announced via postgrant information from national office to epo] |
Ref country code: SK Free format text: LAPSE BECAUSE OF FAILURE TO SUBMIT A TRANSLATION OF THE DESCRIPTION OR TO PAY THE FEE WITHIN THE PRESCRIBED TIME-LIMIT Effective date: 20120222 Ref country code: IT Free format text: LAPSE BECAUSE OF FAILURE TO SUBMIT A TRANSLATION OF THE DESCRIPTION OR TO PAY THE FEE WITHIN THE PRESCRIBED TIME-LIMIT Effective date: 20120222 |
|
| PLBE | No opposition filed within time limit |
Free format text: ORIGINAL CODE: 0009261 |
|
| STAA | Information on the status of an ep patent application or granted ep patent |
Free format text: STATUS: NO OPPOSITION FILED WITHIN TIME LIMIT |
|
| 26N | No opposition filed |
Effective date: 20121123 |
|
| REG | Reference to a national code |
Ref country code: DE Ref legal event code: R097 Ref document number: 50314220 Country of ref document: DE Effective date: 20121123 |
|
| BERE | Be: lapsed |
Owner name: GUHRING, JORG, DR. Effective date: 20121031 |
|
| PG25 | Lapsed in a contracting state [announced via postgrant information from national office to epo] |
Ref country code: ES Free format text: LAPSE BECAUSE OF FAILURE TO SUBMIT A TRANSLATION OF THE DESCRIPTION OR TO PAY THE FEE WITHIN THE PRESCRIBED TIME-LIMIT Effective date: 20120602 |
|
| PG25 | Lapsed in a contracting state [announced via postgrant information from national office to epo] |
Ref country code: MC Free format text: LAPSE BECAUSE OF NON-PAYMENT OF DUE FEES Effective date: 20121031 |
|
| REG | Reference to a national code |
Ref country code: CH Ref legal event code: PL |
|
| GBPC | Gb: european patent ceased through non-payment of renewal fee |
Effective date: 20121022 |
|
| REG | Reference to a national code |
Ref country code: FR Ref legal event code: ST Effective date: 20130628 |
|
| PG25 | Lapsed in a contracting state [announced via postgrant information from national office to epo] |
Ref country code: CH Free format text: LAPSE BECAUSE OF NON-PAYMENT OF DUE FEES Effective date: 20121031 Ref country code: BG Free format text: LAPSE BECAUSE OF FAILURE TO SUBMIT A TRANSLATION OF THE DESCRIPTION OR TO PAY THE FEE WITHIN THE PRESCRIBED TIME-LIMIT Effective date: 20120522 Ref country code: GB Free format text: LAPSE BECAUSE OF NON-PAYMENT OF DUE FEES Effective date: 20121022 Ref country code: BE Free format text: LAPSE BECAUSE OF NON-PAYMENT OF DUE FEES Effective date: 20121031 Ref country code: LI Free format text: LAPSE BECAUSE OF NON-PAYMENT OF DUE FEES Effective date: 20121031 |
|
| PG25 | Lapsed in a contracting state [announced via postgrant information from national office to epo] |
Ref country code: FR Free format text: LAPSE BECAUSE OF NON-PAYMENT OF DUE FEES Effective date: 20121031 |
|
| REG | Reference to a national code |
Ref country code: AT Ref legal event code: MM01 Ref document number: 546265 Country of ref document: AT Kind code of ref document: T Effective date: 20121031 |
|
| PG25 | Lapsed in a contracting state [announced via postgrant information from national office to epo] |
Ref country code: AT Free format text: LAPSE BECAUSE OF NON-PAYMENT OF DUE FEES Effective date: 20121031 |
|
| PG25 | Lapsed in a contracting state [announced via postgrant information from national office to epo] |
Ref country code: TR Free format text: LAPSE BECAUSE OF FAILURE TO SUBMIT A TRANSLATION OF THE DESCRIPTION OR TO PAY THE FEE WITHIN THE PRESCRIBED TIME-LIMIT Effective date: 20120222 |
|
| PG25 | Lapsed in a contracting state [announced via postgrant information from national office to epo] |
Ref country code: LU Free format text: LAPSE BECAUSE OF NON-PAYMENT OF DUE FEES Effective date: 20121022 |
|
| PG25 | Lapsed in a contracting state [announced via postgrant information from national office to epo] |
Ref country code: HU Free format text: LAPSE BECAUSE OF FAILURE TO SUBMIT A TRANSLATION OF THE DESCRIPTION OR TO PAY THE FEE WITHIN THE PRESCRIBED TIME-LIMIT Effective date: 20031022 |
|
| PGFP | Annual fee paid to national office [announced via postgrant information from national office to epo] |
Ref country code: DE Payment date: 20221031 Year of fee payment: 20 |
|
| REG | Reference to a national code |
Ref country code: DE Ref legal event code: R071 Ref document number: 50314220 Country of ref document: DE |