EP2535475A2 - Élément de profilé de bois et agencement d'élément de profilé - Google Patents
Élément de profilé de bois et agencement d'élément de profilé Download PDFInfo
- Publication number
- EP2535475A2 EP2535475A2 EP12171851A EP12171851A EP2535475A2 EP 2535475 A2 EP2535475 A2 EP 2535475A2 EP 12171851 A EP12171851 A EP 12171851A EP 12171851 A EP12171851 A EP 12171851A EP 2535475 A2 EP2535475 A2 EP 2535475A2
- Authority
- EP
- European Patent Office
- Prior art keywords
- wood
- element body
- profile
- elements
- profile elements
- Prior art date
- Legal status (The legal status is an assumption and is not a legal conclusion. Google has not performed a legal analysis and makes no representation as to the accuracy of the status listed.)
- Withdrawn
Links
- 239000002023 wood Substances 0.000 title claims description 53
- 238000010413 gardening Methods 0.000 claims description 4
- 244000100205 Robinia Species 0.000 claims description 2
- 240000002871 Tectona grandis Species 0.000 claims description 2
- 239000011121 hardwood Substances 0.000 claims description 2
- 230000001681 protective effect Effects 0.000 claims description 2
- 230000000007 visual effect Effects 0.000 claims 1
- 238000010276 construction Methods 0.000 description 2
- 238000003491 array Methods 0.000 description 1
- 230000001419 dependent effect Effects 0.000 description 1
- 238000005553 drilling Methods 0.000 description 1
- 239000000463 material Substances 0.000 description 1
- 239000002184 metal Substances 0.000 description 1
- 239000004033 plastic Substances 0.000 description 1
- 239000007787 solid Substances 0.000 description 1
- 230000000087 stabilizing effect Effects 0.000 description 1
- 229910001220 stainless steel Inorganic materials 0.000 description 1
- 239000010935 stainless steel Substances 0.000 description 1
Images


Classifications
-
- E—FIXED CONSTRUCTIONS
- E04—BUILDING
- E04C—STRUCTURAL ELEMENTS; BUILDING MATERIALS
- E04C3/00—Structural elongated elements designed for load-supporting
- E04C3/30—Columns; Pillars; Struts
- E04C3/36—Columns; Pillars; Struts of materials not covered by groups E04C3/32 or E04C3/34; of a combination of two or more materials
-
- A—HUMAN NECESSITIES
- A01—AGRICULTURE; FORESTRY; ANIMAL HUSBANDRY; HUNTING; TRAPPING; FISHING
- A01G—HORTICULTURE; CULTIVATION OF VEGETABLES, FLOWERS, RICE, FRUIT, VINES, HOPS OR SEAWEED; FORESTRY; WATERING
- A01G9/00—Cultivation in receptacles, forcing-frames or greenhouses; Edging for beds, lawn or the like
- A01G9/28—Raised beds; Planting beds; Edging elements for beds, lawn or the like, e.g. tiles
-
- E—FIXED CONSTRUCTIONS
- E04—BUILDING
- E04C—STRUCTURAL ELEMENTS; BUILDING MATERIALS
- E04C3/00—Structural elongated elements designed for load-supporting
- E04C3/02—Joists; Girders, trusses, or trusslike structures, e.g. prefabricated; Lintels; Transoms; Braces
- E04C3/12—Joists; Girders, trusses, or trusslike structures, e.g. prefabricated; Lintels; Transoms; Braces of wood, e.g. with reinforcements, with tensioning members
-
- E—FIXED CONSTRUCTIONS
- E04—BUILDING
- E04H—BUILDINGS OR LIKE STRUCTURES FOR PARTICULAR PURPOSES; SWIMMING OR SPLASH BATHS OR POOLS; MASTS; FENCING; TENTS OR CANOPIES, IN GENERAL
- E04H17/00—Fencing, e.g. fences, enclosures, corrals
- E04H17/02—Wire fencing, e.g. made of wire mesh
- E04H17/06—Parts for wire fences
- E04H17/08—Anchoring means therefor, e.g. specially-shaped parts entering the ground; Struts or the like
-
- E—FIXED CONSTRUCTIONS
- E04—BUILDING
- E04H—BUILDINGS OR LIKE STRUCTURES FOR PARTICULAR PURPOSES; SWIMMING OR SPLASH BATHS OR POOLS; MASTS; FENCING; TENTS OR CANOPIES, IN GENERAL
- E04H17/00—Fencing, e.g. fences, enclosures, corrals
- E04H17/14—Fences constructed of rigid elements, e.g. with additional wire fillings or with posts
- E04H17/20—Posts therefor
Definitions
- the invention relates to a wood profile element and a profile element arrangement with wood profile elements.
- Wood profile elements are used in various design variants individually or in combination in different applications, for example for gardening or landscaping or for structures.
- profile elements with round or square cross section are known, which are used for step attachment or to the border of lawns or beds.
- the proposed profile elements are arranged side by side. Structures have been made of square beams since ancient times.
- the object of the invention is to provide a wood profile element and a profile element arrangement with a plurality of wood profile elements, which are suitable for a variety of uses for a variety of purposes, especially for gardening or landscaping or for forming structures. It should be provided as elements of a kit or system that can be used without the need for individual structural adjustment for the very different tasks.
- a profile element arrangement is provided with such wood profile elements, wherein the wood profile elements are interconnected by means of connecting elements which are arranged in functional bores, such that surfaces of adjacent wood profile elements are arranged lying flat on each other. These surfaces may be the flanks of the wood profile elements, the end-side end surfaces or the frontal bevels.
- the profile element arrangement may consist exclusively of the connected wood profile elements and the connecting elements connecting them.
- the structural design of the wood profile elements allows their variable and polymorphic use for profile element arrangements.
- the system module a to be used uniformly for the different structural characteristics of the profile elements constitutes a high flexibility with regard to the compatibility of several profile elements in the profile element arrays, for example, components, elements or structures.
- several wood profile elements can be made flat, curved or spatial profile element arrangements in the surface by corresponding surfaces of the individual profile elements are placed together.
- the functional bores which also obey the system dimension, support a high degree of flexibility in the combinability of the profile elements in profile element arrangements.
- the System measure a is, for example, 15 mm, wherein the factor m is preferably 2, 3 or 4. This results in a preferred embodiment wood profile elements with the dimensions 30 x 30 mm, 45 x 45 mm and 60 x 60 mm.
- function bores arranged adjacently to have a similar rotation relative to one another, so that, for example, a 1st, 3rd and 5th functional borehole are formed with a relative angle of 0 ° and a function borehole adjacent thereto, namely the second, 4th and 6th function bore, each rotated 45 °.
- all functional holes are formed in the element body of the profile element parallel to each other.
- At least one cross hole is formed in the element body, intersect at two of the function holes.
- the intersecting function bores then have an overlapping or common area in the wood profile element.
- an end-side functional bore is formed at one end of the element body and / or at the opposite end of the element body with a final distance of a to the respectively associated end of the element body.
- the dimension refers to the hole center of the function bore.
- a development of the invention provides that the function holes are arranged in accordance with a symmetrical arrangement with respect to the center of the element body, where optionally also a function hole can be arranged.
- At least one end face of the element body has circumferentially bevels.
- a truncated cone with eight bevels At the end of the element body as a geometric structure, a truncated cone with eight bevels.
- a development of the invention can provide that the at least one end face of the element body is circumferentially chamfered at the same angle.
- the angle of the chamfer for all chamfers involved is about 45 °.
- the element body is made of a hardwood such as robinia or teak.
- Other types of wood can be used, preferably in solid wood.
- an embodiment can provide that the surfaces of adjacent wood profile elements are connected by means of one or more dowel elements, which are introduced into assigned function bores in the wood profile elements.
- the dowel elements can be made of wood, metal or plastic. They serve for mutual attachment of adjacent profile elements.
- a further embodiment of the profile element arrangement can provide that the wood profile elements are connected by means of one or more rod elements which extend in functional bores through a plurality of or all interconnected wooden profile elements.
- the rod elements may be at least partially threaded to screw the rod members so for example directly into the function holes by the thread is pressed into the wood, or to use screw nuts for stabilizing attachment of the profile elements.
- An embodiment as a continuous threaded rod can be provided. Stainless steel can be used as material for the rod elements.
- the wood profile elements are connected by means of one or more screws and / or bolt elements which are inserted into the function holes.
- Such components or structures may in particular be: piles, railings, steps, retaining walls, bank attachments, fences, protective walls, doors, gates, furniture, in particular park furniture, edges for lawns, beds, path or terrace, trellises, planters or planters, trellises, Pergolas and lights or poles.
- a supporting structure is formed with the wood profile elements.
- Such structures are used, for example, in connection with roofs, bridge constructions, supporting structures for receiving objects, such as shelves or racks for solar modules, or pavilions.
- Fig. 1 shows a schematic representation of a wood profile element 1, in which an element body 2 is formed with an octagonal cross-section.
- the thickness of the profile element is equal to the system dimension a.
- Functional bores 3 are distributed at a distance a over the length of the element body 2 and formed through the element body 2 therethrough. They run perpendicular to the longitudinal axis of the element body 2 and associated side surfaces of the element body 2.
- the function holes 3 are formed radially twisted, with twist angles of 45 °, 90 ° and 135 ° are provided.
- Fig. 1 also corresponds to the distance from the end functional bores 4, 5 to the respective end face 6, 7 of the element body 2 the system dimension a.
- Fig. 2 shows a schematic representation of another wood profile element 10.
- Fig. 2 For the same features, the same reference numerals as in Fig. 1 used.
- the thickness of the other wood profile element 10 is equal to twice the system dimension a.
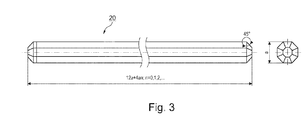
- Fig. 3 shows a schematic representation of a base body 20 for the wood profile elements 1, 10 from the Fig. 1 and 2 , which still has no function holes.
Landscapes
- Engineering & Computer Science (AREA)
- Architecture (AREA)
- Civil Engineering (AREA)
- Structural Engineering (AREA)
- Life Sciences & Earth Sciences (AREA)
- Environmental Sciences (AREA)
- Wood Science & Technology (AREA)
- Joining Of Building Structures In Genera (AREA)
- Rod-Shaped Construction Members (AREA)
Applications Claiming Priority (1)
| Application Number | Priority Date | Filing Date | Title |
|---|---|---|---|
| DE202011050438U DE202011050438U1 (de) | 2011-06-14 | 2011-06-14 | Holzprofilelement und Profilelementanordnung |
Publications (2)
| Publication Number | Publication Date |
|---|---|
| EP2535475A2 true EP2535475A2 (fr) | 2012-12-19 |
| EP2535475A3 EP2535475A3 (fr) | 2015-01-14 |
Family
ID=44860023
Family Applications (1)
| Application Number | Title | Priority Date | Filing Date |
|---|---|---|---|
| EP12171851.4A Withdrawn EP2535475A3 (fr) | 2011-06-14 | 2012-06-13 | Élément de profilé de bois et agencement d'élément de profilé |
Country Status (2)
| Country | Link |
|---|---|
| EP (1) | EP2535475A3 (fr) |
| DE (1) | DE202011050438U1 (fr) |
Families Citing this family (4)
| Publication number | Priority date | Publication date | Assignee | Title |
|---|---|---|---|---|
| MX344168B (es) * | 2013-09-26 | 2016-12-07 | De Leon Vazquez Eduardo | Sistema de mueble modular y mueble modular. |
| CN106401070B (zh) * | 2016-10-28 | 2018-09-07 | 哈尔滨工业大学 | 一种内置纵向钢筋加强木柱及其制备方法 |
| AT15787U1 (de) * | 2017-03-02 | 2018-06-15 | Ing Peter Klampfer Dipl | Konstruktionselement für ein Bauwerk sowie daraus herstellbares Bauwerk, insbesondere Fertigteilhaus |
| DE102024105131A1 (de) * | 2024-02-23 | 2025-08-28 | Wegrow Germany Gmbh | Verbindungsdübel, Holzbaumodul und Wandmodul |
Family Cites Families (4)
| Publication number | Priority date | Publication date | Assignee | Title |
|---|---|---|---|---|
| FR2673964B3 (fr) * | 1991-03-15 | 1993-07-09 | Michel Bretzner | Element d'ossature notamment pour construction bois. |
| DE4313686C3 (de) * | 1993-04-27 | 2001-05-10 | Forschungsstelle Fuer Spielrau | Palisadenmodul |
| WO1995035051A1 (fr) * | 1994-06-22 | 1995-12-28 | Hammerschlag Peter G | Systeme de construction possedant des configurations de trous prefabriquees |
| DE102004007689A1 (de) * | 2004-02-16 | 2005-09-01 | Werner Grosse | Verfahren zur Herstellung massiver Wand-,Boden-, Decken- und/oder Strukturteile eines Hochbauwerkes aus Vollholzteilen sowie entsprechendes Holzbausystem |
-
2011
- 2011-06-14 DE DE202011050438U patent/DE202011050438U1/de not_active Expired - Lifetime
-
2012
- 2012-06-13 EP EP12171851.4A patent/EP2535475A3/fr not_active Withdrawn
Non-Patent Citations (1)
| Title |
|---|
| None |
Also Published As
| Publication number | Publication date |
|---|---|
| EP2535475A3 (fr) | 2015-01-14 |
| DE202011050438U1 (de) | 2011-09-28 |
Similar Documents
| Publication | Publication Date | Title |
|---|---|---|
| AT505626B1 (de) | Holzverbindung | |
| EP2754784B1 (fr) | Système de construction d'une paroi de protection contre le vent et/ou contre les regards | |
| EP2535475A2 (fr) | Élément de profilé de bois et agencement d'élément de profilé | |
| EP3127695A1 (fr) | Panneau de bois stratifie et tour pour une eolienne en panneau de bois stratifie | |
| EP3586614B1 (fr) | Systeme de connection pour meuble modulaire ou stand de foire | |
| DE1812865C3 (de) | Bewehrung fur flächige Betonbauteile | |
| DE3839369A1 (de) | Verbindungselement und verfahren zum verbinden von voll- oder leimholzbalken in gleicher ebene | |
| EP3211146B1 (fr) | Systeme de liaison pour une construction en bois | |
| AT10446U1 (de) | Balken aus holz | |
| DE102013002104A1 (de) | Tragkonstruktion aus Holz mit einem ersten stab- oder flächenförmigen Tragelement und mindestens einem zweiten stab- oder flächenförmigen Tragelement | |
| DE102012111457A1 (de) | Windmessmast | |
| DE202023101410U1 (de) | Fundamentaufbau aus einem Stahlbetonfundament und einem Stützkörper mit einer Verbindungsanordnung | |
| EP1878859A2 (fr) | Elément de liaison pour traverses et piquets de clôtures | |
| EP3798383A1 (fr) | Dispositif de retenue et procédé de fabrication d'une façade | |
| EP3246488B1 (fr) | Plancher, en particulier plancher de terrasse ou de balcon, et utilisation dudit plancher | |
| DE2940809A1 (de) | Knotenblech fuer holzgitterkonstruktionen zur herstellung von hallenartigen bauten | |
| EP2425069B1 (fr) | Dispositif d'aide à la mise à niveau pour des supports en bois/en poutre, notamment de recouvrements de balcon et de terrasse | |
| EP3786385B1 (fr) | Elément en forme de fourche pour utilisation dans une structure de fixation à nombre réduit de composants | |
| AT513684B1 (de) | Beckenkonstruktion für eine Fischwanderhilfe in Kombination mit einem Wasserwirbelkraftwerk | |
| EP1932978A1 (fr) | Elément d'armature pour l'absorption de forces dans des plaques de béton dans la zone d'éléments d'appui | |
| WO2012126020A1 (fr) | Poutre en bois, dotée de vis de liaison à orientation inclinées | |
| DE202019002078U1 (de) | Zaunprofil und Zaunprofilverbindung | |
| EP0902133A2 (fr) | Platteforme en acier pour la construction | |
| DE29519897U1 (de) | Pfosten-Bauelement | |
| DE29719392U1 (de) | Gitterträger |
Legal Events
| Date | Code | Title | Description |
|---|---|---|---|
| PUAI | Public reference made under article 153(3) epc to a published international application that has entered the european phase |
Free format text: ORIGINAL CODE: 0009012 |
|
| AK | Designated contracting states |
Kind code of ref document: A2 Designated state(s): AL AT BE BG CH CY CZ DE DK EE ES FI FR GB GR HR HU IE IS IT LI LT LU LV MC MK MT NL NO PL PT RO RS SE SI SK SM TR |
|
| AX | Request for extension of the european patent |
Extension state: BA ME |
|
| PUAL | Search report despatched |
Free format text: ORIGINAL CODE: 0009013 |
|
| AK | Designated contracting states |
Kind code of ref document: A3 Designated state(s): AL AT BE BG CH CY CZ DE DK EE ES FI FR GB GR HR HU IE IS IT LI LT LU LV MC MK MT NL NO PL PT RO RS SE SI SK SM TR |
|
| AX | Request for extension of the european patent |
Extension state: BA ME |
|
| RIC1 | Information provided on ipc code assigned before grant |
Ipc: A01G 13/10 20060101ALI20141209BHEP Ipc: E04C 3/12 20060101AFI20141209BHEP Ipc: E04H 17/08 20060101ALI20141209BHEP Ipc: E04C 3/36 20060101ALI20141209BHEP Ipc: E04H 17/20 20060101ALI20141209BHEP Ipc: A01G 1/08 20060101ALI20141209BHEP |
|
| 17P | Request for examination filed |
Effective date: 20150714 |
|
| RBV | Designated contracting states (corrected) |
Designated state(s): AL AT BE BG CH CY CZ DE DK EE ES FI FR GB GR HR HU IE IS IT LI LT LU LV MC MK MT NL NO PL PT RO RS SE SI SK SM TR |
|
| RIC1 | Information provided on ipc code assigned before grant |
Ipc: E04C 3/36 20060101ALI20160617BHEP Ipc: E04C 3/12 20060101AFI20160617BHEP Ipc: E04H 17/20 20060101ALI20160617BHEP Ipc: A01G 1/08 20060101ALI20160617BHEP Ipc: A01G 13/10 20060101ALI20160617BHEP Ipc: E04H 17/08 20060101ALI20160617BHEP |
|
| 17Q | First examination report despatched |
Effective date: 20160707 |
|
| 19U | Interruption of proceedings before grant |
Effective date: 20161005 |
|
| 19W | Proceedings resumed before grant after interruption of proceedings |
Effective date: 20170502 |
|
| STAA | Information on the status of an ep patent application or granted ep patent |
Free format text: STATUS: THE APPLICATION IS DEEMED TO BE WITHDRAWN |
|
| 18D | Application deemed to be withdrawn |
Effective date: 20170729 |