WO2017191802A1 - 切れ刃の軌道を補正する方法、記録媒体およびプログラム - Google Patents
切れ刃の軌道を補正する方法、記録媒体およびプログラム Download PDFInfo
- Publication number
- WO2017191802A1 WO2017191802A1 PCT/JP2017/016721 JP2017016721W WO2017191802A1 WO 2017191802 A1 WO2017191802 A1 WO 2017191802A1 JP 2017016721 W JP2017016721 W JP 2017016721W WO 2017191802 A1 WO2017191802 A1 WO 2017191802A1
- Authority
- WO
- WIPO (PCT)
- Prior art keywords
- cutting edge
- rotationally symmetric
- symmetric surface
- cutting
- axis
- Prior art date
- Legal status (The legal status is an assumption and is not a legal conclusion. Google has not performed a legal analysis and makes no representation as to the accuracy of the status listed.)
- Ceased
Links
Images








Classifications
-
- G—PHYSICS
- G05—CONTROLLING; REGULATING
- G05B—CONTROL OR REGULATING SYSTEMS IN GENERAL; FUNCTIONAL ELEMENTS OF SUCH SYSTEMS; MONITORING OR TESTING ARRANGEMENTS FOR SUCH SYSTEMS OR ELEMENTS
- G05B19/00—Program-control systems
- G05B19/02—Program-control systems electric
- G05B19/18—Numerical control [NC], i.e. automatically operating machines, in particular machine tools, e.g. in a manufacturing environment, so as to execute positioning, movement or co-ordinated operations by means of program data in numerical form
- G05B19/401—Numerical control [NC], i.e. automatically operating machines, in particular machine tools, e.g. in a manufacturing environment, so as to execute positioning, movement or co-ordinated operations by means of program data in numerical form characterised by control arrangements for measuring, e.g. calibration and initialisation, measuring workpiece for machining purposes
-
- B—PERFORMING OPERATIONS; TRANSPORTING
- B23—MACHINE TOOLS; METAL-WORKING NOT OTHERWISE PROVIDED FOR
- B23Q—DETAILS, COMPONENTS, OR ACCESSORIES FOR MACHINE TOOLS, e.g. ARRANGEMENTS FOR COPYING OR CONTROLLING; MACHINE TOOLS IN GENERAL CHARACTERISED BY THE CONSTRUCTION OF PARTICULAR DETAILS OR COMPONENTS; COMBINATIONS OR ASSOCIATIONS OF METAL-WORKING MACHINES, NOT DIRECTED TO A PARTICULAR RESULT
- B23Q15/00—Automatic control or regulation of feed movement, cutting velocity or position of tool or work
- B23Q15/20—Automatic control or regulation of feed movement, cutting velocity or position of tool or work before or after the tool acts upon the workpiece
- B23Q15/22—Control or regulation of position of tool or workpiece
-
- B—PERFORMING OPERATIONS; TRANSPORTING
- B23—MACHINE TOOLS; METAL-WORKING NOT OTHERWISE PROVIDED FOR
- B23B—TURNING; BORING
- B23B1/00—Methods for turning or working essentially requiring the use of turning-machines; Use of auxiliary equipment in connection with such methods
-
- B—PERFORMING OPERATIONS; TRANSPORTING
- B23—MACHINE TOOLS; METAL-WORKING NOT OTHERWISE PROVIDED FOR
- B23C—MILLING
- B23C3/00—Milling particular work; Special milling operations; Machines therefor
- B23C3/16—Working surfaces curved in two directions
-
- G—PHYSICS
- G05—CONTROLLING; REGULATING
- G05B—CONTROL OR REGULATING SYSTEMS IN GENERAL; FUNCTIONAL ELEMENTS OF SUCH SYSTEMS; MONITORING OR TESTING ARRANGEMENTS FOR SUCH SYSTEMS OR ELEMENTS
- G05B19/00—Program-control systems
- G05B19/02—Program-control systems electric
- G05B19/18—Numerical control [NC], i.e. automatically operating machines, in particular machine tools, e.g. in a manufacturing environment, so as to execute positioning, movement or co-ordinated operations by means of program data in numerical form
- G05B19/402—Numerical control [NC], i.e. automatically operating machines, in particular machine tools, e.g. in a manufacturing environment, so as to execute positioning, movement or co-ordinated operations by means of program data in numerical form characterised by control arrangements for positioning, e.g. centring a tool relative to a hole in the workpiece, additional detection means to correct position
-
- G—PHYSICS
- G05—CONTROLLING; REGULATING
- G05B—CONTROL OR REGULATING SYSTEMS IN GENERAL; FUNCTIONAL ELEMENTS OF SUCH SYSTEMS; MONITORING OR TESTING ARRANGEMENTS FOR SUCH SYSTEMS OR ELEMENTS
- G05B19/00—Program-control systems
- G05B19/02—Program-control systems electric
- G05B19/18—Numerical control [NC], i.e. automatically operating machines, in particular machine tools, e.g. in a manufacturing environment, so as to execute positioning, movement or co-ordinated operations by means of program data in numerical form
- G05B19/404—Numerical control [NC], i.e. automatically operating machines, in particular machine tools, e.g. in a manufacturing environment, so as to execute positioning, movement or co-ordinated operations by means of program data in numerical form characterised by control arrangements for compensation, e.g. for backlash, overshoot, tool offset, tool wear, temperature, machine construction errors, load, inertia
-
- B—PERFORMING OPERATIONS; TRANSPORTING
- B23—MACHINE TOOLS; METAL-WORKING NOT OTHERWISE PROVIDED FOR
- B23Q—DETAILS, COMPONENTS, OR ACCESSORIES FOR MACHINE TOOLS, e.g. ARRANGEMENTS FOR COPYING OR CONTROLLING; MACHINE TOOLS IN GENERAL CHARACTERISED BY THE CONSTRUCTION OF PARTICULAR DETAILS OR COMPONENTS; COMBINATIONS OR ASSOCIATIONS OF METAL-WORKING MACHINES, NOT DIRECTED TO A PARTICULAR RESULT
- B23Q15/00—Automatic control or regulation of feed movement, cutting velocity or position of tool or work
- B23Q15/20—Automatic control or regulation of feed movement, cutting velocity or position of tool or work before or after the tool acts upon the workpiece
- B23Q15/22—Control or regulation of position of tool or workpiece
- B23Q15/24—Control or regulation of position of tool or workpiece of linear position
-
- G—PHYSICS
- G05—CONTROLLING; REGULATING
- G05B—CONTROL OR REGULATING SYSTEMS IN GENERAL; FUNCTIONAL ELEMENTS OF SUCH SYSTEMS; MONITORING OR TESTING ARRANGEMENTS FOR SUCH SYSTEMS OR ELEMENTS
- G05B2219/00—Program-control systems
- G05B2219/30—Nc systems
- G05B2219/37—Measurements
- G05B2219/37506—Correction of position error
-
- G—PHYSICS
- G05—CONTROLLING; REGULATING
- G05B—CONTROL OR REGULATING SYSTEMS IN GENERAL; FUNCTIONAL ELEMENTS OF SUCH SYSTEMS; MONITORING OR TESTING ARRANGEMENTS FOR SUCH SYSTEMS OR ELEMENTS
- G05B2219/00—Program-control systems
- G05B2219/30—Nc systems
- G05B2219/37—Measurements
- G05B2219/37576—Post-process, measure worpiece after machining, use results for new or same
-
- G—PHYSICS
- G05—CONTROLLING; REGULATING
- G05B—CONTROL OR REGULATING SYSTEMS IN GENERAL; FUNCTIONAL ELEMENTS OF SUCH SYSTEMS; MONITORING OR TESTING ARRANGEMENTS FOR SUCH SYSTEMS OR ELEMENTS
- G05B2219/00—Program-control systems
- G05B2219/30—Nc systems
- G05B2219/49—Nc machine tool, till multiple
- G05B2219/49166—Compensation for measured deviation of tool path, as function of lenght of path
-
- G—PHYSICS
- G05—CONTROLLING; REGULATING
- G05B—CONTROL OR REGULATING SYSTEMS IN GENERAL; FUNCTIONAL ELEMENTS OF SUCH SYSTEMS; MONITORING OR TESTING ARRANGEMENTS FOR SUCH SYSTEMS OR ELEMENTS
- G05B2219/00—Program-control systems
- G05B2219/30—Nc systems
- G05B2219/49—Nc machine tool, till multiple
- G05B2219/49343—Machining point symmetrical surfaces, revolving surfaces
Definitions
- the present invention relates to a method for correcting the trajectory of a cutting edge, a recording medium, and a program.
- Patent Document 1 discloses a machining method of a workpiece using a cutting edge.
- the cutting edge is inclined with respect to the feed direction and is fed in a direction transverse to the rotation axis of the workpiece.
- the method of correcting the trajectory of the cutting edge is a method of correcting the trajectory of the cutting edge that cuts the rotationally symmetric surface of the rotating workpiece.
- the cutting edge is disposed obliquely with respect to the rotation axis of the workpiece, and moves in a direction inclined with respect to the rotation axis while contacting the rotationally symmetric surface. Due to the movement of the cutting edge, the point of the cutting edge in contact with the rotationally symmetric surface is moved along the cutting edge from the first end of the cutting edge to the second end of the cutting edge on the opposite side of the first end. Move to the department.
- the correction method includes a step of measuring the shape of the rotationally symmetric surface after cutting by the measuring unit, and an error in the direction of the rotational axis of the measured shape of the rotationally symmetric surface with respect to the target shape of the rotationally symmetric surface.
- the recording medium is a computer-readable recording medium that records a program that causes a computer to execute a method for correcting the trajectory of a cutting edge.
- the cutting edge is disposed obliquely with respect to the rotation axis of the workpiece, and moves so as to cross the rotation axis while contacting the rotationally symmetric surface. Due to the movement of the cutting edge, the point of the cutting edge in contact with the rotationally symmetric surface is moved along the cutting edge from the first end of the cutting edge to the second end of the cutting edge on the opposite side of the first end. Move to the department.
- the recording medium includes a step in which the program receives a result of measuring the shape of the rotationally symmetric surface after cutting by the measuring unit, and rotation of the measured shape of the rotationally symmetric surface with respect to the target shape of the rotationally symmetric surface.
- a step of calculating an error in the direction of the axis line and a step of correcting a component in the direction of the rotation axis of the orbit of the first end portion of the cutting edge based on the error are executed.
- the program according to an aspect of the present invention is a program that causes a computer to execute a method for correcting the trajectory of the cutting edge.
- the cutting edge is disposed obliquely with respect to the rotation axis of the rotating workpiece and moves across the rotation axis while contacting the rotationally symmetric surface of the workpiece. Due to the movement of the cutting edge, the point of the cutting edge in contact with the rotationally symmetric surface is moved along the cutting edge from the first end of the cutting edge to the second end of the cutting edge on the opposite side of the first end. Move to the department.
- the program receives the result of measuring the shape of the rotationally symmetric surface after cutting by the measuring unit, and the direction of the rotational axis of the measured shape of the rotationally symmetric surface with respect to the target shape of the rotationally symmetric surface. And a step of correcting a component in the direction of the rotation axis of the orbit of the first end portion of the cutting edge based on the error.
- FIG. 1 is a perspective view showing a manufacturing method according to an embodiment of the present invention.
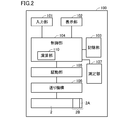
- FIG. 2 is a block diagram schematically showing the configuration of the manufacturing apparatus according to one embodiment of the present invention.
- FIG. 3 is a graph showing the surface roughness of the surface cut according to the manufacturing method according to the embodiment of the present invention.
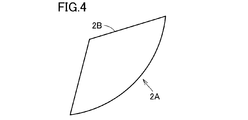
- FIG. 4 is a schematic view showing an example of a cutting edge used in the processing method according to the embodiment of the present invention.
- FIG. 5 is a schematic view showing another example of a cutting edge used in the processing method according to the embodiment of the present invention.
- FIG. 6 is a diagram for explaining the coordinates of the cutting edge.
- FIG. 7 is a view for explaining a rotationally symmetric surface processed by the cutting edge.
- FIG. 1 is a perspective view showing a manufacturing method according to an embodiment of the present invention.
- FIG. 2 is a block diagram schematically showing the configuration of the manufacturing apparatus according to one embodiment of the present invention.
- FIG. 3 is a graph showing the surface rough
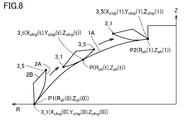
- FIG. 8 is a view showing a cutting edge that moves while contacting a rotationally symmetric surface.
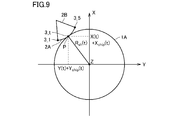
- FIG. 9 is a model diagram expressing the rotationally symmetric surface and the cutting edge on the XY plane.
- FIG. 10 is a model diagram expressing the rotationally symmetric surface and the cutting edge on the XZ plane.
- FIG. 11 is a schematic diagram showing a deviation between the shape of the rotationally symmetric surface after processing and the target shape.
- FIG. 12 is a diagram showing an example of the relationship between the deviation in the Z-axis direction shown in FIG. 11 and the radius.
- FIG. 13 is a flowchart showing a method of manufacturing a machine part including the correction method according to the embodiment of the present invention.
- FIG. 13 is a flowchart showing a method of manufacturing a machine part including the correction method according to the embodiment of the present invention.
- FIG. 14 is a diagram showing an example of a rotationally symmetric surface to which the cutting process according to the embodiment of the present invention is applied.
- FIG. 15 is a diagram showing a cutting shape when the linear cutting edge is moved along the track before correction.
- FIG. 16 is a diagram illustrating a cutting shape when the linear cutting edge is moved along the corrected trajectory.
- FIG. 17 is a diagram showing a cutting shape when the curved cutting edge is moved along the track before correction.
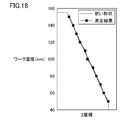
- FIG. 18 is a diagram showing a cutting shape when the curved cutting edge is moved along the corrected trajectory.
- An object of the present disclosure is to provide a technique for repeatedly realizing cutting with high accuracy on a rotationally symmetric surface. [Effects of the present disclosure] According to the present disclosure, it is possible to repeatedly realize cutting with high accuracy on a rotationally symmetric surface.
- the method of correcting the trajectory of the cutting edge is a method of correcting the trajectory of the cutting edge that cuts the rotationally symmetric surface of the rotating workpiece.
- the cutting edge is disposed obliquely with respect to the rotation axis of the workpiece, and moves in a direction inclined with respect to the rotation axis while contacting the rotationally symmetric surface. Due to the movement of the cutting edge, the point of the cutting edge in contact with the rotationally symmetric surface is moved along the cutting edge from the first end of the cutting edge to the second end of the cutting edge on the opposite side of the first end. Move to the department.
- the correction method includes a step of measuring the shape of the rotationally symmetric surface after cutting by the measuring unit, and an error in the direction of the rotational axis of the measured shape of the rotationally symmetric surface with respect to the target shape of the rotationally symmetric surface.
- the axis of rotation is the Z axis
- the axis in the direction of the rotational radius of the rotationally symmetric surface is the X axis
- the axis perpendicular to both the Z axis and the X axis is the Y axis
- the trajectory of the cutting point before correction is expressed as (X (t), Y (t), Z (t)) by a variable t that changes from 0 to 1. If the radius of rotation is expressed as R sh ,
- the calculation unit obtains the error as a function ⁇ Z (R sh (t)) in the Z-axis direction.
- the calculation unit corrects the uncorrected trajectory of the first end to (X (t), Y (t), Z (t) ⁇ Z (R sh (t))). .
- the corrected trajectory can be determined by obtaining the function ⁇ Z (R sh (t)).
- an error in the direction of the rotation axis is measured by at least three points on the rotational symmetry plane by the measuring unit.
- the calculation unit determines the function ⁇ Z (R sh (t)) by interpolation from the error measurement result.
- a recording medium is a computer-readable recording medium that records a program that causes a computer to execute a method for correcting a trajectory of a cutting edge.
- the cutting edge is disposed obliquely with respect to the rotation axis of the workpiece, and moves so as to cross the rotation axis while contacting the rotationally symmetric surface. Due to the movement of the cutting edge, the point of the cutting edge in contact with the rotationally symmetric surface is moved along the cutting edge from the first end of the cutting edge to the second end of the cutting edge on the opposite side of the first end. Move to the department.
- the recording medium includes a step in which the program receives a result of measuring the shape of the rotationally symmetric surface after cutting by the measuring unit, and rotation of the measured shape of the rotationally symmetric surface with respect to the target shape of the rotationally symmetric surface.
- a step of calculating an error in the direction of the axis line and a step of correcting a component in the direction of the rotation axis of the orbit of the first end portion of the cutting edge based on the error are executed.
- a program according to an aspect of the present invention is a program that causes a computer to execute a method of correcting a trajectory of a cutting edge.
- the cutting edge is disposed obliquely with respect to the rotation axis of the rotating workpiece and moves across the rotation axis while contacting the rotationally symmetric surface of the workpiece. Due to the movement of the cutting edge, the point of the cutting edge in contact with the rotationally symmetric surface is moved along the cutting edge from the first end of the cutting edge to the second end of the cutting edge on the opposite side of the first end. Move to the department.
- the program receives the result of measuring the shape of the rotationally symmetric surface after cutting by the measuring unit, and the direction of the rotational axis of the measured shape of the rotationally symmetric surface with respect to the target shape of the rotationally symmetric surface. And a step of correcting a component in the direction of the rotation axis of the orbit of the first end portion of the cutting edge based on the error.
- FIG. 1 is a perspective view showing a manufacturing method according to an embodiment of the present invention.
- the mechanical component 1 having a rotationally symmetric surface (processed surface) 1 ⁇ / b> A rotates about the rotation axis 10.
- the machine part 1 is a manufactured product manufactured by the manufacturing method according to an embodiment of the present invention.
- FIG. 1 shows a processing step which is one step of the manufacturing method according to one embodiment of the present invention. Therefore, in the process shown in FIG. 1, the machine part 1 can also be called a workpiece.
- the machining process includes cutting.
- the manufacturing method according to an embodiment of the present invention may include other steps.
- the manufacturing method can include, for example, a casting process, an assembly process, an inspection process, and the like.
- the feed of the cutting edge 2A is controlled according to a three-dimensional orthogonal coordinate system.
- the Z axis corresponds to the rotation axis 10.
- the X axis and the Y axis are both perpendicular to the Z axis and perpendicular to each other.
- the X-axis can be a direction that determines the diameter of the rotationally symmetric surface or the size of the rotational radius, which is also referred to as the radial direction or the blade feed direction in cutting.
- the Y axis is an axis orthogonal to both the X axis and the Z axis, and is called, for example, a horizontal direction or a rotation direction.
- axes defined as an X axis, a Y axis, and a Z axis in a lathe can be applied to the X axis, the Y axis, and the Z axis in the embodiment of the present invention.
- the Z-axis direction is defined as the feed (vertical feed) direction of the cutting edge 2A.
- the negative direction of the X axis is defined as the direction of cut into the machine part 1.
- the direction of the Y axis is opposite to the moving direction of the cutting edge 2A for cutting.
- the cutting edge 2A is a part of the cutting tip 2B.
- the cutting tip 2B is detachable from a holder (tool). In FIG. 1, the holder is not shown.
- cutting edge when it is not necessary to distinguish between the cutting edge 2A and the cutting tip 2B, both are collectively referred to as “cutting edge”.
- the cutting edge 2A is fed while contacting the machine component 1 along a track having an X-axis component, a Y-axis component, and a Z-axis component. From the start of cutting to the end of cutting, the individual regions of the cutting edge 2A from the front end 3_1 to the rear end 3_5 sequentially come into contact with the surface to be processed (rotationally symmetric surface 1A).
- point 3_t represents the position of the cutting edge 2A in contact with the rotationally symmetric surface 1A. By movement of the cutting edge 2A, the point 3_t moves from the front end 3_1 to the rear end 3_5. Thereby, the rotationally symmetric surface 1A is cut.
- the type of the rotationally symmetric surface 1A is not particularly limited.
- the rotationally symmetric surface 1A can be determined by a line rotating around the rotation axis 10. This line is referred to as a “generating line” in the present embodiment.
- the generatrix corresponds to a line representing a portion corresponding to the rotational symmetry plane 1 ⁇ / b> A.
- the generatrix of the rotationally symmetric surface 1A may be a straight line.
- the rotationally symmetric surface 1A may be a cylindrical side surface or a truncated cone surface.
- the generatrix of the rotationally symmetric surface 1A may be an arbitrary curve including an arc.
- FIG. 1 and the drawings described below an example in which the generatrix of the rotationally symmetric surface is a curve is shown.
- a rotationally symmetric surface whose bus is an arbitrary curve including an arc is hereinafter referred to as a “curve rotating surface”.
- the type of the machine part 1 is not particularly limited.
- the mechanical component 1 is an automobile drive system component.
- the machine part 1 is a pulley for constituting a continuously variable transmission.
- FIG. 2 is a block diagram schematically showing the configuration of the manufacturing apparatus according to an embodiment of the present invention.
- the manufacturing apparatus 100 according to an embodiment of the present invention can be realized by, for example, a computerized numerical control (CNC) lathe.
- the manufacturing apparatus 100 includes an input unit 101, a display unit 102, a storage unit 103, a control unit 104, a drive unit 105, a feed mechanism 106, a measurement unit 107, and a holder 2. And a cutting tip 2B having a cutting edge 2A.
- CNC computerized numerical control
- the input unit 101 is operated by the user.
- the input unit 101 receives information from the user and sends the information to the control unit 104.
- the information from the user includes information on the program selected by the user, various data necessary for manufacturing the machine part 1 (processing of the rotationally symmetric surface), instructions from the user, and the like.
- the display unit 102 displays characters, symbols, figures, and the like.
- the display unit 102 can display information received by the input unit 101, a calculation result of the control unit 104, and the like.
- the storage unit 103 stores information received by the input unit 101, a program for manufacturing the machine part 1, and the like.
- This program includes a program for processing a rotationally symmetric surface and a program for correcting the trajectory of the cutting edge.
- the storage unit 103 is configured by a rewritable nonvolatile storage device. Therefore, the memory
- the program may be provided through a communication line. Also in this case, the program is stored in the storage unit 103.
- the control unit 104 is a computer configured to control the manufacturing apparatus 100 in an integrated manner.
- the control unit 104 includes a calculation unit 110.
- the calculation unit 110 performs numerical calculation based on information received by the input unit 101 and information stored in the storage unit 103.
- the calculation unit 110 may be realized by a CPU (Central Processing Unit) executing a program.
- CPU Central Processing Unit
- the drive unit 105 drives the feed mechanism 106.
- the drive unit 105 is controlled by the control unit 104.
- the feed mechanism 106 is configured to feed the holder 2 in the X-axis direction, the Y-axis direction, and the Z-axis direction.
- the measuring unit 107 measures the shape of the rotationally symmetric surface 1A after the cutting process.
- the result measured by the measurement unit 107 is sent to the control unit 104.
- the control unit 104 Based on the measured shape of the rotationally symmetric surface 1A, the control unit 104 calculates an error of the measured shape with respect to the target shape of the rotationally symmetric surface 1A. Based on the calculated error, the control unit 104 corrects the trajectory of the cutting edge 2A.
- the holder 2 holds the cutting edge 2A by holding the cutting tip 2B.
- the holder 2 is attached to the feed mechanism 106.
- the holder 2 is fixed to the feed mechanism 106 so as not to rotate with respect to the rotation axis. Therefore, the holder 2 maintains the angle of the cutting edge 2A when processing the rotationally symmetric surface 1A.
- the holder 2 can rotate around the rotation axis when the rotationally symmetric surface 1A is not processed (in the example, during maintenance of the manufacturing apparatus 100). Thereby, the advantage that the maintenance of the manufacturing apparatus 100 becomes easy, for example is acquired.
- the cutting edge 2A is formed by a ridge line between the rake face and the flank face of the cutting tip 2B.
- the ridge is a curve. That is, the shape of the cutting edge 2A is a curved line. In one example, the cutting edge 2A has an arc shape.
- the cutting edge 2A has a shape that is convex toward the rotationally symmetric surface 1A.
- the cutting edge 2A may have a dent.
- the shape of the cutting edge 2A can be determined so that the cutting edge 2A does not interfere with the processed portion of the rotationally symmetric surface 1A.
- the shape of the cutting edge 2A may be a linear shape.
- the term “straight” means that the shape of the cutting edge 2A is a straight line.
- the shape of the cutting tip 2B for realizing a linear cutting edge is not particularly limited. In one embodiment, the cutting tip 2B has a triangular prism shape.
- each region of the cutting edge 2A sequentially contacts the rotationally symmetric surface 1A from the start of cutting to the end of cutting regardless of the shape of the cutting edge 2A.
- wear is dispersed throughout the cutting edge 2A. Therefore, the life of the cutting edge 2A can be extended.
- FIG. 3 is a graph showing the surface roughness of the surface cut according to the manufacturing method according to the embodiment of the present invention.
- FIG. 3 an example of the result of processing a cylindrical side surface by the linear cutting edge 2A is shown.
- the coordinate on the X-axis of the cutting edge is changed while feeding the cutting edge in the Z-axis direction.
- various shapes of rotationally symmetric surfaces can be formed.
- the contact resistance of the cutting edge is small.
- a spiral locus is likely to be formed on the processed surface.
- the manufacturing method according to the embodiment of the present invention can increase the accuracy (surface roughness) of the processed surface while increasing the feed rate of the cutting edge by using the entire cutting edge. Therefore, a smoother surface can be formed.
- FIG. 4 is a schematic view showing an example of a cutting edge used in the processing method according to the embodiment of the present invention.
- FIG. 5 is a schematic view showing another example of a cutting edge used in the processing method according to the embodiment of the present invention.
- the cutting edge 2A of the cutting tip 2B may be a curved cutting edge.
- the cutting edge 2A may be a linear cutting edge.
- the rotationally symmetric surface 1A is processed while using the entire cutting edge 2A. In such a cutting process, it is possible to prevent a part of the cutting edge 2A from being significantly worn compared to other parts. Therefore, the lifetime of the chip can be extended. Furthermore, since the rotationally symmetric surface 1A is processed while using the entire cutting edge 2A, the accuracy of the processed surface can be increased (see FIG. 3).
- FIG. 6 is a diagram for explaining the coordinates of the cutting edge.
- a variable t is introduced.
- the variable t is a variable for expressing the degree of progress of cutting of the rotationally symmetric surface by the cutting edge 2A.
- the variable t is referred to as “cutting progress t”.
- Cutting progress t takes a value of 0 or more and 1 or less.
- the position of the point 3_t changes according to the cutting progress t.
- the coordinates of the point 3_t are expressed as (X chip (t), Y chip (t), Z chip (t)).
- (X chip (t), Y chip (t), Z chip (t)) are relative coordinates based on the position of the tip 3_1 of the cutting edge 2A.
- rotation of the cutting tip 2B is suppressed by the holder 2 during cutting. For this reason, while the cutting progress t changes from 0 to 1, the functions representing each of X chip (t), Y chip (t), and Z chip (t) do not change.
- FIG. 7 is a view for explaining a rotationally symmetric surface processed by the cutting edge.
- the R axis is an axis in the direction of the rotational radius of the rotationally symmetric surface.
- the R axis is orthogonal to the Z axis.
- the rotationally symmetric surface 1A is represented by a line. This line can be either a straight line or a curve, depending on the rotational symmetry plane 1A.
- cutting is performed from the outer end of the rotationally symmetric surface 1A toward the inner end of the rotationally symmetric surface 1A.
- the position of the cutting point P on the rotationally symmetric surface 1A in contact with the cutting edge 2A changes. Therefore, the coordinates of the cutting point P can be expressed as a function depending on the cutting progress t.
- R sh (t), Z sh (t) The coordinates of the cutting point P are expressed as (R sh (t), Z sh (t)).
- R sh (t) is the rotational radius of the rotationally symmetric surface 1A corresponding to the distance from the center of rotation on the Z axis to the cutting point P.
- Z sh (t) is the Z-axis coordinate of the rotation center.
- the function R sh (t) and the function Z sh (t) can be appropriately determined according to various shapes of rotational symmetry planes.
- R max be the radius of the rotationally symmetric surface at the cutting start position P1.
- R max is a predetermined value.
- R min be the radius of the rotationally symmetric surface at the cutting end position P2.
- FIG. 8 is a view showing a cutting edge that moves while contacting a rotationally symmetric surface. As shown in FIG. 8, the cutting edge 2A is fed while being in contact with the cutting point P of the rotationally symmetric surface 1A.
- the tip 3_1 (first end) of the cutting edge 2A is positioned at the cutting start position P1 of the rotationally symmetric surface 1A.
- the position of the point 3_t on the cutting edge 2A is equal to the position of the tip 3_1 of the cutting edge 2A.
- (X chip (0), Y chip (0), Z chip (0)) is set as the origin of the XYZ coordinate system.
- the coordinates of the cutting start position P1 are (R sh (0), Z sh (0)).
- the coordinates of the cutting end position P2 are (R sh (1), Z sh (1)).
- the coordinates of the point 3_t of the cutting edge 2A are generally expressed as (X (t), Y (t), Z (t)).
- the coordinates of the point 3_t on the cutting edge 2A are (X chip (t), Y chip (t), Z chip (t)).
- the cutting edge 2A is in contact with the cutting point P on the rotationally symmetric surface 1A at the point 3_t.
- the coordinates of the cutting point P are expressed as (R sh (t), Z sh (t)).
- Z chip (t) and Z sh (t) are different.
- the reason is that the Z-axis coordinate Z chip (t) of the point 3_t is expressed as a relative coordinate based on the Z coordinate of the tip 3_1 of the cutting edge 2A.
- FIG. 9 is a model diagram expressing the rotationally symmetric surface 1A and the cutting edge 2A on the XY plane.
- the XY plane is a plane including the cutting point P.
- the X coordinate and Y coordinate of the tip 3_1 of the cutting edge 2A are represented as (X (t), Y (t)).
- the position of the point 3_t on the cutting edge 2A differs from the position of the tip 3_1 by (X chip (t), Y chip (t)). Therefore, the X coordinate and the Y coordinate of the point 3_t of the cutting edge 2A are represented as (X (t) + X chip (t), Y (t) + Y chip (t)).
- the distance from the origin of the XY plane (that is, a point on the Z axis) to the cutting point P is R sh (t).
- the X coordinate and Y coordinate of the cutting point P coincide with the X coordinate and Y coordinate (X (t) + X chip (t), Y (t) + Y chip (t)) of the point 3_t of the cutting edge 2A. Therefore, the relationship shown in the following formula (1) is established.
- FIG. 10 is a model diagram expressing the rotationally symmetric surface 1A and the cutting edge 2A on the XZ plane.
- the XZ plane is a plane including the cutting point P.
- the Z coordinate of the tip 3_1 of the cutting edge 2A is represented as Z (t).
- the Z coordinate of the point 3_t on the cutting edge 2A differs from the Z coordinate of the tip 3_1 by Z chip (t). Therefore, the Z coordinate of the point 3_t is expressed as Z (t) + Z chip (t).
- the distance from the origin of the XZ plane (that is, a point on the Y axis) to the cutting point P is Z sh (t).
- the Z coordinate of the cutting point P coincides with the Z coordinate (Z sh (t)) of the point 3_t of the cutting edge 2A. Therefore, the relationship shown in the following formula (2) is established.
- the rotationally symmetric surface 1A can be machined into a desired shape by sending the cutting edge 2A along this trajectory.
- the shape of the rotationally symmetric surface 1A after the cutting may deviate from the target shape due to factors such as wear of the cutting edge 2A.
- the trajectory of the cutting edge 2A is corrected based on the deviation between the shape of the rotationally symmetric surface 1A after the cutting and the target shape. That is, the deviation between the shape of the rotationally symmetric surface 1A after the cutting and the target shape is fed back to the trajectory of the cutting edge 2A in the next cutting. Thereby, highly accurate cutting can be continuously realized.
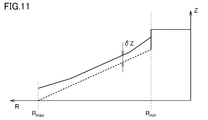
- FIG. 11 is a schematic diagram showing a deviation between the shape of the rotationally symmetric surface 1A after processing and the target shape.
- ⁇ Z is a dimensional deviation in the Z-axis direction between the shape of the rotationally symmetric surface 1A after processing and the target shape.
- FIG. 12 is a diagram showing an example of the relationship between the deviation ⁇ Z in the Z-axis direction shown in FIG. As shown in FIG. 12, ⁇ Z changes according to the change in R between R max and R min . Therefore, ⁇ Z can be expressed as a function of R. The radius R changes according to t. Therefore, this function is represented as R sh (t).
- ⁇ Z is always a positive value from R max to R min .
- ⁇ Z is always negative between R max and R min .
- ⁇ Z may change between a positive value and a negative value between R max and R min .
- Dimension in the Z-axis direction is measured at an arbitrary point on the rotationally symmetric surface 1A after processing.
- a target dimension in the Z-axis direction is obtained from the X-axis coordinate (or Y-axis coordinate) of the point.
- the difference between the measured value of the dimension in the Z-axis direction and the target dimension is ⁇ Z.
- the method for measuring the dimension in the Z-axis direction is not particularly limited.
- various known measurement methods such as a measurement method using a contact needle and an optical measurement method can be used.
- the number of points for measuring the dimension in the Z-axis direction can be determined from the viewpoint of, for example, a function for expressing ⁇ Z (R sh (t)) and the efficiency of cutting.
- ⁇ Z may be obtained at three points: a cutting start point, a cutting end point, and a point located between the cutting start point and the cutting end point.
- the function ⁇ Z (R sh (t)) can be obtained by various interpolations (linear interpolation, spline interpolation) or approximation methods. Note that ⁇ Z may be obtained at more points than the above three points.
- the position of the point 3_t of the cutting edge 2A changes from the start of cutting to the end of cutting.
- the position of the point 3_t is corrected by ⁇ Z (R sh (t)). That is, the Z-axis component of the trajectory of the cutting edge 2A is corrected by ⁇ Z (R sh (t)).
- the corrected coordinates of the tip 3_1 of the cutting edge 2A are expressed according to the following equations (3) and (4).
- the trajectory can be corrected only by correcting the Z-axis component of the trajectory.
- cutting is performed using the entire cutting edge 2A, but the Z-axis component of the trajectory of the tip 3_1 (first end) of the cutting edge 2A is the same as in point cutting. You only need to correct it. Thereby, it becomes possible to correct the deviation of the machining shape from the target shape.
- the machining accuracy (dimensional accuracy) can be further increased by repeating the cutting process.
- FIG. 13 is a flowchart showing a method of manufacturing a machine part including the correction method according to the embodiment of the present invention. The process described below is executed by the control unit 104 reading a program stored in the storage unit 103. As shown in FIG. 13, the cutting tip 2 ⁇ / b> B is attached to the holder 2 in step S ⁇ b> 01. Furthermore, the holder 2 is attached to the manufacturing apparatus 100 (feed mechanism 106).
- step S10 the trajectory of the tip 3_1 (first end) of the cutting edge 2A is calculated.
- step S20 the rotationally symmetric surface 1A is processed by the cutting edge 2A.
- step S20 The processing in step S20 will be described in detail.
- the control unit 104 positions the tip 3_1 of the cutting edge 2A at the cutting start position (step S21).
- step S21 the control unit 104 sends the cutting edge 2A so that the tip 3_1 of the cutting edge 2A passes the trajectory calculated by the process of step S10 (trajectory before correction) (step S22).
- step S22 the control unit 104 changes the variable t (cutting progress) from 0 to 1. Each time t is changed, the control unit 104 moves the cutting edge 2A so that the coordinates of the tip 3_1 of the cutting edge 2A are equal to the coordinates calculated in step S10.
- step S30 a deviation between the shape of the rotationally symmetric surface 1A after processing and the target shape is measured. That is, ⁇ Z is measured.
- step S40 the control unit 104 determines whether or not the trajectory of the cutting edge 2A can be corrected based on the value of ⁇ Z. For example, an upper limit value of ⁇ Z that enables correction of the trajectory is determined in advance. When the absolute value of ⁇ Z is less than the upper limit value, the control unit 104 determines that the trajectory can be corrected. In this case (YES in step S40), the process proceeds to step S50.
- step S50 the control unit 104 determines a function ⁇ Z (R sh (t)) based on the measured value of ⁇ Z.
- step S60 the control unit 104 corrects the trajectory of the tip 3_1 of the cutting edge 2A using the function ⁇ Z (R sh (t)) (see Expression (3) and Expression (4)).
- step S60 the process returns to step S20. That is, the next cutting process is executed.
- control unit 104 determines that the trajectory cannot be corrected. In this case (NO in step S40), control unit 104 executes a process for notifying the user (step S70).
- the notification method is not particularly limited. In this case, the next cutting process is not executed and the process ends. For example, when the cutting edge 2A needs to be replaced, the process is started again from step S01.
- step S20 shown in FIG. 13 may be performed following the process of step S10.
- the trajectory calculation process in step S10 may be executed independently of the process in step S20.
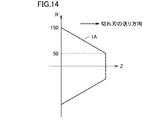
- FIG. 14 is a diagram showing an example of a rotationally symmetric surface to which the cutting process according to the embodiment of the present invention is applied.
- the rotationally symmetric surface 1A is a side surface of a truncated cone.
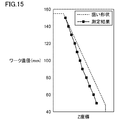
- FIG. 15 is a diagram showing a cutting shape when the linear cutting edge is moved along the track before correction.
- FIG. 16 is a diagram illustrating a cutting shape when the linear cutting edge is moved along the corrected trajectory.
- “Target shape” means a target shape.
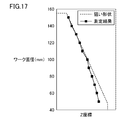
- FIG. 17 is a diagram showing a cutting shape when the curved cutting edge is moved along the track before correction.
- FIG. 18 is a diagram showing a cutting shape when the curved cutting edge is moved along the corrected trajectory.
- the radius of curvature of the cutting edge is 150 mm. Similar to the example shown in FIGS. 15 and 16, the result of measuring the dimension in the Z-axis direction at 11 points on the rotationally symmetric surface 1A is shown.
- the value of ⁇ Z increased in the negative direction as the cutting edge 2A moved in the Z-axis direction.
- the accuracy of processing can be improved by correcting the trajectory regardless of the shape of the cutting edge. Since the trajectory can be corrected every time the rotationally symmetric surface is cut, cutting with high accuracy of the rotationally symmetric surface can be realized repeatedly.
- 1 machine part 1A rotational symmetry plane, 2 holder, 2A cutting edge, 2B cutting tip, 3_1 tip (cutting edge), 3_5 rear end (cutting edge), 3_t point (cutting edge), 10 rotation axis, 100 manufacturing equipment, 101 input unit, 102 display unit, 103 storage unit, 104 control unit, 105 drive unit, 106 mechanism, 107 measurement unit, 110 calculation unit, P cutting point, P1 cutting start position, P2 cutting end position, S01, S10, S20 , S21, S22, S30, S40, S50, S60, S70.
Landscapes
- Engineering & Computer Science (AREA)
- Mechanical Engineering (AREA)
- Human Computer Interaction (AREA)
- Manufacturing & Machinery (AREA)
- Physics & Mathematics (AREA)
- General Physics & Mathematics (AREA)
- Automation & Control Theory (AREA)
- Numerical Control (AREA)
- Automatic Control Of Machine Tools (AREA)
- Turning (AREA)
Abstract
Description
さまざまな要因によって、工作物の加工後の形状が、目標の形状に対してずれることが起こり得る。そのうちの1つの要因は、切れ刃の摩耗である。しかし切れ刃を交換するためには工作機械を停止しなければならない。生産性の観点からは、できるだけ長い時間、機械を連続的に稼働することが好ましい。
[本開示の効果]
本開示によれば、回転対称面の高い精度での切削加工を繰り返して実現することができる。
最初に本発明の実施態様を列記して説明する。

以下、図面に基づいて本発明の実施の形態を説明する。以下の図面において同一または相当する部分には同一の参照番号を付し、その説明は繰返さない。なお、説明を分かりやすくするために、図面において、発明の構成要素の一部のみが示される場合がある。
図4は、本発明の実施の形態に係る加工方法に使用される切れ刃の一例を示した模式図である。図5は、本発明の実施の形態に係る加工方法に使用される切れ刃の他の例を示した模式図である。
(1)切れ刃の全体の使用
切れ刃2Aの軌道は、XYZ座標系によって表現される。X軸、Y軸およびZ軸の各々の方向は、図1に示されるように定義される。
図9は、回転対称面1Aおよび切れ刃2AをXY平面上で表現したモデル図である。図9において、XY平面は、切削点Pを含む平面である。切れ刃2Aの先端3_1のX座標およびY座標は、(X(t),Y(t))と表される。切れ刃2Aの点3_tの位置は、先端3_1の位置に対して(Xchip(t),Ychip(t))だけ異なる。したがって、切れ刃2Aの点3_tのX座標およびY座標は、(X(t)+Xchip(t),Y(t)+Ychip(t))と表される。


図11は、加工後の回転対称面1Aの形状と目標の形状との間のずれを示した模式図である。図11を参照して、δZは、加工後の回転対称面1Aの形状と目標の形状との間のZ軸方向の寸法のずれである。図12は、図11に示されたZ軸方向のずれδZと、半径Rとの関係の一例を示した図である。図12に示されるように、RmaxからRminまでの間のRの変化に応じて、δZが変化する。したがってδZは、Rの関数として表すことができる。半径Rは、tに応じて変化する。したがって、この関数をRsh(t)と表す。

図13は、本発明の実施の形態に係る補正方法を含む、機械部品の製造方法を示したフローチャートである。以下に説明する処理は、記憶部103に記憶されたプログラムを制御部104が読み出すことによって実行される。図13に示されるように、ステップS01において、切削チップ2Bがホルダ2に取り付けられる。さらに、ホルダ2が製造装置100(送り機構106)に取り付けられる。
図14は、本発明の実施の形態に係る切削加工が適用される回転対称面の一例を示した図である。図14を参照して、回転対称面1Aは、円錐台の側面である。回転対称面1Aの半径Rは、Z軸方向に沿ってR=150[mm]からR=50[mm]まで直線的に変化する。
図15は、補正前の軌道に沿って直線状の切れ刃を移動させたときの切削形状を示す図である。図16は、補正後の軌道に沿って直線状の切れ刃を移動させたときの切削形状を示す図である。「狙い形状」とは、目標の形状を意味する。
Claims (5)
- 回転している工作物の回転対称面を切削加工する切れ刃の軌道を補正する方法であって、
前記切れ刃は、前記工作物の回転軸線に対して斜めに配置されて、前記回転対称面に接触しながら、前記回転軸線に対して傾斜した方向に移動し、
前記切れ刃の移動により、前記回転対称面に接する前記切れ刃の点は、前記切れ刃に沿って、前記切れ刃の第1の端部から、前記第1の端部の反対側にある前記切れ刃の第2の端部へと移動し、
前記補正する方法は、
測定部により、切削加工後の前記回転対称面の形状を測定するステップと、
前記回転対称面の目標の形状に対する、前記回転対称面の測定された形状の、前記回転軸線の方向の誤差を、演算部により算出するステップと、
前記演算部により、前記切れ刃の前記第1の端部の前記回転軸線の方向の成分を、前記誤差に基づいて補正するステップとを備える、切れ刃の軌道を補正する方法。 - 前記回転軸線をZ軸とし、前記回転対称面の回転半径の方向の軸をX軸とし、前記Z軸および前記X軸の両方に直交する軸をY軸とした三次元直交座標系において、
0から1まで変化する変数tにより、前記切れ刃の前記第1の端部の補正される前の軌道は(X(t),Y(t),Z(t))と表され、
前記回転半径をRshと表すと、

の関係が成立し、
前記算出するステップにおいて、前記演算部は、前記誤差を、Z軸方向の関数δZ(Rsh(t))として求め、
前記補正するステップにおいて、前記演算部は、前記第1の端部の補正前の軌道を、(X(t),Y(t),Z(t)-δZ(Rsh(t)))へと補正する、請求項1に記載の切れ刃の軌道を補正する方法。 - 前記測定するステップにおいて、前記測定部により、前記回転対称面上の少なくとも3点において前記回転軸線の方向の誤差が測定され、
前記算出するステップにおいて、前記演算部は、前記誤差の測定結果から補間によって前記関数δZ(Rsh(t))を決定する、請求項2に記載の切れ刃の軌道を補正する方法。 - 切れ刃の軌道を補正する方法をコンピュータに実行させるプログラムを記録した、コンピュータ読み取り可能な記録媒体であって、
前記切れ刃は、回転している工作物の回転軸線に対して斜めに配置されて、前記工作物の回転対称面に接触しながら、前記回転軸線を横断するように移動し、
前記切れ刃の移動により、前記回転対称面に接する前記切れ刃の点は、前記切れ刃に沿って、前記切れ刃の第1の端部から、前記第1の端部の反対側にある前記切れ刃の第2の端部へと移動し、
記録媒体は、プログラムがコンピュータに、
測定部によって切削加工後の前記回転対称面の形状を測定した結果を受け付けるステップと、
前記回転対称面の目標の形状に対する、前記回転対称面の測定された形状の、前記回転軸線の方向の誤差を算出するステップと、
前記切れ刃の前記第1の端部の軌道の前記回転軸線の方向の成分を、前記誤差に基づいて補正するステップとを実行させる、コンピュータ読み取り可能な記録媒体。 - 切れ刃の軌道を補正する方法をコンピュータに実行させるプログラムであって、
前記切れ刃は、回転している工作物の回転軸線に対して斜めに配置されて、前記工作物の回転対称面に接触しながら、前記回転軸線を横断するように移動し、
前記切れ刃の移動により、前記回転対称面に接する前記切れ刃の点は、前記切れ刃に沿って、前記切れ刃の第1の端部から、前記第1の端部の反対側にある前記切れ刃の第2の端部へと移動し、
プログラムは、コンピュータに、
測定部によって切削加工後の前記回転対称面の形状を測定した結果を受け付けるステップと、
前記回転対称面の目標の形状に対する、前記回転対称面の測定された形状の、前記回転軸線の方向の誤差を算出するステップと、
前記切れ刃の第1の端部の軌道の前記回転軸線の方向の成分を、前記誤差に基づいて補正するステップとを実行させる、プログラム。
Priority Applications (4)
| Application Number | Priority Date | Filing Date | Title |
|---|---|---|---|
| JP2018515713A JP6838056B2 (ja) | 2016-05-02 | 2017-04-27 | 切れ刃の軌道を補正する方法、記録媒体およびプログラム |
| CN201780027715.8A CN109154805B (zh) | 2016-05-02 | 2017-04-27 | 校正切削刃的轨迹的方法和记录介质 |
| EP17792735.7A EP3454145B1 (en) | 2016-05-02 | 2017-04-27 | Method of correcting track of cutting edge, recording medium, and program |
| US16/098,204 US10906151B2 (en) | 2016-05-02 | 2017-04-27 | Method of correcting track of cutting edge, recording medium, and program |
Applications Claiming Priority (2)
| Application Number | Priority Date | Filing Date | Title |
|---|---|---|---|
| JP2016092410 | 2016-05-02 | ||
| JP2016-092410 | 2016-05-02 |
Publications (1)
| Publication Number | Publication Date |
|---|---|
| WO2017191802A1 true WO2017191802A1 (ja) | 2017-11-09 |
Family
ID=60202994
Family Applications (1)
| Application Number | Title | Priority Date | Filing Date |
|---|---|---|---|
| PCT/JP2017/016721 Ceased WO2017191802A1 (ja) | 2016-05-02 | 2017-04-27 | 切れ刃の軌道を補正する方法、記録媒体およびプログラム |
Country Status (5)
| Country | Link |
|---|---|
| US (1) | US10906151B2 (ja) |
| EP (1) | EP3454145B1 (ja) |
| JP (1) | JP6838056B2 (ja) |
| CN (1) | CN109154805B (ja) |
| WO (1) | WO2017191802A1 (ja) |
Families Citing this family (2)
| Publication number | Priority date | Publication date | Assignee | Title |
|---|---|---|---|---|
| CN108778579B (zh) * | 2016-03-04 | 2020-07-14 | 住友电工硬质合金株式会社 | 用于制造机器部件的方法、用于制造机器部件的设备、用于加工旋转对称面的方法、记录介质和程序 |
| JP7120512B2 (ja) * | 2019-11-22 | 2022-08-17 | Smc株式会社 | 軌跡制御装置 |
Citations (5)
| Publication number | Priority date | Publication date | Assignee | Title |
|---|---|---|---|---|
| JPH0780752A (ja) * | 1993-09-14 | 1995-03-28 | Nikon Corp | 数値制御方法および数値制御システム |
| WO2001043902A2 (de) | 1999-12-17 | 2001-06-21 | Boehringer Werkzeugmaschinen Gmbh | Verfahren zur drallfreien spanenden bearbeitung von rotationssymmetrischen flächen |
| JP2005501749A (ja) * | 2001-09-11 | 2005-01-20 | べーリンガー ヴェルクツオィクマシーネン ゲーエムベーハー | ねじれを生じない回転対称面の鋼切削方法 |
| JP2007118100A (ja) * | 2005-10-26 | 2007-05-17 | Olympus Corp | 回転軸対称曲面の加工方法、回転軸対称曲面加工装置 |
| WO2015129567A1 (ja) * | 2014-02-27 | 2015-09-03 | 村田機械株式会社 | 工作機械 |
Family Cites Families (17)
| Publication number | Priority date | Publication date | Assignee | Title |
|---|---|---|---|---|
| US4513380A (en) * | 1982-09-07 | 1985-04-23 | General Electric Company | Method of tool recovery in threadcutting apparatus |
| WO1994009419A1 (fr) * | 1992-10-09 | 1994-04-28 | Fanuc Ltd | Appareil a commande numerique |
| JP2706420B2 (ja) * | 1993-12-27 | 1998-01-28 | 村田機械株式会社 | Nc工作機械の工具刃先位置補正方法及びその装置 |
| KR970061411A (ko) * | 1996-02-21 | 1997-09-12 | 모리시타 요이찌 | 칩-파쇄 선반절삭방법 및 장치 |
| JP3038160B2 (ja) * | 1996-12-10 | 2000-05-08 | ファナック株式会社 | 旋盤におけるネジ切リ加工方法 |
| US5910199A (en) * | 1997-02-26 | 1999-06-08 | Vickers, Incorporated | Method and apparatus for fast threading pullout in a numerically controlled threading application |
| JP4346824B2 (ja) * | 1998-12-24 | 2009-10-21 | 三菱電機株式会社 | 数値制御装置 |
| JP2002011617A (ja) * | 2000-06-23 | 2002-01-15 | Yamazaki Mazak Corp | 工作機械 |
| JP2002154007A (ja) * | 2000-09-05 | 2002-05-28 | Yamazaki Mazak Corp | 複合工具 |
| US7089838B2 (en) * | 2004-01-28 | 2006-08-15 | Kennametal Inc. | Zero centerline toolholder assembly |
| EP2004473B1 (de) * | 2006-04-03 | 2013-08-14 | ThyssenKrupp Presta Aktiengesellschaft | Überwachungseinrichtung für die funktion einer elektronischen steuerungseinrichtung und verfahren hierzu |
| JP5189806B2 (ja) * | 2006-09-07 | 2013-04-24 | 株式会社ミツトヨ | 表面形状測定装置 |
| JP5140003B2 (ja) * | 2007-02-09 | 2013-02-06 | 株式会社森精機製作所 | 自動プログラミング装置 |
| CN101620282B (zh) * | 2008-06-30 | 2011-11-30 | 鸿富锦精密工业(深圳)有限公司 | 非球面透镜模具加工方法 |
| CN102145471B (zh) * | 2010-02-10 | 2016-03-16 | 中村留精密工业株式会社 | 硬质脆性板的倒角装置 |
| CN202752730U (zh) * | 2012-08-05 | 2013-02-27 | 中国第一重型机械股份公司 | 法兰密封槽内表面环向全位置tig自动堆焊设备 |
| WO2015079836A1 (ja) * | 2013-11-29 | 2015-06-04 | 村田機械株式会社 | 工作機械及び切削方法 |
-
2017
- 2017-04-27 JP JP2018515713A patent/JP6838056B2/ja active Active
- 2017-04-27 US US16/098,204 patent/US10906151B2/en active Active
- 2017-04-27 WO PCT/JP2017/016721 patent/WO2017191802A1/ja not_active Ceased
- 2017-04-27 CN CN201780027715.8A patent/CN109154805B/zh active Active
- 2017-04-27 EP EP17792735.7A patent/EP3454145B1/en active Active
Patent Citations (5)
| Publication number | Priority date | Publication date | Assignee | Title |
|---|---|---|---|---|
| JPH0780752A (ja) * | 1993-09-14 | 1995-03-28 | Nikon Corp | 数値制御方法および数値制御システム |
| WO2001043902A2 (de) | 1999-12-17 | 2001-06-21 | Boehringer Werkzeugmaschinen Gmbh | Verfahren zur drallfreien spanenden bearbeitung von rotationssymmetrischen flächen |
| JP2005501749A (ja) * | 2001-09-11 | 2005-01-20 | べーリンガー ヴェルクツオィクマシーネン ゲーエムベーハー | ねじれを生じない回転対称面の鋼切削方法 |
| JP2007118100A (ja) * | 2005-10-26 | 2007-05-17 | Olympus Corp | 回転軸対称曲面の加工方法、回転軸対称曲面加工装置 |
| WO2015129567A1 (ja) * | 2014-02-27 | 2015-09-03 | 村田機械株式会社 | 工作機械 |
Non-Patent Citations (1)
| Title |
|---|
| See also references of EP3454145A4 |
Also Published As
| Publication number | Publication date |
|---|---|
| CN109154805B (zh) | 2021-07-23 |
| EP3454145A4 (en) | 2020-05-13 |
| US20190152010A1 (en) | 2019-05-23 |
| CN109154805A (zh) | 2019-01-04 |
| JPWO2017191802A1 (ja) | 2019-03-14 |
| EP3454145A1 (en) | 2019-03-13 |
| JP6838056B2 (ja) | 2021-03-03 |
| EP3454145B1 (en) | 2025-10-29 |
| US10906151B2 (en) | 2021-02-02 |
Similar Documents
| Publication | Publication Date | Title |
|---|---|---|
| US20240393762A1 (en) | Method for processing workpiece and machine for processing workpiece | |
| KR20210073567A (ko) | 워크의 가공 방법 및 워크의 가공기 | |
| KR20170138440A (ko) | 재료를 제거하는 것에 의해 공구를 가공하기 위한 방법 및 디바이스 | |
| EP4075216B1 (en) | Tool path generation method, tool path generation device, and machine tool control device | |
| US10960471B2 (en) | Method for manufacturing machine component, apparatus for manufacturing machine component, method for machining rotation symmetry plane, recording medium, and program | |
| US20220253034A1 (en) | Workpiece processing method and workpiece processing machine | |
| JP6734361B2 (ja) | 機械部品の製造方法、機械部品の製造装置、回転対称面の加工方法、記録媒体およびプログラム | |
| JP6679599B2 (ja) | 機械部品の製造方法、機械部品の製造装置、回転対称面の加工方法、記録媒体およびプログラム | |
| JP6838056B2 (ja) | 切れ刃の軌道を補正する方法、記録媒体およびプログラム | |
| JP2017121688A (ja) | スパイラルベベルギヤまたはハイポイドギヤの製造方法 | |
| JP4110571B2 (ja) | Nc加工装置 | |
| JP6175082B2 (ja) | 機械部品の製造方法、機械部品の製造装置、回転対称面の加工方法、記録媒体およびプログラム | |
| JP6175096B2 (ja) | 機械部品の製造方法、機械部品の製造装置、回転対称面の加工方法、記録媒体およびプログラム |
Legal Events
| Date | Code | Title | Description |
|---|---|---|---|
| ENP | Entry into the national phase |
Ref document number: 2018515713 Country of ref document: JP Kind code of ref document: A |
|
| NENP | Non-entry into the national phase |
Ref country code: DE |
|
| 121 | Ep: the epo has been informed by wipo that ep was designated in this application |
Ref document number: 17792735 Country of ref document: EP Kind code of ref document: A1 |
|
| ENP | Entry into the national phase |
Ref document number: 2017792735 Country of ref document: EP Effective date: 20181203 |
|
| WWG | Wipo information: grant in national office |
Ref document number: 2017792735 Country of ref document: EP |