EP4137432A1 - Module d'accès à étages pour une installation d'ascenseur et système de transport pour le transport de personnes et/ou de marchandises - Google Patents
Module d'accès à étages pour une installation d'ascenseur et système de transport pour le transport de personnes et/ou de marchandises Download PDFInfo
- Publication number
- EP4137432A1 EP4137432A1 EP22191283.5A EP22191283A EP4137432A1 EP 4137432 A1 EP4137432 A1 EP 4137432A1 EP 22191283 A EP22191283 A EP 22191283A EP 4137432 A1 EP4137432 A1 EP 4137432A1
- Authority
- EP
- European Patent Office
- Prior art keywords
- access module
- floor
- floor access
- building
- closing element
- Prior art date
- Legal status (The legal status is an assumption and is not a legal conclusion. Google has not performed a legal analysis and makes no representation as to the accuracy of the status listed.)
- Granted
Links
Images


Classifications
-
- B—PERFORMING OPERATIONS; TRANSPORTING
- B66—HOISTING; LIFTING; HAULING
- B66B—ELEVATORS; ESCALATORS OR MOVING WALKWAYS
- B66B9/00—Kinds or types of lifts in, or associated with, buildings or other structures
Definitions
- the invention relates to a floor access module for an elevator system and a conveyor system for conveying people and/or goods into a building.
- Elevator systems are provided both in the construction of new buildings and in existing properties for the transport of people and/or goods.
- CN 111 608 416 A discloses an arrangement for adding an elevator outside an existing multi-storey dwelling unit.
- a glass-roofed corridor is described, connecting the elevator to the dwelling unit through a doorway in the facade.
- the logistics system contains a lift system with a rail-guided cabin for contactless goods transport. It is also described to provide an access store with its own motor in an apartment, in which goods coming from the lift system are stored. For this purpose, an access door is opened by the respective motor and the goods are moved from the lift system to the access warehouse with the help of a pneumatic actuator. The goods are then accepted by a user on the apartment side through a removal door.
- a barrier-free access option to a building is preferably created by the floor access module and the conveyor system for conveying people and/or goods.
- Safety aspects, insulation aspects, installation space aspects and aesthetic aspects are preferably taken into account by the solution.
- the module unit consists of a frame element, which forms the structural-mechanical basis of the module unit for installation in a facade opening.
- the frame element has an elevator-side opening for access to an interior volume of the module unit and a building-side opening for access from the module unit to the building and vice versa.
- the modular unit has a closing element for securing the elevator-side opening, in particular also fall protection, and a door element for securing the building-side opening, ie towards a building or a residential unit.
- the closing element does not need its own drive to open and close, but is actuated by the elevator system, e.g. via an opening mechanism, if required.
- the facade opening provided for arranging the storey access module can be an existing facade opening or one that has been expanded for the purpose of arranging the storey module, such as a former window opening or floor-to-ceiling window opening in the facade of a building.
- the façade opening can be characterized by a basic rectangular shape and a wall thickness corresponding to the masonry.
- a vertical axis of a Cartesian (reference) coordinate system is preferably oriented counter to the effective direction of gravity, in particular parallel to a lifting axis of the elevator system.
- the longitudinal axis of the coordinate system is preferably oriented normal to the surface of the facade and is oriented from the outside into the building.
- a transverse axis of the coordinate system is preferably oriented parallel to the surface of the facade. The longitudinal axis and transverse axis are oriented perpendicular to the vertical axis.
- directional or location information such as 'up' or 'below' relates to the orientation of the vertical axis
- direction or location information such as 'elevator side' or 'building side' relates to the orientation of the longitudinal axis
- direction or location information such as 'left' or 'right' refer to the orientation of the transverse axis.
- At least part of the floor access module is preferably preassembled.
- at least part of the floor access module such as the frame element
- additional attachment, e.g. screwing, of the floor access module to the building or in the facade opening can be done on site.
- the frame element serves as the basis of the floor access module.
- the frame element has at least one elevator-side access opening and at least one building-side access opening, the elevator-side access opening passing through the Closing element and the building-side access opening is limited by the door element.
- the frame member has multiple parts.
- the frame element can have an upper part, a left and a right side part and a lower part or threshold part.
- at least part of the frame element can also be designed as a frame or decorative panel.
- the frame element or the parts described can optically disguise the facade opening when used as intended. This improves the usability of the floor access module.
- the individual parts of the frame element can be connected to form a unit, e.g. using screw, rivet or welded connections.
- the frame element or the parts of the frame element can be made partially or entirely of metal, plastic or wood, for example.
- the frame element is adjustable in at least one dimension.
- the frame element can have an adjustable area.
- the adjustable area can be designed in such a way that at least a first part of the frame element is displaced relative to a further part of the frame element in order to make the frame element variable in at least one dimension.
- the dimensions of the frame element can easily be adapted to the dimensions of a facade opening, e.g. to a given wall thickness of the facade opening.
- the frame element or one or more parts of the frame element in particular its dimensions, can be designed in such a way that barrier-free access to a building is advantageously created.
- the frame element has at least one means for aligning the frame element.
- a barrier-free, in particular threshold-free, transition from the floor access module into a building it is advantageous if, for example, the upper side of a threshold part of the frame element is flush with the surface of a floor. Since this varies, for example depending on the floor installed in the residential unit, the transition from the frame element to the building can be aligned.
- Such an alignment means can be designed, for example, as one or more screw or foot elements, which can be screwed into the frame element on an underside of the frame element.
- the floor access module can be at least partially in contact with the building via the alignment means or the weight of the floor access module can be at least partially transferred to the building via the alignment means.
- a threshold height of the frame element can then be adjusted in such a way that a barrier-free transition from the floor access module into the building is made possible. This increases the usability of the floor access module.
- the threshold part of the frame element preferably has a height with a value of less than 5 cm. The height can be measured along the vertical axis.
- the operative connection includes that the at least one closing element is operatively separated from the door element.
- the closing element can therefore be opened and closed independently of the door element.
- the frame element can have means for operative connection with the at least one closure element and the at least one door element. These means can be designed, for example, as a hinge mount, guide rail or locking bar mount, etc. This is explained in more detail below.
- the closing element serves as a shaft closing element on the elevator side for closing the opening of the floor access module on the elevator side.
- the terminology of the shaft closing element does not necessarily mean that a clad elevator shaft is provided on the elevator side. Rather, within the scope of this disclosure, a shaft designates an area of an elevator installation which is provided for raising and lowering an elevator car, regardless of whether it is physically enclosed or not. In a closed state, the closing element makes access from the floor access module to the elevator system more difficult or prevents it, or vice versa. In particular, this prevents the risk of users falling. This increases the security and user-friendliness of the floor access module.
- the closure member can be manipulated from a closed condition to an open condition, allowing access from the elevator system or the elevator car to the floor access module and vice versa.
- the closed state can be restored by pressing it again.
- the closing element can correspond to known shaft closing doors.
- the closing element When used as intended, the closing element is actuated by a corresponding device in the elevator system, in particular a device in the elevator car.
- the device for actuating is e.g. part of the car door drive.
- the force for actuating the closing element can be transmitted to the closing element, for example, via a so-called driver blade, which is part of the elevator car.
- the closing element can, for example, have a coupling between the parts of the closing element, which is designed in such a way that only part of the closing element has to be actuated in order to create an open state of all parts of the closing element.
- the floor access module has its own drive without its own power supply.
- the drive can be electric or pneumatic, for example.
- the drive can be supplied with energy and thus actuated by the device for actuating.
- the drive and/or the device for actuating has a corresponding electrical or pneumatic contact, the contact being contacted, for example, when the elevator car stops in front of the floor access module.
- This has the advantage that the floor access module does not require its own drive to actuate the terminating element or at least does not require its own power supply to actuate the terminating element.
- the closing element is preferably actuated in such a way that the closing element is arranged in front of the facade in the open state and/or is flush with the facade or the frame element in a closed state. This advantageously results in very little installation space being required for the closing element in the storey access module or less installation space being required for the storey access module in the building. In addition, the external appearance of the building is influenced as little as possible.
- the closing element can be designed as a sliding element, for example.
- the terminating element can be connected to the frame element via at least one means for operative connection.
- the frame element for example, at least have a guide rail.
- the guide rail can be arranged, for example, on the upper part of the frame element or on the lower part of the frame element.
- the frame element preferably has at least one upper and at least one lower guide rail in order to reliably guide the closing element both on the upper part of the frame element and on the lower part of the frame element.
- the guide rail can guide a translational opening and closing movement of the closing element.
- the guide rail can be designed as a telescopic rail in order to be visually as unobtrusive as possible when the closing element is in a closed state and to reduce the required installation space.
- a telescopic rail means that the guide rail of the closing element does not have to be wider than the frame element.
- the means for the operative connection includes a connecting piece or the like in order to guide the closing element in the guide rail.
- the closing element can also be designed as a folding element or segment element or lamellar element.
- the closing element has a restoring device, e.g. a spring-rope combination.
- the restoring device can be preloaded by actuating, in particular opening, the closing element.
- the restoring device can, for example, be part of the guide rail and counteract a movement of the closing element when the closing element is actuated or opened, in order to be pretensioned. If the closing element is to be closed, the energy stored in the restoring device can be used to actuate or close the closing element again. This is particularly advantageous when the device for actuating is inoperative, e.g. during a power failure and the closing element is to be put in a closed state for safety reasons.
- the door element is used to close the building-side access opening of the storey access module. In a closed state, the door element impedes or prevents access from the floor access module to the building and vice versa.
- the known function of a house or apartment door is fulfilled by the door element, which reduces the risk of unauthorized access to the building, for example. This increases the security and user-friendliness of the floor access module.
- the door element is preferably actuated by a user, e.g. via a handle set. In this way, the door element can be switched from a closed state to an open state, allowing access from the floor access module to the building and vice versa. The closed state can be restored by pressing it again.
- the door element can correspond to known front doors.
- the closing element and/or the door element can be adapted, e.g. to a predetermined size of the facade opening or an external appearance of the remaining windows and/or doors of the facade. In this way, a uniform appearance can be maintained. This is particularly relevant to maintaining monument protection for listed buildings.
- the storey access module described provides a secure and user-friendly access option between a building or a residential unit and an elevator system.
- An available installation space is also optimally used, with a facade opening being sufficient to create a corresponding access option with the help of the storey access module.
- the functional connection between the closing element and the frame element is designed as a two-axis sliding connection.
- the end element can be guided from a facade end level - or a level offset inward to the interior of the building, which is oriented parallel to the facade end level - in the elevator-side direction in front of the facade end level and then moved parallel to the facade end level in order to gain access release to the floor access module.
- the closing element has the same almost parallel orientation to the facade closing level both in a closed and in an open state. In this way, in particular, a flush closure between the frame element and the closure element is possible.
- the two-axis sliding connection can be designed such that the closure element is guided out of the closed state in a first translational partial movement against the longitudinal axis out of the facade closure plane and is displaced in a second translational partial movement along the transverse axis parallel to the facade closure plane.
- the two partial movements can, of course, be at least partially superimposed in order to enable a particularly smooth movement.
- one of the partial movements is carried out at least partially via a rotatable swivel arm, with the swivel arm rotating, for example, about an axis, in particular the vertical axis.
- the at least one frame element encloses an intermediate space, with the at least one closing element and/or the at least one door element delimiting the intermediate space.
- the intermediate space corresponds in particular to the internal volume of the floor access module. It is therefore the interior volume that is delimited by the frame element, the closing element and the door element in a closed state.
- access to the intermediate space can be made possible by operating the closure and/or door element. Since the closing and door elements can be operated separately, the space in between can be used by a delivery service, for example, to deposit parcels without allowing access to the building. This increases the usability and security of the floor access module.
- the dimensions of the intermediate space - in particular when the closing and door elements are closed - can be selected in such a way that an internal height of the frame element, along the vertical axis, has a value of at least 200 cm, an internal width of the frame element, along the transverse axis, a value of at least 80 cm and an internal depth of the frame element, along the longitudinal axis, a value of at least 30 cm.
- These dimensions have proven to be particularly advantageous for user-friendly, especially barrier-free access.
- the corresponding external dimensions of the floor access module can deviate from the above-mentioned internal dimensions, in particular they can be larger.
- the external dimensions of the floor access module are slightly below the dimensions of the facade opening, for example the external dimensions of the floor access module can be 1 to 5 cm smaller than the dimensions of the facade opening.
- Any gaps that exist between the building and the storey access module after fitting into the facade opening can be closed, for example, by foaming with polyurethane foam. This is particularly advantageous for a corresponding insulating effect of the storey access module in interaction with the building.
- the at least one closing element is at a distance from the at least one door element, the distance having a value of at least 30 cm.
- the spacing between the closing element and the door element can be dimensioned along the longitudinal axis described above. The dimensioning of the distance relates to a closed state of the closing element and the door element, in particular to an inner distance. This ensures that the resulting space in the frame element is suitable for storing objects, e.g. crates of drinks, with a dimension of at least 30 cm.
- the at least one closure element and/or the at least one door element has a transparent area, with a transmittance of the transparent area having a value of at least 0.7.
- the transparent area can be designed, for example, as one or more windows that are arranged in the closure and/or door element. In this way, light can enter the floor access element at least on the elevator side and/or on the building side.
- a transparent area of the closing element and a transparent area of the door element are preferably congruent to one another, in particular along the longitudinal axis. It is also conceivable that the closing element and/or the door element are designed to be completely or almost completely transparent.
- an area of the transparent area can be at least 80% of the area of the access opening that is closed by the closure or door element.
- the transparent area made of a transparent material such as glass or acrylic glass.
- the closing element for the transparent area to be formed by light-permeable openings in the closing element and/or the door element, for example as part of a lattice structure.
- ambient light in particular daylight, can advantageously penetrate from the outside into the building as unhindered as possible through a transparent area, which increases the comfort of the users.
- transparent refers in particular to the fact that imaging according to geometric optics is possible through the transparent area with almost no scattering.
- the frame element has at least one window, e.g. a skylight, in which case the window can be arranged, e.g.
- a window is particularly advantageous if, for example, the interior height of the frame element exceeds the height of the closure and/or door element and a remaining interior height of the frame element is to be bridged.
- the transmittance describes the light transmittance of the transparent area for e.g. a light wave, in particular a light wave from the visible spectrum (i.e. light waves with wavelengths of 380 to 750 nanometers).
- the transmittance value indicates the quotient between the wave intensity in front of the closure or door element and the wave intensity behind the closure or door element.
- the transmittance value of the transparent area is preferably at least 0.8, particularly preferably at least 0.9.
- the storey access module has at least one thermal insulation, with a heat transfer coefficient between two sides of the storey access module having a value of less than 2 W/qmK (watts per square meter and Kelvin), particularly preferably a value of less than 1, 3 W/qmK.
- Thermal insulation serves to increase the energy efficiency of the building.
- the heat loss of the building can be reduced by the thermal insulation when the storey access module is used as intended.
- the thermal insulation can be used, for example, as insulating glass or Be formed multiple glazing and be part of the final and / or door element, for example. In this way, the transparent area described above can also be provided at the same time by the thermal insulation.
- the thermal insulation is preferably part of the at least one closing element and/or the at least one door element.
- the thermal insulation can also be designed as an insulating material, such as polystyrene foam, polyurethane or mineral wool and be part of the frame element, the closing element and/or the door element, for example.
- the thermal insulation is designed as a sealing lip or includes one. The sealing lip can be arranged, for example, between the frame element and the closure and/or door element.
- an untargeted exchange of air between an external environment and the building and the penetration of moisture into the building or the storey access module can be reduced in an advantageous manner by the sealing lip.
- the thermal insulation can be multi-part, ie consist of several parts that work together.
- thermal insulation thus results in increased user-friendliness of the storey access module.
- Thermal insulation is of course useful both in a situation where a building-side area is warmer than an external environment, eg in winter, and in a reverse situation, eg in summer.
- the heat transfer coefficient also known as the U-value or K-value, describes the flow of heat, in particular during the intended use of the floor access module, through one or more components of the floor access module, such as the frame element, the end element and/or the door element, depending on a temperature difference between a first side of the floor access module, e.g., a side oriented towards a heated part of the building, and an opposite side of the floor access module, e.g., a side oriented towards the elevator system or an unheated environment.
- Methods for determining the heat transfer coefficient are known to those skilled in the art.
- the at least one closure element and/or the at least one door element has means for locking.
- the means for locking is used to improve access protection or to securely lock the closure or door element to the frame element.
- the means of locking is preferably designed in such a way that it is possible to repeatedly switch back and forth between a closed state (locking) and an open state (unlocking).
- the means for locking the closing element can be designed in such a way that it can be actuated by a device in an elevator installation.
- the means for locking preferably comprises a blocking device.
- the blocking device comprises at least one bolt with a return spring, the bolt moving into a corresponding latching point, for example, by means of the return spring.
- the blocking device can be unlocked, for example, with the aid of a key or numerical code.
- the building can be secured against unauthorized access by such a blocking device, in particular if this is part of the door element.
- the means for locking can include one or more sensors, in particular contact sensors, for monitoring an actuation of the closing element and/or door element. The sensor signals can then be made available to a control device of the elevator system in order to signal successful actuation of the closing element. The security of the storey access module is thus advantageously increased by the means for locking.
- the at least one frame element has at least one storage device for accommodating goods.
- the storage device is used to improve the delivery of goods, in particular directly to the front door or in the floor access module. In particular, goods can be secured against falling out.
- the storage device can be designed as a mailbox, for example.
- the storage device can, for example, be arranged in or on a side part of the frame element.
- the storage device is preferably arranged in such a way that access from the building to the elevator system is also possible after goods have been positioned in the floor access module, and vice versa. Delivered goods can thus be stored securely by the storage device until they are finally accepted by the user and, for example, better protected against unauthorized access.
- the storage device is explained in more detail below.
- the at least one frame element has at least one restraining device for securing goods.
- the restraining device serves to improve the delivery of goods, in particular directly to the front door or to the floor access module.
- goods can be secured against falling out.
- the restraint device can do this, for example, as an elastic Tension belt be trained.
- the restraint device can also be designed as an openable folding or accordion element, eg in the sense of protecting access for children.
- the restraint device can be designed in such a way that the goods are secured by the restraint device against falling out of the floor access module at least over a part of the frame element, eg over an inner width and/or inner depth of the intermediate space.
- the restraining device can be arranged, for example, in or on a side part of the frame element.
- the restraining device is preferably arranged in such a way that access from the building to the elevator system is also possible after goods have been positioned in the floor access module, and vice versa. Delivered goods can thus be safely stored by the restraint device until they are finally accepted by the user and, for example, protected from falling out of the floor access module, for example when the closing and/or door element is opened.
- the at least one frame element has means for drainage.
- the drainage means is used in particular to improve safety and also to improve the weather resistance of the storey access module. Since the floor access module can be exposed to weather conditions such as rain and snow when used as intended, it makes sense to drain waste water from the frame element, for example to reduce both the risk of slipping when entering the floor access module and the risk of mold forming on the frame element or on the floor access module lift system or the building.
- the means for drainage can be arranged, for example, as a drain or opening in the frame element, in particular in a lower part or sill part of the frame element, in which waste water usually collects.
- the means for drainage comprises, for example, a depression or incline or is designed as such, wherein a slope of the depression or incline can be oriented towards the previously described drain and/or towards an external environment in order to drain the frame element .
- the means for drainage can of course include pipe elements for conducting waste water.
- the means for drainage can in particular be connectable to a drainage device of the building or the elevator system, such as a waste water pipe or a rain gutter. The security and weather resistance of the storey access module is thus increased by the means for drainage.
- the at least one frame element and/or the closing element and/or the door element has heating means for frost protection.
- the heating medium is used to ensure that the storey access module functions as intended, particularly in the event of frost.
- Frost can cause icing on moving components of the floor access module, such as the end element and/or the door element, which impairs the functionality.
- Such icing can be prevented by the heating means.
- the heating means can be in the form of an electrical heating resistor, for example, and can be arranged along a guide rail of the closing element.
- a corresponding energy supply can be provided by the elevator or the building.
- the functioning of the floor access module can thus be ensured by the heating means and the user-friendliness can be increased in an advantageous manner.
- the provision of a heating element is particularly useful when the storey access module is thermally insulated at the same time by thermal insulation, since little or no heat loss is then available for frost protection.
- the floor access module has at least one visual and/or sun protection element.
- the privacy and/or sun protection element can be arranged, for example, on the frame element and can be designed as a blind or roller shutter.
- the privacy and/or sun protection element is preferably integrated into the closure and/or door element and is arranged, for example, as an electrically actuatable frosted glass film in the transparent area of the closure and/or door element.
- the privacy and/or sun protection element causes, for example, the previously explained transparent area to become opaque, i.e. opaque, for example by scattering the incident light. This is particularly useful when looking into the building from the outside, e.g. from an elevator car driving in front, is to be prevented.
- the floor access module has a means for ventilation.
- the means of ventilation enables an exchange of air between the storey access module and the environment, as a result of which moisture is transported away and fresh air can flow in from the outside.
- the above-described intermediate space of the frame element can be ventilated in this way.
- the ventilation means can be designed as a heat exchanger, for example, and can be arranged in a part of the frame element be.
- the means for ventilation is designed as a window rebate ventilator in the closing and/or door element.
- the window rebate ventilator can have a wind pressure-dependent flap, which closes automatically at a preset value of the wind pressure - i.e. without an external drive - whereby unpleasant wind noises are avoided.
- the floor access module has a lighting device.
- the lighting device is used in particular to illuminate an interior of the frame element, e.g. to illuminate the previously explained intermediate space when there is insufficient daylight, for example at night.
- the lighting device can be arranged in the frame element. In this way, user comfort and security of the floor access module can be increased in an advantageous manner.
- the floor access module has a safety device, with an emergency mode being able to be activated by actuating the safety device.
- the safety device can be arranged on the at least one frame element.
- the safety device can, for example, be in the form of an abseiling device in order to enable a user to abseil from the relevant floor of a building in an emergency, such as in the event of a fire.
- Activating the emergency mode then enables a safety function of the safety device, such as secured abseiling.
- Actuating the safety device then corresponds to activating the emergency mode. It is also conceivable that the safety device is designed as an emergency release.
- first responders from the fire brigade can unlock the end element and/or the door element in an emergency.
- the activation of the emergency mode can be irreversible or documented or traceable, e.g. by smashing a window or destroying a seal or a lead seal.
- the safety device can be protected against improper activation.
- an escape option for the users or access options for first-ines can be created in an advantageous manner, which increases the security of the floor access module.
- the elevator system is preferably arranged on or in a building, so that at least the device for actuating the at least one closing element can interact, in particular mechanically, with the floor access module.
- the device for actuating has already been explained in the introduction.
- the elevator system includes at least one elevator car and at least one lifting device for raising and lowering the elevator car.
- the elevator installation includes at least one floor access module.
- the conveyor system proposed in this disclosure enables people and/or goods to be conveyed in a particularly space-saving manner, since little space is required to create access from the elevator system to the building.
- the elevator system can be arranged, for example, in the immediate vicinity of the facade of the building and an elevator car can be guided along the facade.
- the technical effects and advantages mentioned for the floor access module thus also result accordingly for the conveyor system according to the invention.
- the elevator system is particularly preferably designed as a shaft-less elevator system, for example as an elevator system with a hydraulically extendable telescopic cylinder for raising and lowering the elevator car.
- the elevator system is designed as an external elevator system, it being possible for the external elevator system to be arranged in the immediate vicinity of an external facade of a building.
- the conveyor system can convey people and/or goods from an external environment, eg the street, directly into a building, in particular directly to the corresponding residential unit, without the people or goods having to get into the building to use the elevator system. This increases the user-friendliness of the conveyor system.
- a conveyor system designed in this way with an external elevator system is particularly effective in combination with a thermally insulated and/or transparent one Floor access module - as previously described for embodiments of the floor access module - particularly effective.
- the elevator system is preferably designed or arranged in such a way that access to the elevator system from the surrounding area, e.g. from the street, is barrier-free, in particular threshold-free.
- Barrier-free means in particular that a threshold height at the transition between the street and the elevator system, or between the elevator system and the floor access module or the building, is less than 20 mm.
- a threshold or threshold level of the elevator system can be aligned almost parallel with a corresponding level of a threshold part of the floor access module when an elevator car stops as intended on the floor access module, so that access from the elevator system to the floor access module and thus to the building is barrier-free. This increases the user-friendliness of the conveyor system.
- the elevator system can also be designed as a conventional elevator system.
- the floor access module and/or the elevator system includes gap closure means between the elevator system and the floor access module.
- the gap closure means can, for example, be rigid and protrude from a facade closure level as a step.
- the gap-closing means is designed as an extendable step and is extended, for example, by an electric motor. In this way, user-friendliness and safety can be increased in an advantageous manner, since the gap-closing means create a flush transition from the elevator system to the floor access module.
- the device for identifying a user can be designed, for example, as a near-field communication system and can be arranged on a side of the elevator car that is accessible before entering the elevator car. It is also conceivable that the device for identification is arranged on a facade of the building.
- a user is preferably identified automatically, ie without corresponding approval by a human being.
- a user can identify himself by means of proof, whereby the proof can be e.g. in the form of a chip or RFID tag.
- the device for identification can have means for reading and verifying the proof and thus for identifying the user.
- a signal that represents the identification of an authorized user can be routed from the identification device to the control device and processed further there.
- the access authorization can be determined and/or the terminating element can be actuated by means of the control device. For example, predetermined assignments for different, identified users and associated floor access modules can be stored in the control device. For example, if a delivery man is identified as a user, the access authorization can be designated as "delivery man" access authorization for a particular floor access module of the conveyor system. The access authorization can then include authorized use of the elevator system and authorized access to a specific floor access module, e.g. the floor access module on the first floor. This allows the delivery man to position goods to be delivered in the particular floor access module without having to gain access to the building or other floor access modules. Conversely, if an unauthorized user is identified, access authorization can be denied or not determined at all. In other words, it is therefore not possible for an unauthorized user to use the conveyor system. This increases the safety of the conveyor system.
- the conveyor system preferably also includes a documentation device for documenting the identified user and/or for documenting the specific access authorization.
- the documentation device can include a corresponding memory module for storing the data to be documented and can be part of the identification device.
- the determination of the access authorization preferably includes the fact that the corresponding closing element is only actuated or unlocked when the elevator car stops at the specific floor access module.
- the corresponding closing element does not have to be actuated. This ensures that the identified user is only granted access to the specific floor access module.
- the access authorization can include the corresponding closing element being actuated again, in particular being locked, when the elevator car starts moving again after it has been stopped.
- access to the elevator installation or to a specific floor access module can be individualized by the embodiment described here, which increases the safety of the conveyor system and the user-friendliness at the same time.
- the conveyor system particularly preferably has at least one storage device for receiving goods.
- the storage device can, for example, be arranged in the frame element of the storey access module.
- the storage device is preferably arranged in the elevator car of the elevator installation.
- the storage device can be locked and/or encoded electronically, for example using a numerical code.
- the filing device can be managed by a management device.
- the management device can be formed, for example, by the previously explained control device or by the device for identifying a user and can manage the storage device in such a way that the storage device can only be used or actuated by a previously determined, authorized user. For this purpose, the identified user can be granted access authorization to open and be assigned to the filing device.
- the access authorization can be designed in such a way that a user is provided with, for example, a numeric code for actuating the storage facility, in particular a specific storage compartment of the storage facility.
- the storage device preferably has a plurality of storage compartments, in particular of different sizes, it being possible, for example, for the control device to allocate a specific storage compartment to an authorized user, in particular only temporarily, ie for example for an actuation process.
- the filing device can be linked in terms of data technology to an external server device, for example to software from service providers who deliver mail or packages or goods. It can thus be achieved that, for example, a resident is automatically informed via the external server by the delivery service provider that the goods have been delivered, for example by email.
- This storage device can be managed by an administration device in such a way that a specific storage compartment can only ever be actuated, in particular opened, by an authorized person. Since the storage compartments of the storage device can have different sizes, the above-mentioned management device can flexibly assign individual storage compartments to individual users. Furthermore, the management device can be coupled to the previously explained control device or be formed by it. In addition, the management device can be linked to the software of service providers in terms of data technology, with the service providers delivering the post or packages or goods, for example. This means that a user not only receives secure storage within the conveyor system, but can also be notified of a delivery via the software of the delivering company.
- FIG. 1 shows an embodiment of a conveyor system 20 according to the invention with an embodiment of the floor access module 1 according to the invention and a shaftless elevator system 20 with an elevator car 23 guided on two columns S and liftable by hydraulic telescopic cylinders 1
- the situation shown is the elevator car 23 just above a first floor E1.
- a floor access module 1 is arranged on each floor E1, E2, E3 or each upper floor of the building G.
- the floor access modules 1 shown serve as a way of accessing the building G and vice versa.
- the Cartesian, right-hand coordinate system X, Y, Z illustrated in FIGS. 5 to 5 is stationary and is used for orientation.
- the longitudinal axis X is oriented into the building G from an external environment 100 .
- the vertical axis Z is oriented against the direction of gravity.
- the transverse axis Y is oriented perpendicular to the longitudinal and vertical axis X, Z and parallel to the outer facade of the building G.
- the storey access modules 1 are arranged one above the other along the vertical axis Z in a facade opening F of the building G provided for this purpose—at a distance from one another.
- the floor access modules 1 each extend over the wall thickness W of the outer facade or of the building G. The floor access modules 1 therefore make efficient use of the space provided by the respective facade opening F for access from the elevator car 23 to the building G.
- FIG. 2 shows a further embodiment of a conveyor system 20 according to the invention and in addition to 1 How several users N, including a wheelchair user, get into an elevator car 23 on the street side in order to get into the building G via the floor access module 1 shown.
- the access area on the street side in particular to avoid accidents and to secure the elevator system against unauthorized access, is to be changed 1 and 2 not shown.
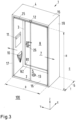
- the floor access module 1 can be at least partially preassembled. So the floor access module 1 according to 3 a frame element 4 as a structural-mechanical base body, the frame element 4 being completely preassembled.
- the frame element 4 consists of four metal parts, namely an upper part 15, a threshold part 16 and a left side part 17 and a right side part 18.
- the parts are only shown in FIG 3 provided with the corresponding reference numbers.
- the parts 15, 16, 17, 18 of the frame element 4 can be connected to one another, for example via welded joints (not shown), before they are inserted into the facade opening F. In this way, the effort involved in inserting the floor access module 1 into the facade opening F can be reduced in a simple manner, since any assembly steps no longer have to be carried out on site.
- the frame element 4 encloses according to FIG 3 an intermediate space 5.
- the intermediate space 5 corresponds to the internal volume of the frame element 4.
- the intermediate space 5 preferably has an internal height H of at least 200 cm along the vertical axis Z.
- an inner width B of the intermediate space 5 is preferably at least 90 cm along the transverse axis Y.
- An inner depth of the intermediate space 5 of at least 30 cm can be dimensioned along the longitudinal axis X.
- the inner depth of the intermediate space 5 also corresponds to a spacing 6 between a closing element 2 and a door element 3 of the floor access module 1.
- the external dimensions of the floor access module 1 can of course exceed the internal dimensions mentioned, with the external dimensions of the floor access module 1 being limited by the available space in the facade opening F are.
- a in 3 Door element 3 shown is designed as a front door with a locking device 26 or door lock.
- the door element 3 delimits the intermediate space 5 of the Frame element 4 to an interior of the building G (not shown) or secures a building-side access to the floor access module 1.
- the door element 3 is made of heat-insulating insulating glass.
- the door element 3 is therefore largely transparent—that is, it has a transparent region 7 so that daylight can fall into the building G from the outside (ie, for example, from the environment 100).
- the illustrated insulating glass of the door element 3 also ensures thermal insulation 8 of the transparent area 7 or of the entire floor access module 1.
- the thermal insulation 8 of the door element 3 is designed in such a way that the value of the heat transfer coefficient is less than 1.3 W/qmK (watts per square meter and Kelvin).
- the value can be determined, for example, between a first side 81 of the floor access module 1 and a further side 82 of the floor access module 1 .
- the first side 81 can be, for example, the side of the door element 3 facing the building and the other side 82 can be the side of the door element 3 facing the intermediate space 5 (cf. 4 ).
- a storage device 11 and a retaining device 10 are arranged in the left-hand side part 17 of the frame element 4 .
- the storage device 11 is designed as a mailbox. Goods can be safely stored by the storage device 11 without the intermediate space 5 being blocked by the goods to be stored or access from the elevator system 21 to the building G and vice versa being impeded.
- the restraining device 10 is designed as a tension belt and can be used to fix goods in the intermediate space 5 .
- goods e.g. beverage crates
- the threshold part 16 of the frame element 4 can be arranged as a drain means 13 for drainage.
- An opening of the drain can be divided into several slots by a grid.
- the means 13 for drainage can be connected to a drainage device of the building, eg a rain gutter, via plaster or under plaster via appropriate pipes.
- the closing element 2 is designed as a two-part, glazed sliding door and delimits the intermediate space 5 of the frame element 4 towards an environment 100 on the elevator side or towards the elevator system 21 . Due to the fact that both parts of the closing element 2 are glazed or are designed as glass panes, the closing element 2 also has a transparent area 7 .
- the closing element 2 is arranged on the frame element 4 via a guide rail 25 .
- the sliding doors of the closing element 2 can be moved along the transverse axis Y via the guide rail 25 . this is in 3 indicated by arrows. In an open state, the sliding doors of the closing element 2 are arranged in front of the facade of the building G (cf. 4 ).
- the guide rail 25 can be heated via a heating element 12 designed as a heating resistor.
- the heating element 12 is arranged in front of the guide rail 25 .
- the closing element 2 can be actuated without any problems even in winter or when there is frost (cf. 3 ).
- closure or door element 2, 3 By operating the closure or door element 2, 3, these can each be set from a closed state to an open state in order to enable access from the elevator system 20 to the building G via the floor access module 1.
- the blocking device 26 can be unlocked with a key, for example. This protects against unauthorized access to building G via the storey access module 1.
- the door element 3 can also be operated alternatively or cumulatively, for example via a handle set (cf. 3 ).
- the closing element 2 can only be actuated by a device 22 of the elevator system 21 designed as a driver blade (cf. 4 ).
- the driver tongue unlocks a means for locking the closing element 2 and causes the sliding doors of the closing element 2 to slide along a guide rail 25, so that the closing element 2 changes from a locked state to an open state is transferred.
- a user N for example, can then get from the elevator car 23 into the intermediate space 5 .
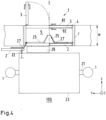
- FIG. 4 shows a plan view - ie a perspective against the vertical axis Z - on a further embodiment of a floor access module 1.
- the floor access module 1 is fitted into a facade opening F of a building G.
- an elevator car 23 of an elevator system 21 is arranged in front of the building G, which can be raised and lowered along the vertical axis Z.
- the floor access module 1 On the building side, the floor access module 1 has a door element 3 designed as a two-part wing door. On the elevator side, the floor access module 1 has a closing element 2 designed as a two-part sliding door.
- the floor access module 1 is shown in a closed state in the right-hand area of the figure and in an open state in the left-hand area of the figure.
- the device 22 for actuating designed as a driver blade, has already actuated the closing element 2 of the floor access module 1 in the left-hand area of the figure, but in the situation shown is still engaged in an access opening provided for this purpose in the closing element 2.
- the two areas of the figure are represented by a dash-dot line separated from each other.
- a wing of the door element 3 is swung open by 90 degrees.
- the pivoting movement performed for actuation is illustrated by a dashed line.
- the door element 3 In a closed state (right-hand area of the figure), the door element 3 is completely countersunk in the frame element 4 .
- the frame element 4 can have a corresponding fold for receiving the door element 3 in the access opening on the building side. In this way, a flush closure between the door element 3 and the frame element 4 can be made possible on the building side.
- This is particularly useful with regard to the arrangement of sealing lips for sealing off the floor access module 1 .
- the sealing lips can then be arranged, for example, on the edges of the door element 3 and/or, for example, in the fold of the frame element 4 .
- the closing element 2 is also shown in an open state in the left-hand area of the figure.
- the closing element 2 is here arranged in front of the outer facade of the building G.
- a physical connection between the closing element 2 and a frame element 4 of the floor access module 1 is designed as a two-axis sliding connection 25, 27.
- the two-axis Schiebeverdingung 25, 27 has according to 4 a - guided hinge arm 27 - in a two-axis guide rail 25.
- the hinge arm 27 is movably mounted in the guide rail 25 .
- the closing element 2 is displaced both along the longitudinal axis X and along the transverse axis Y via the two-axis sliding connection 25 , 27 .
- a closed state is established--as shown in the right-hand area of the figure--in which the closing element 2 terminates flush with an outside of the frame element 4. Due to the two-axis sliding connection 25, 27, no pivoting movement of the closing element 2 is necessary to produce the flush closure--in contrast to the pivoting movement of the door element 3 required for this.
- the gap between the elevator car 23 and the floor module 1 can thus be kept small.
- the guide rail 25 and the hinge arm 27 are not visible from the outside in a closed state and are arranged, for example, in an upper part 15 and/or sill part 16 of the frame element 4 . In this way, a uniform appearance of the exterior facade of building G can be guaranteed.
- the two-axis sliding connection 25, 27 can also be used to ensure that the closing element 2 is arranged in the closed state, e.g. in a fold of the frame element 4.
- the gap between the floor access module 1 or frame element 4 and the elevator car 23 can be closed via a gap closure means 28 designed as a step.
- the step can be arranged on the frame element 4 and can be extended if necessary, for example when the elevator car 23 stops in front of the floor access module 1 . It is also conceivable that the step is part of the elevator car 23 and is extended when it stops.
Landscapes
- Engineering & Computer Science (AREA)
- Automation & Control Theory (AREA)
- Structural Engineering (AREA)
- Elevator Door Apparatuses (AREA)
- Special Wing (AREA)
Applications Claiming Priority (1)
| Application Number | Priority Date | Filing Date | Title |
|---|---|---|---|
| DE102021004401.0A DE102021004401A1 (de) | 2021-08-20 | 2021-08-20 | Schachtabschlusstürkombination an einer Hausfassade |
Publications (3)
| Publication Number | Publication Date |
|---|---|
| EP4137432A1 true EP4137432A1 (fr) | 2023-02-22 |
| EP4137432B1 EP4137432B1 (fr) | 2025-04-02 |
| EP4137432C0 EP4137432C0 (fr) | 2025-04-02 |
Family
ID=83398226
Family Applications (1)
| Application Number | Title | Priority Date | Filing Date |
|---|---|---|---|
| EP22191283.5A Active EP4137432B1 (fr) | 2021-08-20 | 2022-08-19 | Module d'accès à étages pour une installation d'ascenseur et système de transport pour le transport de personnes et/ou de marchandises |
Country Status (2)
| Country | Link |
|---|---|
| EP (1) | EP4137432B1 (fr) |
| DE (1) | DE102021004401A1 (fr) |
Citations (4)
| Publication number | Priority date | Publication date | Assignee | Title |
|---|---|---|---|---|
| NL2002869C2 (nl) * | 2009-05-11 | 2010-11-18 | Reco Holding B V | Modulaire lift, werkwijze voor de vervaardiging en werkwijze voor de installatie hiervan. |
| CN209193489U (zh) * | 2018-09-27 | 2019-08-02 | 天津天玺建筑设计有限公司 | 一种适用于无电梯楼房的载人升降机 |
| CN111608416A (zh) | 2020-05-11 | 2020-09-01 | 北京筑福国际抗震技术有限责任公司 | 一种既有多层住宅单元门外侧增设电梯布置及其施工方法 |
| CN111824900A (zh) | 2020-07-16 | 2020-10-27 | 张涛 | 一种物流入户系统 |
-
2021
- 2021-08-20 DE DE102021004401.0A patent/DE102021004401A1/de not_active Withdrawn
-
2022
- 2022-08-19 EP EP22191283.5A patent/EP4137432B1/fr active Active
Patent Citations (4)
| Publication number | Priority date | Publication date | Assignee | Title |
|---|---|---|---|---|
| NL2002869C2 (nl) * | 2009-05-11 | 2010-11-18 | Reco Holding B V | Modulaire lift, werkwijze voor de vervaardiging en werkwijze voor de installatie hiervan. |
| CN209193489U (zh) * | 2018-09-27 | 2019-08-02 | 天津天玺建筑设计有限公司 | 一种适用于无电梯楼房的载人升降机 |
| CN111608416A (zh) | 2020-05-11 | 2020-09-01 | 北京筑福国际抗震技术有限责任公司 | 一种既有多层住宅单元门外侧增设电梯布置及其施工方法 |
| CN111824900A (zh) | 2020-07-16 | 2020-10-27 | 张涛 | 一种物流入户系统 |
Also Published As
| Publication number | Publication date |
|---|---|
| EP4137432B1 (fr) | 2025-04-02 |
| DE102021004401A1 (de) | 2023-02-23 |
| EP4137432C0 (fr) | 2025-04-02 |
Similar Documents
| Publication | Publication Date | Title |
|---|---|---|
| EP1146283B1 (fr) | Dispositif pour l' éclairage des locaux d'un bâtiment | |
| DE102007059388B4 (de) | Modifizierte Traufe für Wintergärten mit integrierten Elementen zum Licht- und Sichtschutz und/oder zu Beleuchtungszwecken | |
| EP3589812B1 (fr) | Fenêtre coulissante verticale pour un bâtiment | |
| EP2435639B1 (fr) | Système de paroi extérieure coulissante et son procédé de montage dans un bâtiment existant | |
| EP4137432B1 (fr) | Module d'accès à étages pour une installation d'ascenseur et système de transport pour le transport de personnes et/ou de marchandises | |
| EP0692686B1 (fr) | Façade à double paroi | |
| DE19708262A1 (de) | Einsetzbares und verriegelbares Fenster- oder Tür-Element | |
| EP1496186B1 (fr) | Sas pour le controle du passage de personnes | |
| EP0090794B1 (fr) | Bâtiment | |
| DE9414049U1 (de) | Motorbetriebene Vorrichtung zum Verschließen einer Öffnung | |
| EP3826514B1 (fr) | Ensemble de réception pour la réception d'envois destiné à être employé dans des ouvertures de bâtiment | |
| DE2542720A1 (de) | Schallschutzeinrichtung fuer fenster, glastueren o.dgl. | |
| DE202009003384U1 (de) | Aufnahmevorrichtung für eine Behangeinrichtung | |
| EP1449996A2 (fr) | Fenêtres ou portes | |
| AT501601B1 (de) | Zarge mit an dieser angelenktem/n flügel/n | |
| EP3599334A1 (fr) | Élément de façade avec un capteur de la qualité d'air | |
| EP2243917A2 (fr) | Système et module d'isolation | |
| EP2204525A2 (fr) | Porte coulissante et tournante et applications anti-incendie | |
| DE3219509A1 (de) | Materialbahn zur thermischen isolation in den luftspalten von gebaeudewaenden | |
| DE102011116075A1 (de) | Schutztür für Deckenöffnungen | |
| DE29704340U1 (de) | Einsetzbares und verriegelbares Fenster- oder Tür-Element | |
| DE102007002075B4 (de) | Rollladenkasten mit einer Walze und einem darauf gewickelten Rollladen | |
| DE19738389A1 (de) | Unterirdische Garage für mehrere Fahrzeuge | |
| DE8707653U1 (de) | Dachgartenwohnraumfenster | |
| DE3308211A1 (de) | Vorrichtung zum abdecken eines fensters oder dgl. |
Legal Events
| Date | Code | Title | Description |
|---|---|---|---|
| PUAI | Public reference made under article 153(3) epc to a published international application that has entered the european phase |
Free format text: ORIGINAL CODE: 0009012 |
|
| STAA | Information on the status of an ep patent application or granted ep patent |
Free format text: STATUS: THE APPLICATION HAS BEEN PUBLISHED |
|
| AK | Designated contracting states |
Kind code of ref document: A1 Designated state(s): AL AT BE BG CH CY CZ DE DK EE ES FI FR GB GR HR HU IE IS IT LI LT LU LV MC MK MT NL NO PL PT RO RS SE SI SK SM TR |
|
| STAA | Information on the status of an ep patent application or granted ep patent |
Free format text: STATUS: REQUEST FOR EXAMINATION WAS MADE |
|
| 17P | Request for examination filed |
Effective date: 20230303 |
|
| RBV | Designated contracting states (corrected) |
Designated state(s): AL AT BE BG CH CY CZ DE DK EE ES FI FR GB GR HR HU IE IS IT LI LT LU LV MC MK MT NL NO PL PT RO RS SE SI SK SM TR |
|
| STAA | Information on the status of an ep patent application or granted ep patent |
Free format text: STATUS: EXAMINATION IS IN PROGRESS |
|
| 17Q | First examination report despatched |
Effective date: 20240305 |
|
| GRAP | Despatch of communication of intention to grant a patent |
Free format text: ORIGINAL CODE: EPIDOSNIGR1 |
|
| STAA | Information on the status of an ep patent application or granted ep patent |
Free format text: STATUS: GRANT OF PATENT IS INTENDED |
|
| INTG | Intention to grant announced |
Effective date: 20241030 |
|
| GRAS | Grant fee paid |
Free format text: ORIGINAL CODE: EPIDOSNIGR3 |
|
| GRAA | (expected) grant |
Free format text: ORIGINAL CODE: 0009210 |
|
| STAA | Information on the status of an ep patent application or granted ep patent |
Free format text: STATUS: THE PATENT HAS BEEN GRANTED |
|
| AK | Designated contracting states |
Kind code of ref document: B1 Designated state(s): AL AT BE BG CH CY CZ DE DK EE ES FI FR GB GR HR HU IE IS IT LI LT LU LV MC MK MT NL NO PL PT RO RS SE SI SK SM TR |
|
| REG | Reference to a national code |
Ref country code: GB Ref legal event code: FG4D Free format text: NOT ENGLISH |
|
| REG | Reference to a national code |
Ref country code: CH Ref legal event code: EP |
|
| REG | Reference to a national code |
Ref country code: IE Ref legal event code: FG4D Free format text: LANGUAGE OF EP DOCUMENT: GERMAN |
|
| REG | Reference to a national code |
Ref country code: DE Ref legal event code: R096 Ref document number: 502022003402 Country of ref document: DE |
|
| U01 | Request for unitary effect filed |
Effective date: 20250423 |
|
| U07 | Unitary effect registered |
Designated state(s): AT BE BG DE DK EE FI FR IT LT LU LV MT NL PT RO SE SI Effective date: 20250429 |
|
| U20 | Renewal fee for the european patent with unitary effect paid |
Year of fee payment: 4 Effective date: 20250827 |
|
| PG25 | Lapsed in a contracting state [announced via postgrant information from national office to epo] |
Ref country code: ES Free format text: LAPSE BECAUSE OF FAILURE TO SUBMIT A TRANSLATION OF THE DESCRIPTION OR TO PAY THE FEE WITHIN THE PRESCRIBED TIME-LIMIT Effective date: 20250402 |
|
| PG25 | Lapsed in a contracting state [announced via postgrant information from national office to epo] |
Ref country code: NO Free format text: LAPSE BECAUSE OF FAILURE TO SUBMIT A TRANSLATION OF THE DESCRIPTION OR TO PAY THE FEE WITHIN THE PRESCRIBED TIME-LIMIT Effective date: 20250702 Ref country code: GR Free format text: LAPSE BECAUSE OF FAILURE TO SUBMIT A TRANSLATION OF THE DESCRIPTION OR TO PAY THE FEE WITHIN THE PRESCRIBED TIME-LIMIT Effective date: 20250703 |
|
| PG25 | Lapsed in a contracting state [announced via postgrant information from national office to epo] |
Ref country code: PL Free format text: LAPSE BECAUSE OF FAILURE TO SUBMIT A TRANSLATION OF THE DESCRIPTION OR TO PAY THE FEE WITHIN THE PRESCRIBED TIME-LIMIT Effective date: 20250402 |
|
| PG25 | Lapsed in a contracting state [announced via postgrant information from national office to epo] |
Ref country code: HR Free format text: LAPSE BECAUSE OF FAILURE TO SUBMIT A TRANSLATION OF THE DESCRIPTION OR TO PAY THE FEE WITHIN THE PRESCRIBED TIME-LIMIT Effective date: 20250402 |
|
| PG25 | Lapsed in a contracting state [announced via postgrant information from national office to epo] |
Ref country code: RS Free format text: LAPSE BECAUSE OF FAILURE TO SUBMIT A TRANSLATION OF THE DESCRIPTION OR TO PAY THE FEE WITHIN THE PRESCRIBED TIME-LIMIT Effective date: 20250702 |
|
| PG25 | Lapsed in a contracting state [announced via postgrant information from national office to epo] |
Ref country code: IS Free format text: LAPSE BECAUSE OF FAILURE TO SUBMIT A TRANSLATION OF THE DESCRIPTION OR TO PAY THE FEE WITHIN THE PRESCRIBED TIME-LIMIT Effective date: 20250802 |
|
| PG25 | Lapsed in a contracting state [announced via postgrant information from national office to epo] |
Ref country code: SM Free format text: LAPSE BECAUSE OF FAILURE TO SUBMIT A TRANSLATION OF THE DESCRIPTION OR TO PAY THE FEE WITHIN THE PRESCRIBED TIME-LIMIT Effective date: 20250402 |
|
| PG25 | Lapsed in a contracting state [announced via postgrant information from national office to epo] |
Ref country code: CZ Free format text: LAPSE BECAUSE OF FAILURE TO SUBMIT A TRANSLATION OF THE DESCRIPTION OR TO PAY THE FEE WITHIN THE PRESCRIBED TIME-LIMIT Effective date: 20250402 |
|
| PG25 | Lapsed in a contracting state [announced via postgrant information from national office to epo] |
Ref country code: SK Free format text: LAPSE BECAUSE OF FAILURE TO SUBMIT A TRANSLATION OF THE DESCRIPTION OR TO PAY THE FEE WITHIN THE PRESCRIBED TIME-LIMIT Effective date: 20250402 |
|
| PLBE | No opposition filed within time limit |
Free format text: ORIGINAL CODE: 0009261 |
|
| STAA | Information on the status of an ep patent application or granted ep patent |
Free format text: STATUS: NO OPPOSITION FILED WITHIN TIME LIMIT |
|
| REG | Reference to a national code |
Ref country code: CH Ref legal event code: L10 Free format text: ST27 STATUS EVENT CODE: U-0-0-L10-L00 (AS PROVIDED BY THE NATIONAL OFFICE) Effective date: 20260211 |
|
| 26N | No opposition filed |
Effective date: 20260105 |
|
| REG | Reference to a national code |
Ref country code: CH Ref legal event code: H13 Free format text: ST27 STATUS EVENT CODE: U-0-0-H10-H13 (AS PROVIDED BY THE NATIONAL OFFICE) Effective date: 20260324 |
|
| PG25 | Lapsed in a contracting state [announced via postgrant information from national office to epo] |
Ref country code: MC Free format text: LAPSE BECAUSE OF FAILURE TO SUBMIT A TRANSLATION OF THE DESCRIPTION OR TO PAY THE FEE WITHIN THE PRESCRIBED TIME-LIMIT Effective date: 20250402 |
|
| PG25 | Lapsed in a contracting state [announced via postgrant information from national office to epo] |
Ref country code: CH Free format text: LAPSE BECAUSE OF NON-PAYMENT OF DUE FEES Effective date: 20250831 |